Leave a Message

Thank you for your message. We will be in touch with you shortly.

7432 Woodthrush Drive
Courtesy of Dave Perry Miller Real Estate
Leased

7432 Woodthrush Drive

7432 Woodthrush Drive, Dallas, TX 75230

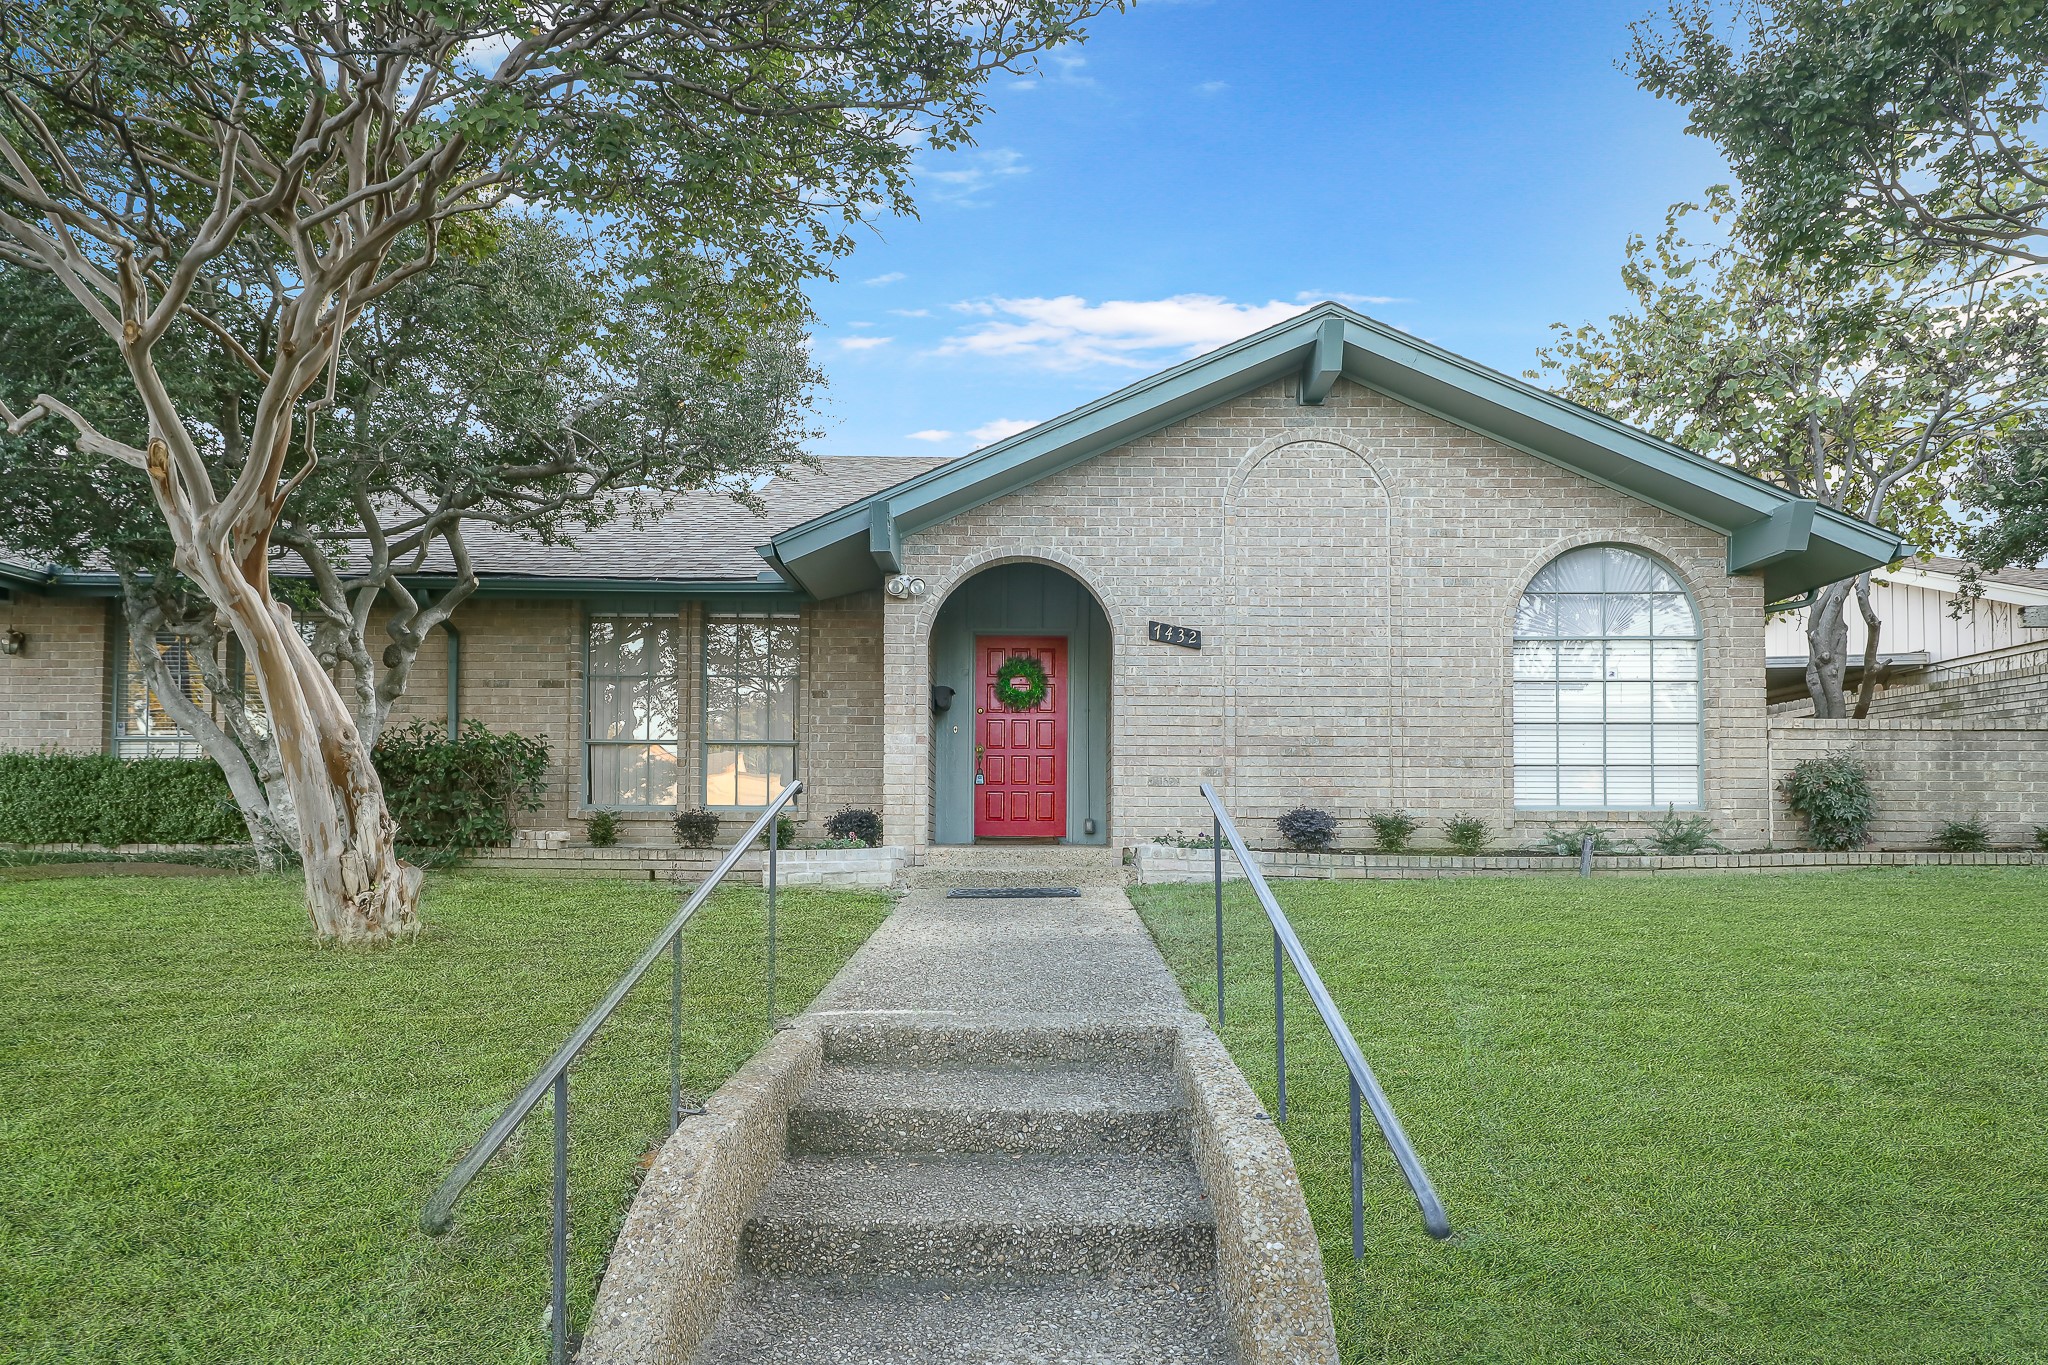
Looking for a rental property that offers great location and space? Look no further! This beautifully refreshed 1,900 sq. ft. half-duplex boasts 3 large bedrooms and 3 bathrooms, designed to meet all your needs. Perfect for roommates with the extra space and storage. Attached two car garage with extra refrigerator in garage for storage. Just updated with fresh paint throughout entire property, new flooring, brand-new kitchen appliances to include dishwasher and refrigerator this home offers an inviting open-concept layout filled with natural light. Each oversized bedroom provides ample closet space, with ensuite bathrooms for ultimate convenience. Walk in closets. The kitchen features granite countertops and a spacious breakfast area, perfect for casual dining. Additional highlights include a dedicated office space or 2nd living area, 2 dining areas, and a large 2-car attached garage. Seasonal yard care is included in the monthly rent, ensuring hassle-free outdoor maintenance. Ideally situated in a walkable residential community, just minutes from Trader Joe's, Central Market, Whole Foods, NorthPark, Preston Royal & Preston Forest Shopping, Medical City Dallas, Presbyterian hospital, Baylor easy access to Central Expressway, Dallas North Tollway, Preston Forest, Preston Royal Shopping Centers, SMU & Park Cities areas. Ideal location.

3
beds

3
baths

1,922 Sq.Ft. LIVING AREA

4,894 Sq.Ft. lot

Paige  Elliott

Paige Elliott

Features & Amenities

Interior

  • total bedrooms3
  • Total bathrooms3
  • full bathrooms2
  • half bathroom1
  • Laundry room Electric Dryer Hookup, Laundry in Utility Room
  • Flooring Laminate, Tile
  • Fireplace Den, Electric
  • APPLIANCES Dishwasher, Electric Cooktop, Electric Oven, Electric Water Heater, Disposal, Refrigerator
  • other interior Features Built-in Features, Decorative/Designer Lighting Fixtures, Granite Counters, High Speed Internet, Walk-In Closet(s)

Area & Lot

  • Status Leased
  • Date Leased January 19, 2025
  • Living Area1,922 Sq.Ft.
  • Lot Area4,894 Sq.Ft.
  • MLS® ID20750445
  • TypeMulti-Family
  • YEAR BUILT1969
  • Architecture StylesTraditional
  • Elementary SchoolKramer
  • Middle SchoolBenjamin Franklin
  • High SchoolHillcrest
  • School DistrictDallas ISD

Exterior

  • STORIES1
  • Garage Space2.0
  • water SourcePublic
  • utilitiesSewer Available, Water Available
  • PoolNone
  • roofComposition
  • lot featuresInterior Lot, Landscaped, Many Trees, Sprinkler System
  • parkingGarage, Garage Door Opener, Garage Faces Rear
  • HEAT TYPECentral, Natural Gas
  • AIR CONDITIONINGCentral Air
  • sewerPublic Sewer
  • SubstructureSlab
  • security FeaturesFire Alarm, Smoke Detector(s)
  • other exterior FeaturesPrivate Entrance, Private Yard

Financial

  • Price Upon Request
View Virtual Tour

Start Working Together!

Known by their clients and peers for their extensive market knowledge and incomparable work ethic, Elliott & Elliott are a top choice for both buyers and sellers.

Follow Us on Instagram