Leave a Message

Thank you for your message. We will be in touch with you shortly.

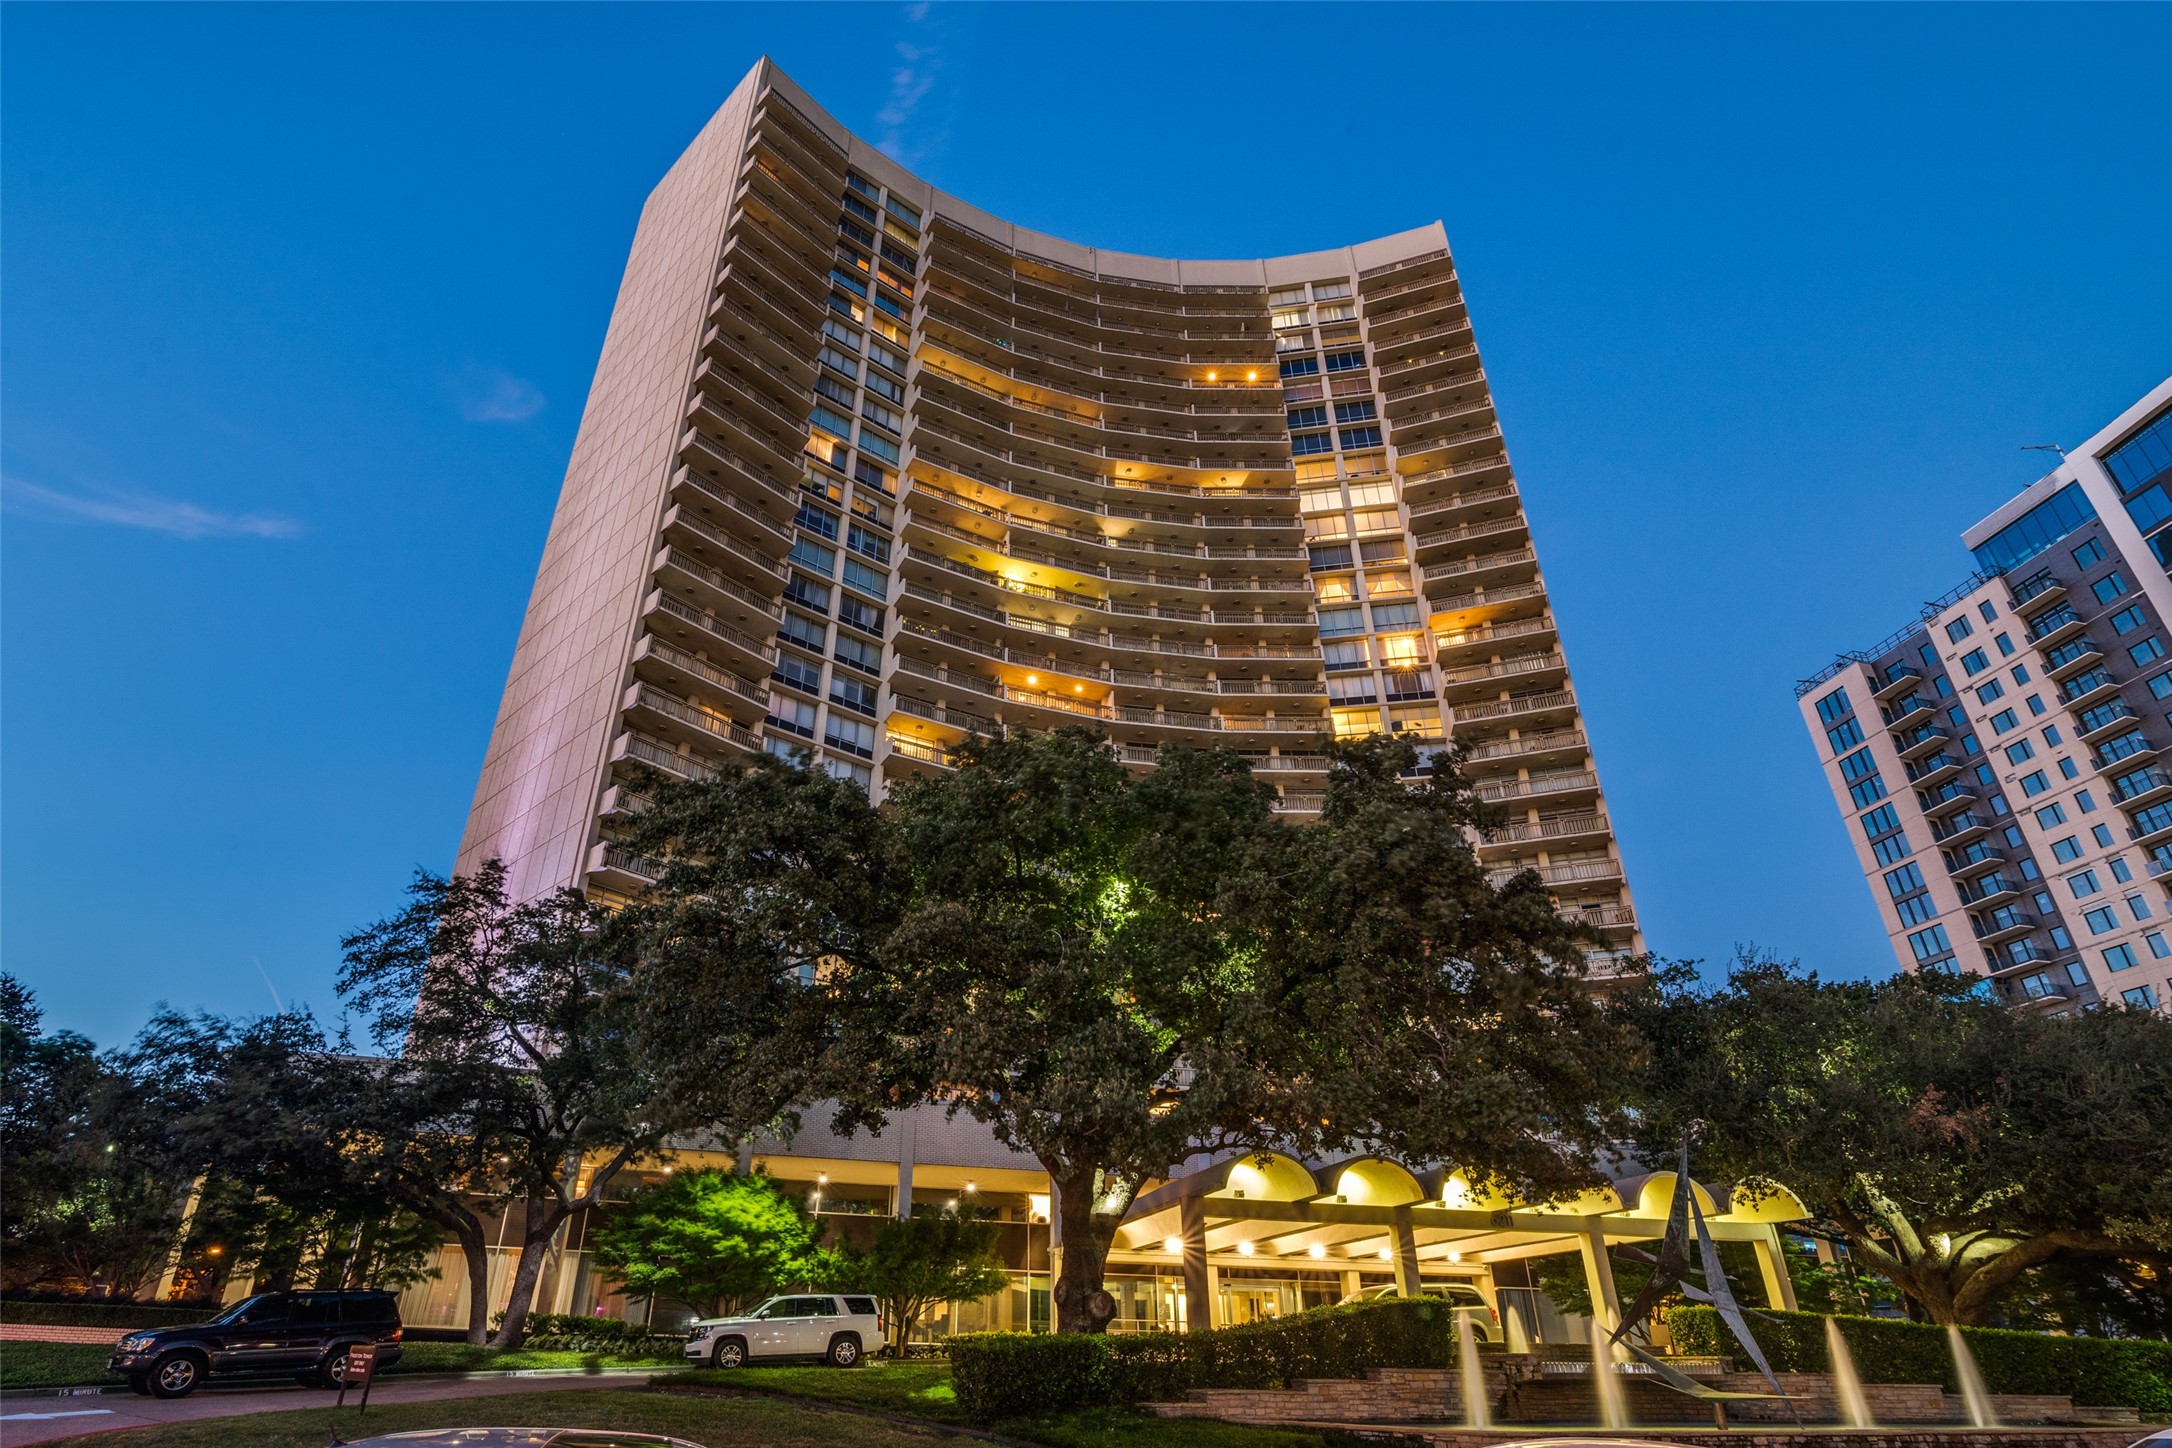
Curved residential tower with illuminated balconies, a bright entrance canopy, and fountains at dusk.
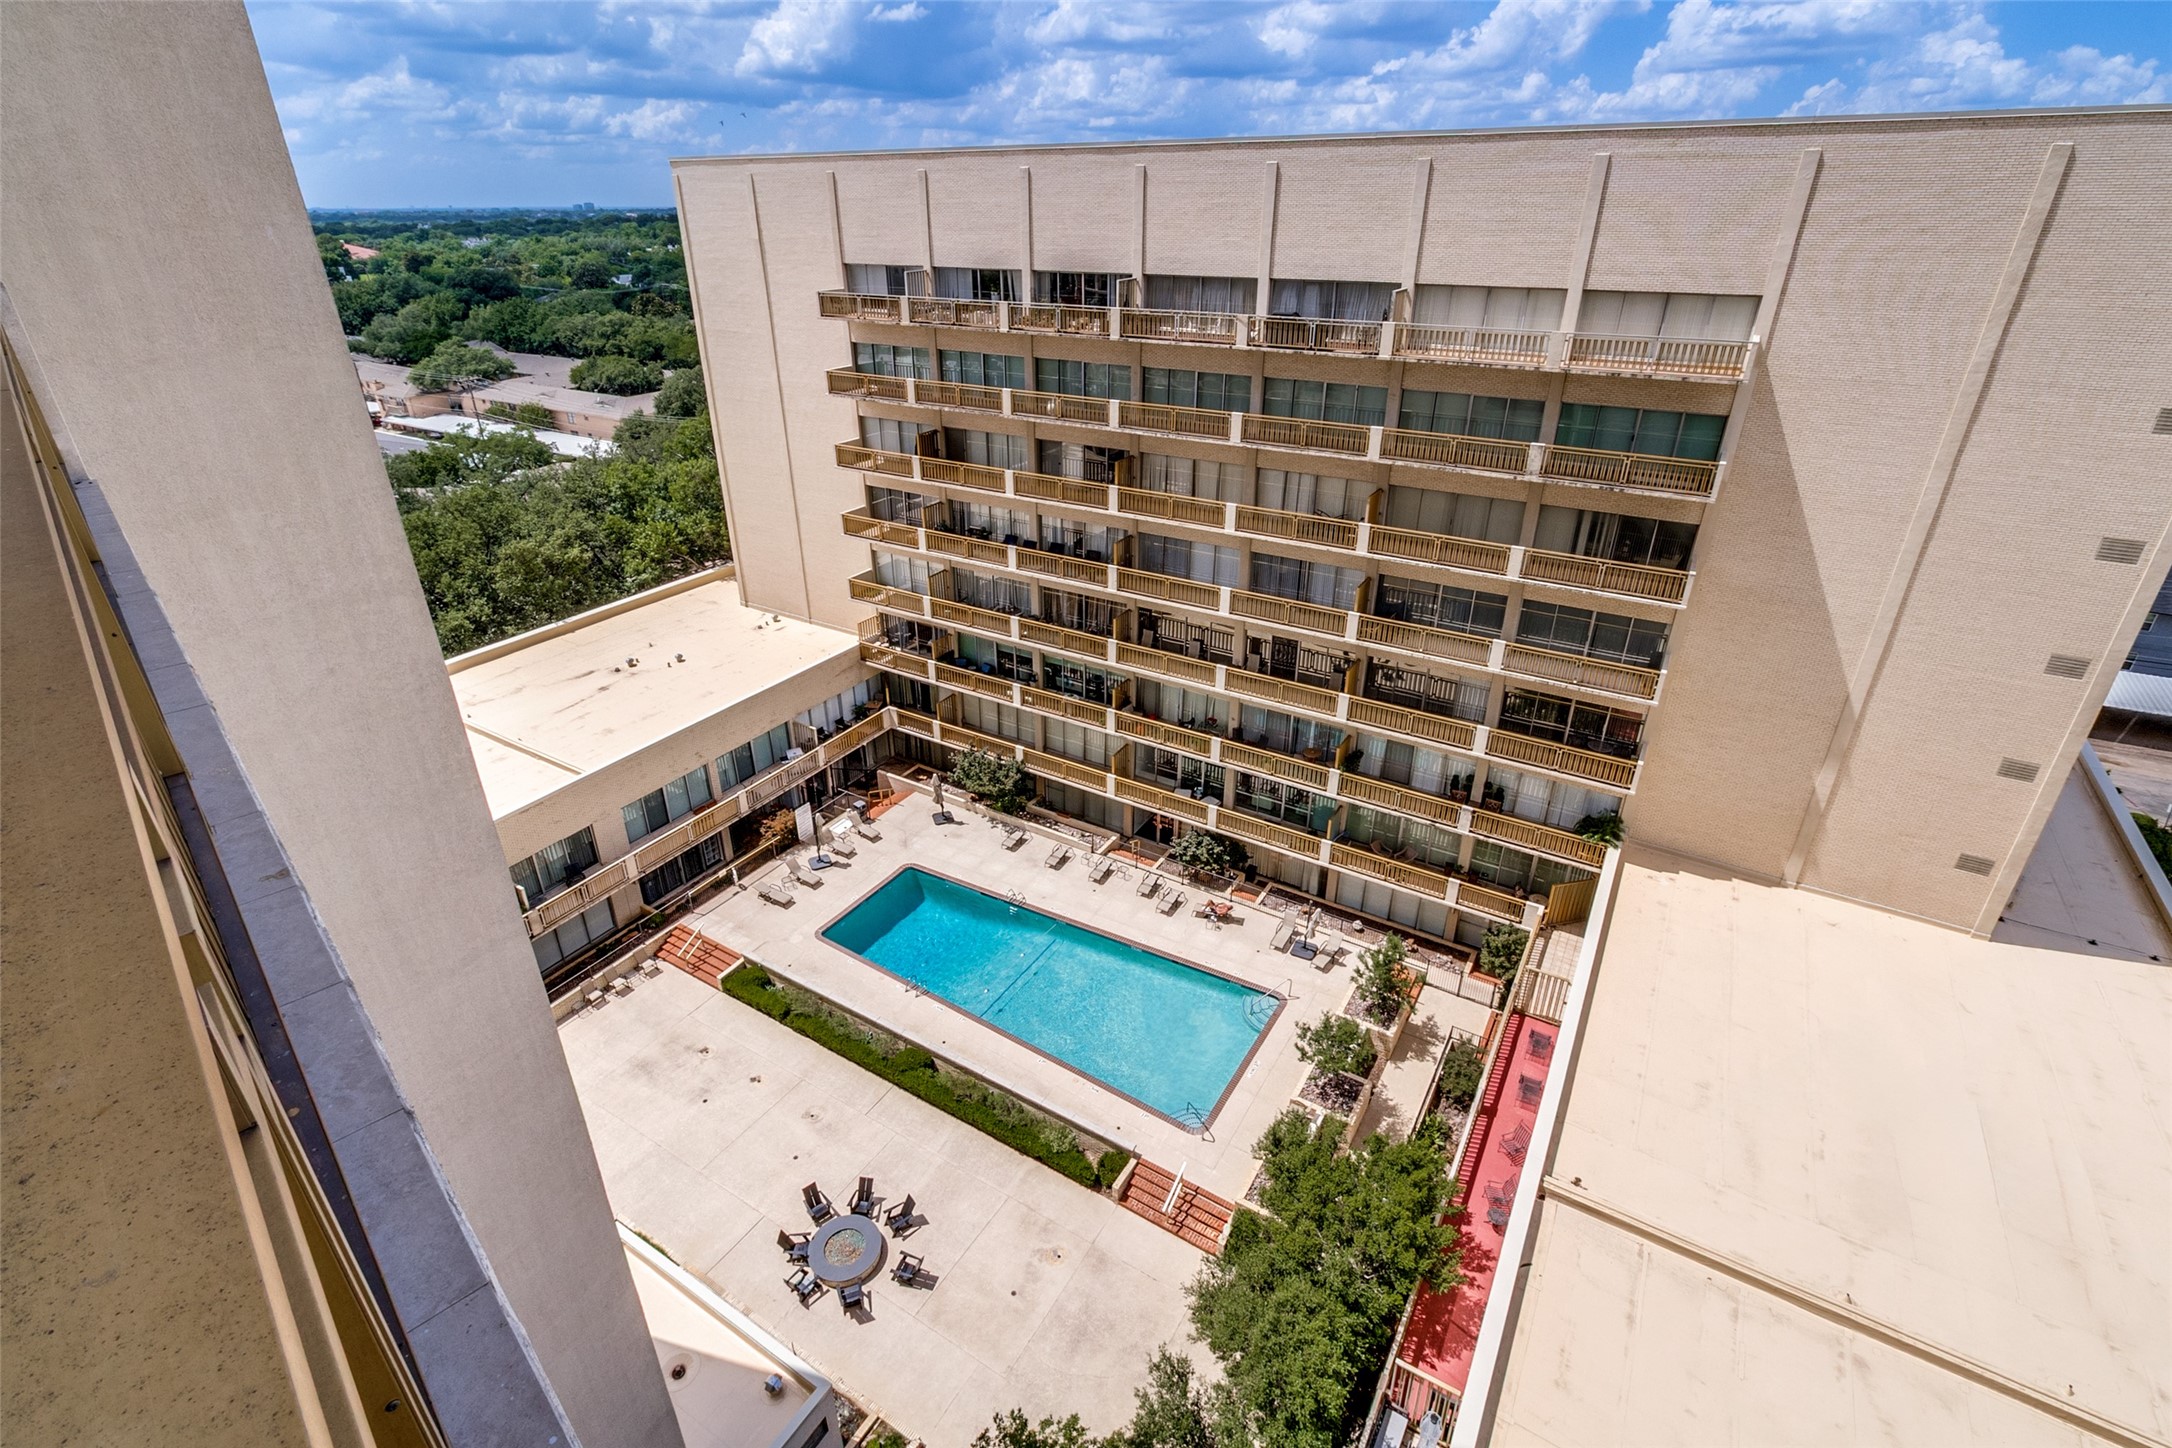
Condominium courtyard pool surrounded by balconies and lounge chairs.
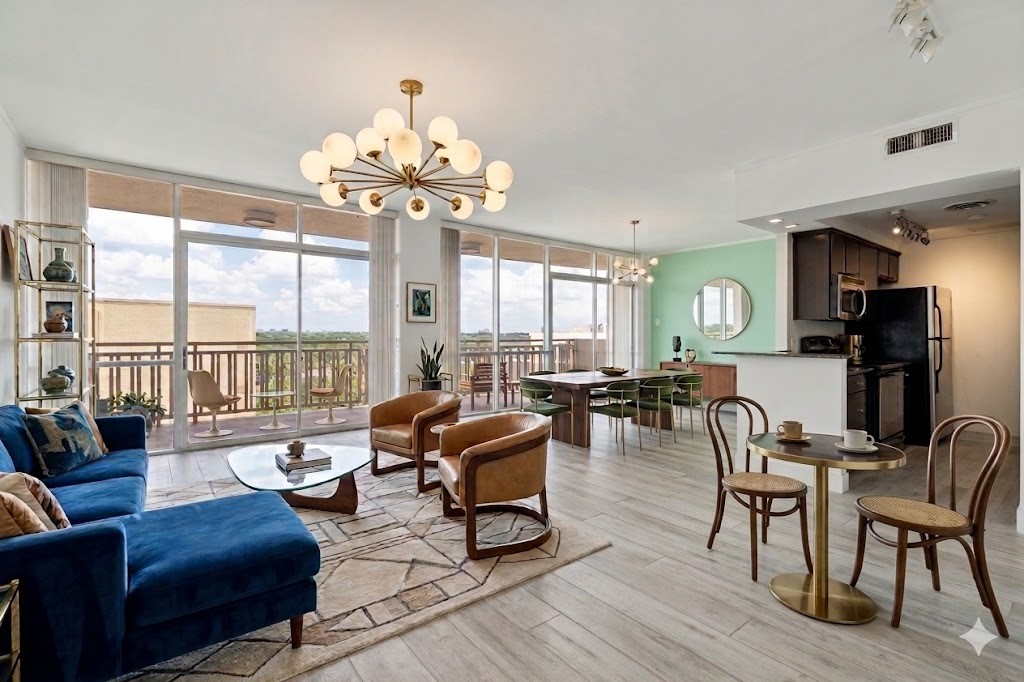
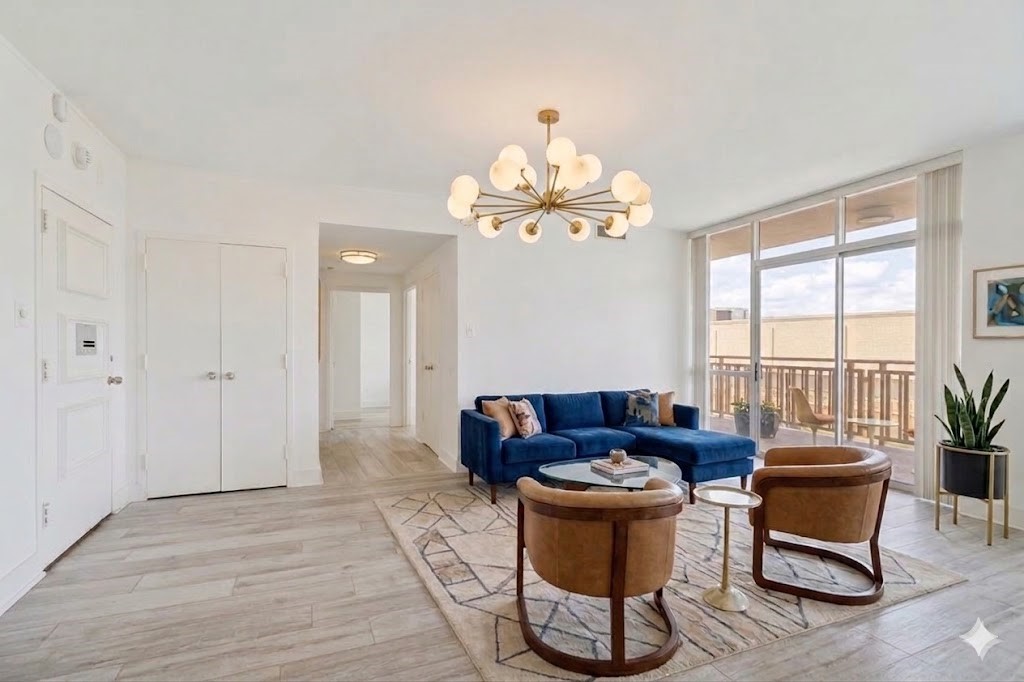
Open-plan living room with blue sectional, dining area, and floor-to-ceiling windows overlooking a balcony.
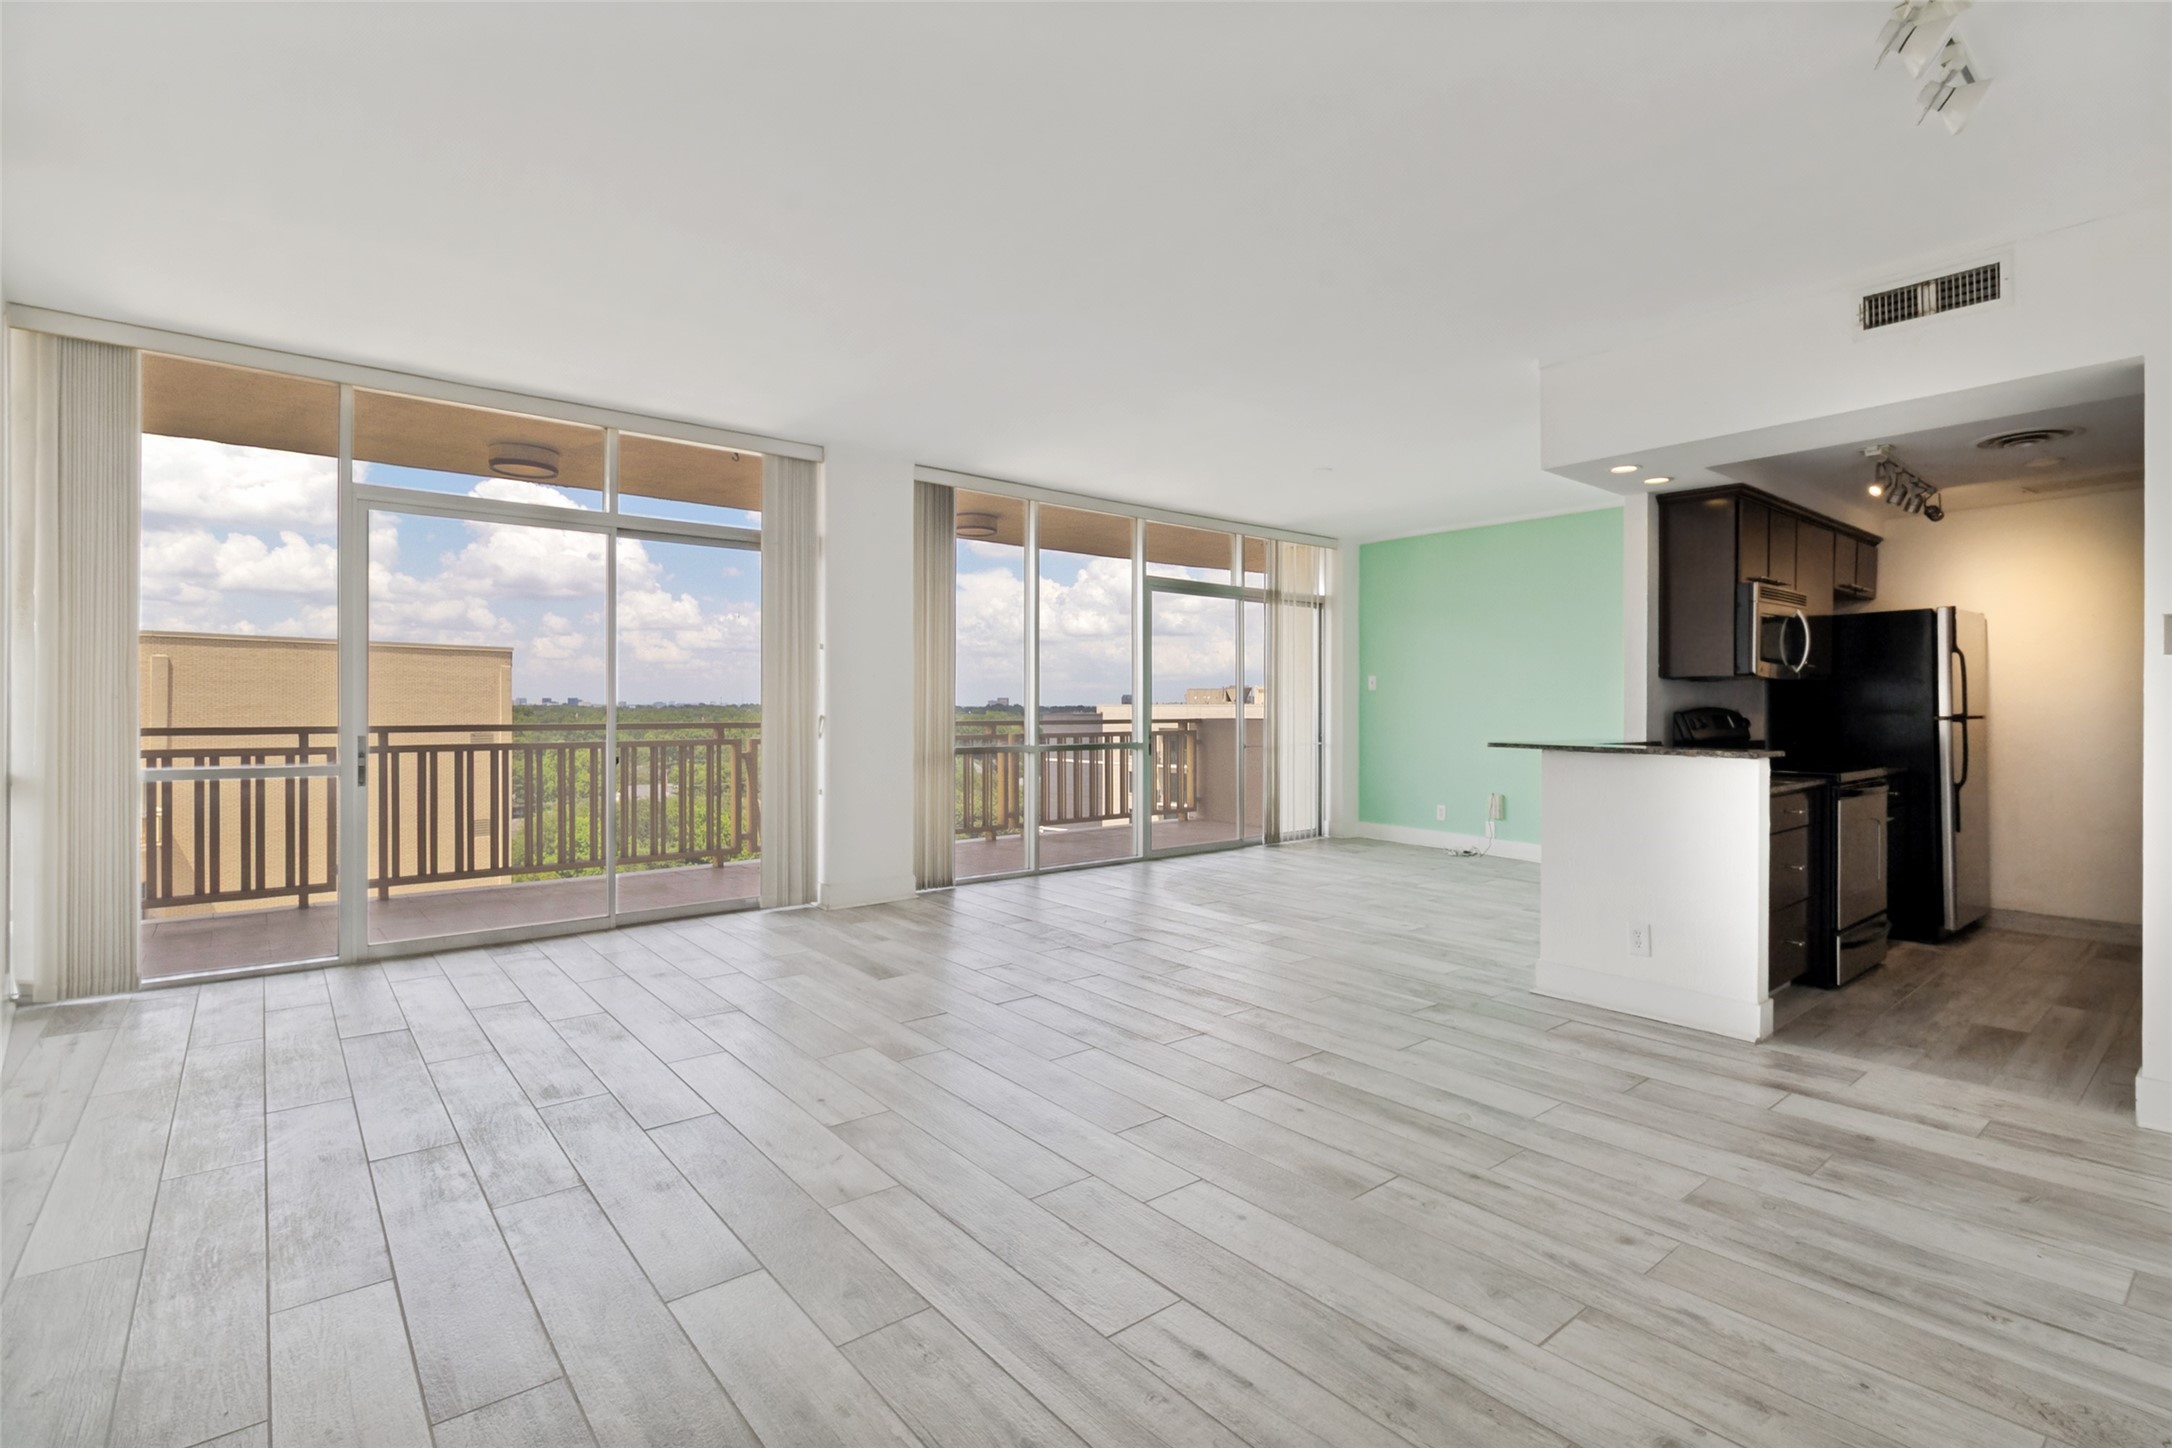
Vacant living area with tile floors, dark kitchen cabinets, and sliding glass doors to a balcony.
Staged living room with a blue sectional, brown chairs, and large balcony windows.
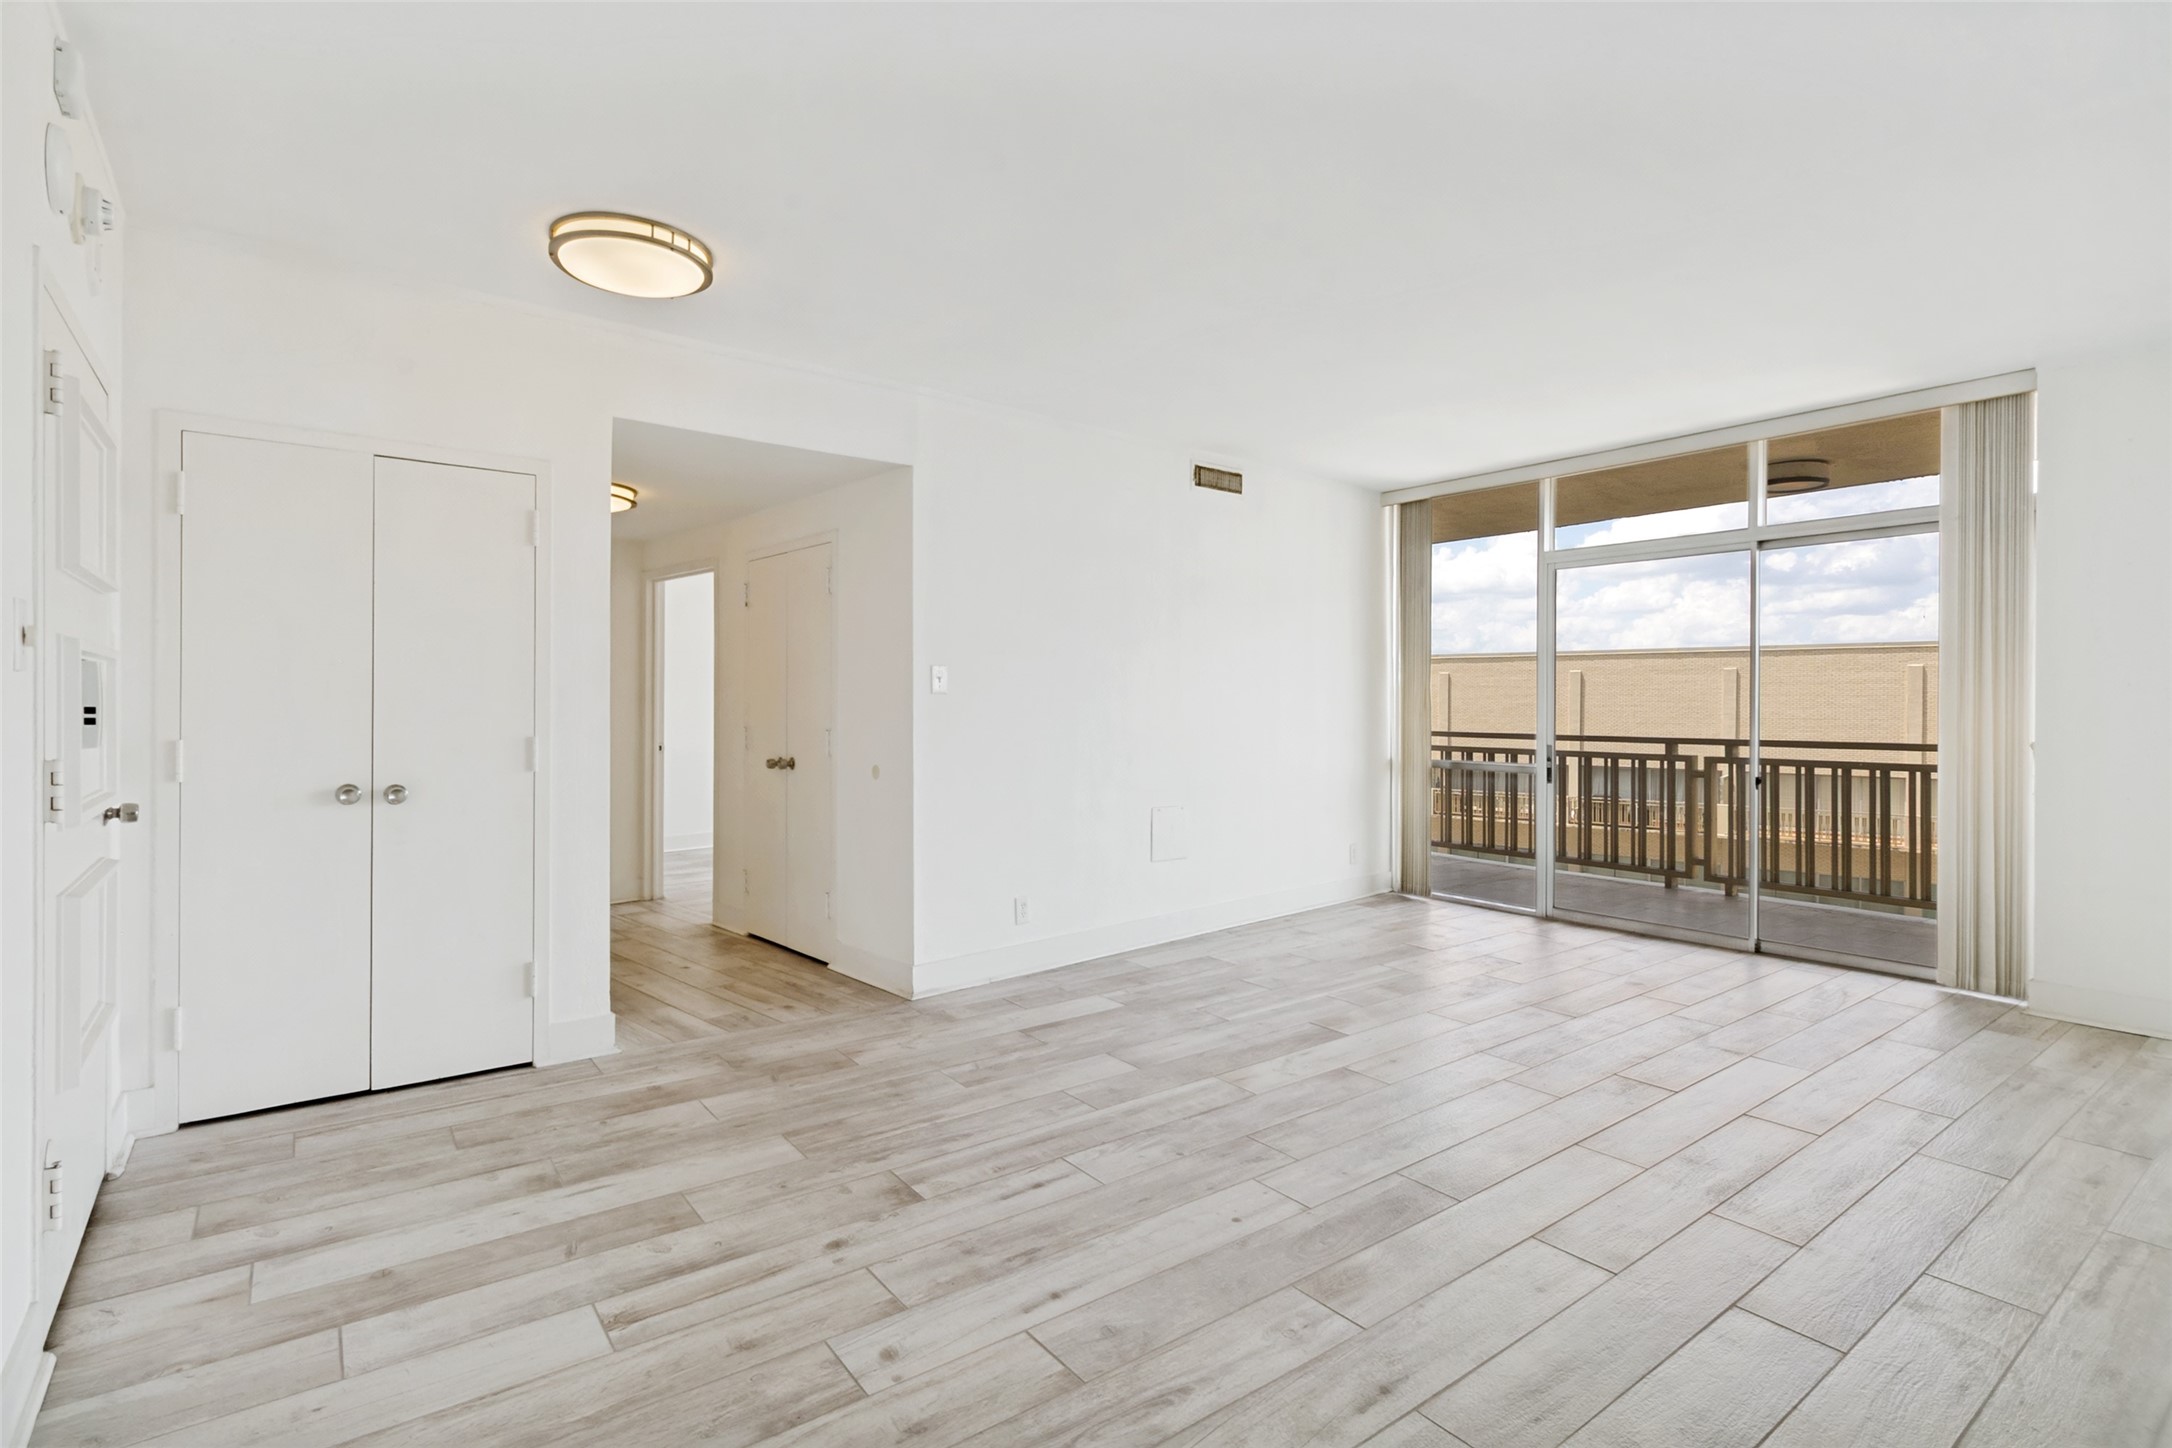
Empty condo living area with pale tile floors and sliding glass doors to a balcony.
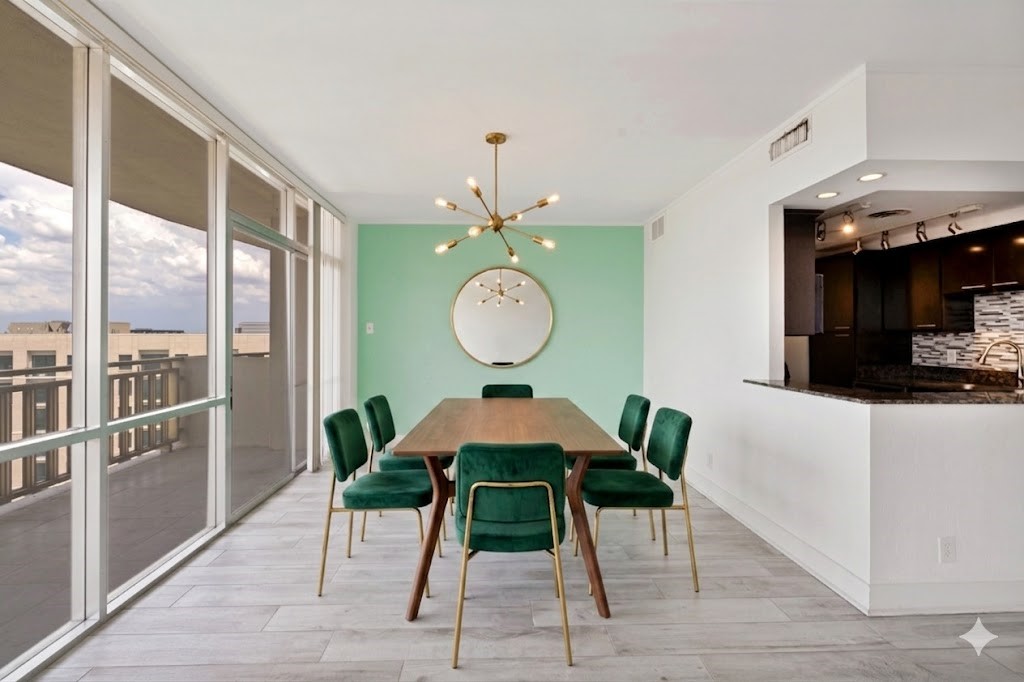
Condo dining area with green velvet chairs, a mint accent wall, and floor-to-ceiling balcony windows.
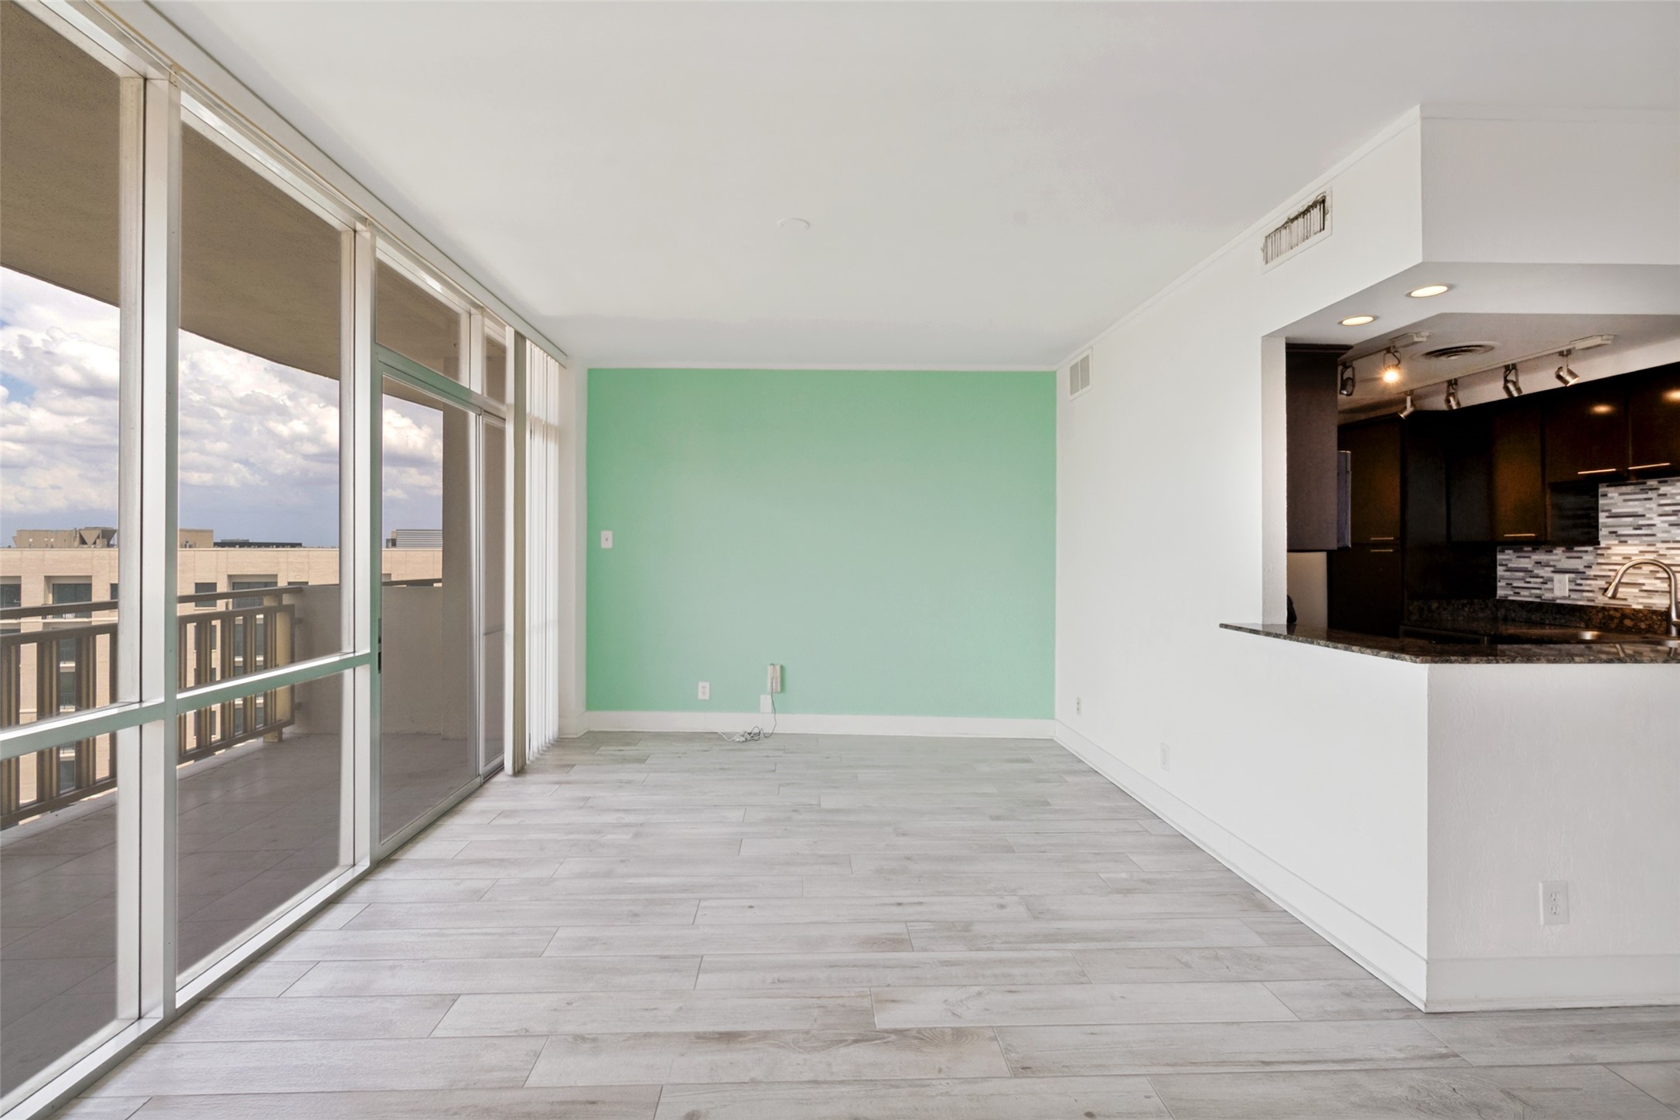
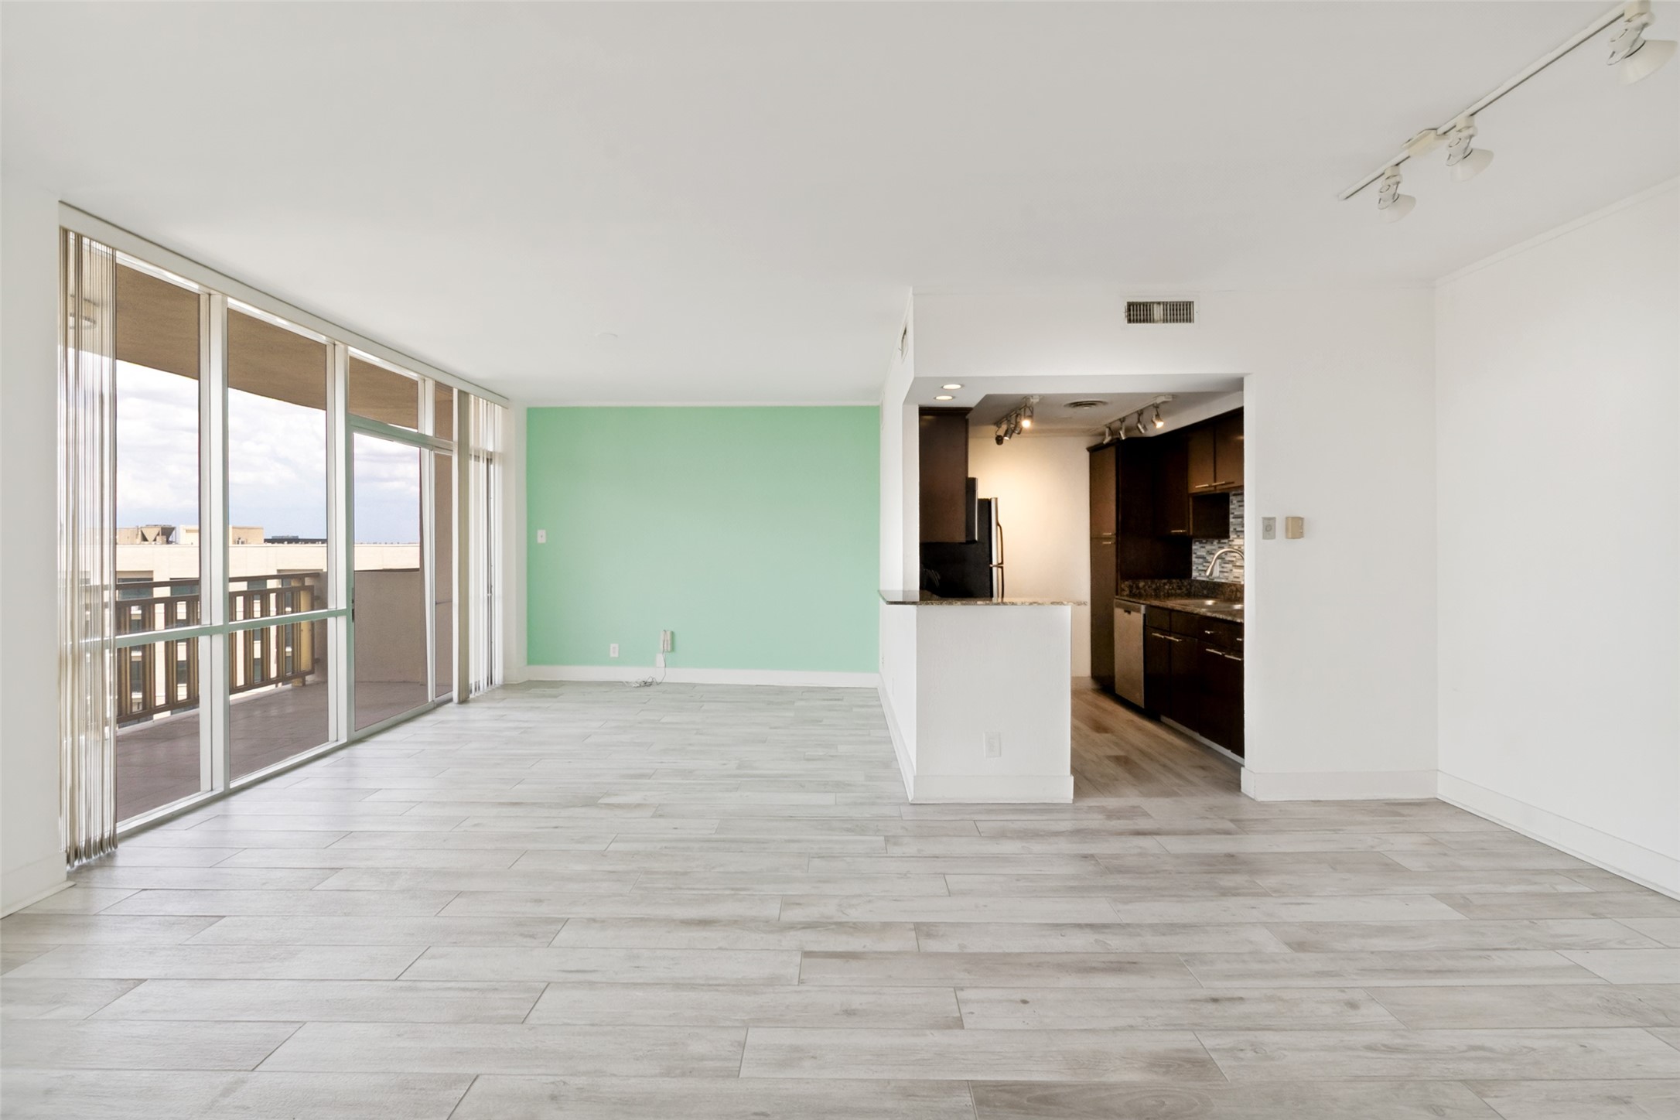
Vacant living room with a mint accent wall, balcony doors, and an open kitchen.
Open condo living area with a mint accent wall, balcony doors, and dark-wood kitchen.
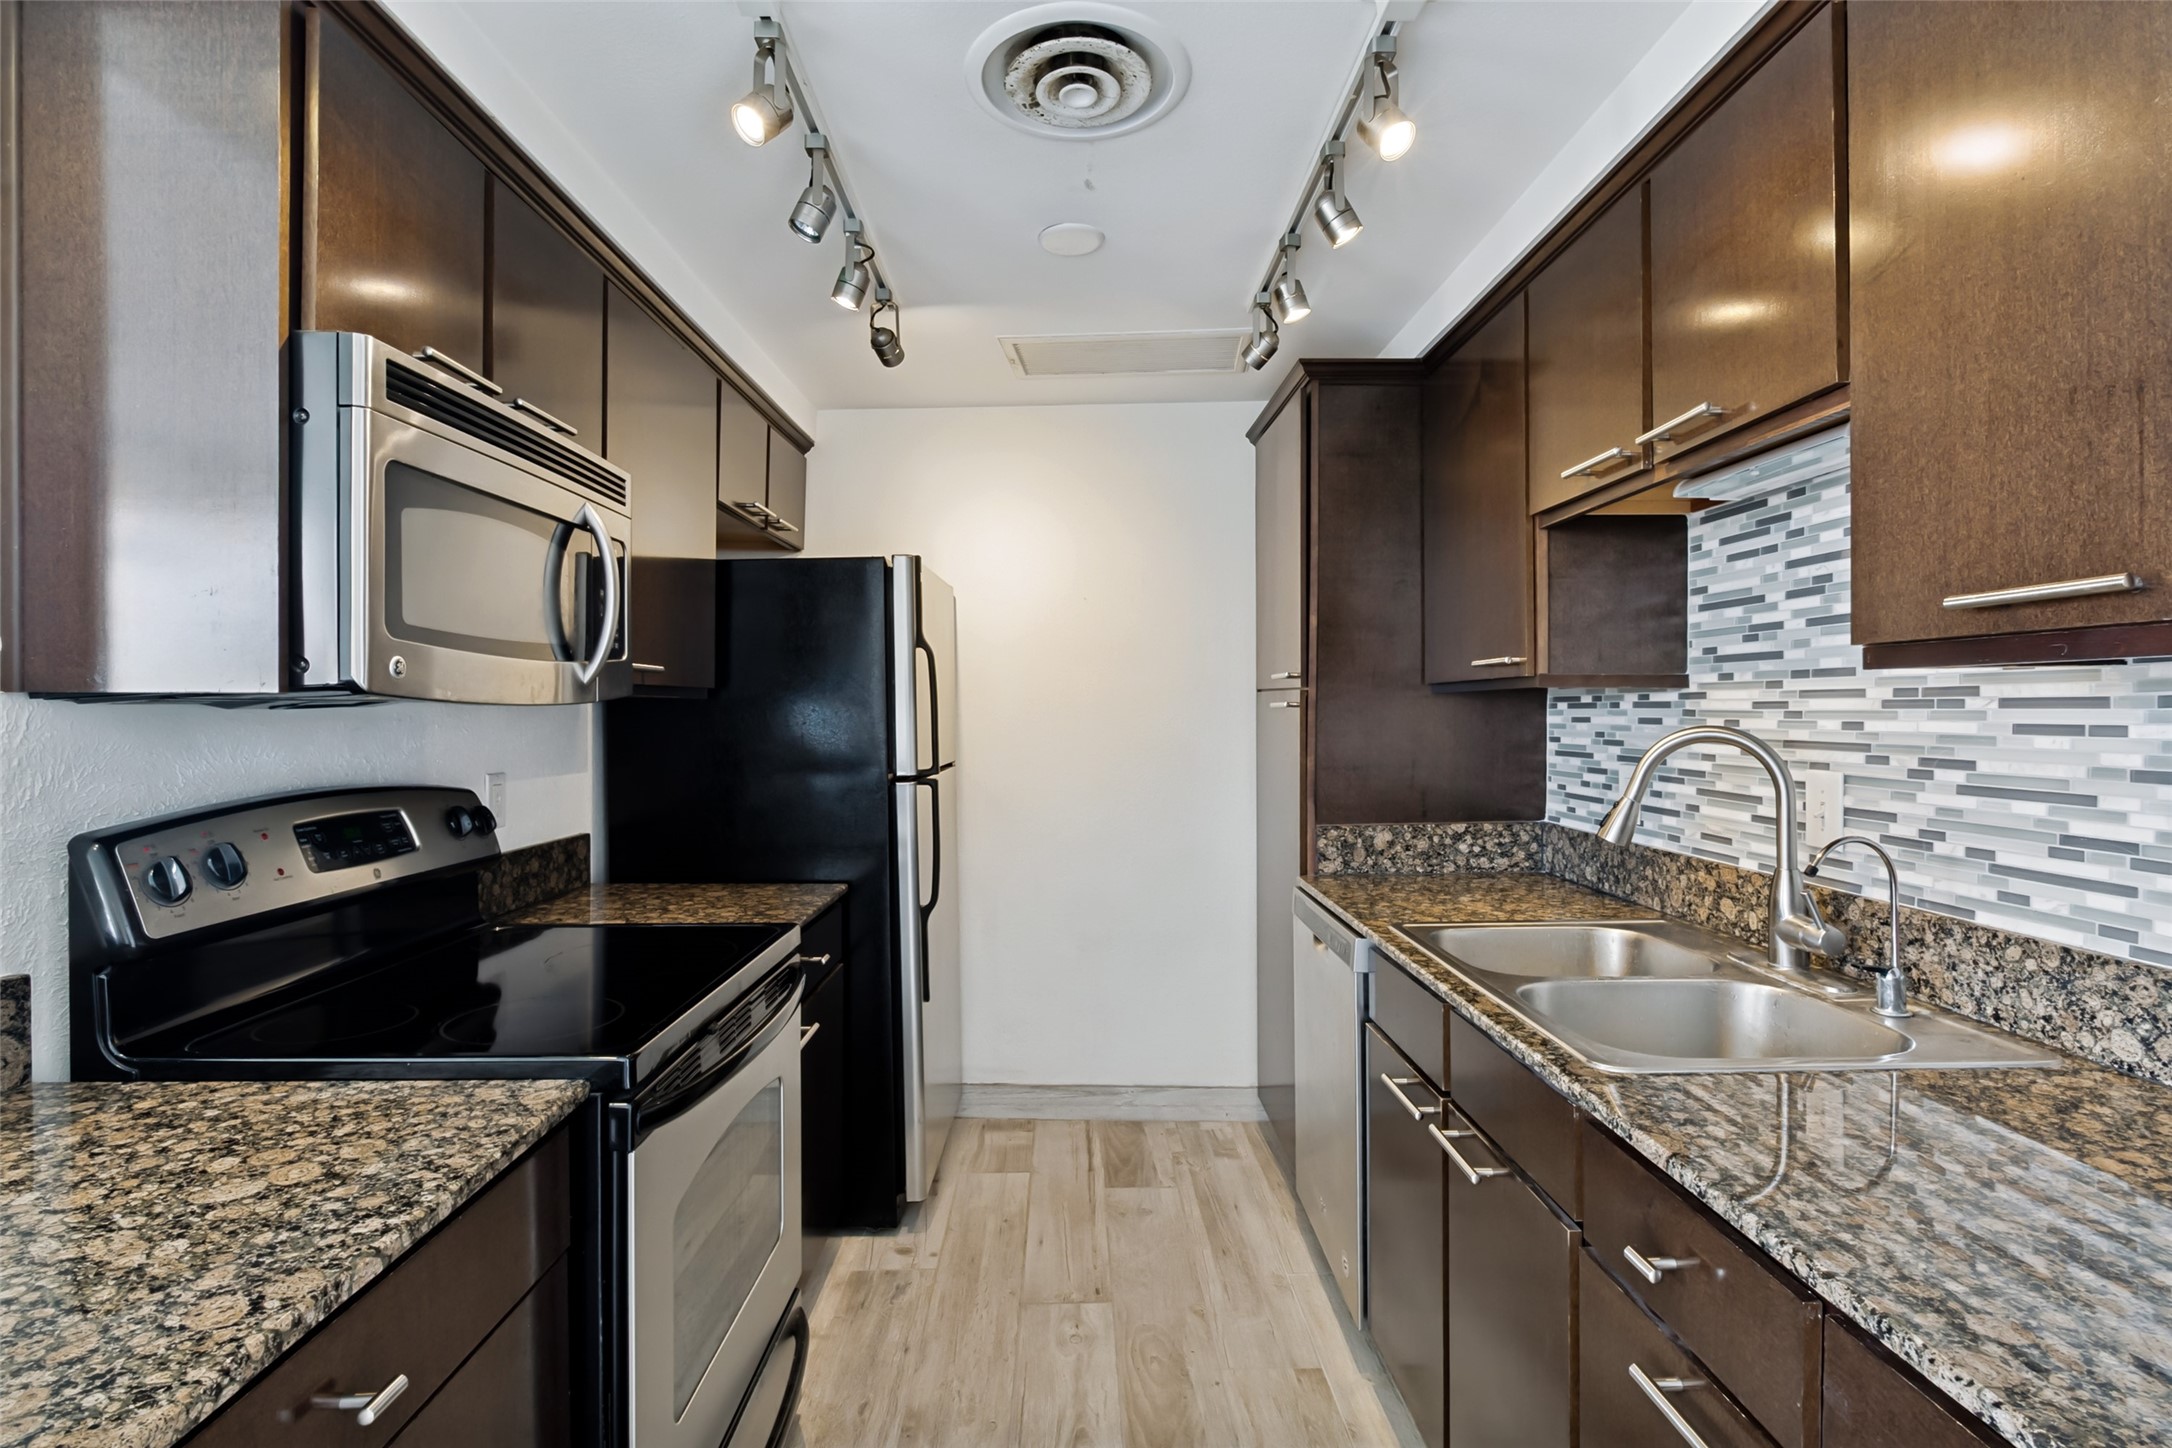
Galley kitchen with dark cabinets, granite counters, mosaic backsplash, stainless appliances, and a double sink.
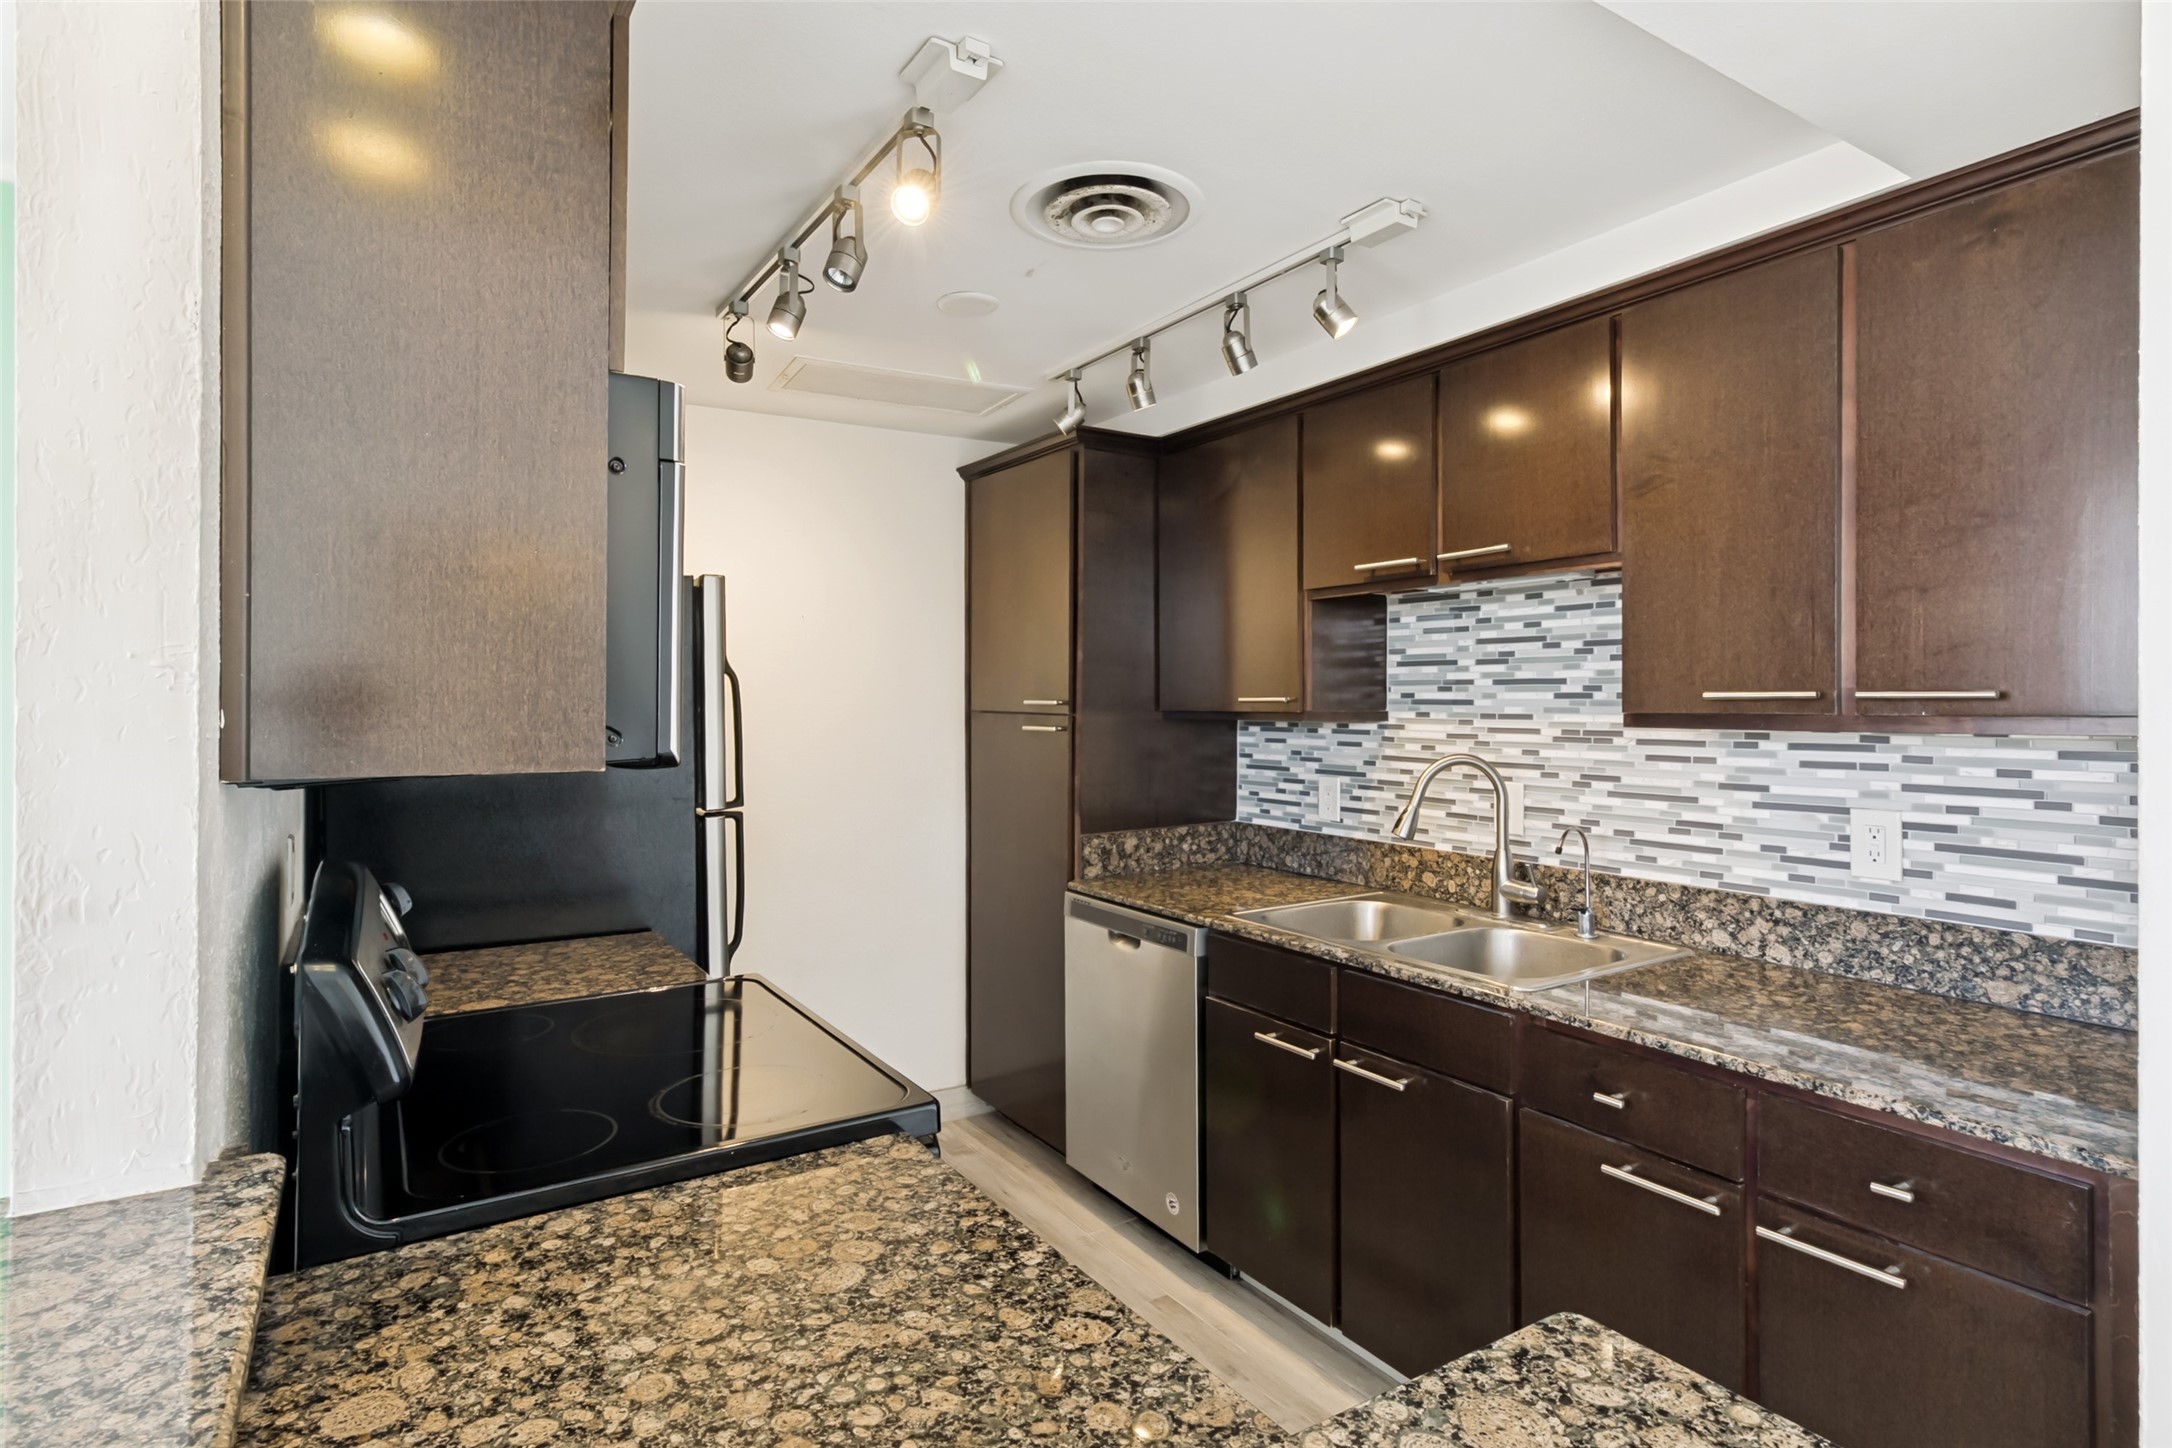
Condo kitchen with dark cabinets, granite counters, stainless steel appliances, and a gray-and-white tile backsplash.
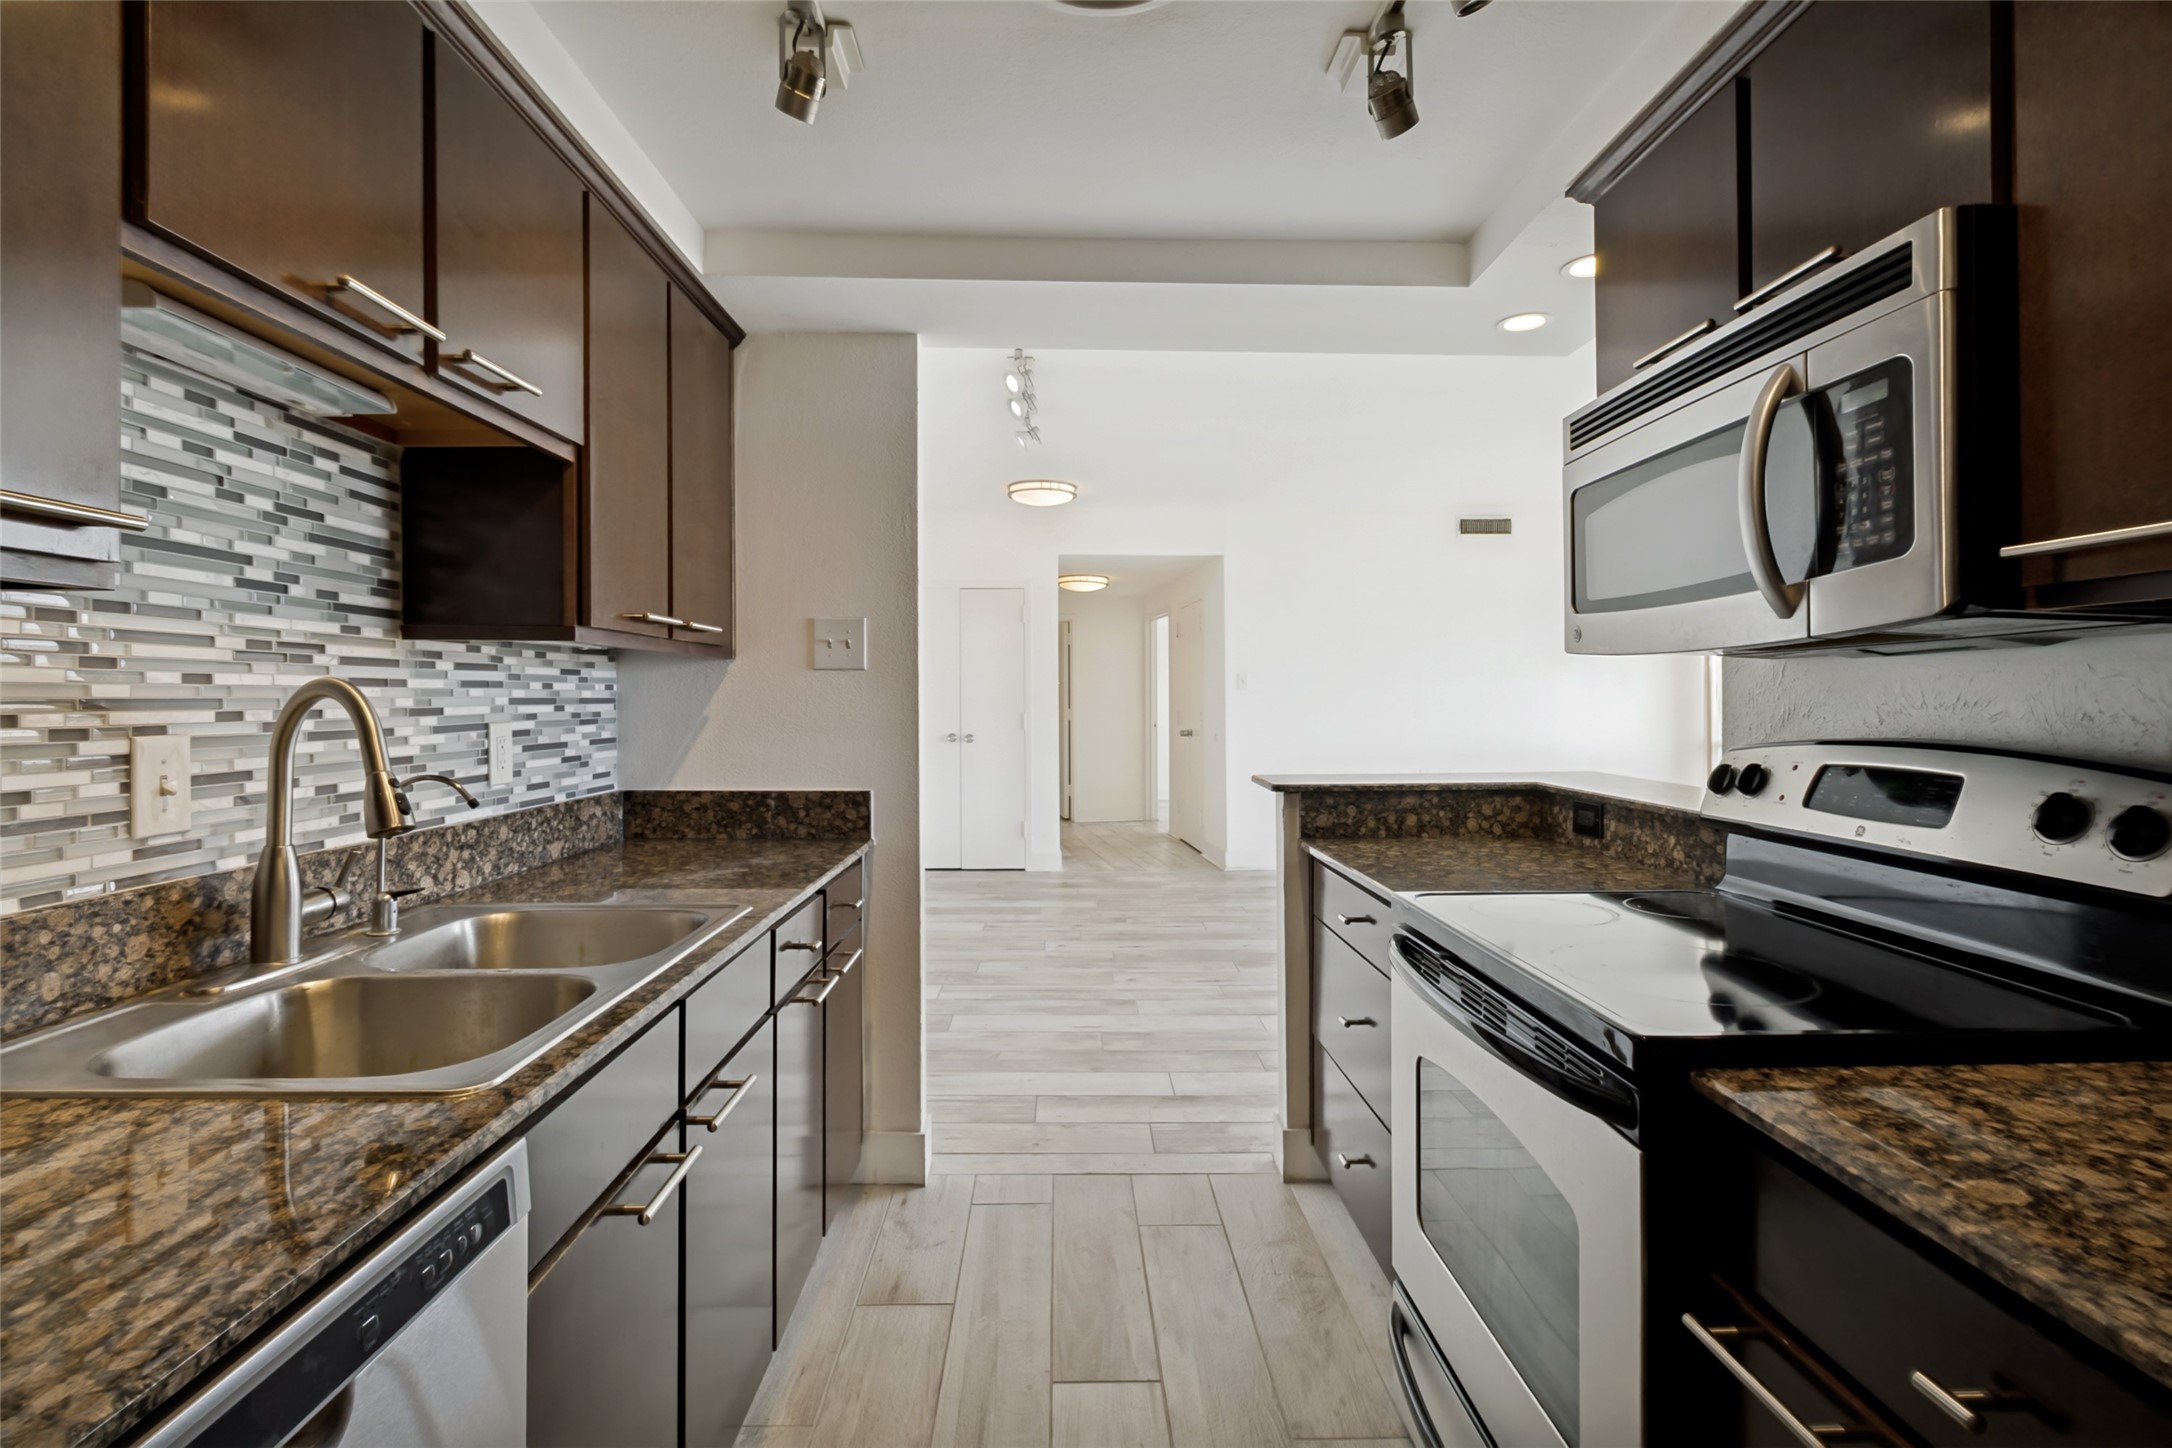
Condo kitchen with dark wood cabinets, granite counters, mosaic tile backsplash, and stainless steel sink.
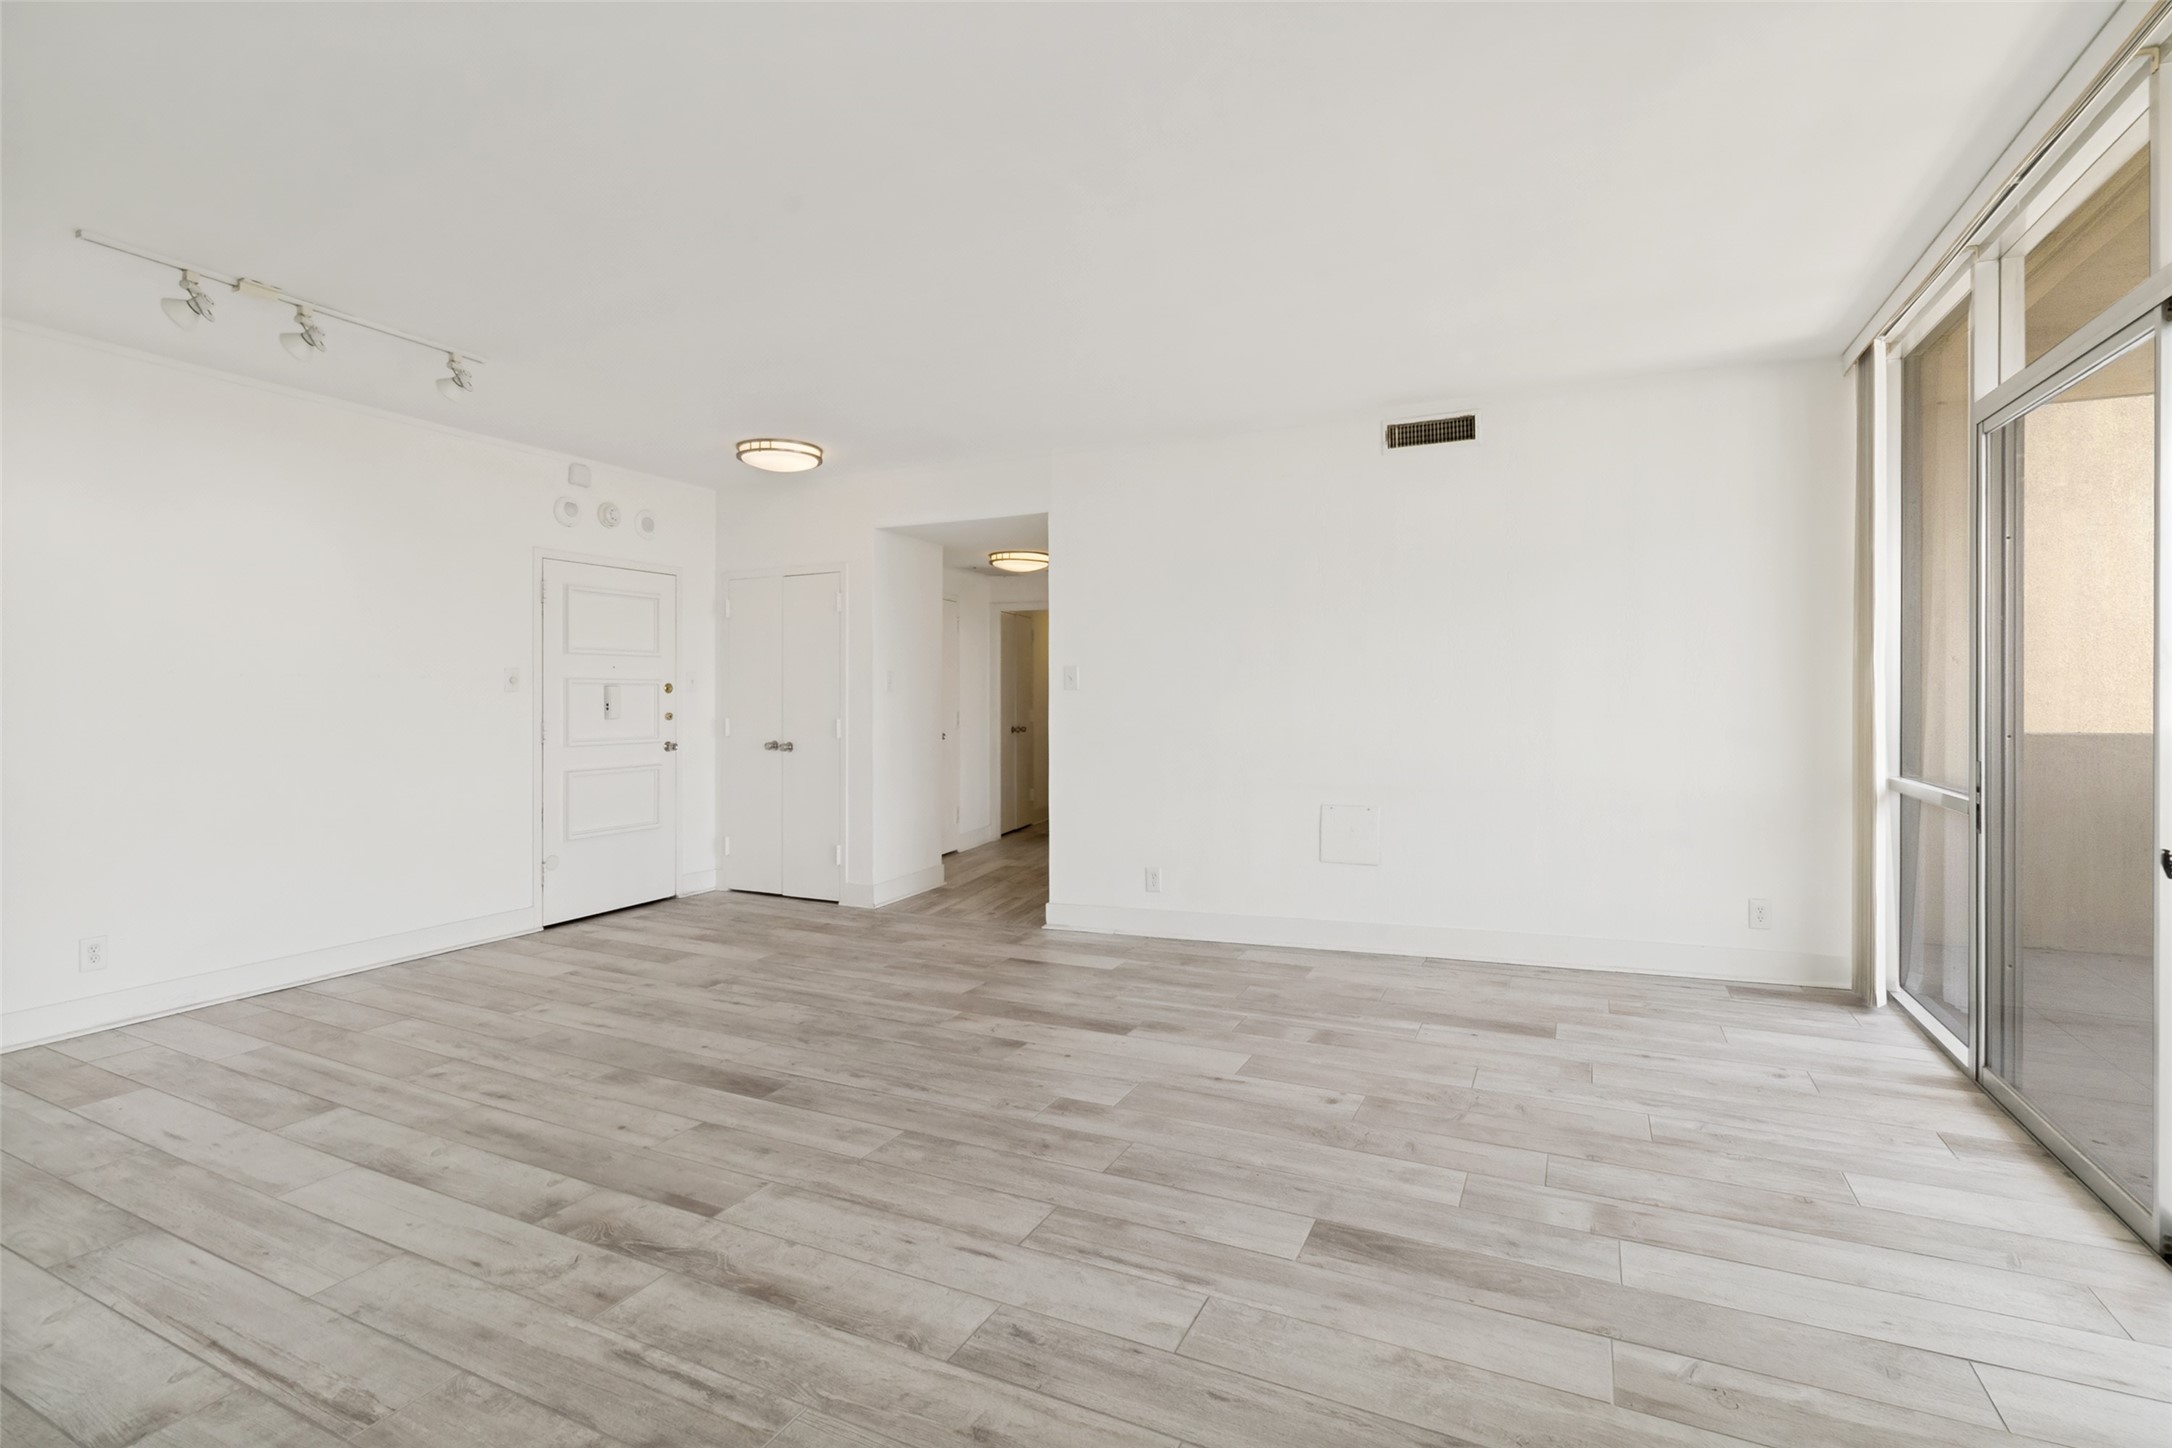
Empty living room with light wood-look tile floors and large sliding glass doors to a balcony.
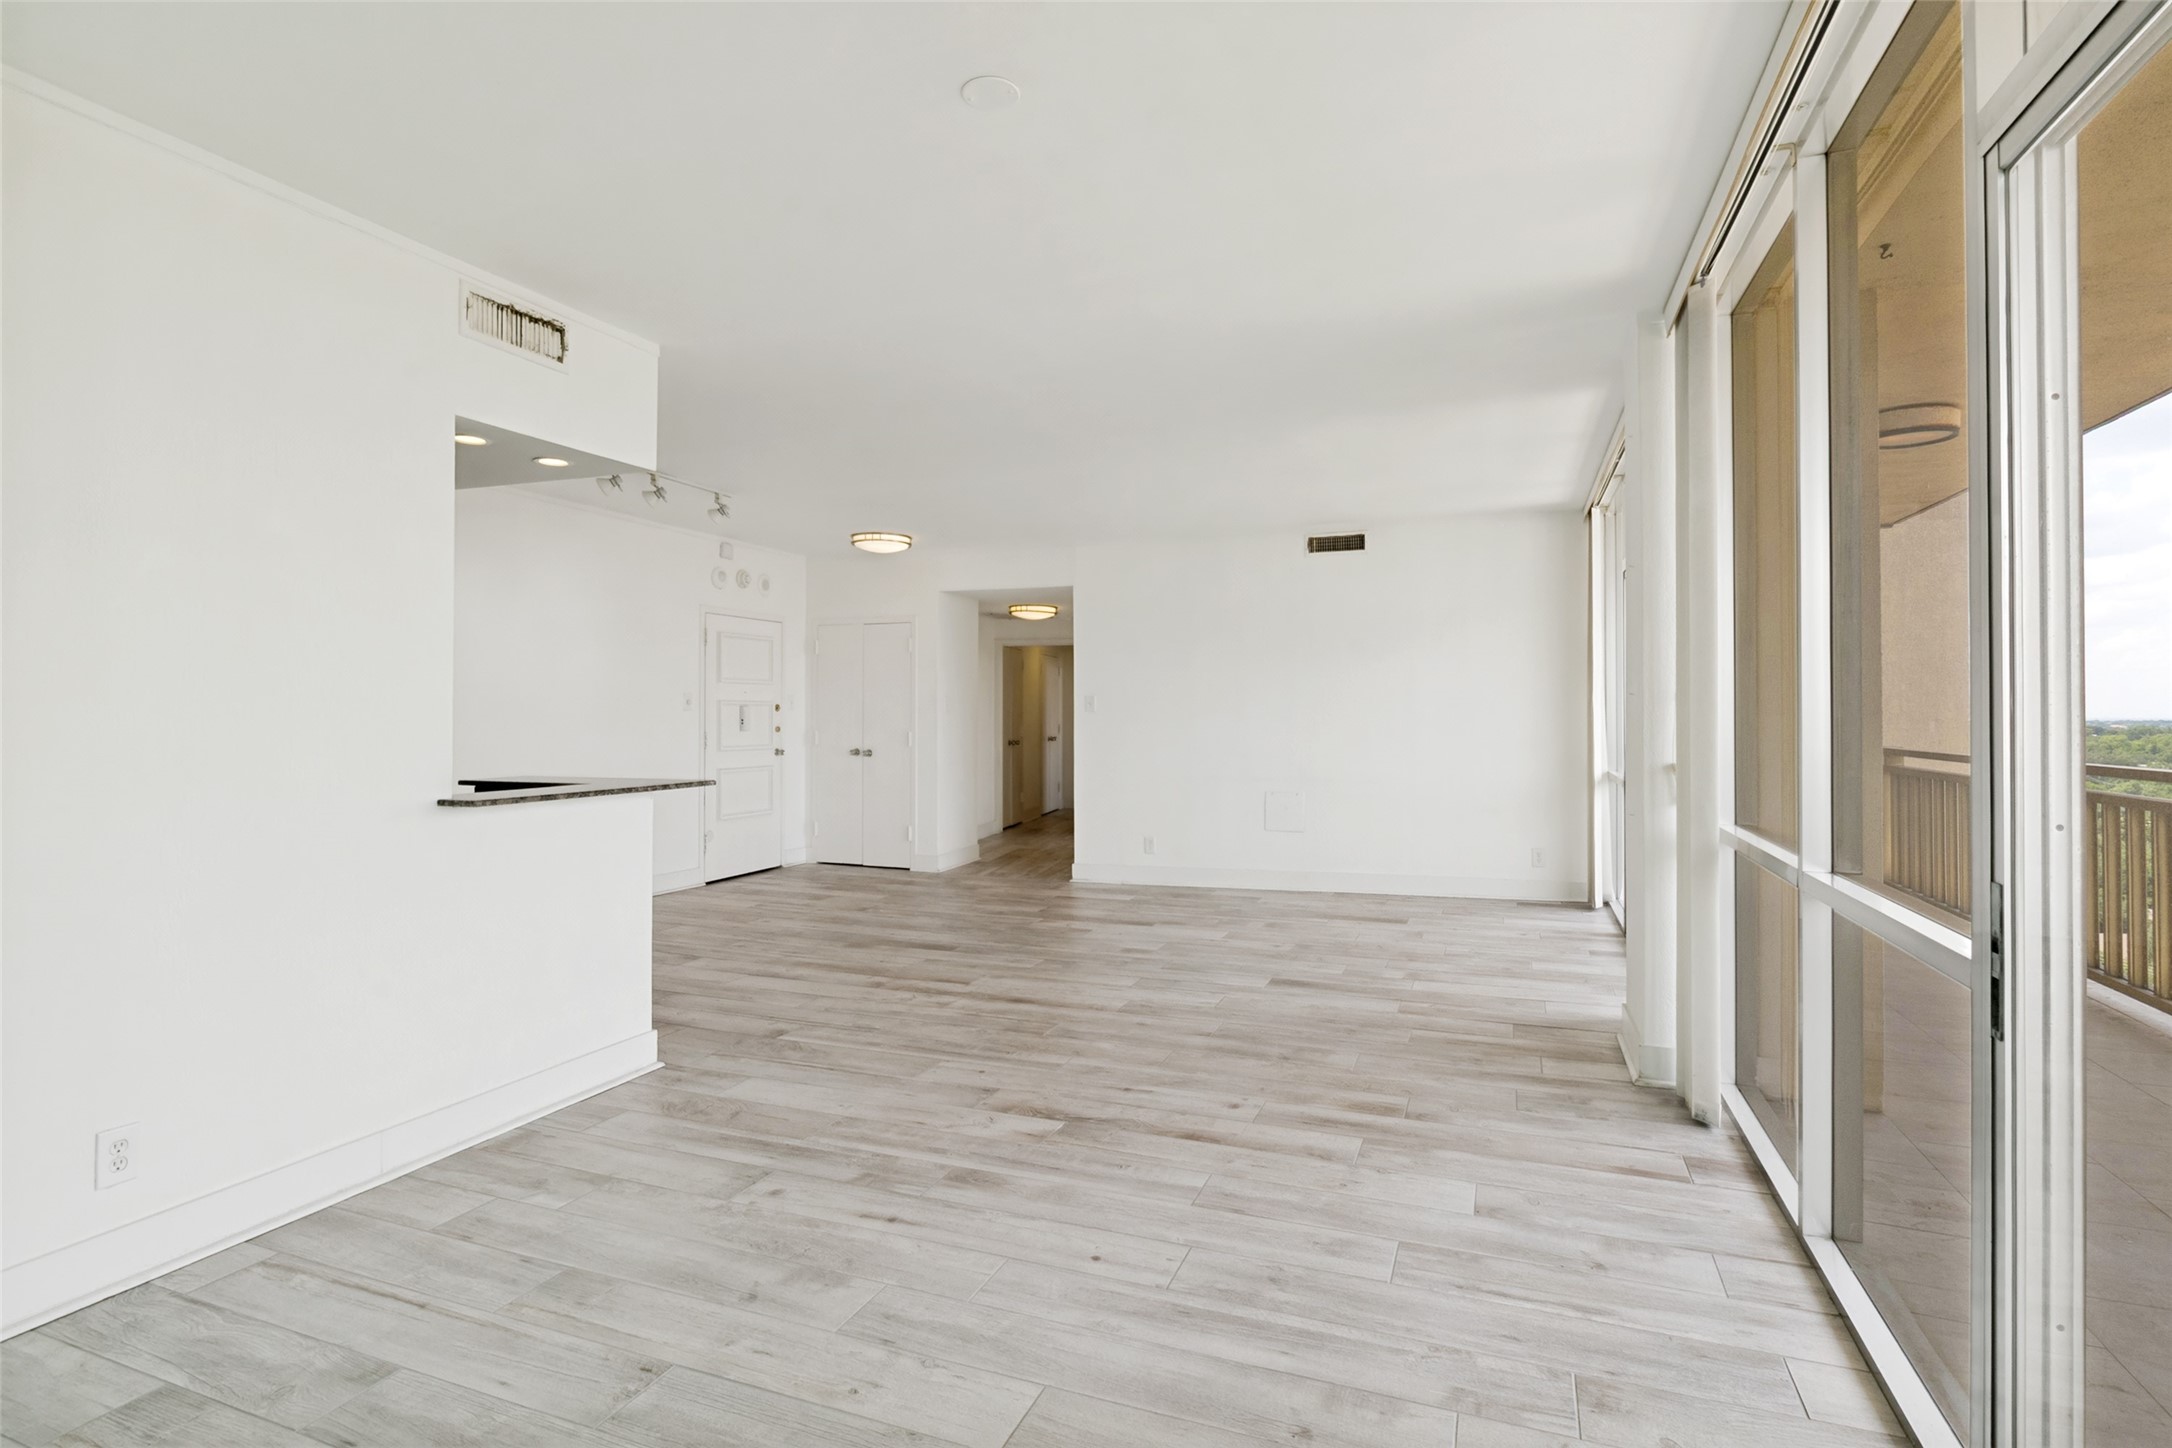
Empty condo living area with pale tile floors and floor-to-ceiling sliding glass doors to a balcony.
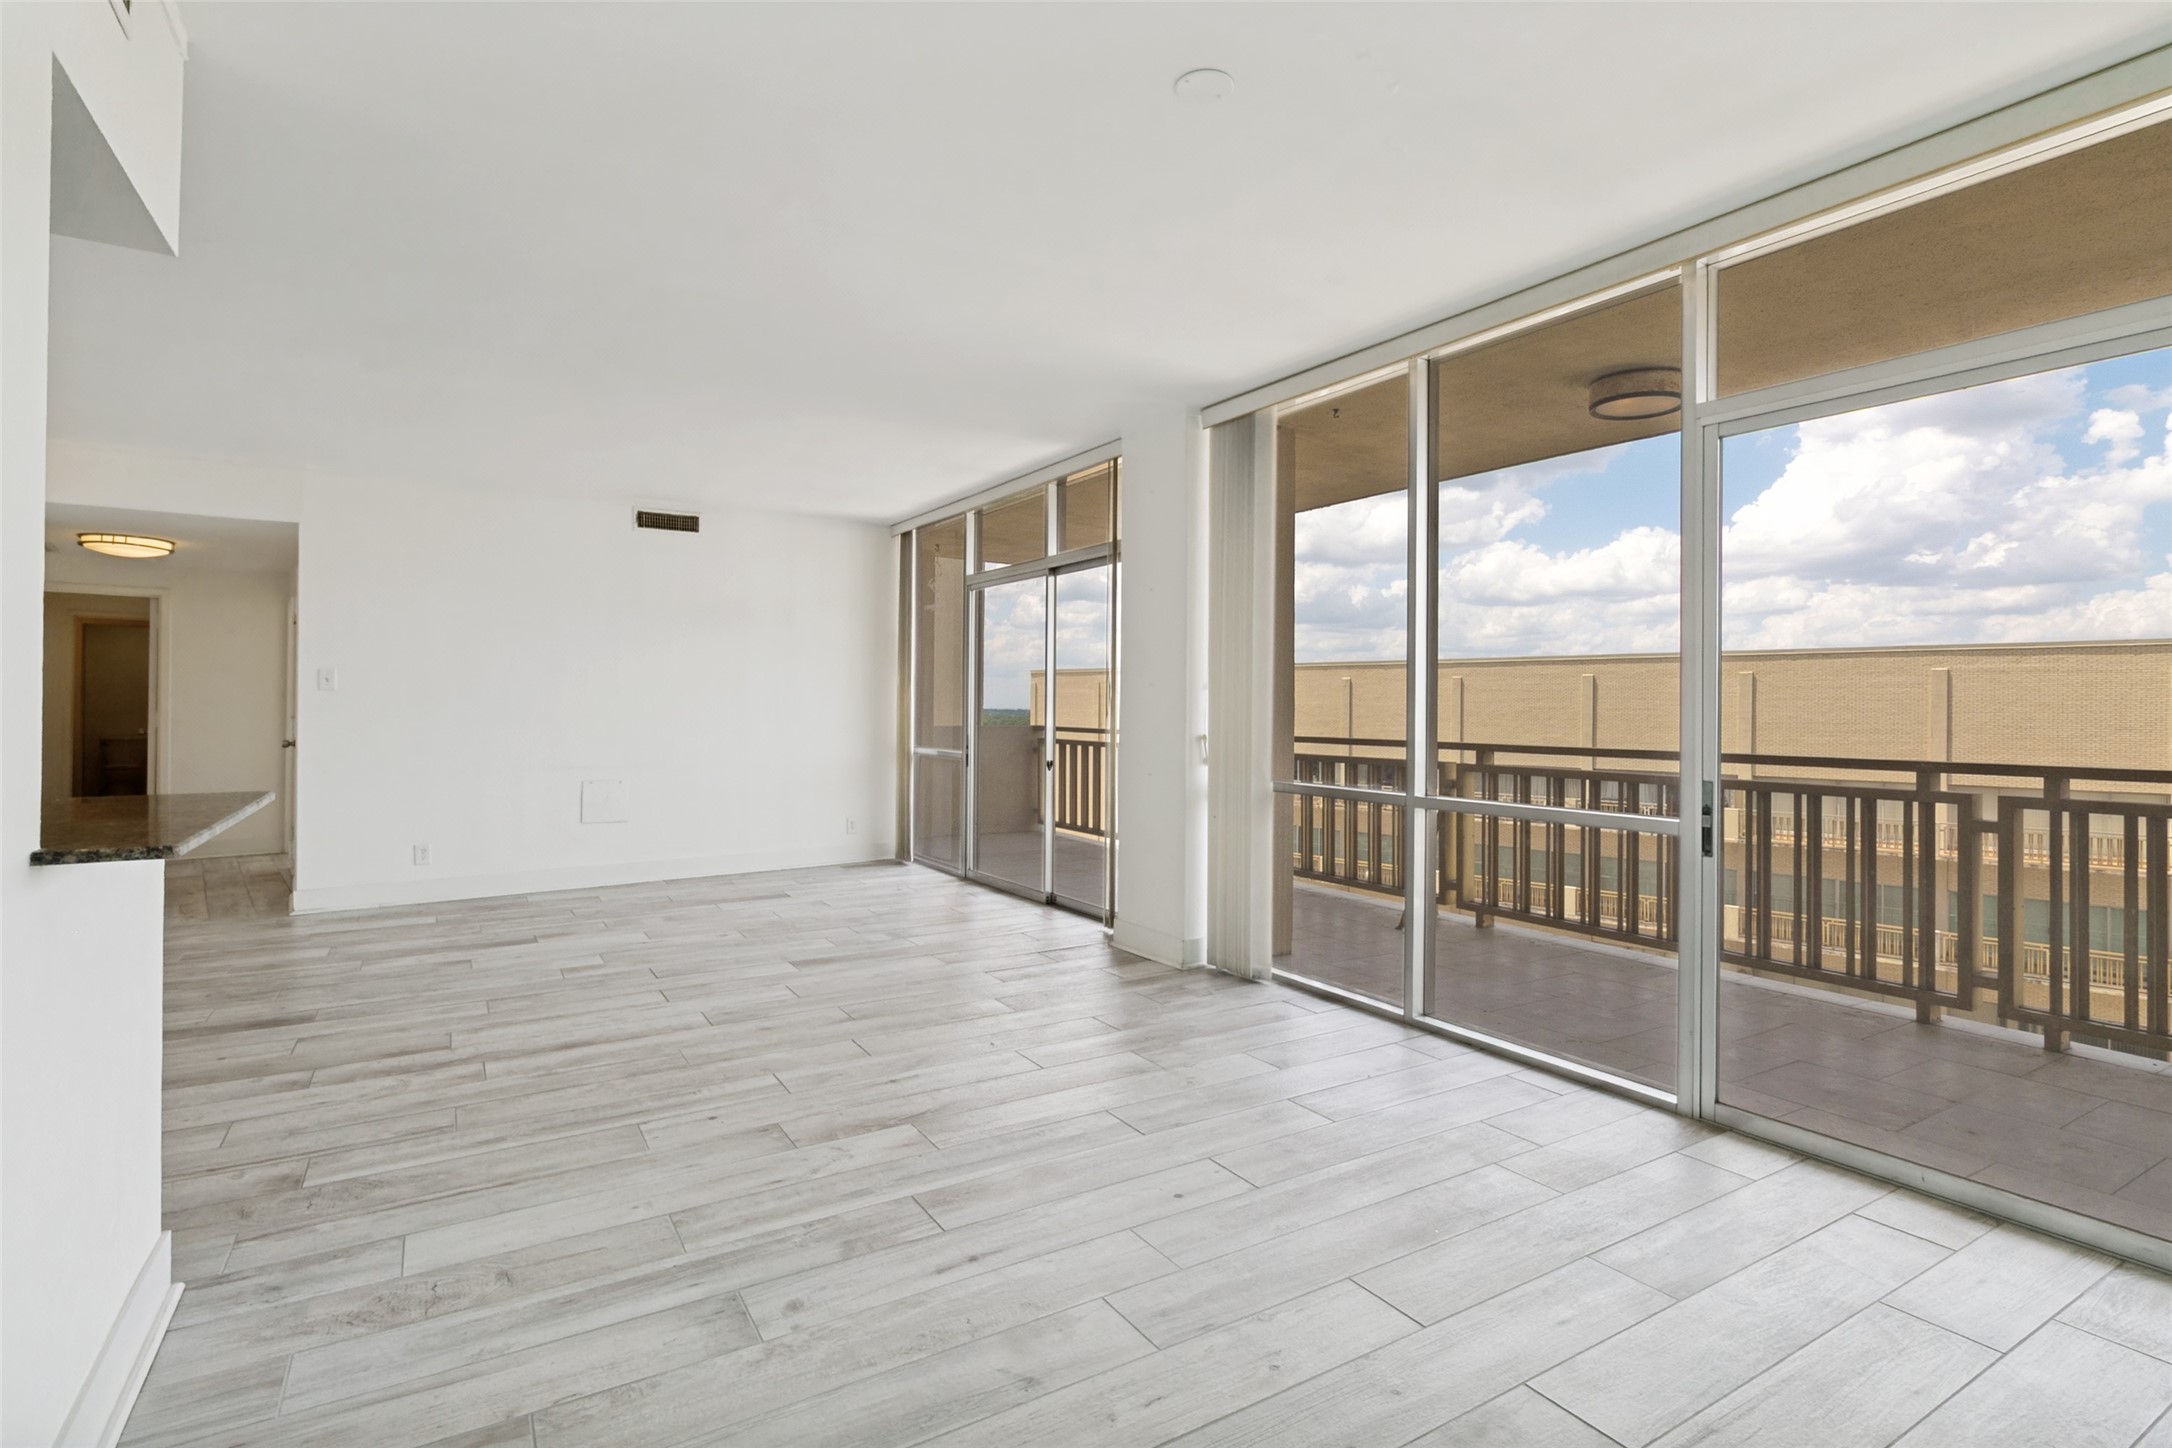
Unfurnished living area with light tile flooring and floor-to-ceiling glass doors opening to a balcony.
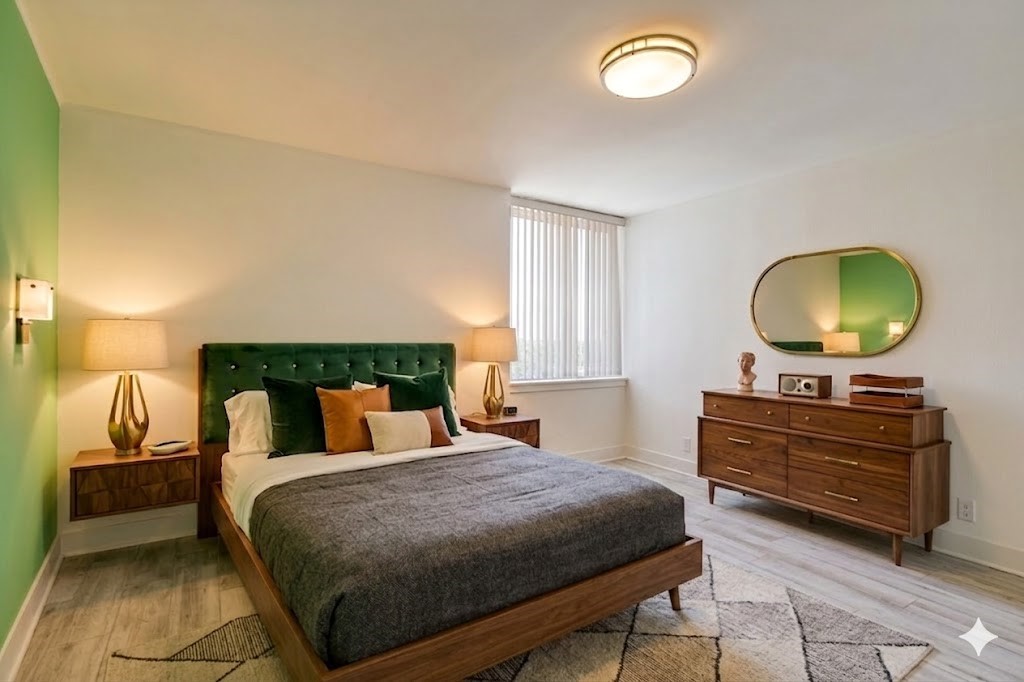
Staged bedroom with a green tufted headboard, wood furniture, oval mirror, and patterned rug.
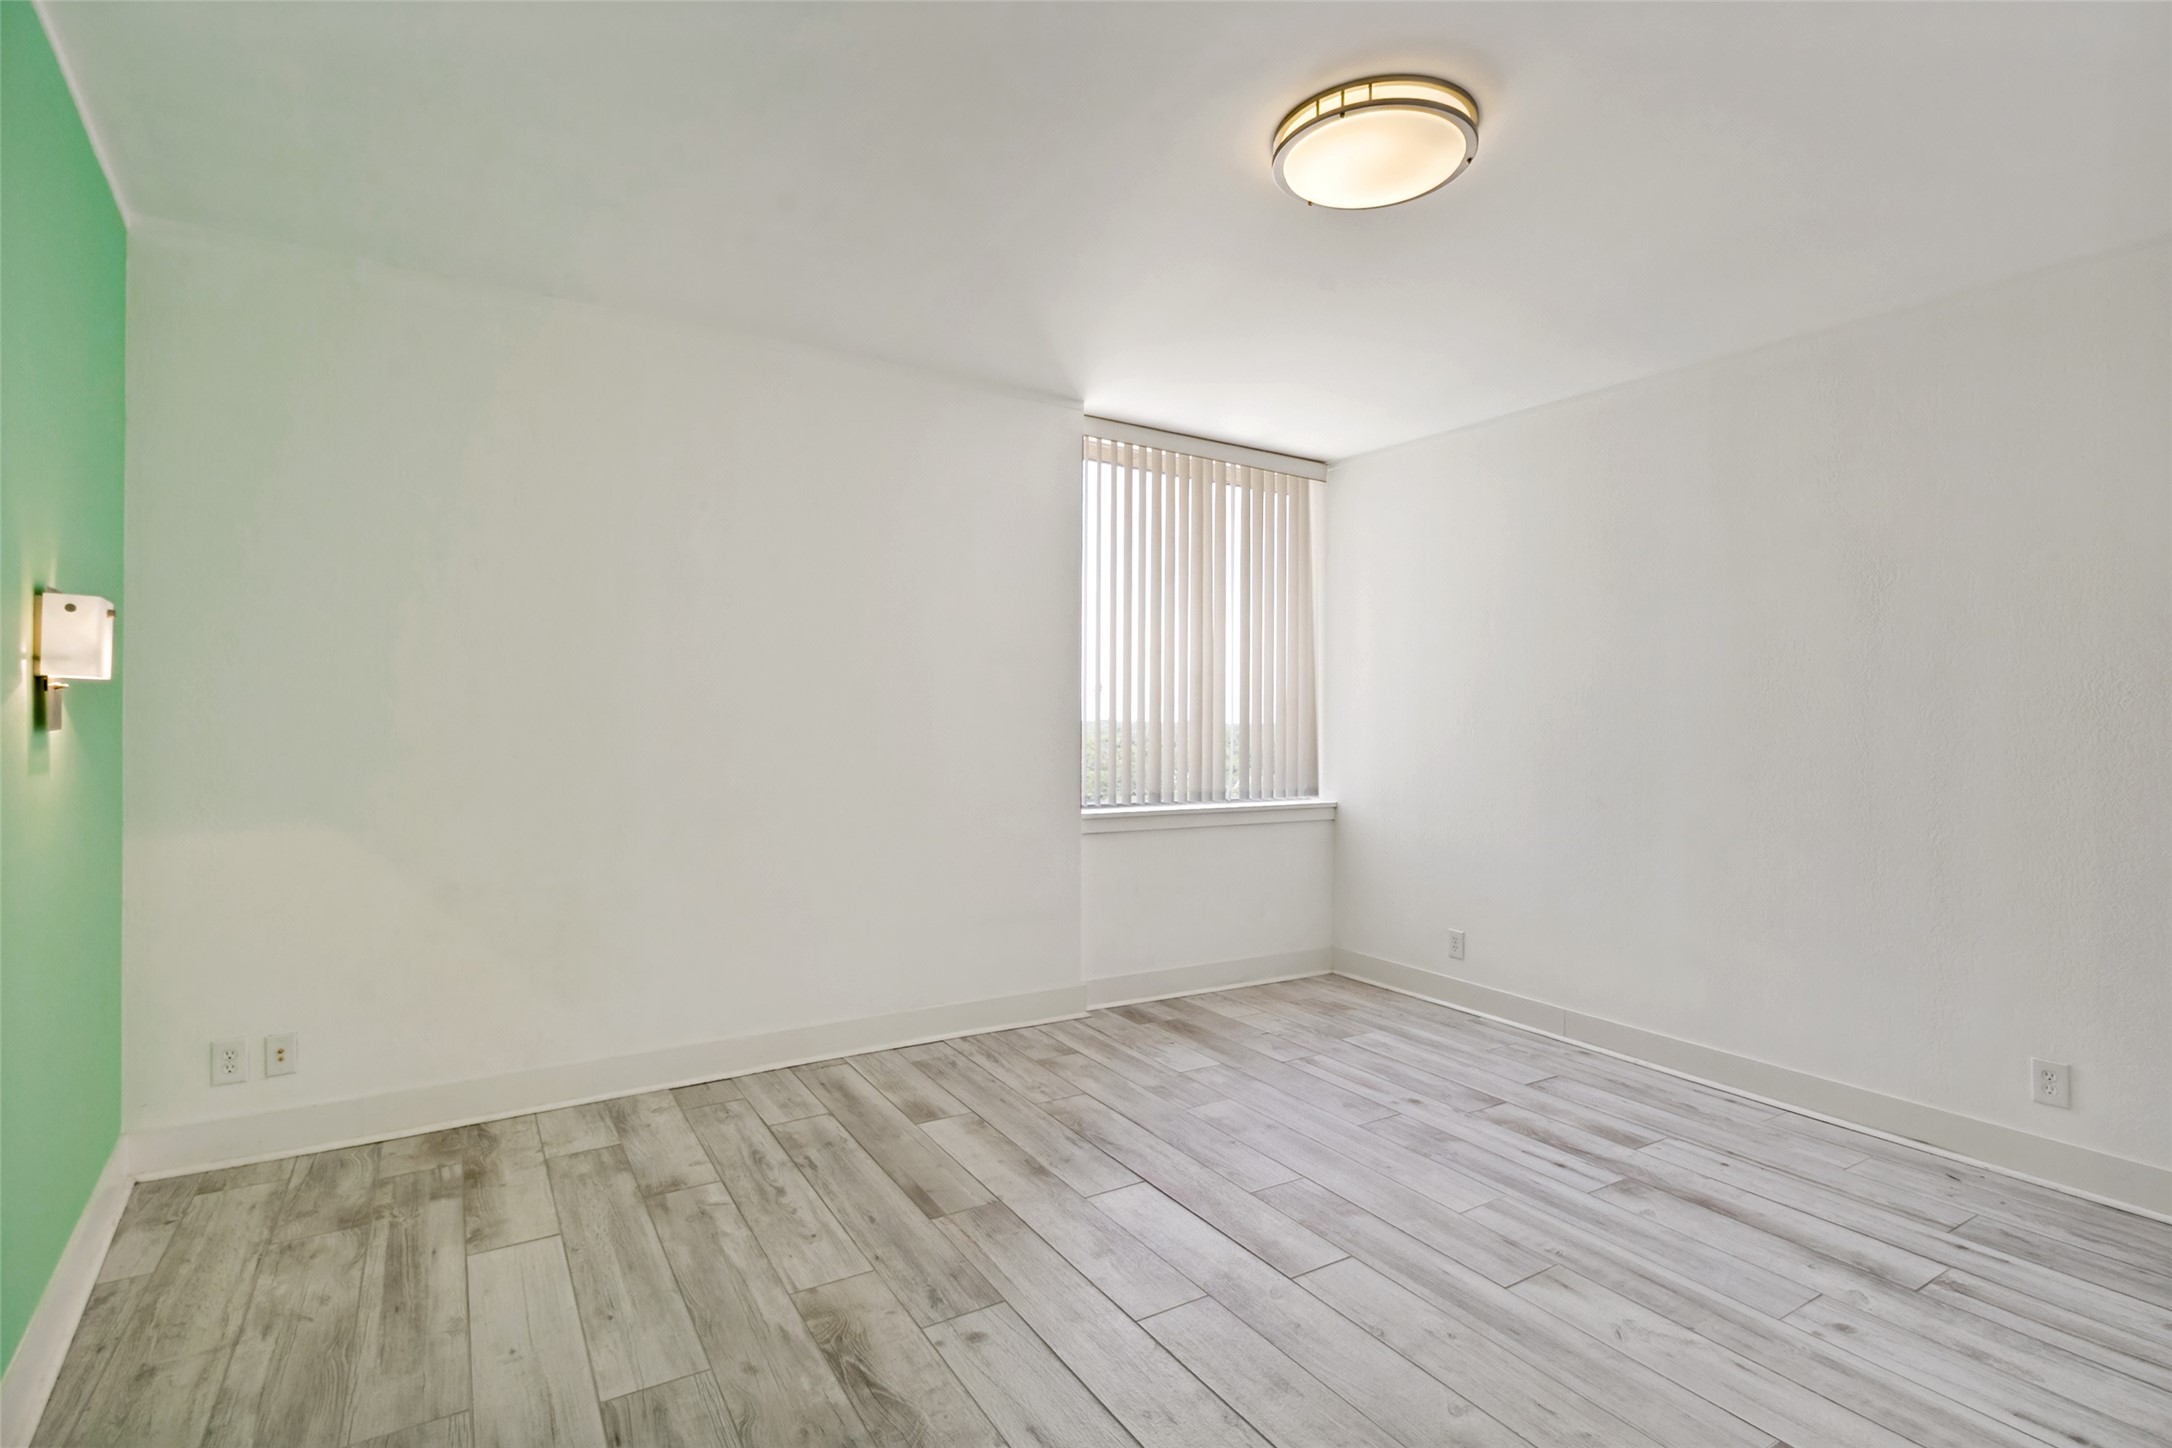
Empty room with gray wood-look tile, mint-green accent wall, and window with vertical blinds.
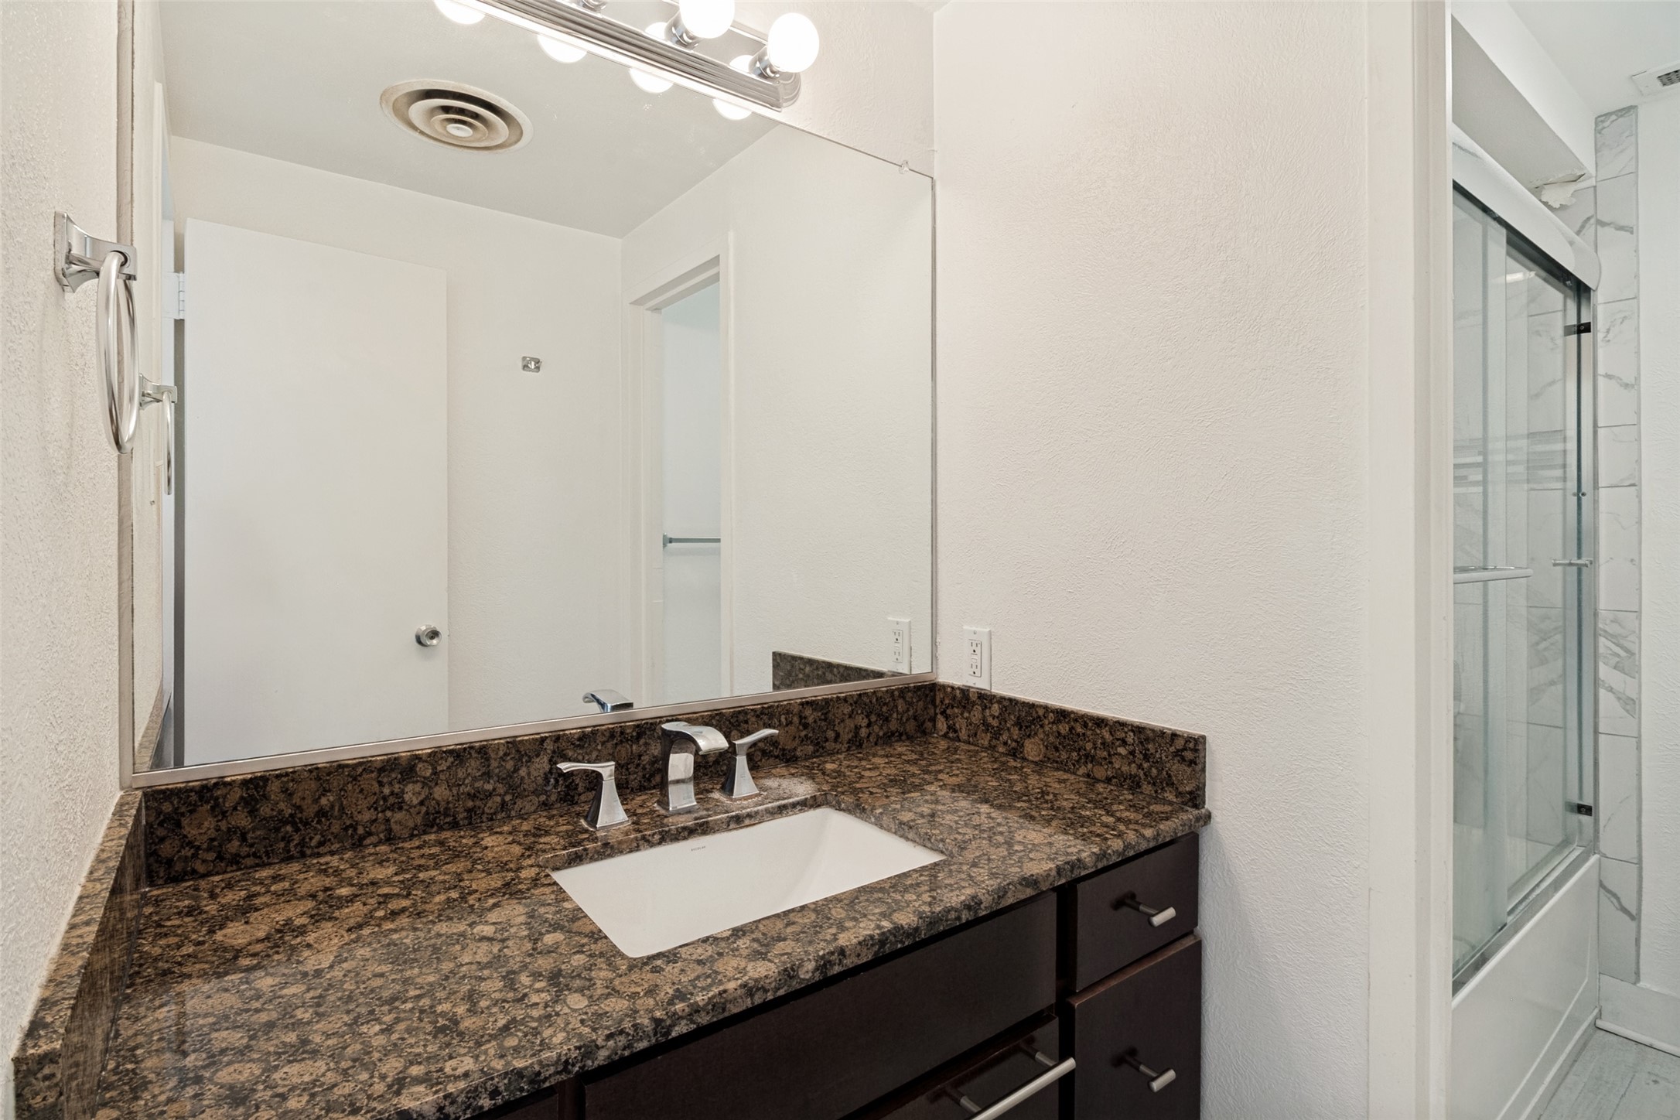
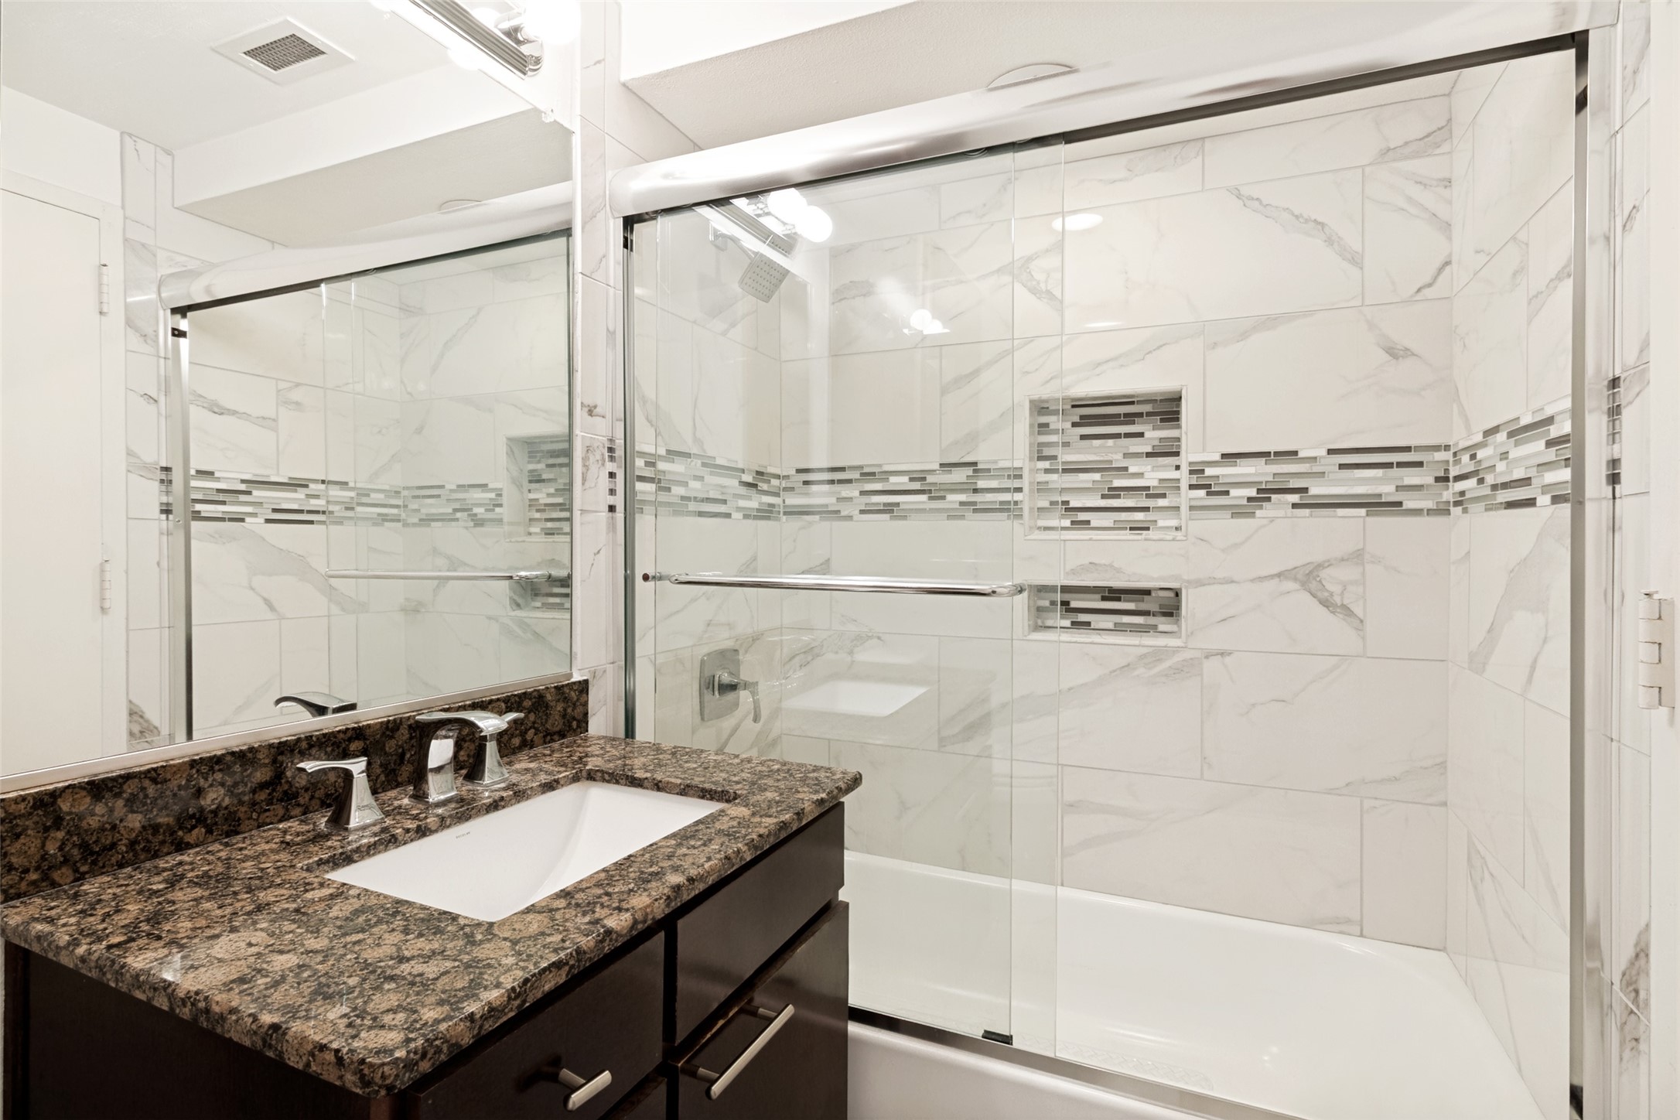
Bathroom vanity with a dark stone counter, inset sink, and glass-enclosed shower.
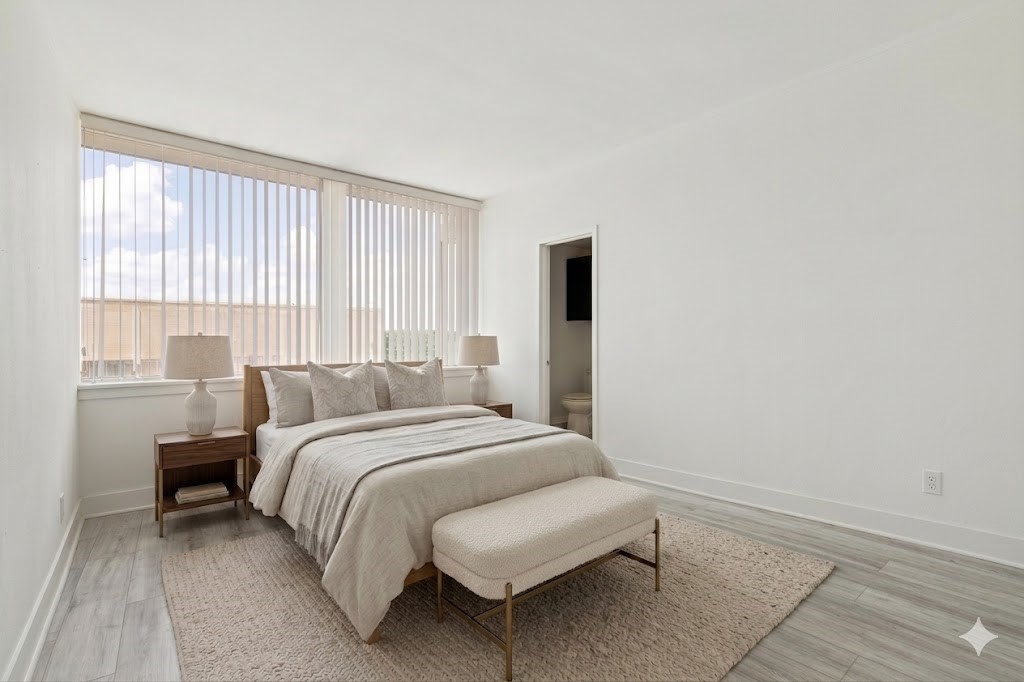
Staged bedroom with a king-size bed, upholstered bench, and large window with vertical blinds.
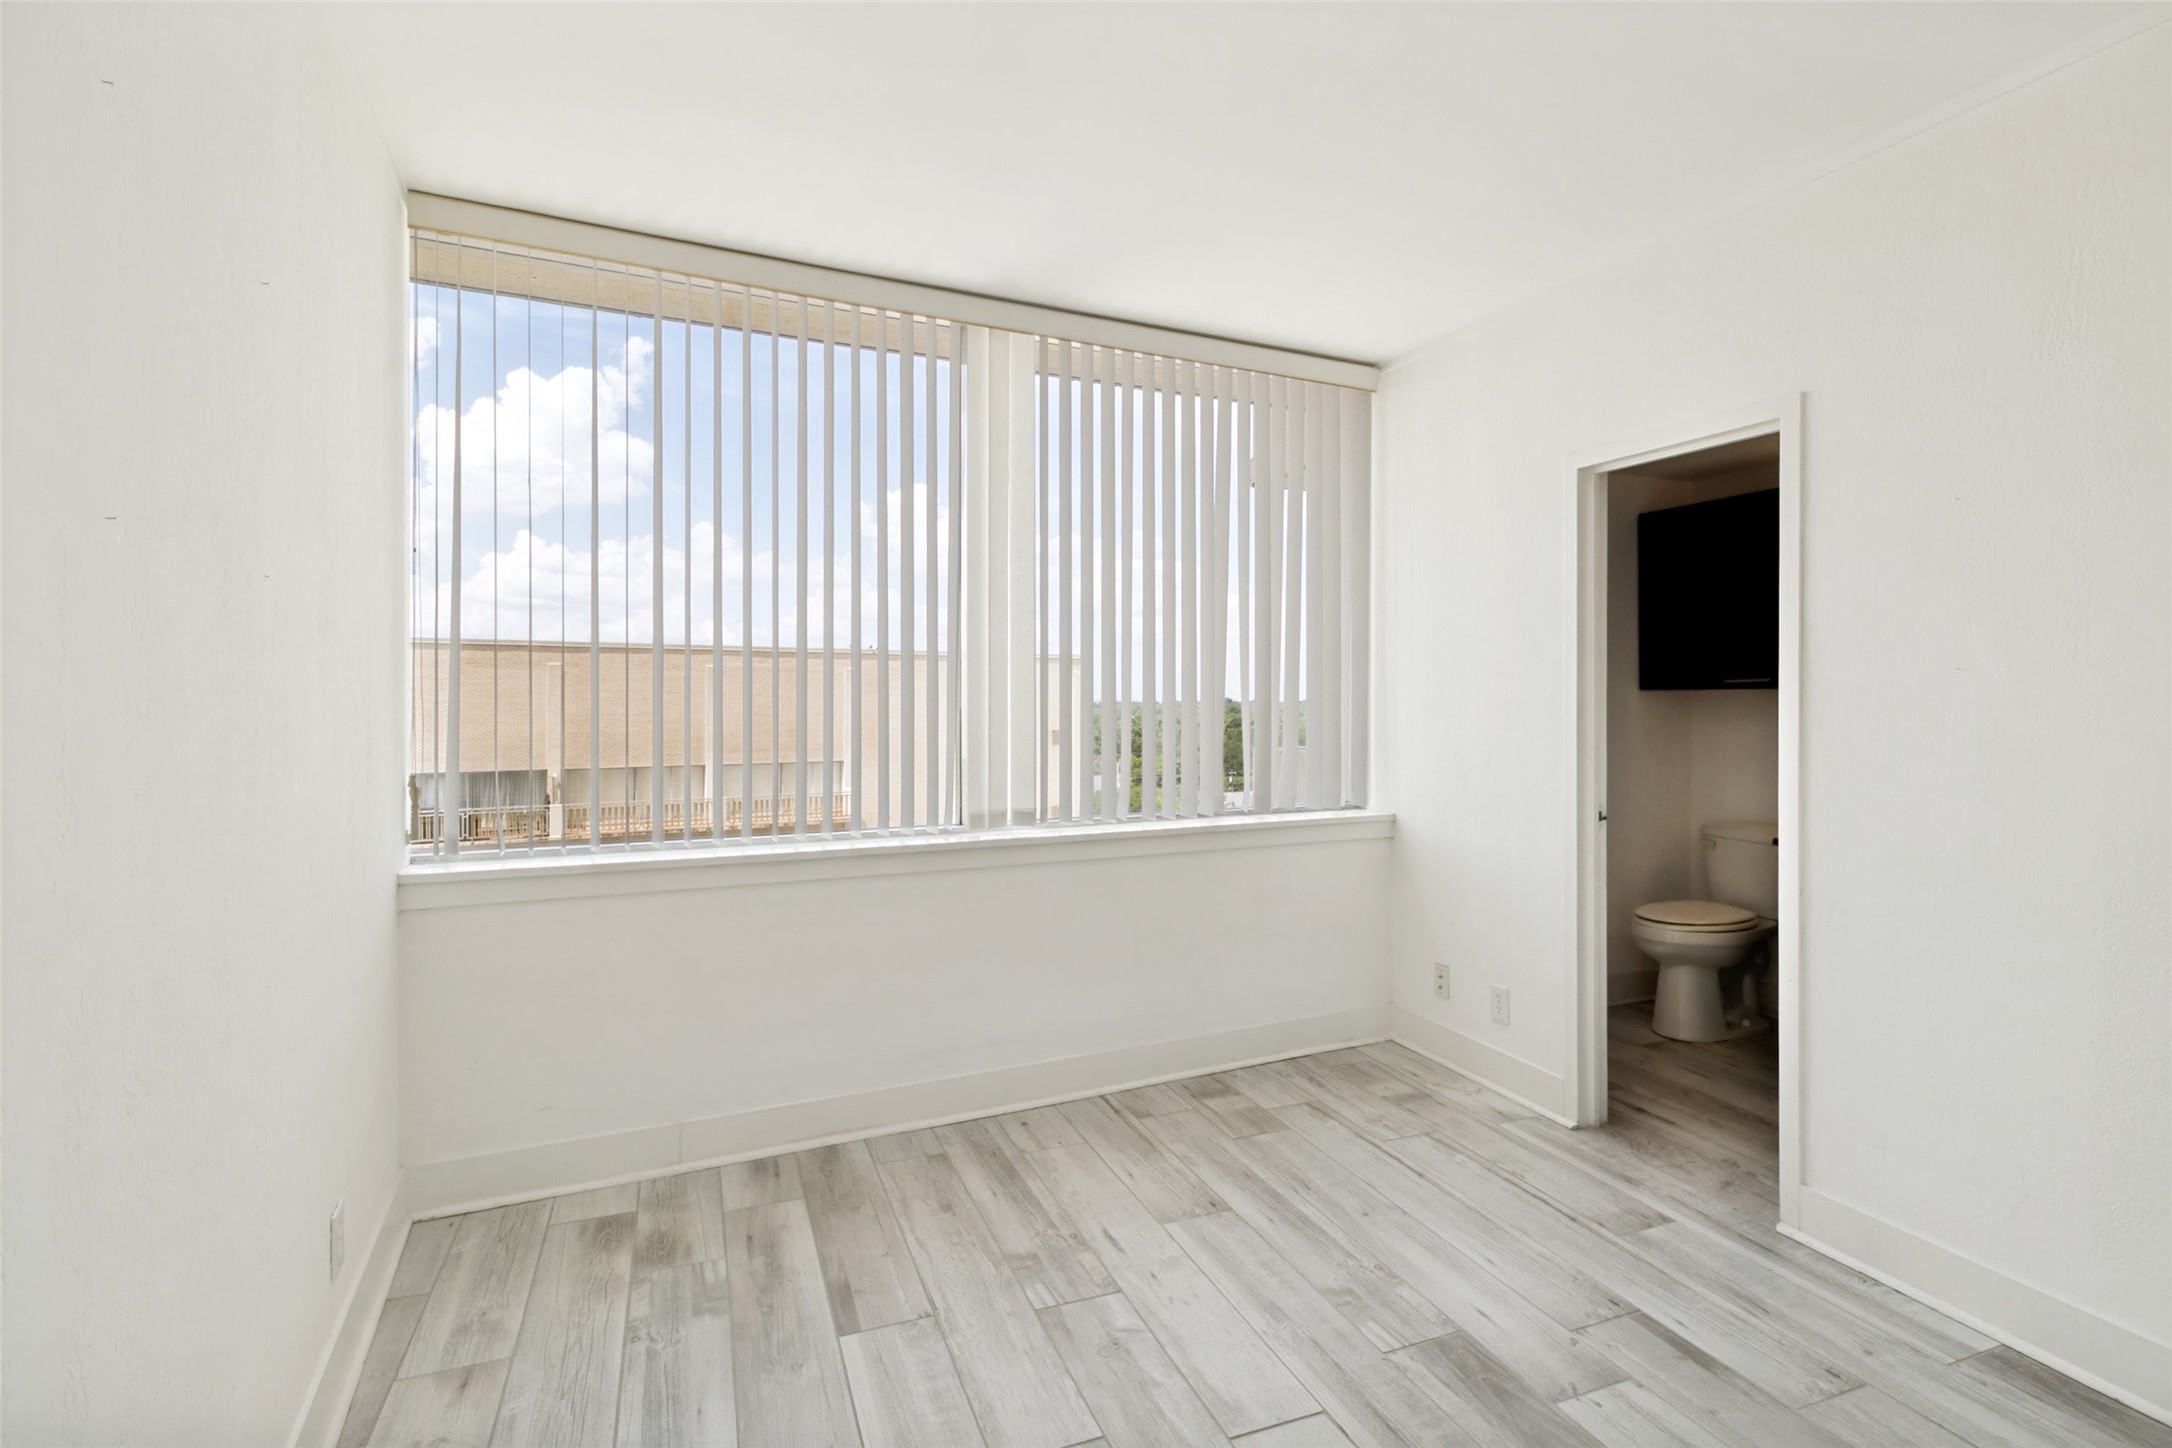
Empty room with vertical blinds, gray plank flooring, and an adjoining toilet room.
Bathroom with dark granite vanity and glass-enclosed tub and shower, tiled in white with a mosaic accent band.
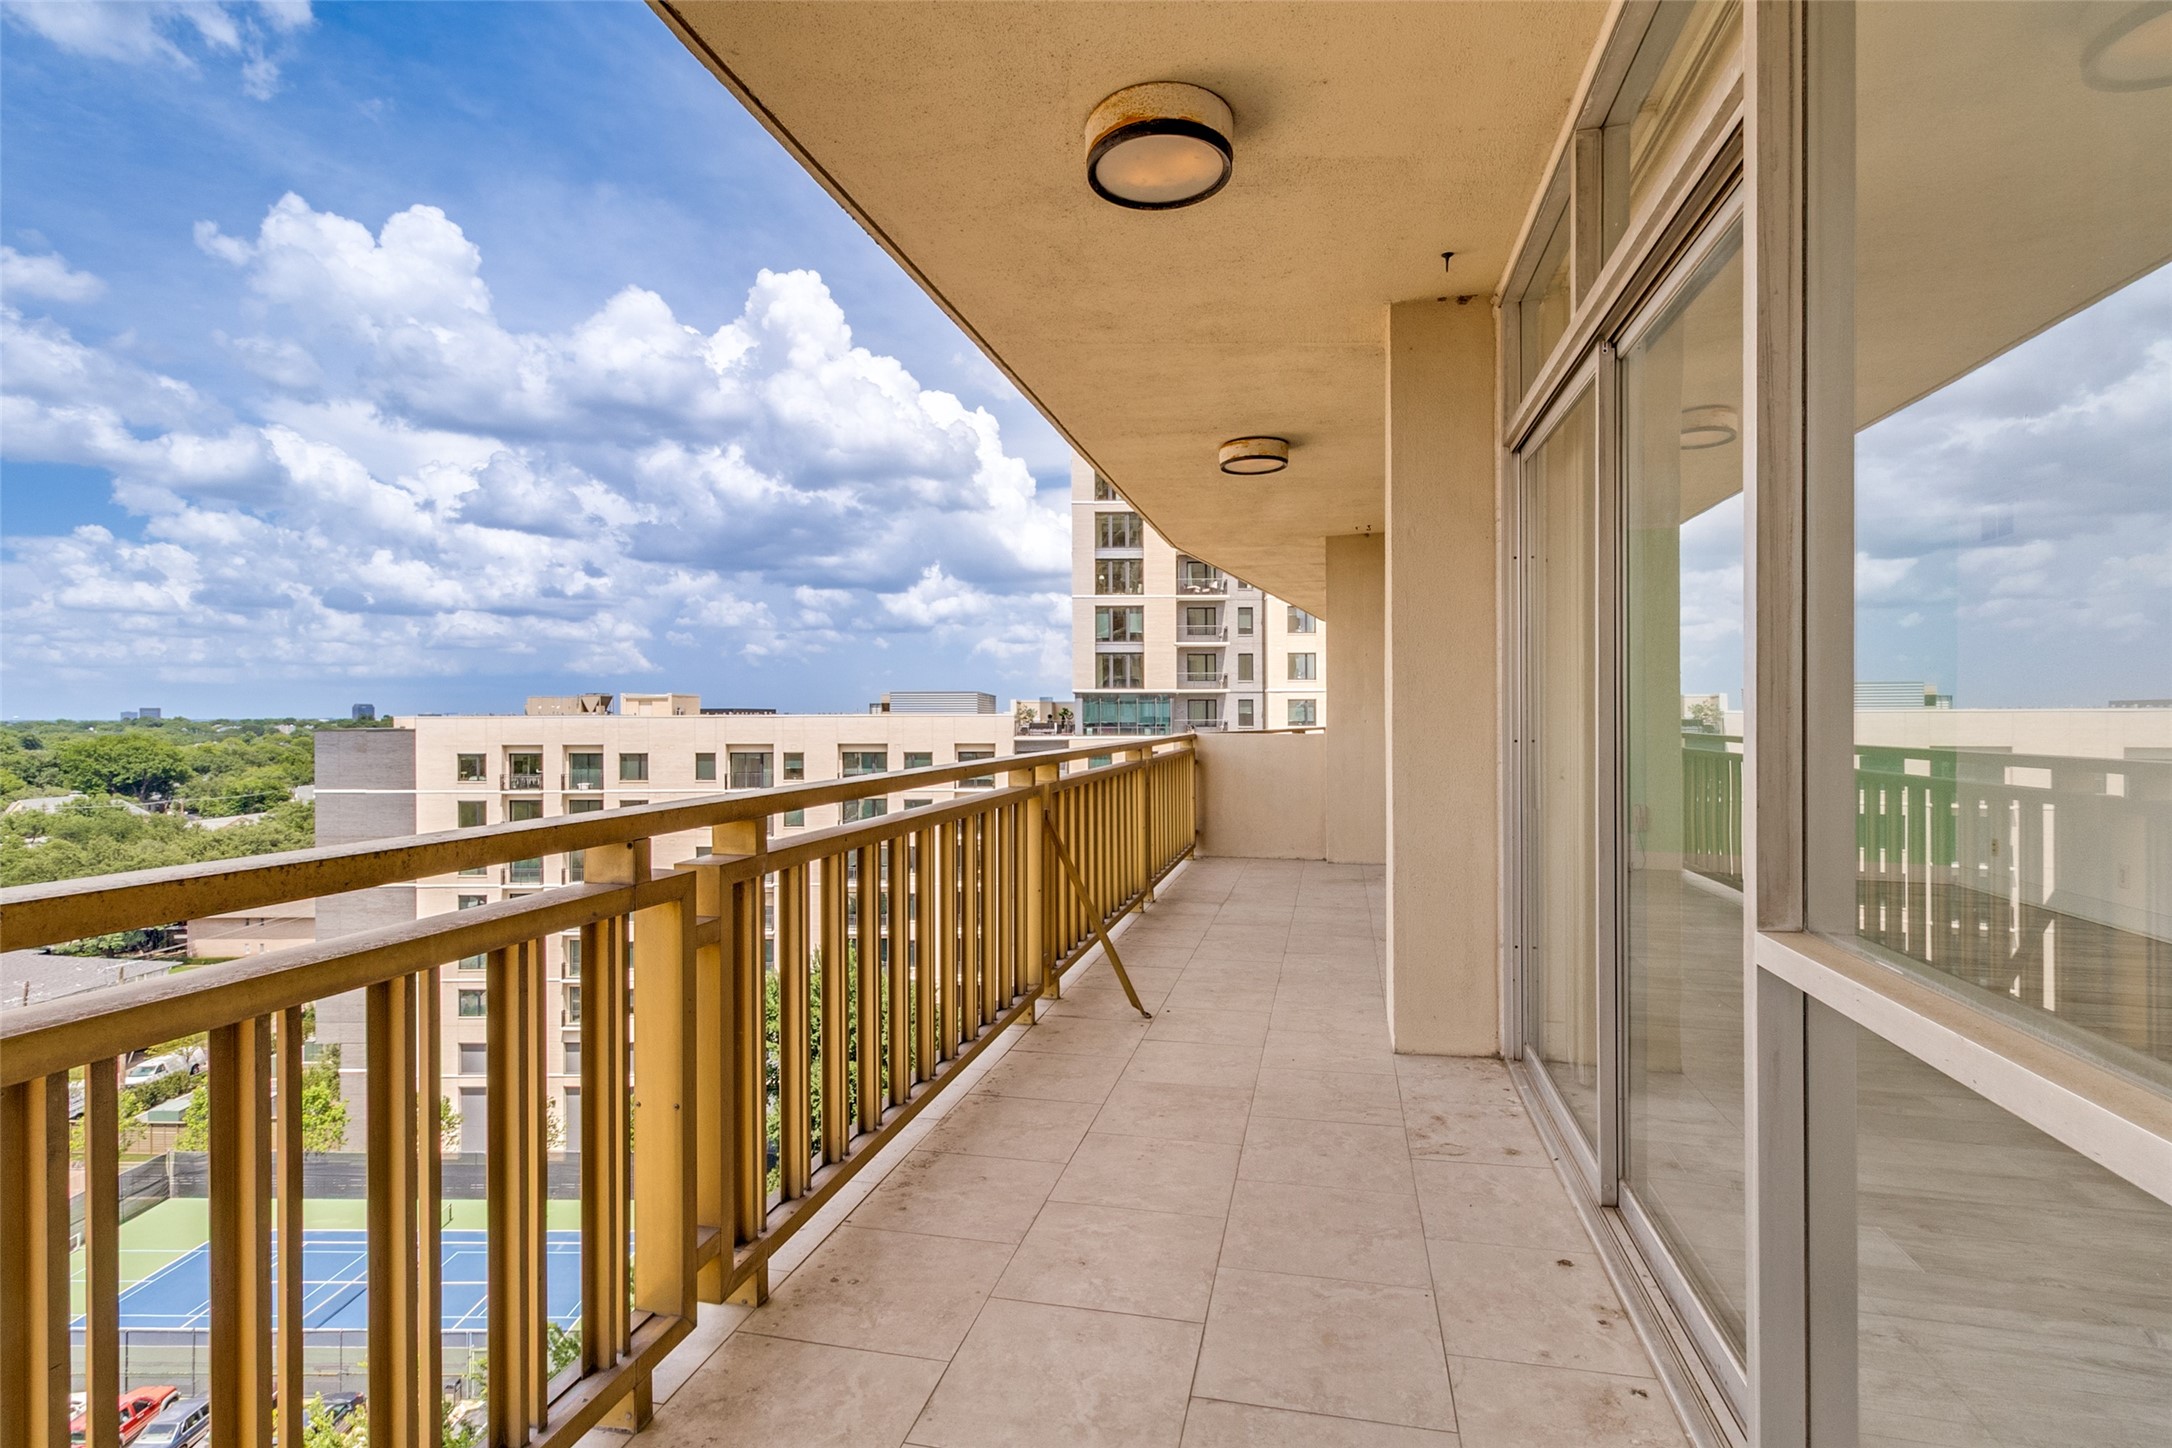
Apartment balcony with tiled floor and brown railing overlooking buildings, treetops, and a tennis court.
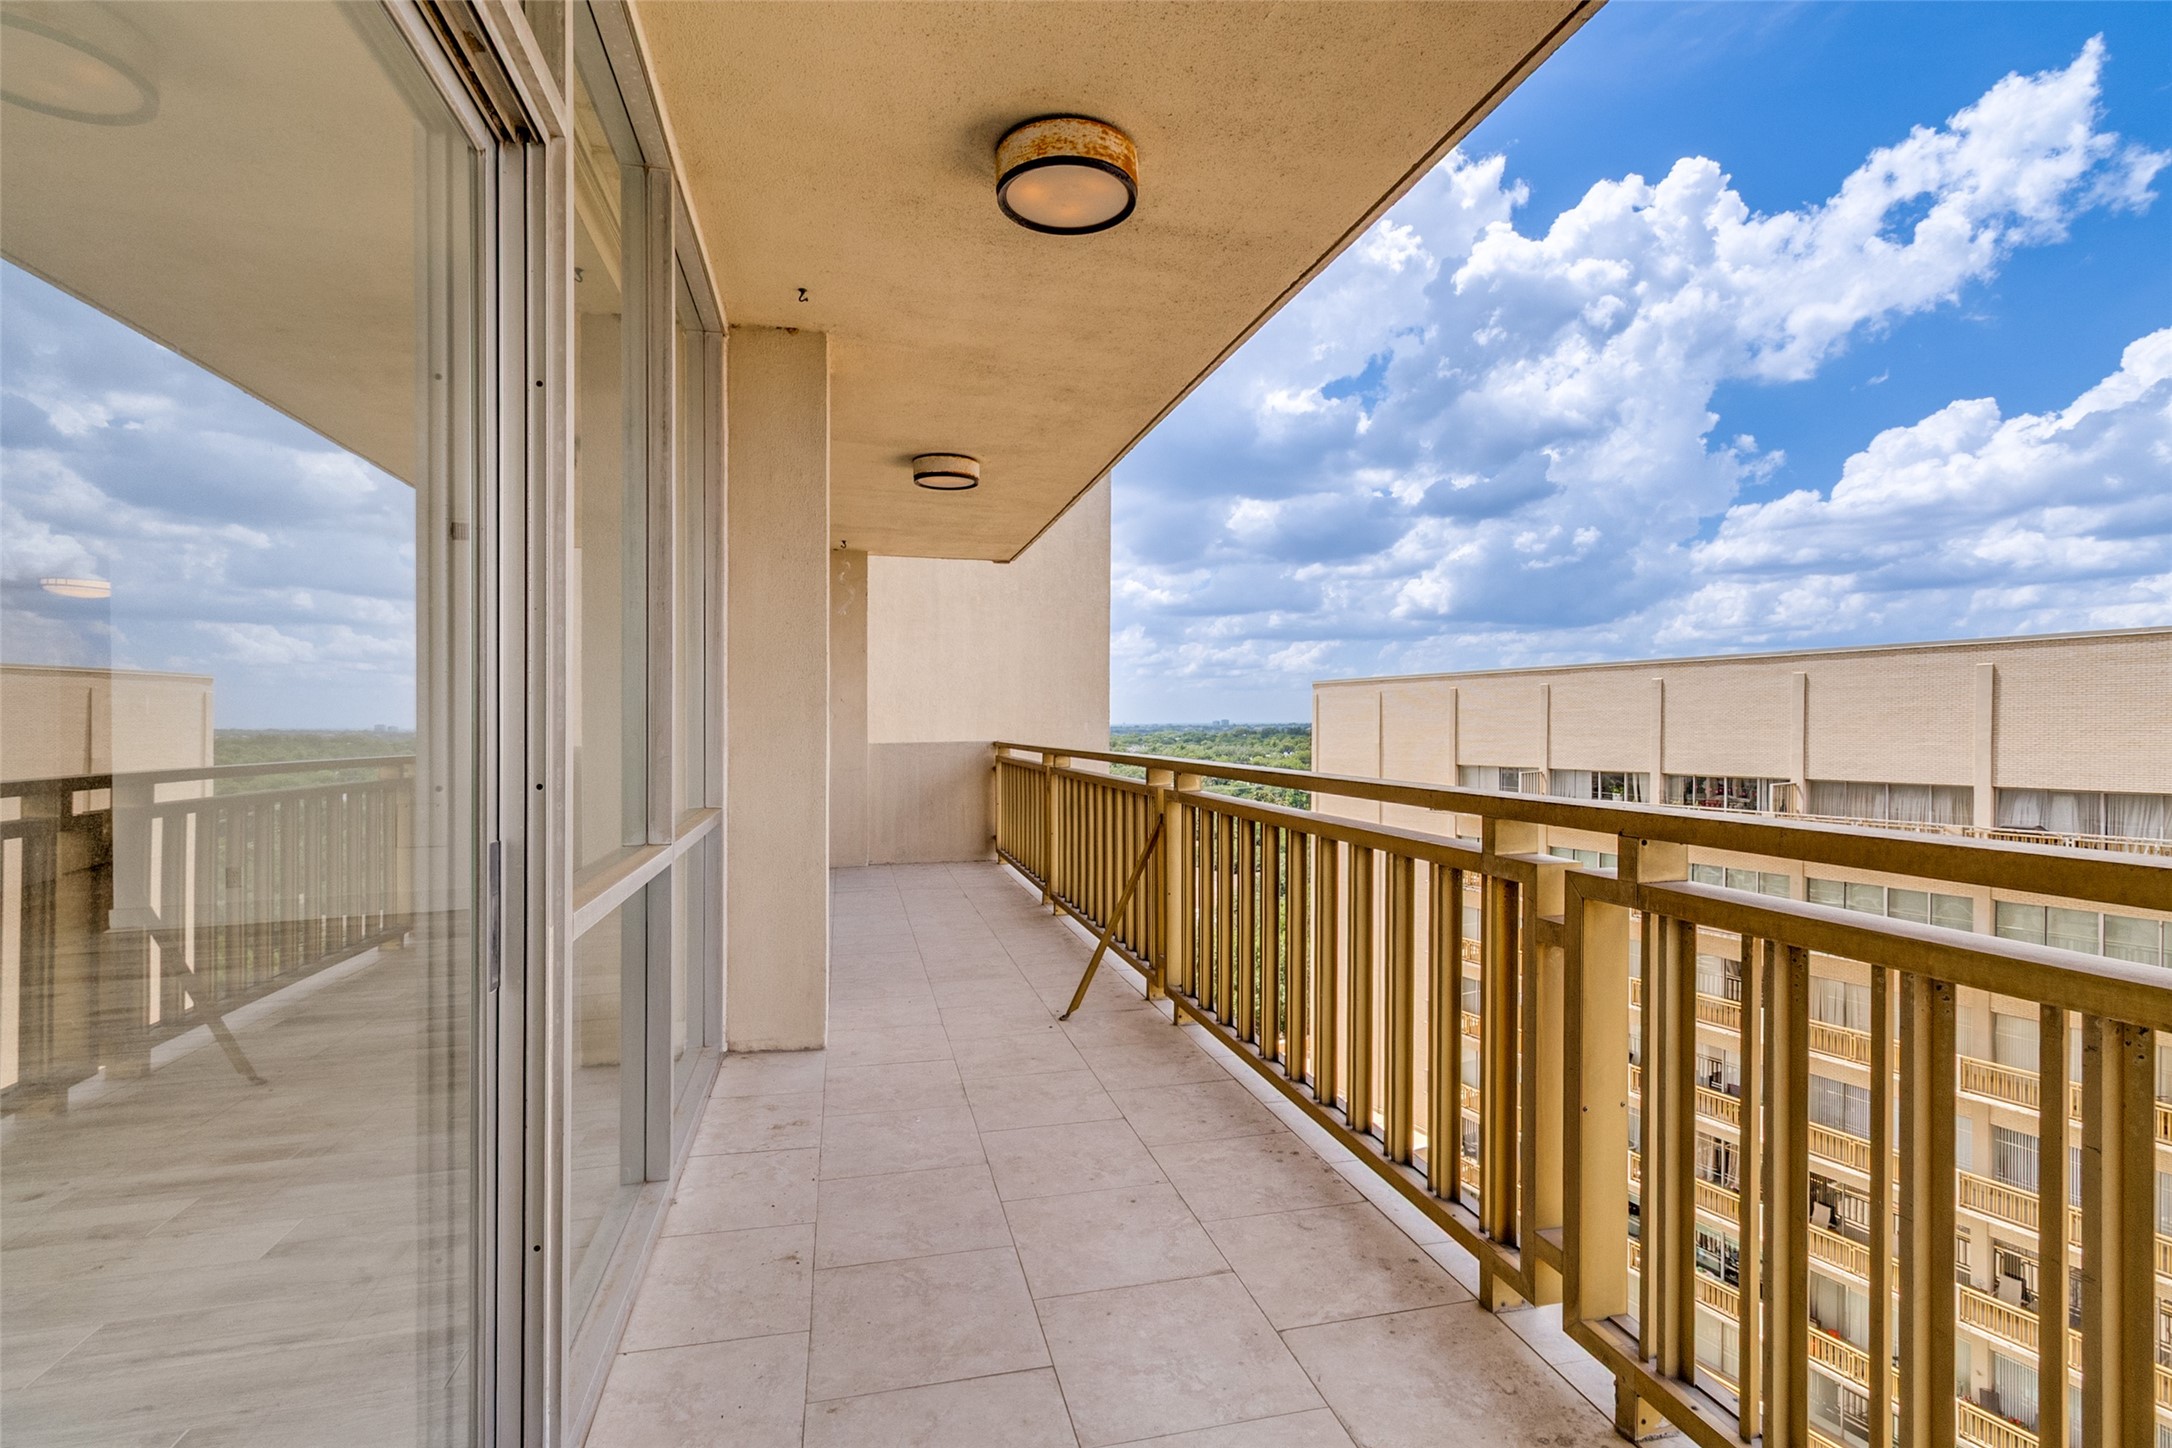
High-rise balcony with tiled flooring, gold-toned railing, and views of a neighboring building and distant greenery.
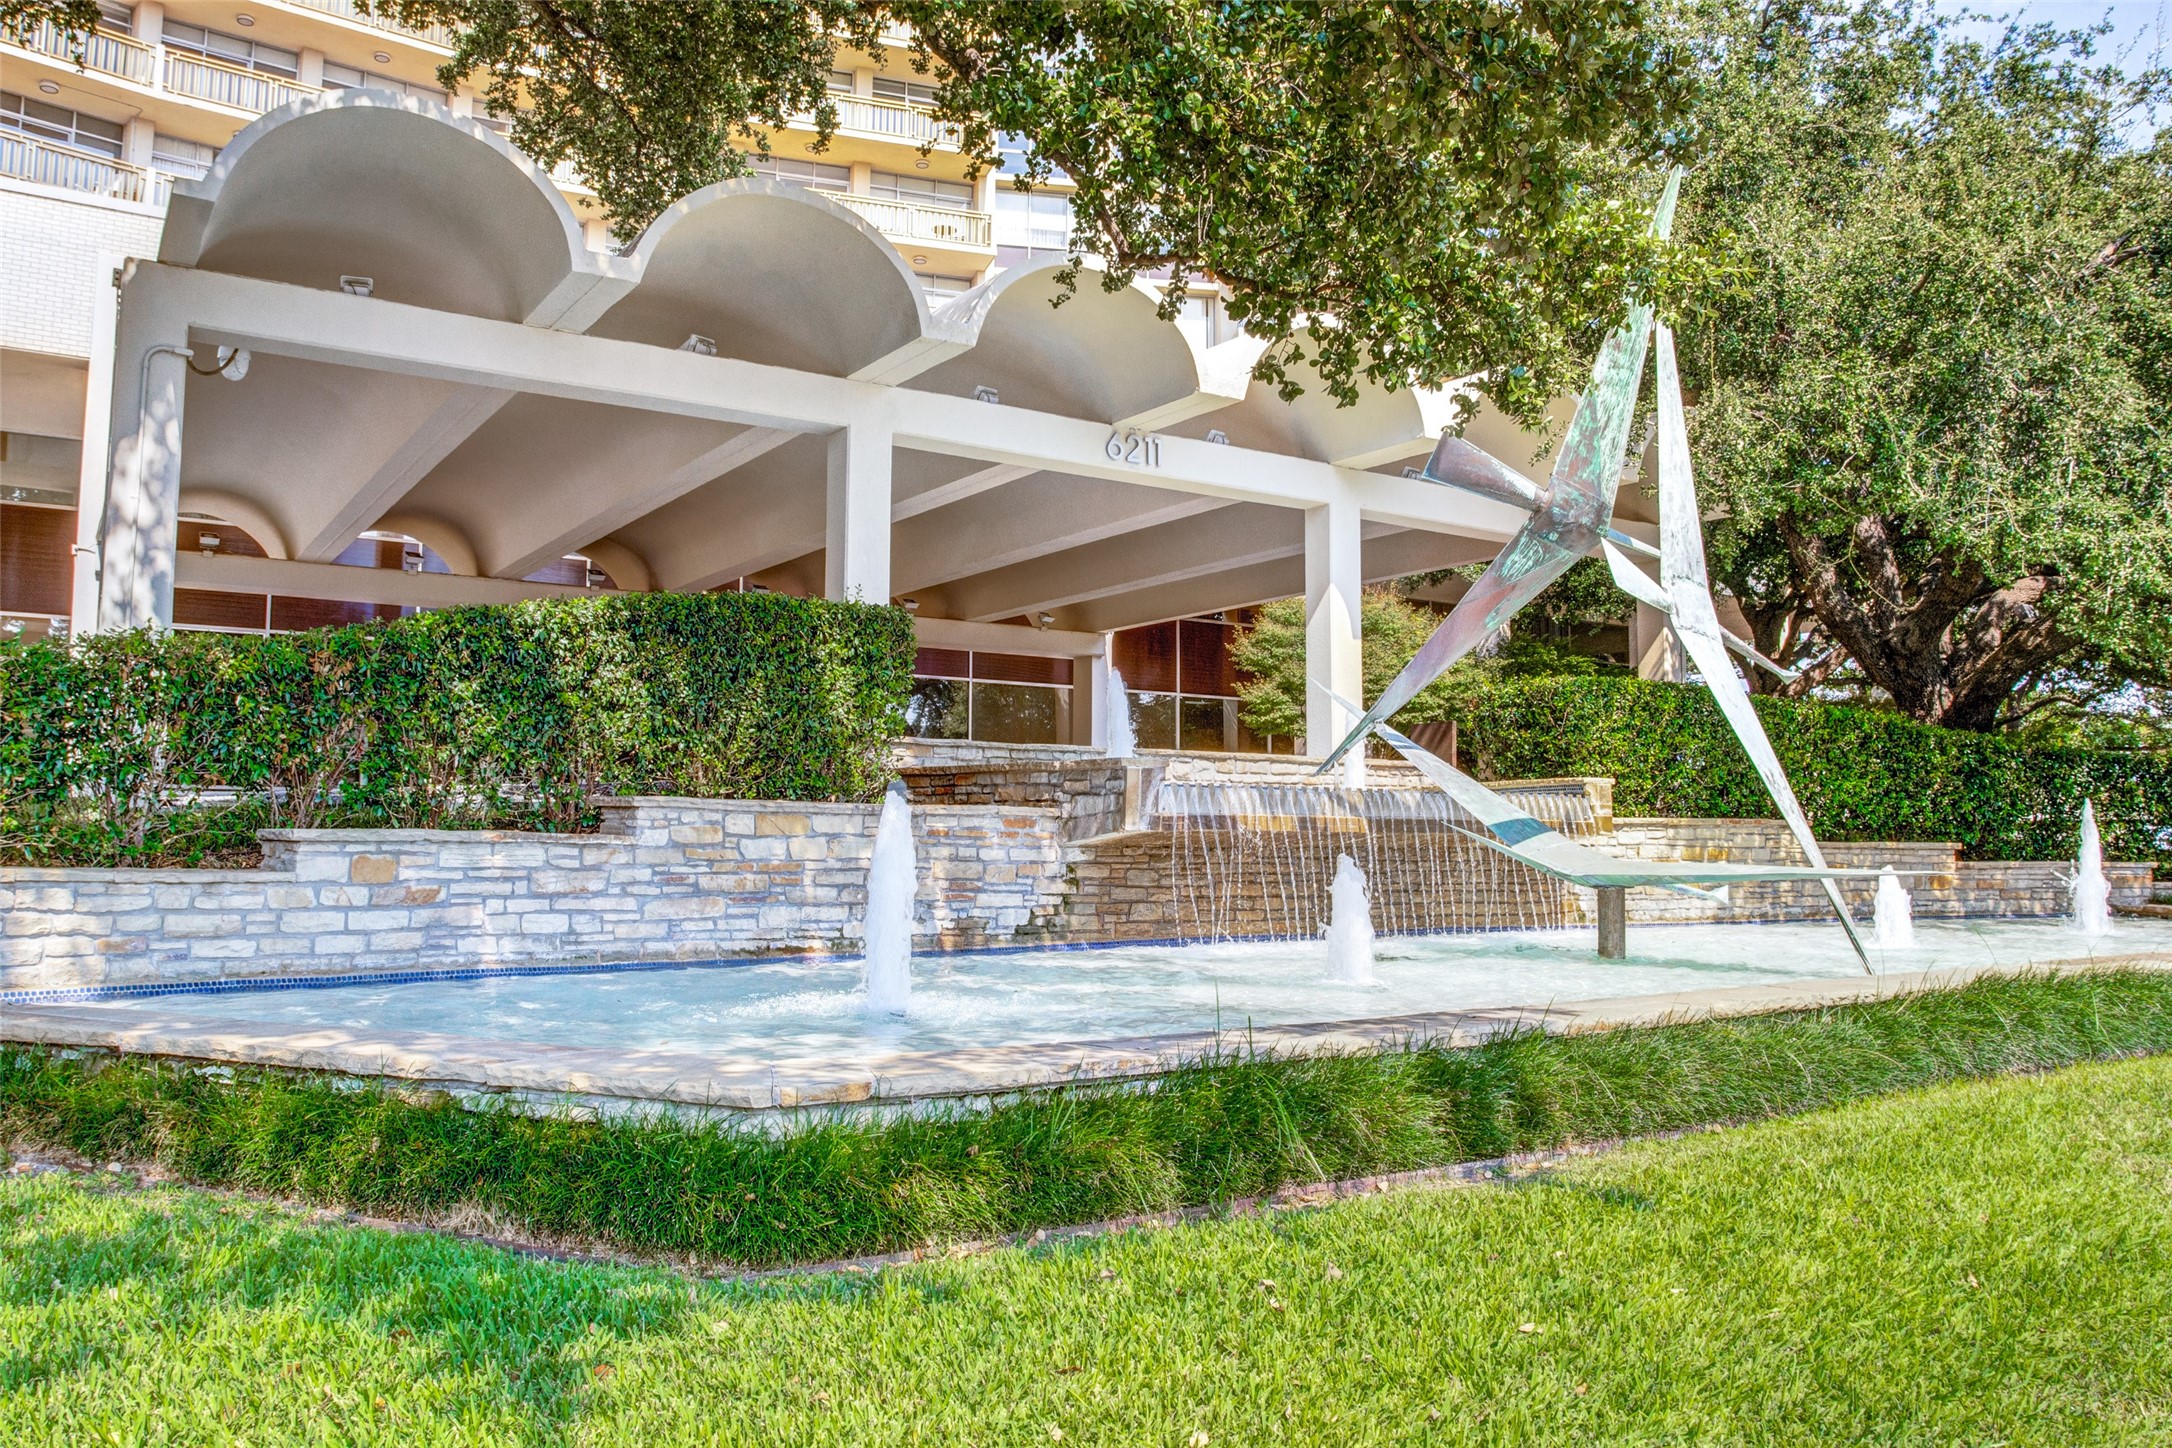
Condominium entrance with a fountain, abstract metal sculpture, and landscaped grounds.
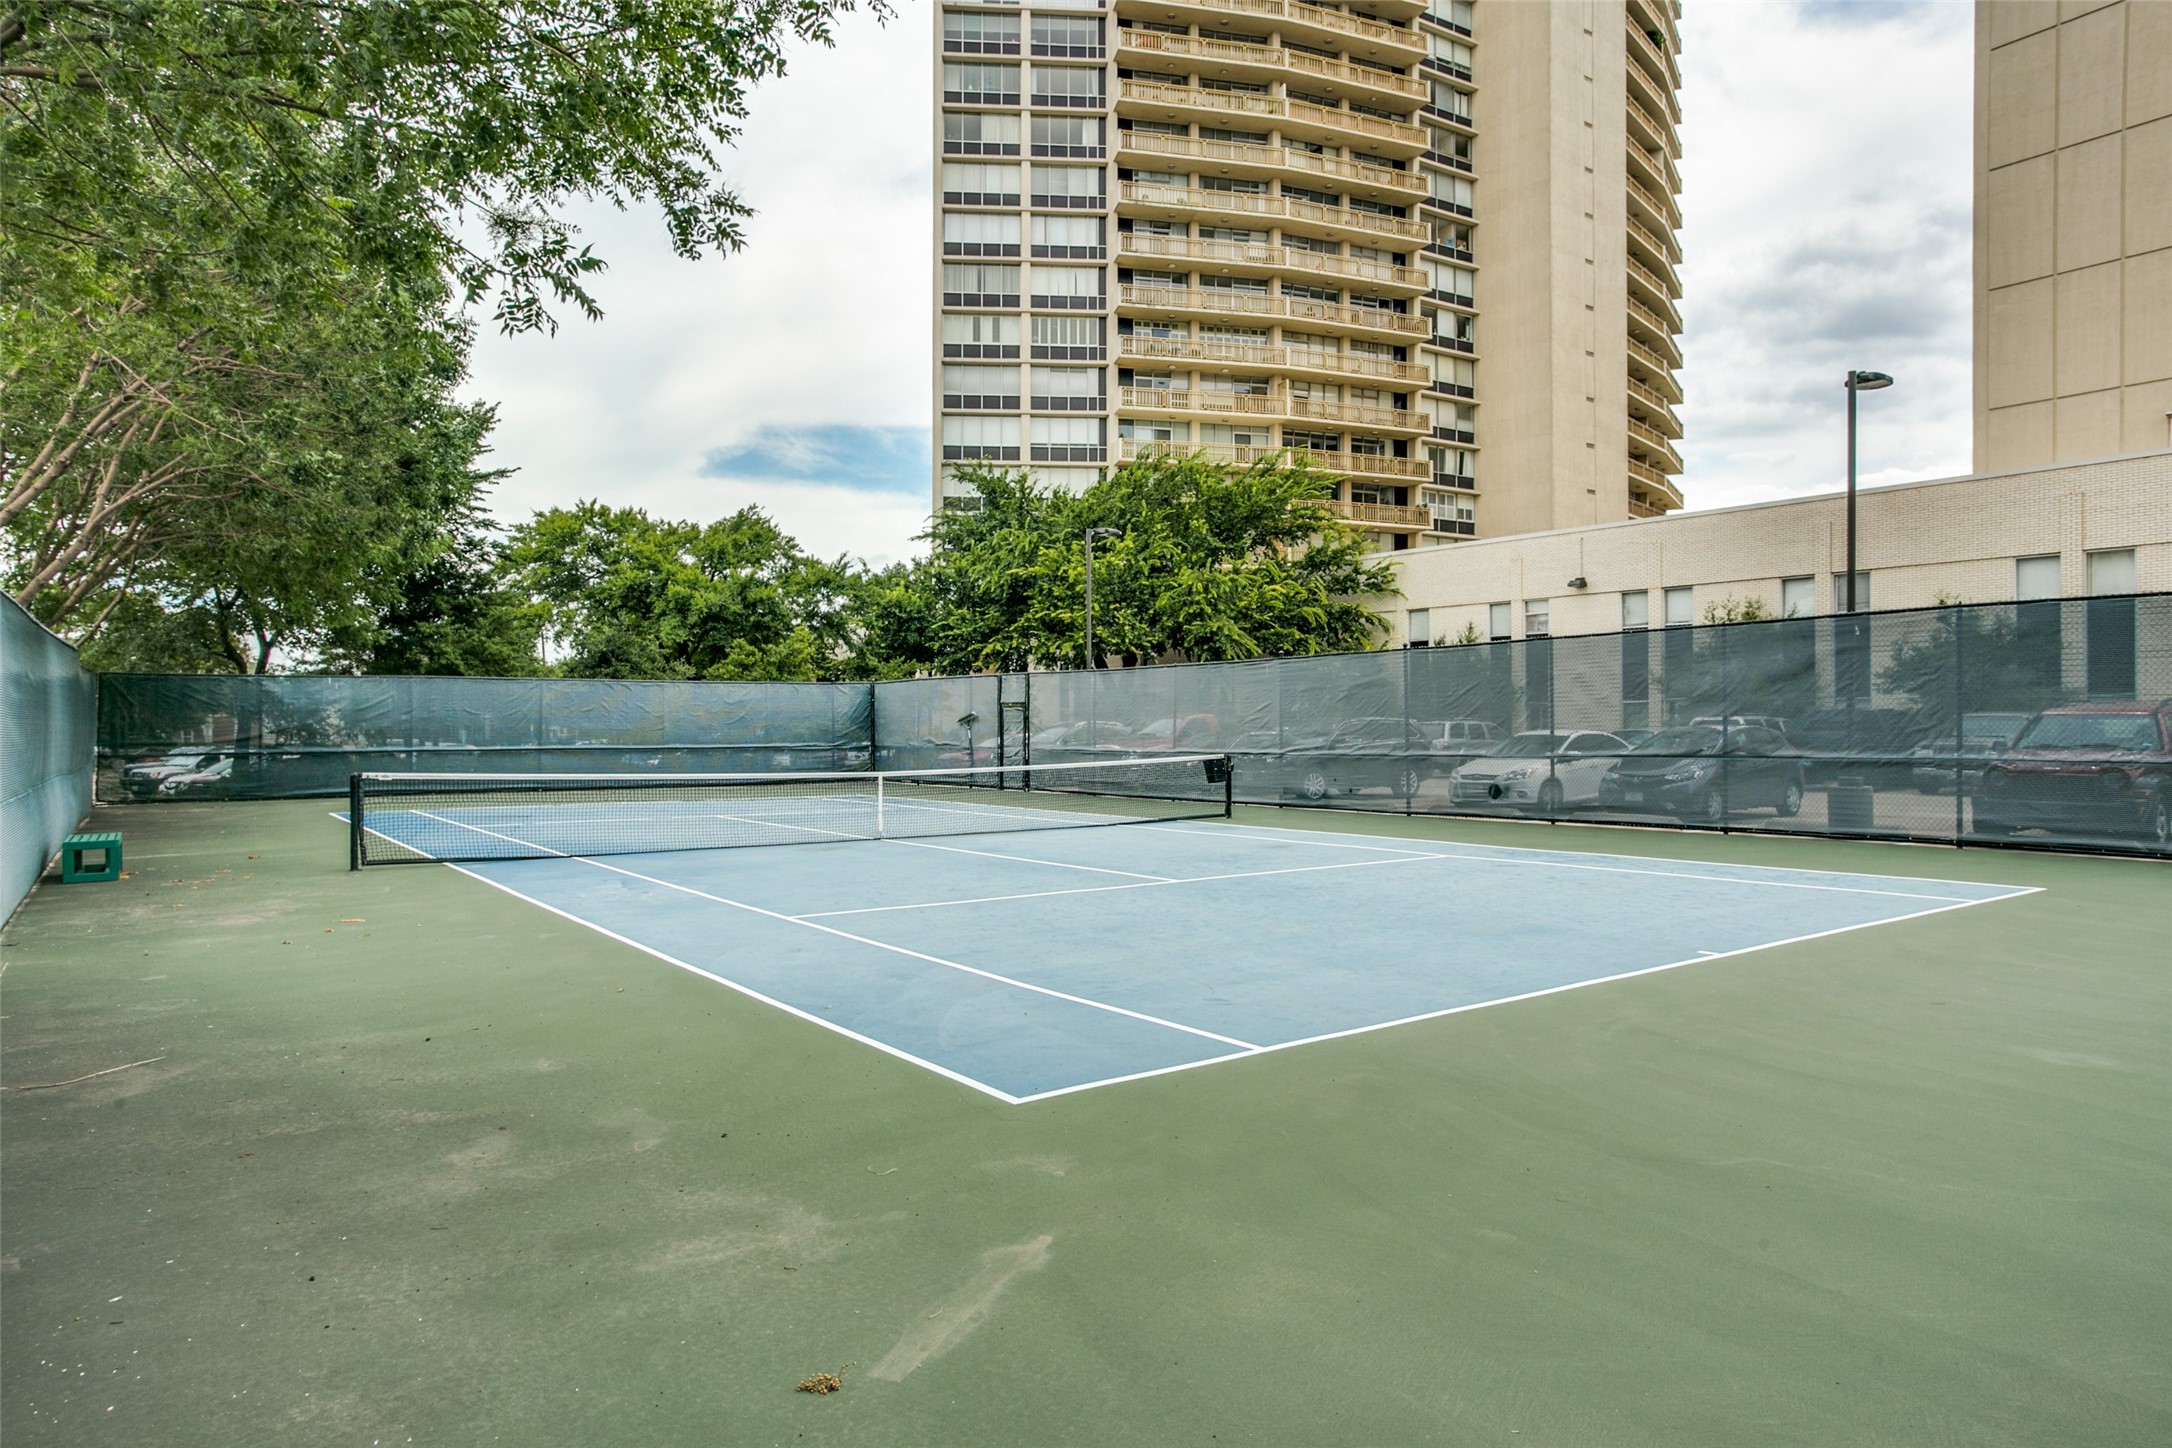
Outdoor tennis court beside a residential high-rise, enclosed by mesh fencing and shaded by trees.
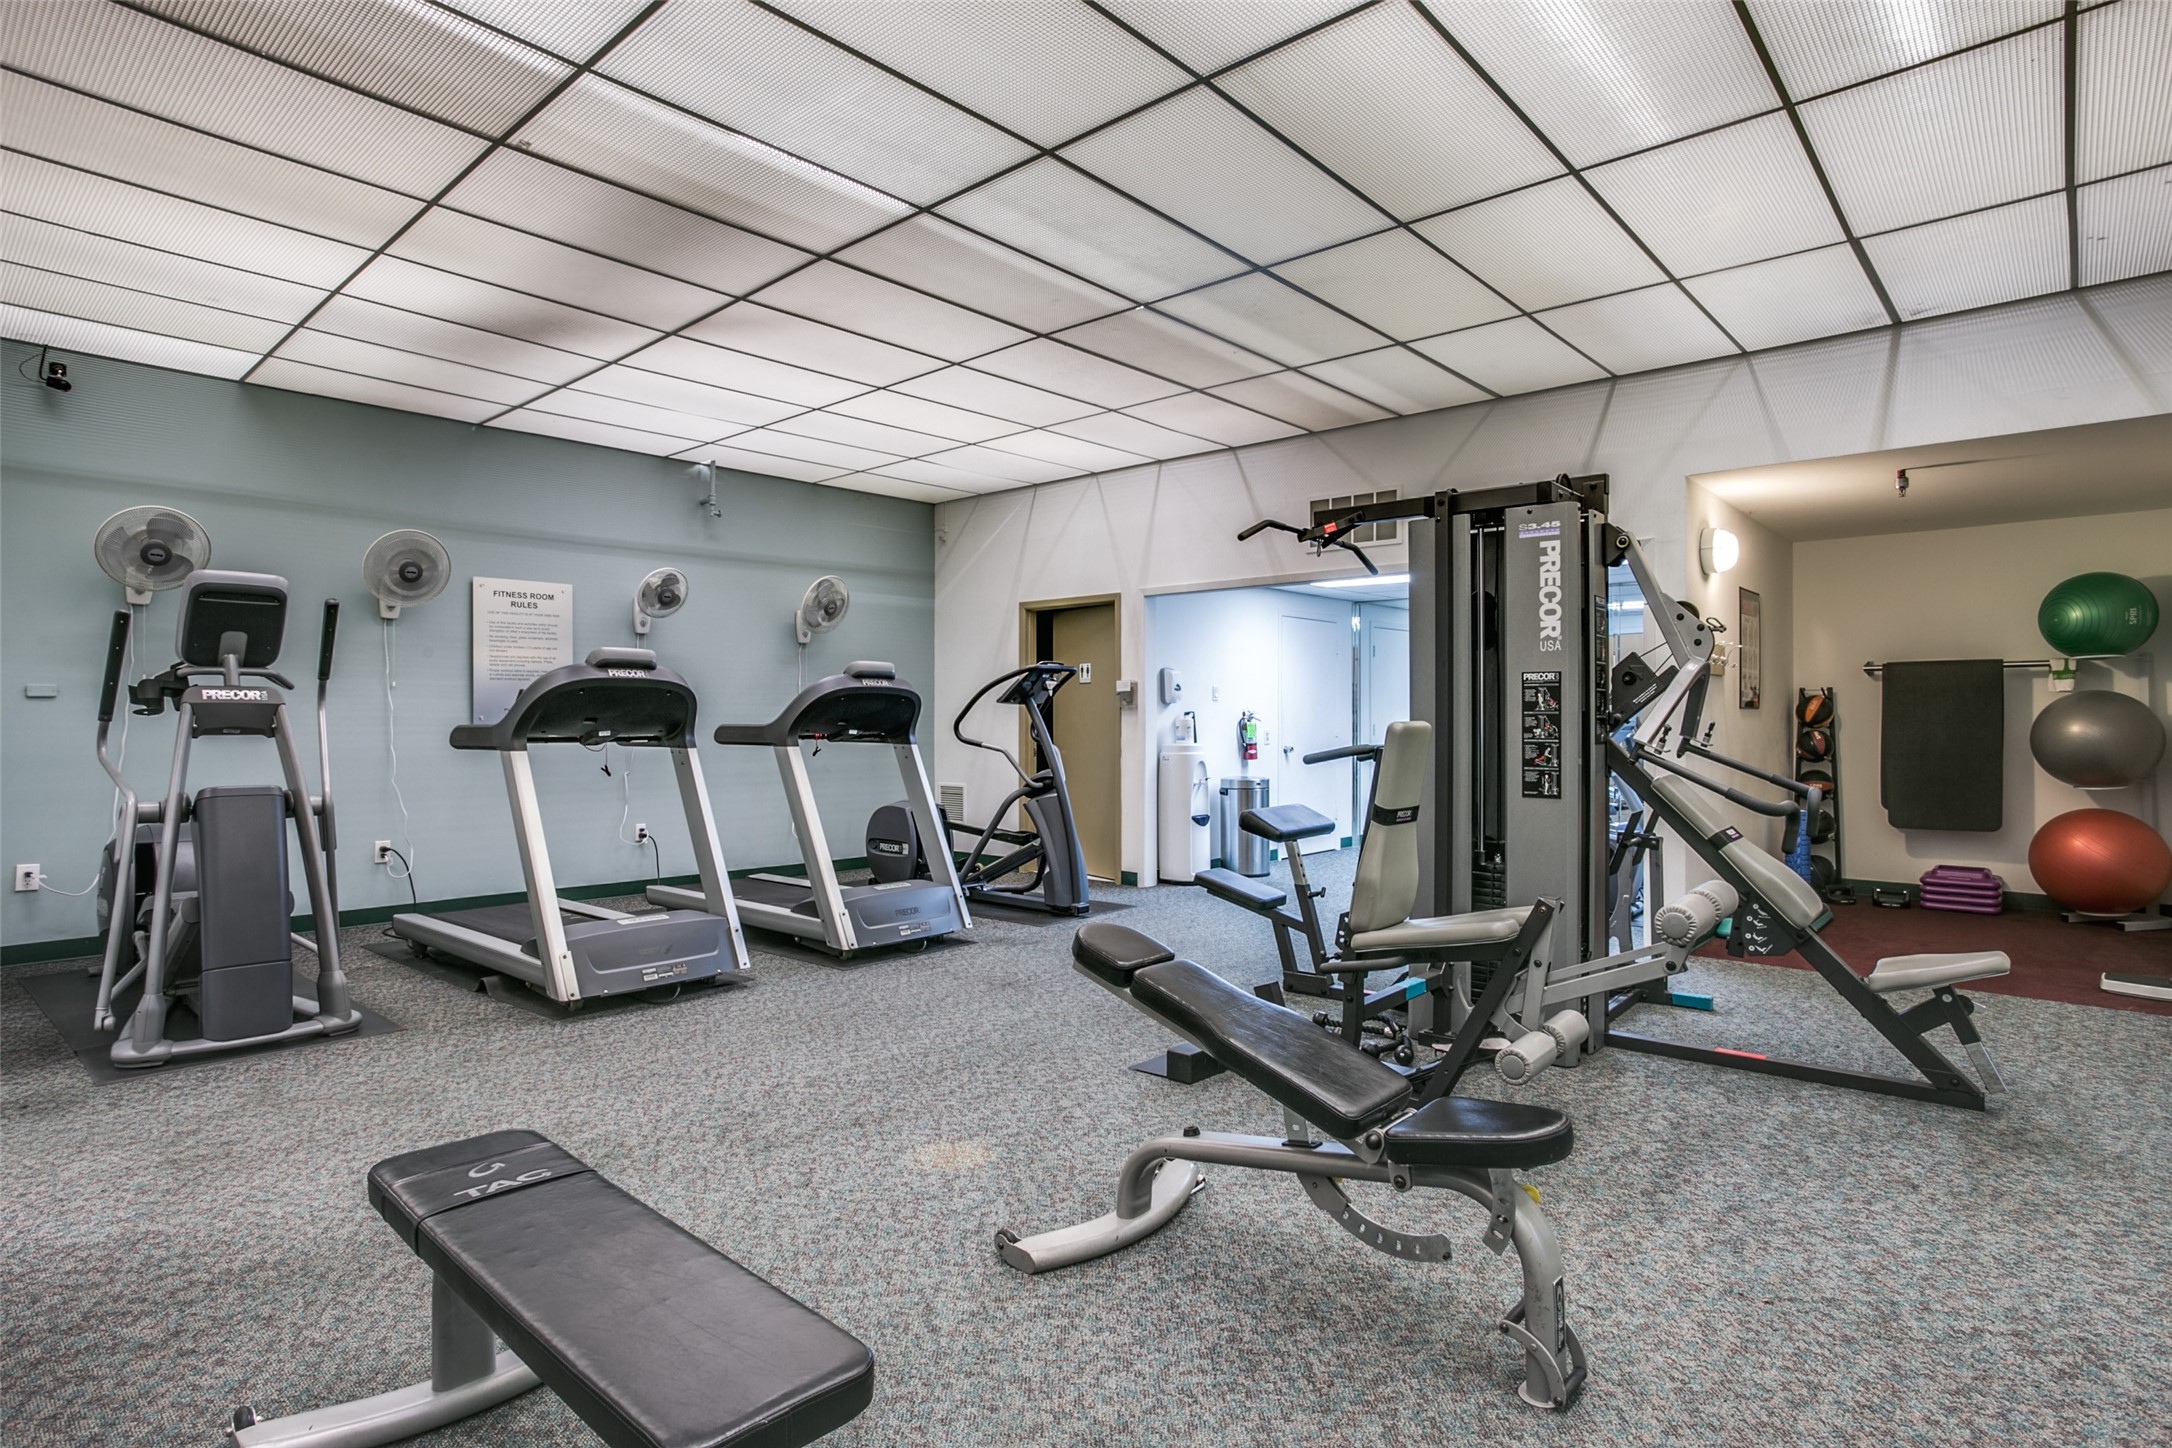
Fitness room with treadmills, weight machines, benches, and exercise balls.
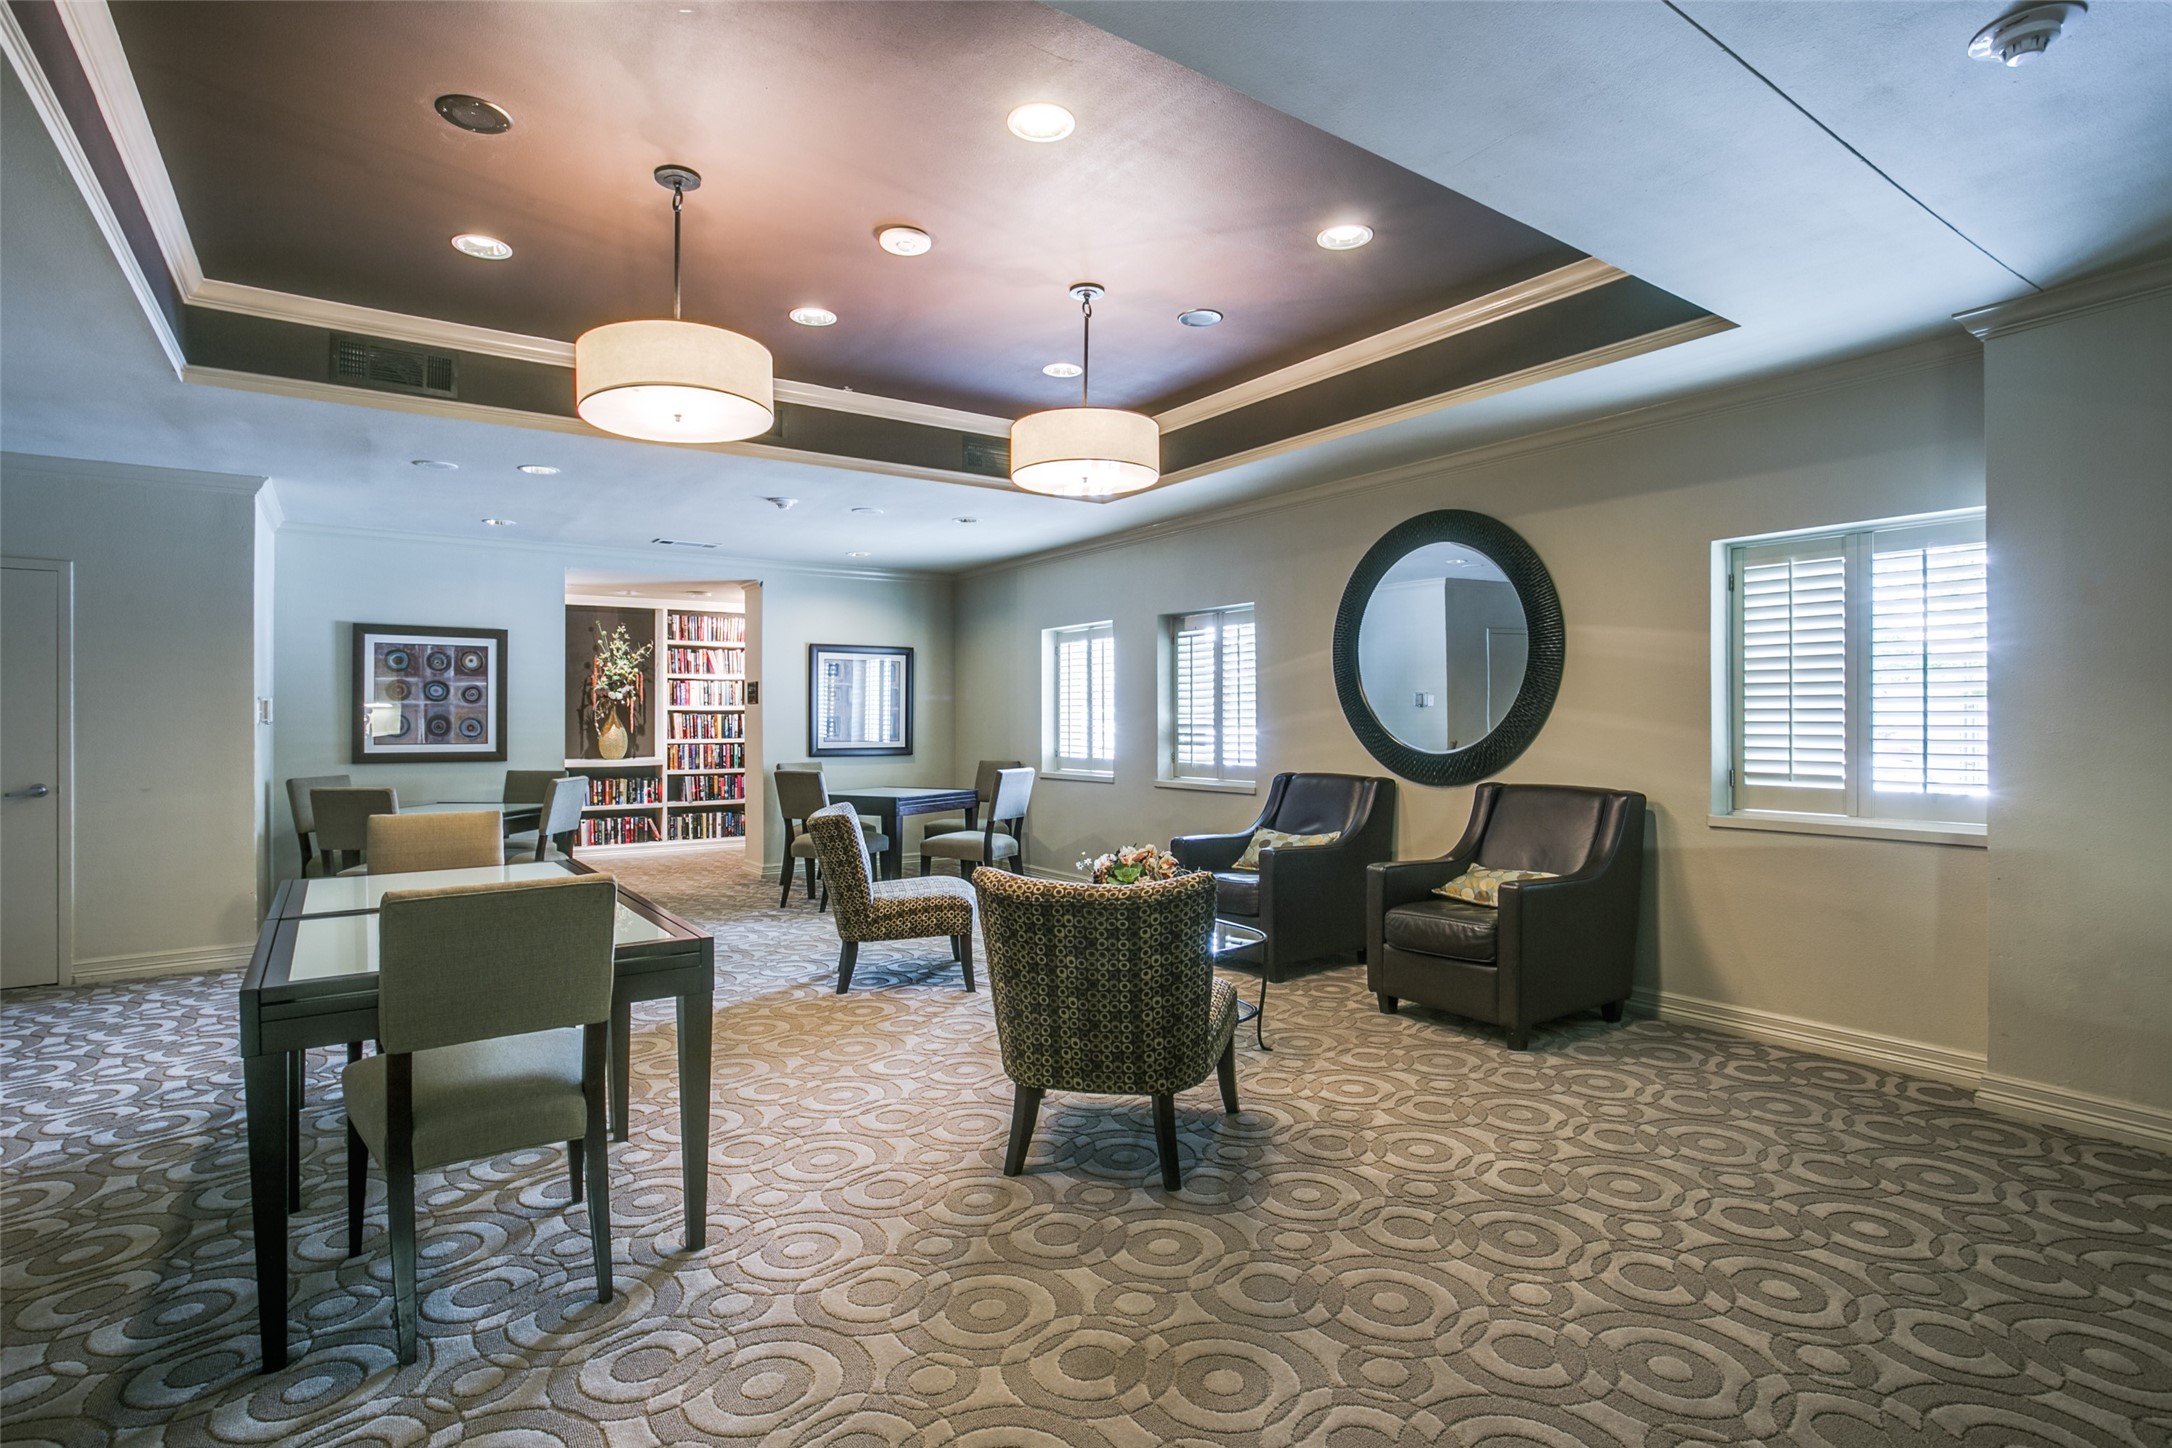
Furnished communal lounge with a bookcase, shuttered windows, and patterned carpet.
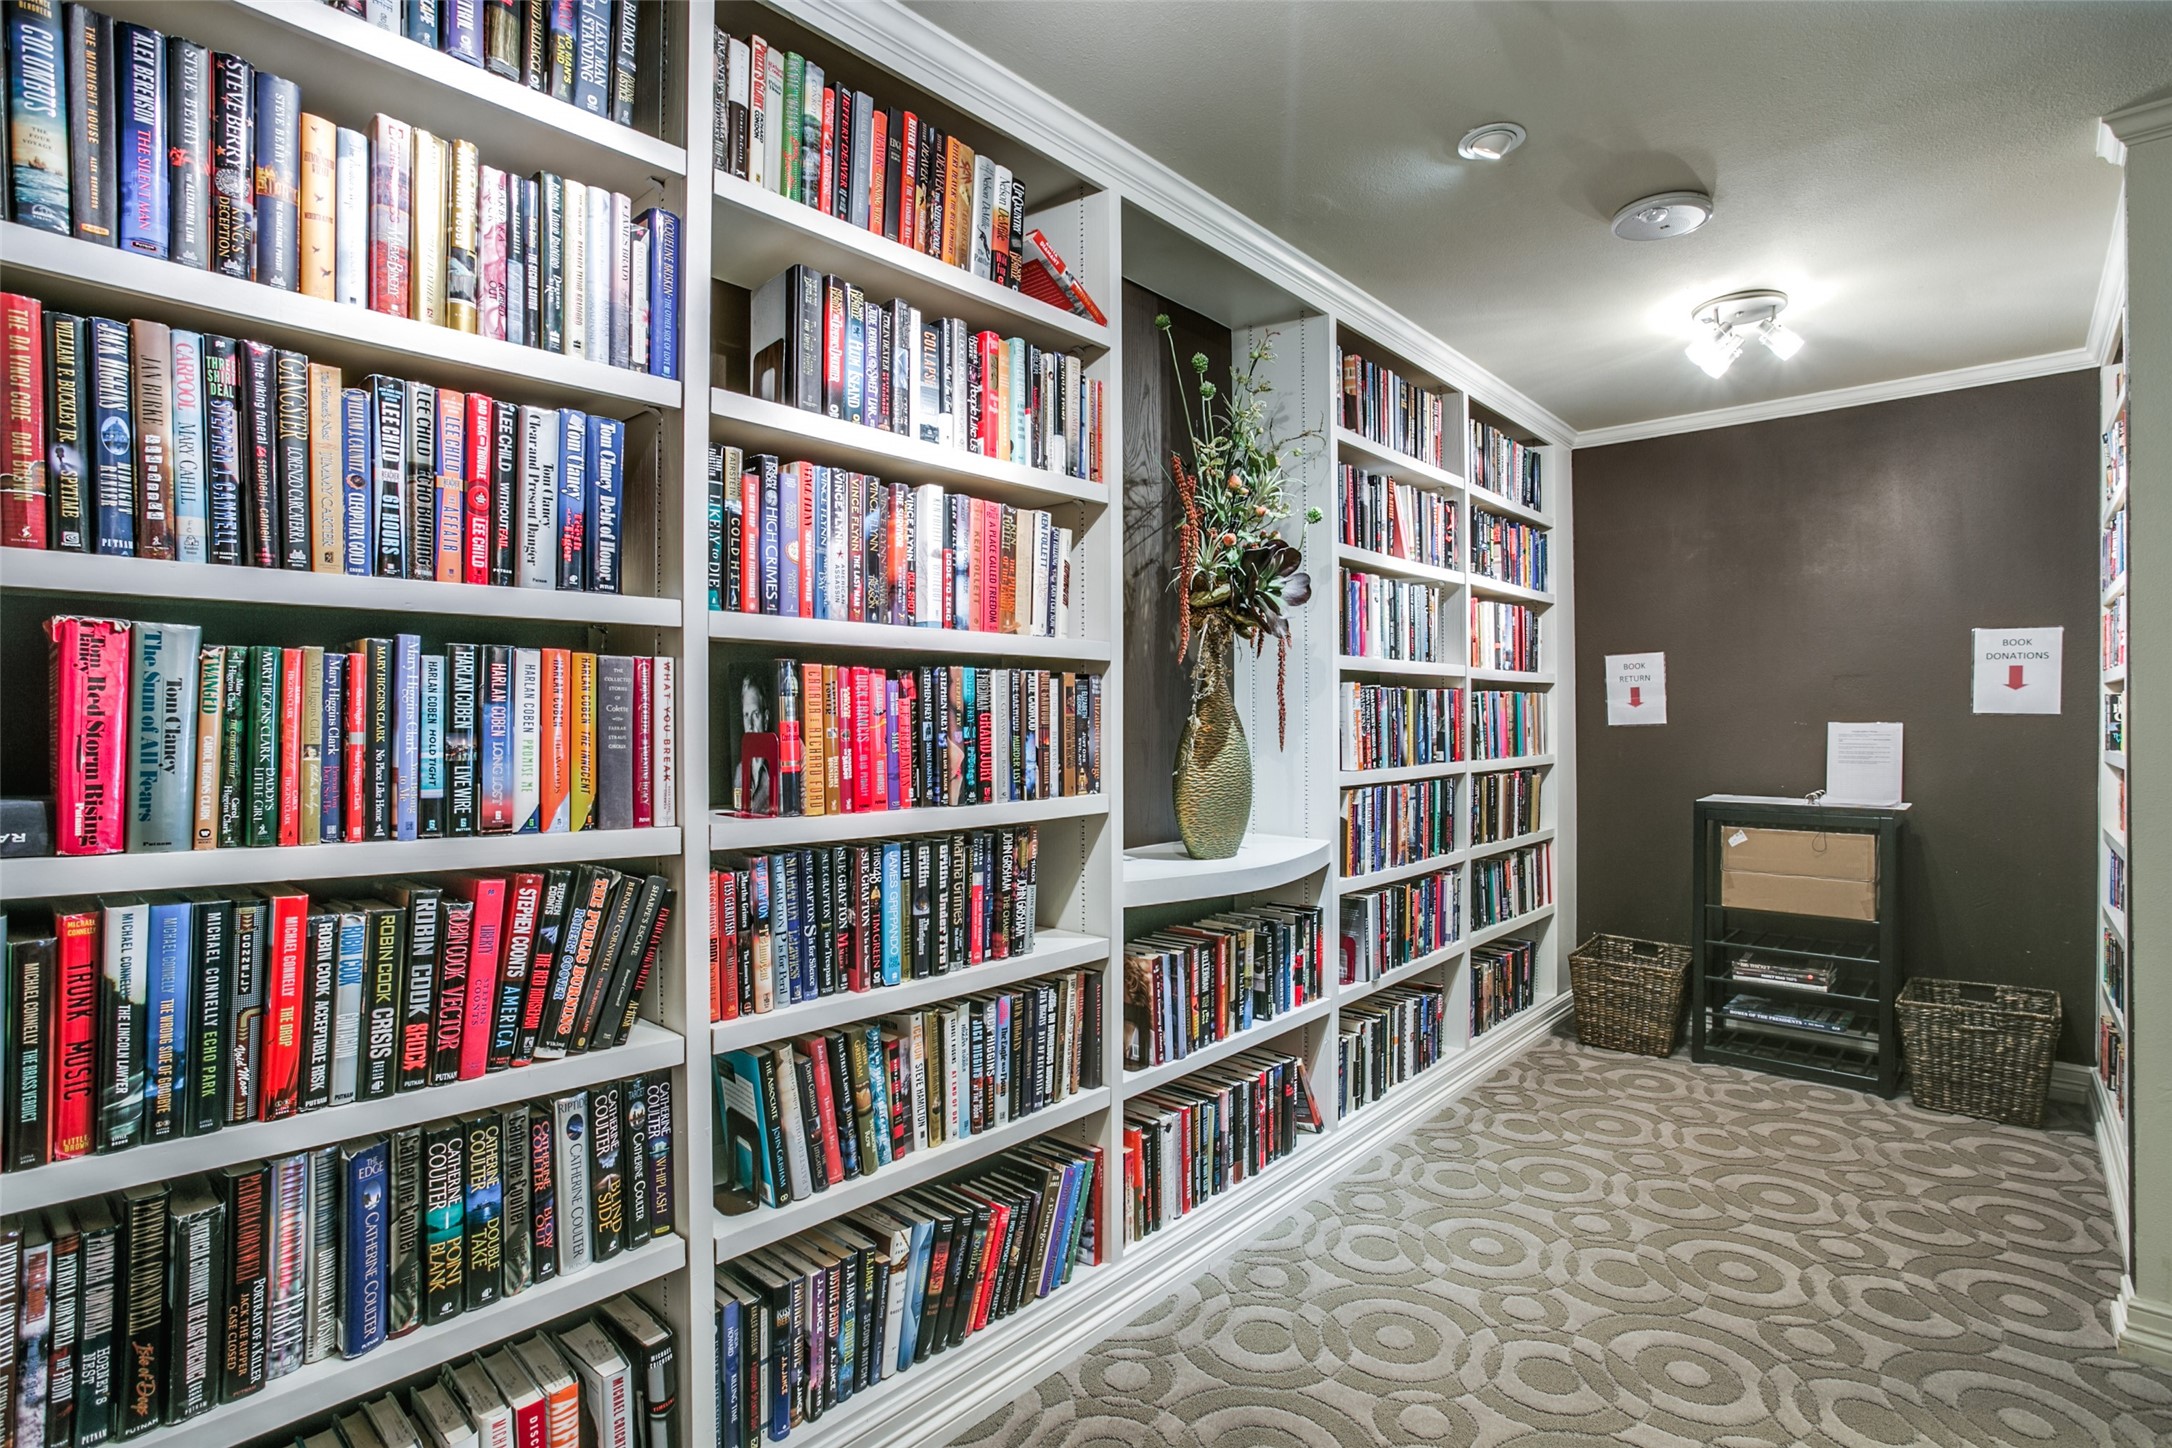
Interior library with floor-to-ceiling bookshelves and a patterned carpet.
SEE ALL PHOTOS
Curved residential tower with illuminated balconies, a bright entrance canopy, and fountains at dusk.
Condominium courtyard pool surrounded by balconies and lounge chairs.
Open-plan living room with blue sectional, dining area, and floor-to-ceiling windows overlooking a balcony.
Vacant living area with tile floors, dark kitchen cabinets, and sliding glass doors to a balcony.
Staged living room with a blue sectional, brown chairs, and large balcony windows.
Empty condo living area with pale tile floors and sliding glass doors to a balcony.
Condo dining area with green velvet chairs, a mint accent wall, and floor-to-ceiling balcony windows.
Vacant living room with a mint accent wall, balcony doors, and an open kitchen.
Open condo living area with a mint accent wall, balcony doors, and dark-wood kitchen.
Galley kitchen with dark cabinets, granite counters, mosaic backsplash, stainless appliances, and a double sink.
Condo kitchen with dark cabinets, granite counters, stainless steel appliances, and a gray-and-white tile backsplash.
Condo kitchen with dark wood cabinets, granite counters, mosaic tile backsplash, and stainless steel sink.
Empty living room with light wood-look tile floors and large sliding glass doors to a balcony.
Empty condo living area with pale tile floors and floor-to-ceiling sliding glass doors to a balcony.
Unfurnished living area with light tile flooring and floor-to-ceiling glass doors opening to a balcony.
Staged bedroom with a green tufted headboard, wood furniture, oval mirror, and patterned rug.
Empty room with gray wood-look tile, mint-green accent wall, and window with vertical blinds.
Bathroom vanity with a dark stone counter, inset sink, and glass-enclosed shower.
Staged bedroom with a king-size bed, upholstered bench, and large window with vertical blinds.
Empty room with vertical blinds, gray plank flooring, and an adjoining toilet room.
Bathroom with dark granite vanity and glass-enclosed tub and shower, tiled in white with a mosaic accent band.
Apartment balcony with tiled floor and brown railing overlooking buildings, treetops, and a tennis court.
High-rise balcony with tiled flooring, gold-toned railing, and views of a neighboring building and distant greenery.
Condominium entrance with a fountain, abstract metal sculpture, and landscaped grounds.
Outdoor tennis court beside a residential high-rise, enclosed by mesh fencing and shaded by trees.
Fitness room with treadmills, weight machines, benches, and exercise balls.
Furnished communal lounge with a bookcase, shuttered windows, and patterned carpet.
Interior library with floor-to-ceiling bookshelves and a patterned carpet.
For Lease

6211 W Northwest Highway 1004

6211 W Northwest Highway 1004, Dallas, TX 75225

$2,700/month
Move-in-ready, light-filled two-bedroom, two-bath condominium in the sought-after Preston Tower community. This open concept, flexible floor plan is designed to accommodate both daily routines and social gatherings. The kitchen is equipped with a refrigerator, electric range, dishwasher, and microwave. The spacious primary suite features an ensuite bath and dual closets, while the secondary bedroom includes its own ensuite bath and generous closet space. A utility closet houses a convenient all-in-one washer and dryer. Updated tile flooring with soundproofing extends throughout the unit. Outside the unit is a shared balcony. Additional highlights include one assigned parking space in the covered underground garage. Residents enjoy an exceptional array of amenities, including a clubroom with a full kitchen and adjoining library, pickleball-tennis courts, fitness center, swimming pool, a courtyard with fire pit, and 24-hour courtesy staff. Ideally located just one block from Preston Center's premier shopping and dining destinations, with convenient access to both the Dallas North Tollway and Central Expressway.

2
beds

2
baths

1,130 Sq.Ft. LIVING AREA

4.26 Acres lot

Paige  Elliott

Paige Elliott

Curtis  Elliott

Curtis Elliott

Features & Amenities

Interior

  • total bedrooms2
  • Total bathrooms2
  • full bathrooms2
  • Laundry room In Hall, Stacked
  • Flooring Tile
  • APPLIANCES Dryer, Dishwasher, Microwave, Refrigerator, Washer
  • other interior Features Granite Counters, Open Floorplan

Area & Lot

  • Status For Lease
  • Living Area1,130 Sq.Ft.
  • Lot Area4.26 Acres
  • MLS® ID21336126
  • TypeCondo
  • YEAR BUILT1966
  • NeighborhoodPreston Hollow
  • Elementary SchoolPrestonhol
  • Middle SchoolBenjamin Franklin
  • High SchoolHillcrest
  • School DistrictDallas ISD

Exterior

  • STORIES1
  • Garage Space1.0
  • water SourcePublic
  • utilitiesSewer Available, Water Available
  • PoolIn Ground, Pool, Community
  • roofTar/Gravel
  • parkingAssigned, Underground, Valet
  • HEAT TYPEElectric
  • AIR CONDITIONINGElectric
  • sewerPublic Sewer
  • SubstructurePillar/Post/Pier
  • other exterior FeaturesBalcony

Financial

  • Lease Price$2,700/mo
  • Lease Term 12 MONTHS
  • HOA $1,510/mo
Curved residential tower with illuminated balconies, a bright entrance canopy, and fountains at dusk.
Condominium courtyard pool surrounded by balconies and lounge chairs.

Move-in-ready, light-filled two-bedroom, two-bath condominium in the sought-after Preston Tower community.

– Elliott & Elliott Real Estate Group
Open-plan living room with blue sectional, dining area, and floor-to-ceiling windows overlooking a balcony.
View Virtual Tour
Condominium courtyard pool surrounded by balconies and lounge chairs.

Schedule a Showing

We would love to show you our beautiful property. Please select your preferred date and time below. An agent will be in touch shortly to confirm your appointment.

Schedule a Showing

We would love to show you our beautiful property. Please select your preferred date and time below. An agent will be in touch shortly to confirm your appointment.

Thank you for your interest in 6211 W Northwest Highway 1004, Dallas, TX 75225. We are reviewing your request and will be in touch shortly!

Preston Hollow

Explore

Start Working Together!

Known by their clients and peers for their extensive market knowledge and incomparable work ethic, Elliott & Elliott are a top choice for both buyers and sellers.

Follow Us on Instagram