Leave a Message

Thank you for your message. We will be in touch with you shortly.

5818 Gramercy Place
5818 Gramercy Place
5818 Gramercy Place
5818 Gramercy Place
5818 Gramercy Place
5818 Gramercy Place
5818 Gramercy Place
5818 Gramercy Place
5818 Gramercy Place
5818 Gramercy Place
5818 Gramercy Place
5818 Gramercy Place
5818 Gramercy Place
5818 Gramercy Place
5818 Gramercy Place
5818 Gramercy Place
5818 Gramercy Place
5818 Gramercy Place
5818 Gramercy Place
5818 Gramercy Place
5818 Gramercy Place
5818 Gramercy Place
5818 Gramercy Place
5818 Gramercy Place
5818 Gramercy Place
5818 Gramercy Place
5818 Gramercy Place
5818 Gramercy Place
5818 Gramercy Place
5818 Gramercy Place
5818 Gramercy Place
5818 Gramercy Place
5818 Gramercy Place
5818 Gramercy Place
5818 Gramercy Place
5818 Gramercy Place
5818 Gramercy Place
5818 Gramercy Place
5818 Gramercy Place
5818 Gramercy Place
SEE ALL PHOTOS
5818 Gramercy Place
5818 Gramercy Place
5818 Gramercy Place
5818 Gramercy Place
5818 Gramercy Place
5818 Gramercy Place
5818 Gramercy Place
5818 Gramercy Place
5818 Gramercy Place
5818 Gramercy Place
5818 Gramercy Place
5818 Gramercy Place
5818 Gramercy Place
5818 Gramercy Place
5818 Gramercy Place
5818 Gramercy Place
5818 Gramercy Place
5818 Gramercy Place
5818 Gramercy Place
5818 Gramercy Place
5818 Gramercy Place
5818 Gramercy Place
5818 Gramercy Place
5818 Gramercy Place
5818 Gramercy Place
5818 Gramercy Place
5818 Gramercy Place
5818 Gramercy Place
5818 Gramercy Place
5818 Gramercy Place
5818 Gramercy Place
5818 Gramercy Place
5818 Gramercy Place
5818 Gramercy Place
5818 Gramercy Place
5818 Gramercy Place
5818 Gramercy Place
5818 Gramercy Place
5818 Gramercy Place
5818 Gramercy Place
Courtesy of Dave Perry Miller Real Estate
Pending

5818 Gramercy Place

5818 Gramercy Place, Dallas, TX 75230

$1,849,000
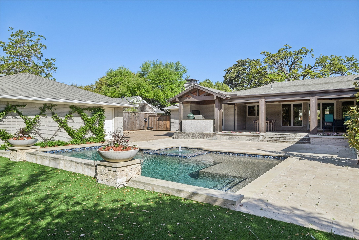
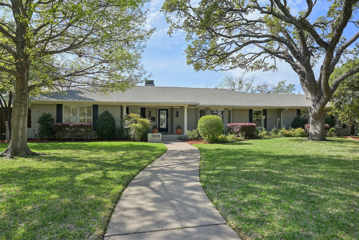
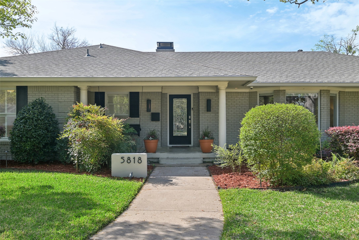
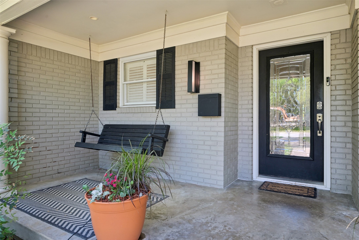
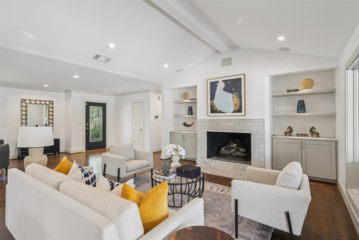
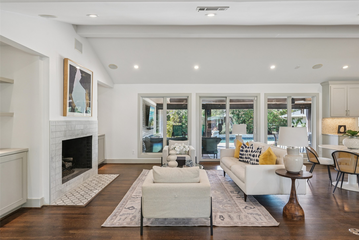
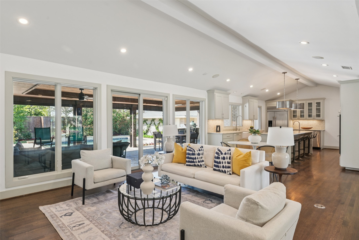
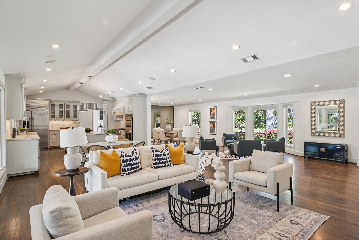
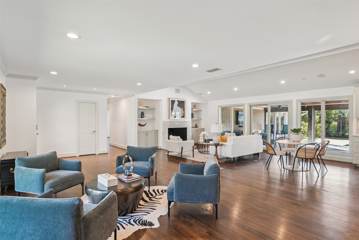
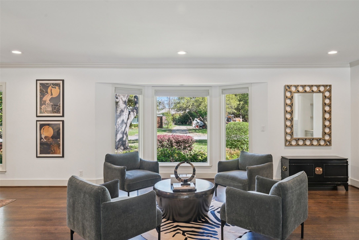
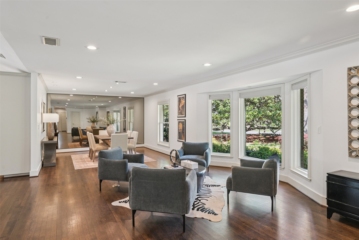
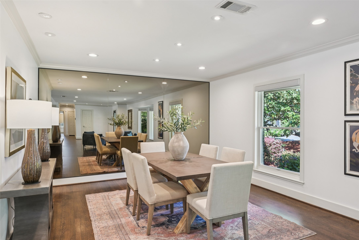
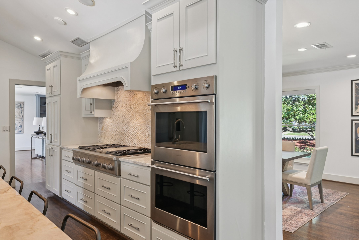
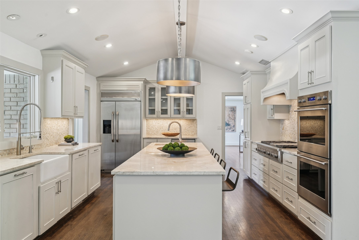
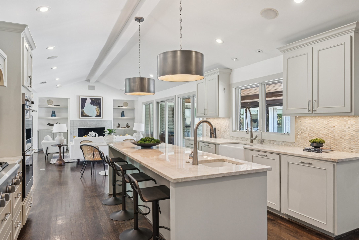
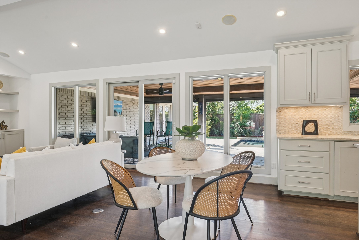
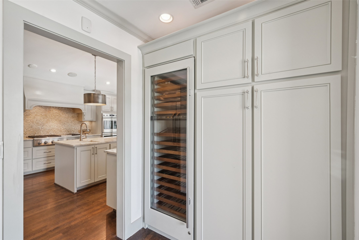
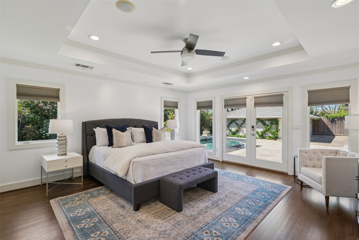
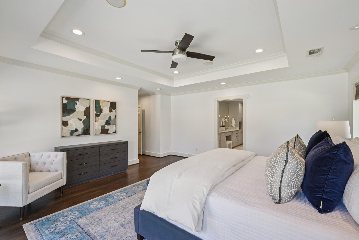
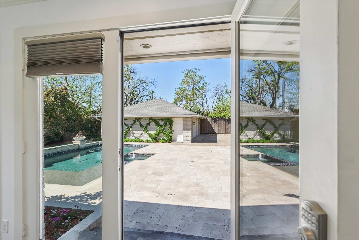
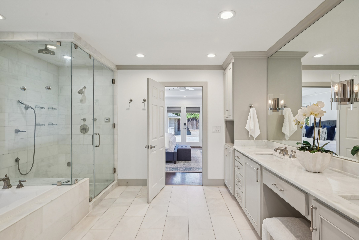
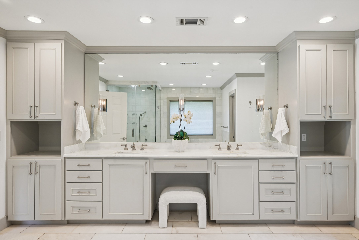
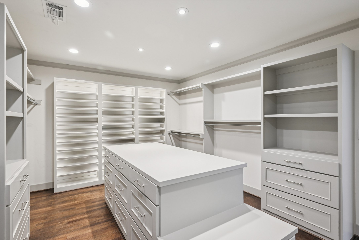
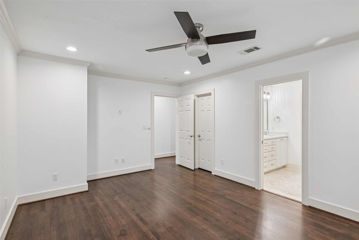
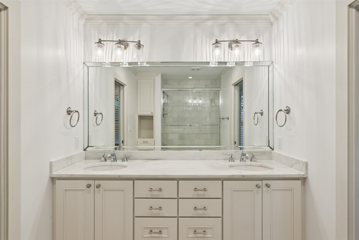
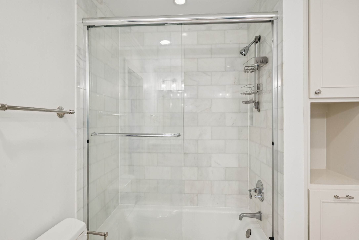
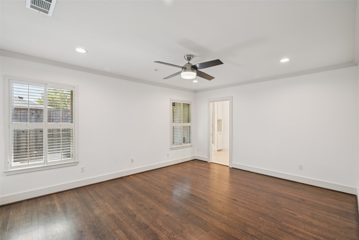
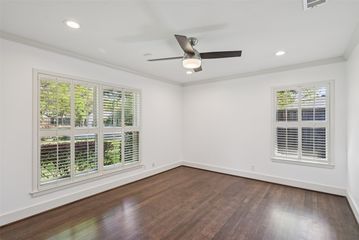
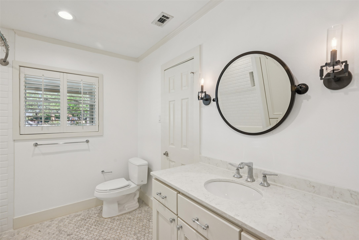
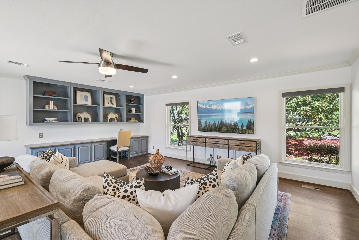
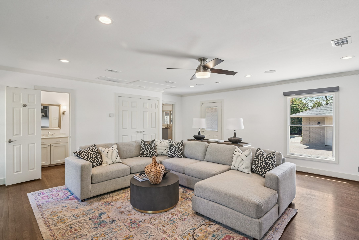
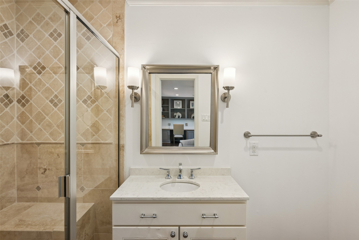
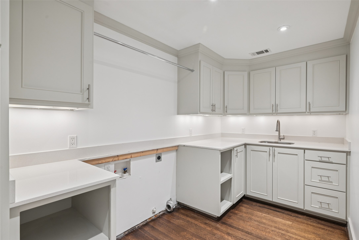
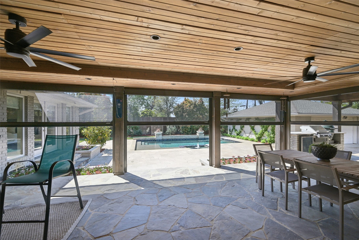
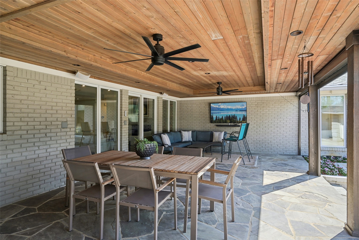
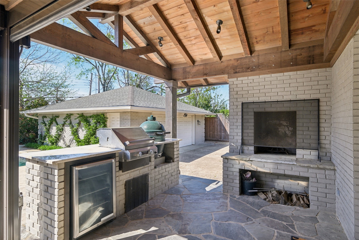
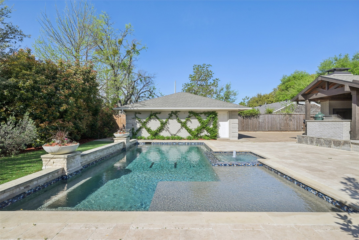
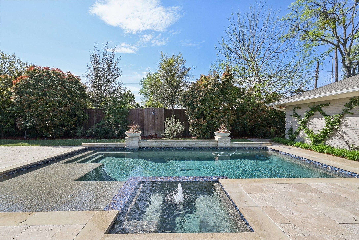
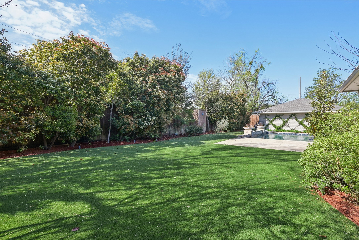
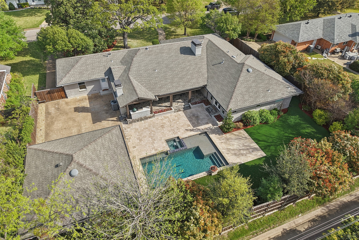
*Back on the market due to no fault of the property.* Stunning, thoughtfully designed open-concept home situated on a 120x150 foot lot in one of Dallas' most sought-after neighborhoods. Built in 1956, this single-story home offers exceptional curb appeal, multiple entertaining spaces, and over 500 sqft of covered outdoor living. Off the entry, you'll find a formal living rm and an inviting family rm featuring vaulted ceilings, custom built-ins, and a gas fireplace. These spaces flow seamlessly into the formal dining rm and a beautifully appointed chef's kitchen. The kitchen is equipped with an expansive island, 2 dishwashers, built-in refrigerator, beverage refrigerator, double ovens, microwave, and an impressive walk-in pantry area with built-ins and a full-size wine refrigerator. An adjoining breakfast rm completes the space. Adjacent to the kitchen is a spacious game rm with built-ins and a full bath--ideal for entertaining or flexible living. The private primary suite is tucked at the rear of the home, offering serene views of the sparkling pool, plus a generous WI closet. The luxurious primary bath features high-end marble finishes, dual vanities, a jetted tub, and a sep shower. 2 secondary bedrooms, both with WI closets, share a Jack-and-Jill bath, while a 3rd bedroom enjoys access to a full, hall bath. A large utility rm, complete with built-ins and a sink, rounds out the interior of this home. The backyard is an entertainer's dream, showcasing multiple seating areas, motorized screens, built-in grill, Green Egg cooker, beverage refrigerator, TV, and a wood-burning fireplace. The outdoor living space overlooks the resort-style pool with spa and water feature, along with a generously sized turfed yard. Addl highlights: Sonos speakers in the kitchen, primary bedroom, and patio; oversized 24x27 garage with workspace and storage; a gated driveway; and exterior security cameras. Ideally located near Preston Royal shopping & dining with quick access to the Tollway.

4
beds

4
baths

3,906 Sq.Ft. LIVING AREA

0.41 Acres lot

Paige  Elliott

Paige Elliott

Curtis  Elliott

Curtis Elliott

Features & Amenities

Interior

  • total bedrooms4
  • Total bathrooms4
  • full bathrooms4
  • Laundry room Washer Hookup, Dryer Hookup, Electric Dryer Hookup, Laundry in Utility Room
  • Flooring Marble, Tile, Wood
  • Fireplace Family Room, Gas, Gas Log, Wood Burning
  • APPLIANCES Built-In Refrigerator, Double Oven, Dishwasher, Gas Cooktop, Microwave, Wine Cooler
  • other interior Features Built-in Features, Double Vanity, Kitchen Island, Open Floorplan, Walk-In Closet(s)

Area & Lot

  • Status Pending
  • Living Area3,906 Sq.Ft.
  • Lot Area0.41 Acres
  • MLS® ID21213518
  • TypeResidential
  • YEAR BUILT1956
  • Architecture StylesTraditional, Detached
  • Elementary SchoolPershing
  • Middle SchoolBenjamin Franklin
  • High SchoolHillcrest
  • School DistrictDallas ISD

Exterior

  • STORIES1
  • Garage Space2.0
  • water SourcePublic
  • utilitiesSewer Available, Water Available
  • PoolPool
  • roofComposition
  • lot featuresBack Yard, Interior Lot, Lawn, Landscaped
  • parkingDriveway, Electric Gate, Oversized
  • HEAT TYPECentral, Natural Gas
  • AIR CONDITIONINGAttic Fan, Central Air, Ceiling Fan(s), Electric
  • sewerPublic Sewer
  • SubstructurePillar/Post/Pier
  • security FeaturesSecurity System
  • other exterior FeaturesBuilt-in Barbecue, Barbecue, Rain Gutters

Financial

  • Sales Price$1,849,000
  • Real Estate Tax $37,455/yr
5818 Gramercy Place
5818 Gramercy Place

Offers exceptional curb appeal, multiple entertaining spaces, and over 500 sqft of covered outdoor living.

– Elliott & Elliott Real Estate Group
5818 Gramercy Place
View Virtual Tour
image

Schedule a Showing

We would love to show you our beautiful property. Please select your preferred date and time below. An agent will be in touch shortly to confirm your appointment.

Schedule a Showing

We would love to show you our beautiful property. Please select your preferred date and time below. An agent will be in touch shortly to confirm your appointment.

Thank you for your interest in 5818 Gramercy Place, Dallas, TX 75230. We are reviewing your request and will be in touch shortly!

Mortgage Calculator

Estimate your monthly mortgage payment, including the principal and interest, property taxes, and HOA. Adjust the values to generate a more accurate rate.

All estimates are provided for informational purposes only. Actual amounts may vary.
$0,000 Your Payment 20 15 65
$0,000 Your Payment

Start Working Together!

Known by their clients and peers for their extensive market knowledge and incomparable work ethic, Elliott & Elliott are a top choice for both buyers and sellers.

Follow Us on Instagram