Leave a Message

Thank you for your message. We will be in touch with you shortly.

5603 Ursula Lane
5603 Ursula Lane
5603 Ursula Lane
5603 Ursula Lane
5603 Ursula Lane
5603 Ursula Lane
5603 Ursula Lane
5603 Ursula Lane
5603 Ursula Lane
5603 Ursula Lane
5603 Ursula Lane
5603 Ursula Lane
5603 Ursula Lane
5603 Ursula Lane
5603 Ursula Lane
5603 Ursula Lane
5603 Ursula Lane
5603 Ursula Lane
5603 Ursula Lane
5603 Ursula Lane
5603 Ursula Lane
5603 Ursula Lane
5603 Ursula Lane
5603 Ursula Lane
5603 Ursula Lane
5603 Ursula Lane
5603 Ursula Lane
5603 Ursula Lane
5603 Ursula Lane
5603 Ursula Lane
5603 Ursula Lane
5603 Ursula Lane
5603 Ursula Lane
5603 Ursula Lane
5603 Ursula Lane
5603 Ursula Lane
5603 Ursula Lane
5603 Ursula Lane
5603 Ursula Lane
SEE ALL PHOTOS
5603 Ursula Lane
5603 Ursula Lane
5603 Ursula Lane
5603 Ursula Lane
5603 Ursula Lane
5603 Ursula Lane
5603 Ursula Lane
5603 Ursula Lane
5603 Ursula Lane
5603 Ursula Lane
5603 Ursula Lane
5603 Ursula Lane
5603 Ursula Lane
5603 Ursula Lane
5603 Ursula Lane
5603 Ursula Lane
5603 Ursula Lane
5603 Ursula Lane
5603 Ursula Lane
5603 Ursula Lane
5603 Ursula Lane
5603 Ursula Lane
5603 Ursula Lane
5603 Ursula Lane
5603 Ursula Lane
5603 Ursula Lane
5603 Ursula Lane
5603 Ursula Lane
5603 Ursula Lane
5603 Ursula Lane
5603 Ursula Lane
5603 Ursula Lane
5603 Ursula Lane
5603 Ursula Lane
5603 Ursula Lane
5603 Ursula Lane
5603 Ursula Lane
5603 Ursula Lane
5603 Ursula Lane
Courtesy of Dave Perry Miller Real Estate
Sold

5603 Ursula Lane

5603 Ursula Lane, Dallas, TX 75229

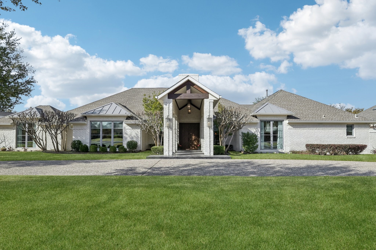
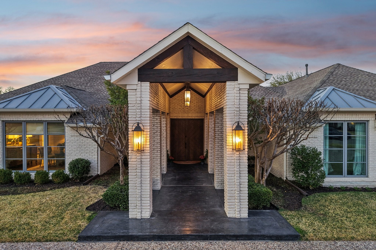
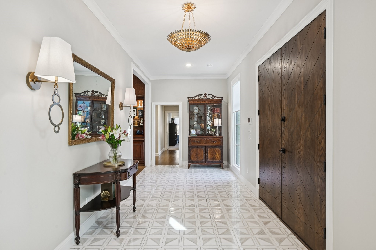
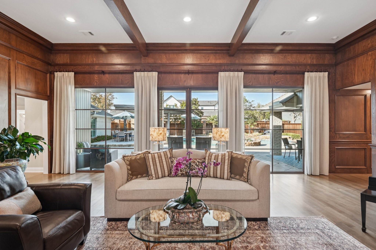
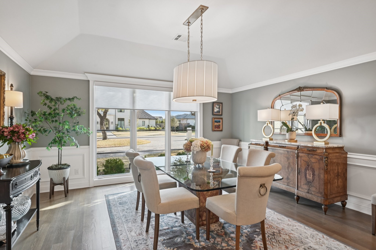
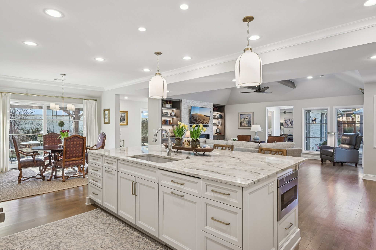
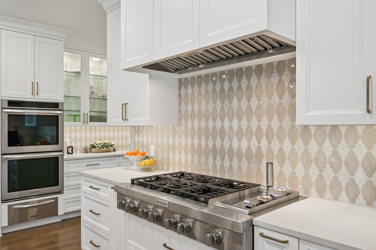
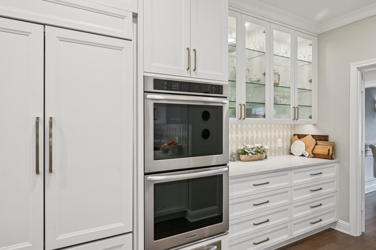
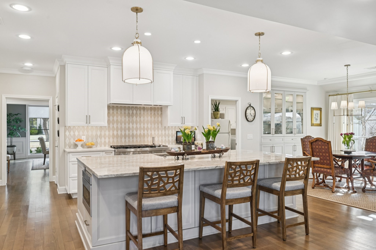
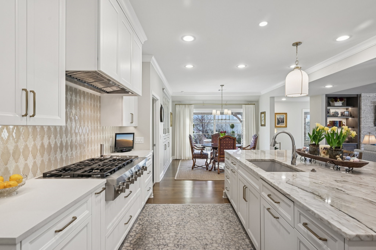
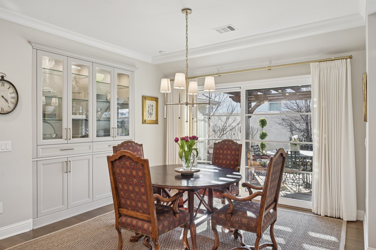
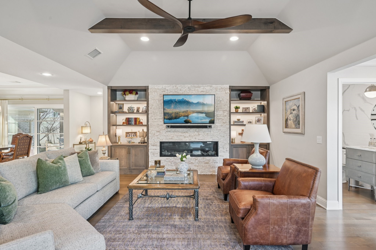
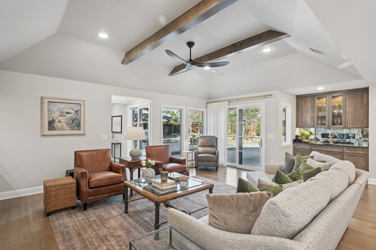
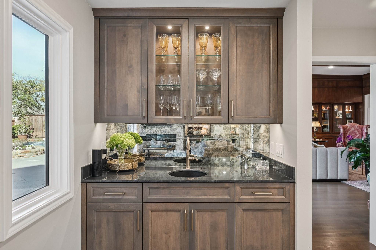
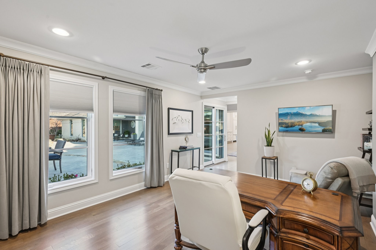
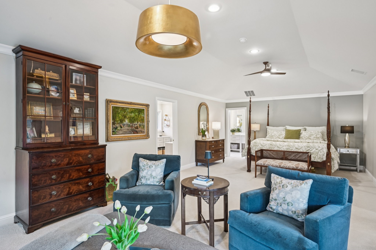
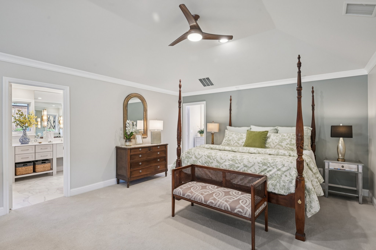
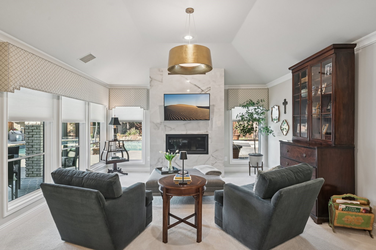
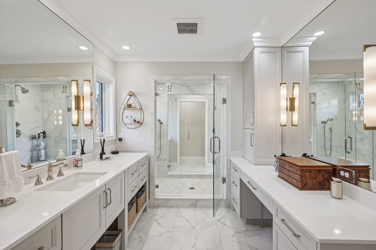
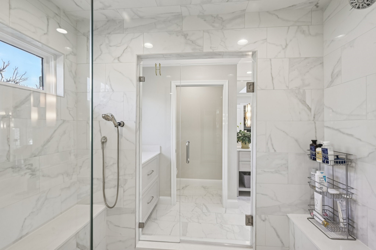
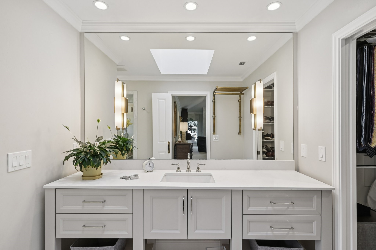
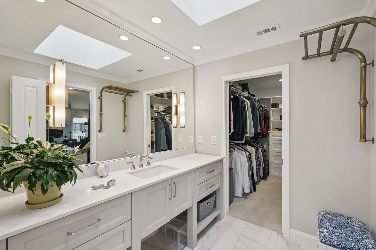
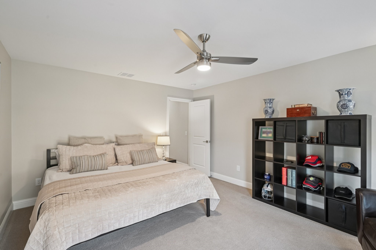
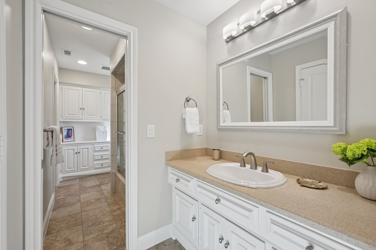
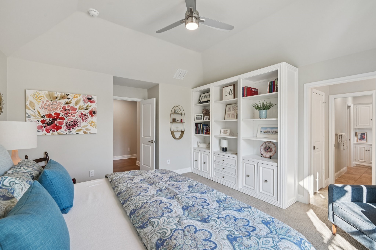
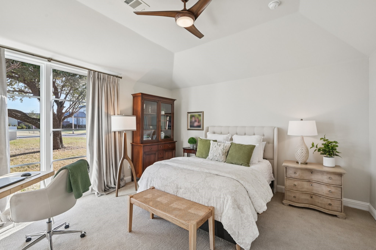
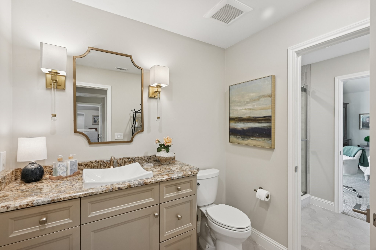
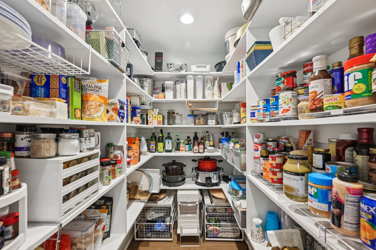
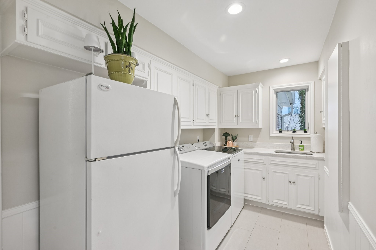
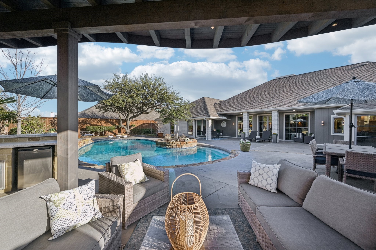
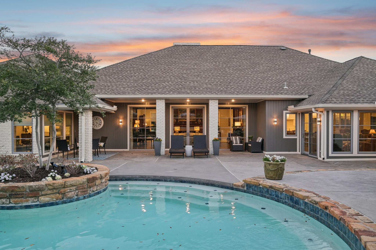
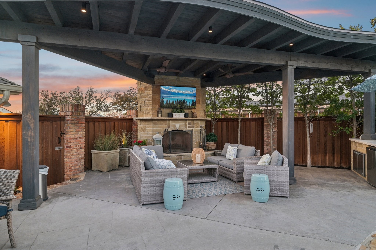
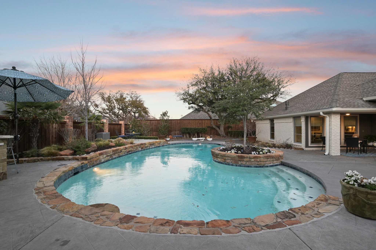
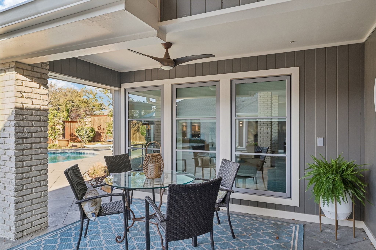
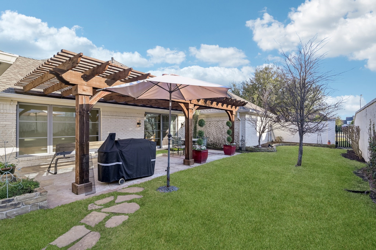
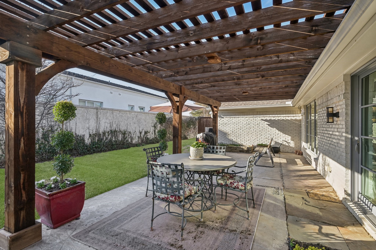
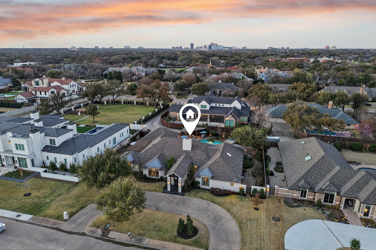
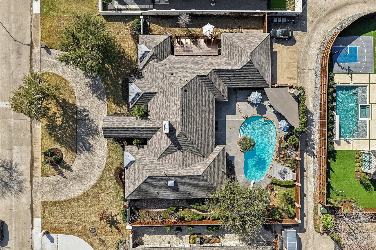
Stunning, single-story home situated on an expansive 140 x 165 lot in Netherland Estates. Extensively renovated in 2021 by Hawkins-Welwood, this home boasts an open-concept floor plan w designer finishes throughout. Off the spacious foyer (8 x 26) is a formal living rm, w 12 ft ceiling, a gas fireplace, and glass-enclosed built-ins, all overlooking the sparkling pool and sprawling backyard oasis. The thoughtfully designed chef's kit features a large island; KitchenAid built-in refrigerator-freezer, six-burner gas cooktop w griddle, 2 ovens, warming drawer; Bosch dishwasher; walk-in pantry; wine cooler; and abundant storage. There is an addl Bosch dishwasher in the adjacent wet bar. The kit is open to both the breakfast rm, w built-ins and direct access to the side yard with patio and pergola, and to the family rm w electric fireplace and built-ins. The light and bright dining rm is at the front of the home and is adjacent to the kit. The primary BR is tucked away at the rear of the home, has views of the backyard, and offers a spacious sitting area and fireplace. Inside the primary BA there are dual vanity areas, separated by a frameless glass shower; dual water closets; and 2 walk-in closets. There are 3 secondary BRs - two w walk-in closets share a Jack and Jill BA, while the third has 2 closets and a full BA. This well-laid out home also has a private office and a utility rm w built-ins, a sink, a convenient closet plus rm for a full-size refrigerator. Outside, the backyard is an entertainer's dream w a pool, multiple covered sitting areas, a wood-burning fireplace, TV, and a beverage refrigerator. Located just one block from Netherland Park w easy access to the Toll Road and Preston Royal shopping and dining. Two-car garage w workshop-closet and storage closet. 2021 improvements include whole-home wiring for sound and security systems (wiring only); Kolbe windows and doors; electrical, plumbing, HVAC, and pool equipment; sheetrock; insulation; and comp roof.

4
beds

5
baths

5,161 Sq.Ft. LIVING AREA

0.53 Acres lot

Paige  Elliott

Paige Elliott

Curtis  Elliott

Curtis Elliott

Features & Amenities

Interior

  • total bedrooms4
  • Total bathrooms5
  • full bathrooms4
  • half bathroom1
  • Laundry room Washer Hookup, Dryer Hookup, Laundry in Utility Room
  • Flooring Carpet, Marble, Tile, Wood
  • Fireplace Bedroom, Electric, Family Room, Gas, Gas Log, Living Room, Outside, Wood Burning
  • APPLIANCES Built-In Refrigerator, Convection Oven, Double Oven, Dishwasher, Gas Cooktop, Disposal, Microwave, Warming Drawer, Wine Cooler
  • other interior Features Wet Bar, Built-in Features, Decorative/Designer Lighting Fixtures, Double Vanity, Kitchen Island, Open Floorplan, Vaulted Ceiling(s), Walk-In Closet(s)

Area & Lot

  • Status Sold
  • Date Sold April 9, 2026
  • Living Area5,161 Sq.Ft.
  • Lot Area0.53 Acres
  • MLS® ID21176195
  • TypeResidential
  • YEAR BUILT1978
  • NeighborhoodPreston Hollow
  • Architecture StylesTraditional, Detached
  • Elementary SchoolPershing
  • Middle SchoolBenjamin Franklin
  • High SchoolHillcrest
  • School DistrictDallas ISD

Exterior

  • STORIES1
  • Garage Space2.0
  • water SourcePublic
  • utilitiesSewer Available, Water Available
  • PoolDiving Board, In Ground, Pool
  • roofComposition
  • lot featuresInterior Lot, Landscaped, Sprinkler System
  • parkingAlley Access, Circular Driveway, Epoxy Flooring
  • HEAT TYPECentral, Natural Gas
  • AIR CONDITIONINGCentral Air, Ceiling Fan(s), Electric
  • sewerPublic Sewer
  • SubstructureSlab
  • other exterior FeaturesRain Gutters

Financial

  • Price Upon Request
View Virtual Tour

Preston Hollow

Explore

Start Working Together!

Known by their clients and peers for their extensive market knowledge and incomparable work ethic, Elliott & Elliott are a top choice for both buyers and sellers.

Follow Us on Instagram