Leave a Message

Thank you for your message. We will be in touch with you shortly.

5035 Alcott Street
5035 Alcott Street
5035 Alcott Street
5035 Alcott Street
5035 Alcott Street
5035 Alcott Street
5035 Alcott Street
5035 Alcott Street
5035 Alcott Street
5035 Alcott Street
5035 Alcott Street
5035 Alcott Street
5035 Alcott Street
5035 Alcott Street
5035 Alcott Street
5035 Alcott Street
5035 Alcott Street
5035 Alcott Street
5035 Alcott Street
5035 Alcott Street
5035 Alcott Street
5035 Alcott Street
5035 Alcott Street
5035 Alcott Street
5035 Alcott Street
5035 Alcott Street
5035 Alcott Street
5035 Alcott Street
5035 Alcott Street
5035 Alcott Street
5035 Alcott Street
5035 Alcott Street
5035 Alcott Street
5035 Alcott Street
5035 Alcott Street
5035 Alcott Street
5035 Alcott Street
5035 Alcott Street
5035 Alcott Street
5035 Alcott Street
SEE ALL PHOTOS
5035 Alcott Street
5035 Alcott Street
5035 Alcott Street
5035 Alcott Street
5035 Alcott Street
5035 Alcott Street
5035 Alcott Street
5035 Alcott Street
5035 Alcott Street
5035 Alcott Street
5035 Alcott Street
5035 Alcott Street
5035 Alcott Street
5035 Alcott Street
5035 Alcott Street
5035 Alcott Street
5035 Alcott Street
5035 Alcott Street
5035 Alcott Street
5035 Alcott Street
5035 Alcott Street
5035 Alcott Street
5035 Alcott Street
5035 Alcott Street
5035 Alcott Street
5035 Alcott Street
5035 Alcott Street
5035 Alcott Street
5035 Alcott Street
5035 Alcott Street
5035 Alcott Street
5035 Alcott Street
5035 Alcott Street
5035 Alcott Street
5035 Alcott Street
5035 Alcott Street
5035 Alcott Street
5035 Alcott Street
5035 Alcott Street
5035 Alcott Street
Courtesy of Dave Perry Miller Real Estate
Sold

5035 Alcott Street

5035 Alcott Street, Dallas, TX 75206

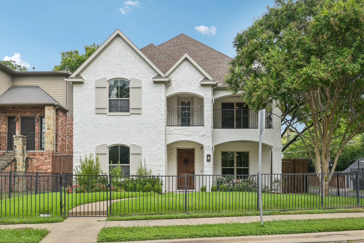
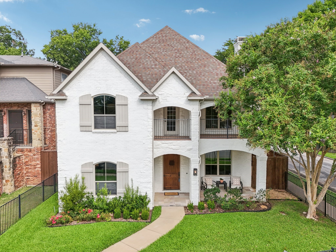
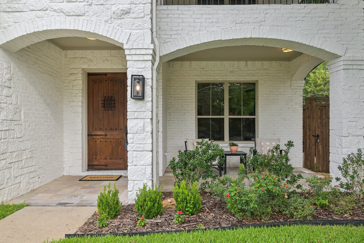
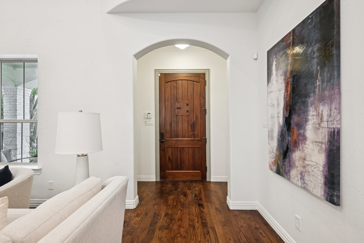
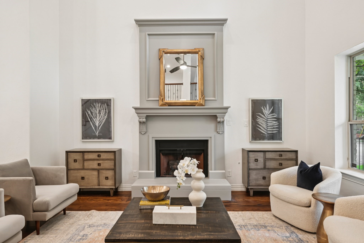
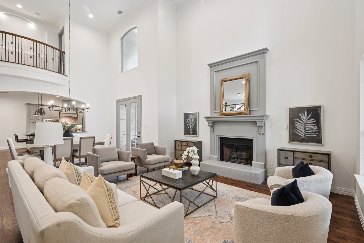
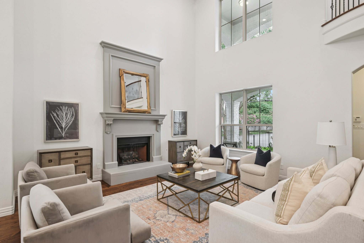
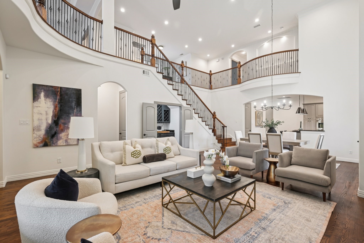
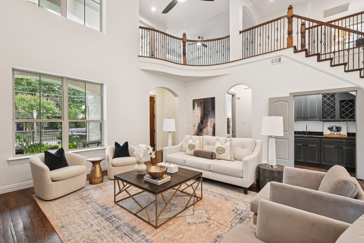
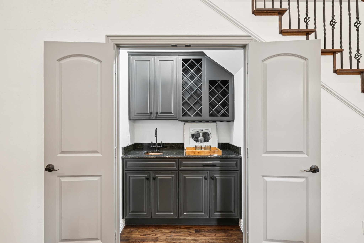
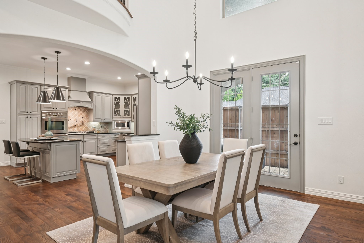
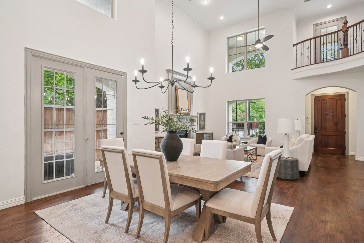

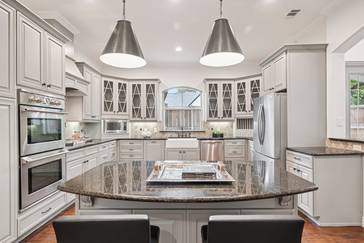
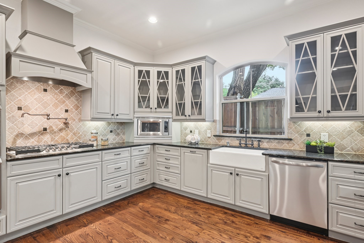
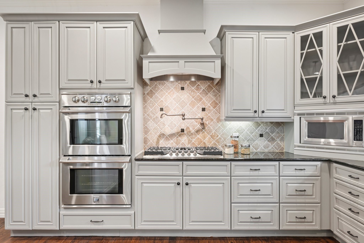
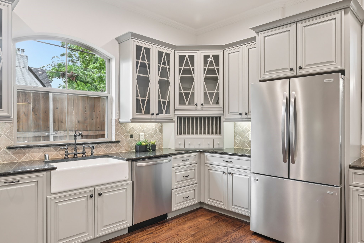
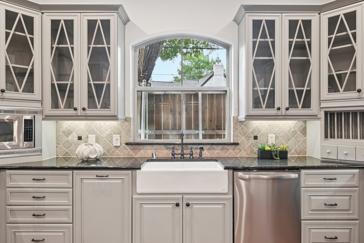
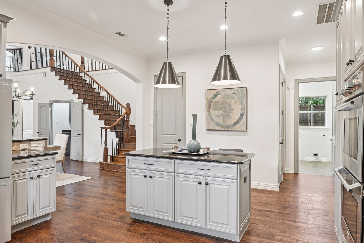
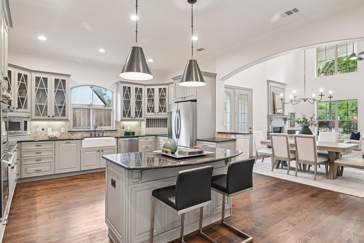
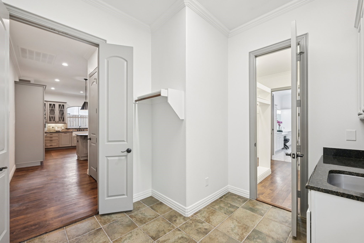
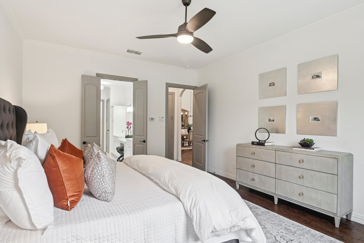
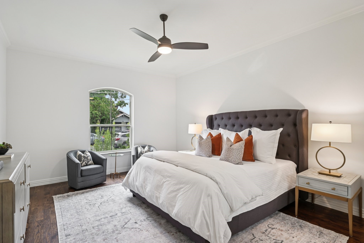
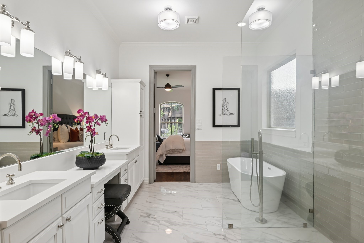
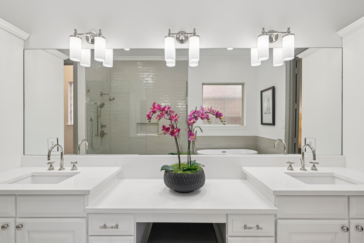
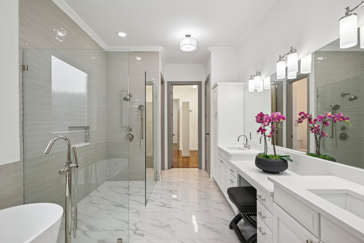
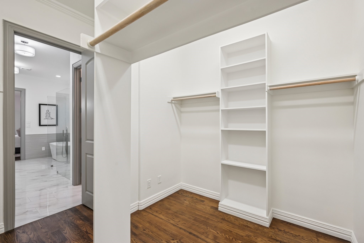
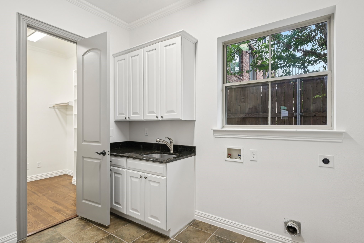
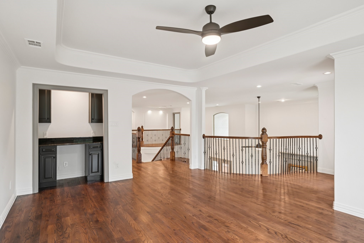
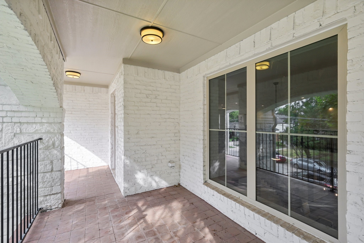
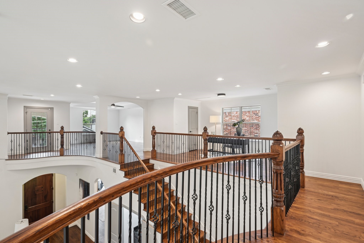
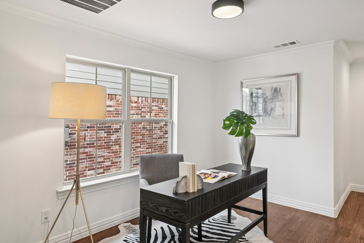
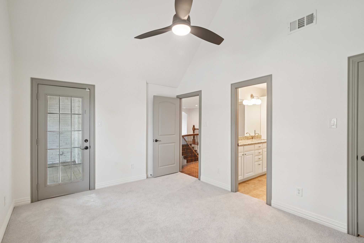
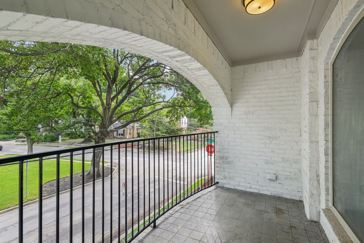
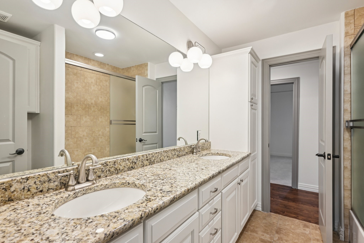
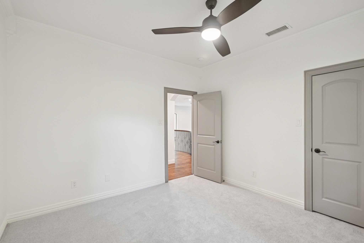
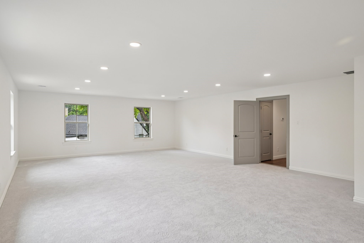
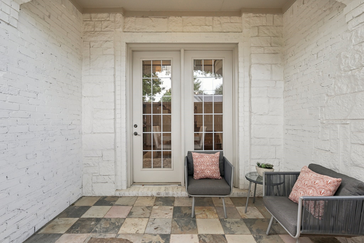
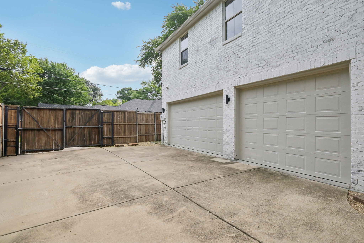
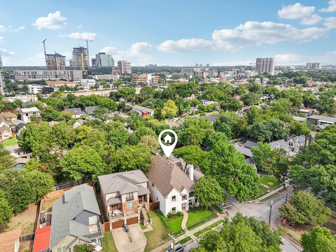
Move-in ready home zoned for recently rebuilt Geneva Heights Elementary! This beautiful, updated, and well-maintained home has an open floorplan made for everyday living and entertaining. Four outdoor living spaces including a fenced yard! Off the entry is a living room with soaring ceilings, gas fireplace, wet bar, and access to a covered side porch and private yard. The living room opens to the dining room with chandelier and the chef's kitchen. The kitchen boasts an island, refrigerator-freezer, double ovens, gas cooktop, built-in microwave, and a pot-filler. Also down is the primary suite featuring dual sinks, a soaking tub, separate shower, and a large walk-in closet with direct access to the full-size laundry room. Rounding out the downstairs is a stunning half-bath. Upstairs are three secondary bedrooms which share a hall bath offering two sinks and a shower-tub combo. The fourth bedroom is oversized and could easily serve as a playroom, exercise, or media room. Also upstairs is a game room with built-ins and access to a large balcony-porch. An open (flex) office-space completes the upstairs of this home. This home is a must-see in a prime location near Knox-Henderson shopping and dining, the Katy Trail, and downtown Dallas.

4
beds

3
baths

4,016 Sq.Ft. LIVING AREA

6,011.28 Sq.Ft. lot

Paige  Elliott

Paige Elliott

Curtis  Elliott

Curtis Elliott

Features & Amenities

Interior

  • total bedrooms4
  • Total bathrooms3
  • full bathrooms2
  • half bathroom1
  • Laundry room Laundry in Utility Room
  • Flooring Carpet, Tile, Wood
  • Fireplace Gas, Gas Log, Living Room
  • APPLIANCES Double Oven, Dishwasher, Electric Oven, Gas Cooktop, Disposal, Microwave, Refrigerator
  • other interior Features Wet Bar, Dry Bar, Decorative/Designer Lighting Fixtures, Double Vanity, Granite Counters, Kitchen Island, Open Floorplan, Walk-In Closet(s)

Area & Lot

  • Status Sold
  • Date Sold November 20, 2025
  • Living Area4,016 Sq.Ft.
  • Lot Area6,011.28 Sq.Ft.
  • MLS® ID21006850
  • TypeResidential
  • YEAR BUILT2008
  • Architecture StylesTraditional, Detached
  • Elementary SchoolGeneva Heights
  • Middle SchoolLong
  • High SchoolWoodrow Wilson
  • School DistrictDallas ISD

Exterior

  • STORIES2
  • Garage Space3.0
  • water SourcePublic
  • utilitiesSewer Available, Water Available
  • PoolNone
  • roofComposition
  • lot featuresCorner Lot, Landscaped, Sprinkler System
  • parkingDriveway, Garage, Garage Faces Rear
  • HEAT TYPECentral, Electric
  • AIR CONDITIONINGCentral Air, Ceiling Fan(s), Electric
  • sewerPublic Sewer
  • SubstructureSlab
  • other exterior FeaturesBalcony, Rain Gutters

Financial

  • Price Upon Request
View Virtual Tour

Start Working Together!

Known by their clients and peers for their extensive market knowledge and incomparable work ethic, Elliott & Elliott are a top choice for both buyers and sellers.

Follow Us on Instagram