Leave a Message

Thank you for your message. We will be in touch with you shortly.

5 Woodlands Court
5 Woodlands Court
5 Woodlands Court
5 Woodlands Court
5 Woodlands Court
5 Woodlands Court
5 Woodlands Court
5 Woodlands Court
5 Woodlands Court
5 Woodlands Court
5 Woodlands Court
5 Woodlands Court
5 Woodlands Court
5 Woodlands Court
5 Woodlands Court
5 Woodlands Court
5 Woodlands Court
5 Woodlands Court
5 Woodlands Court
5 Woodlands Court
5 Woodlands Court
5 Woodlands Court
5 Woodlands Court
5 Woodlands Court
5 Woodlands Court
5 Woodlands Court
5 Woodlands Court
5 Woodlands Court
5 Woodlands Court
5 Woodlands Court
5 Woodlands Court
5 Woodlands Court
5 Woodlands Court
5 Woodlands Court
5 Woodlands Court
5 Woodlands Court
5 Woodlands Court
5 Woodlands Court
5 Woodlands Court
SEE ALL PHOTOS
5 Woodlands Court
5 Woodlands Court
5 Woodlands Court
5 Woodlands Court
5 Woodlands Court
5 Woodlands Court
5 Woodlands Court
5 Woodlands Court
5 Woodlands Court
5 Woodlands Court
5 Woodlands Court
5 Woodlands Court
5 Woodlands Court
5 Woodlands Court
5 Woodlands Court
5 Woodlands Court
5 Woodlands Court
5 Woodlands Court
5 Woodlands Court
5 Woodlands Court
5 Woodlands Court
5 Woodlands Court
5 Woodlands Court
5 Woodlands Court
5 Woodlands Court
5 Woodlands Court
5 Woodlands Court
5 Woodlands Court
5 Woodlands Court
5 Woodlands Court
5 Woodlands Court
5 Woodlands Court
5 Woodlands Court
5 Woodlands Court
5 Woodlands Court
5 Woodlands Court
5 Woodlands Court
5 Woodlands Court
5 Woodlands Court
Courtesy of Dave Perry Miller Real Estate
For Sale

5 Woodlands Court

5 Woodlands Court, Trophy Club, TX 76262

$924,000
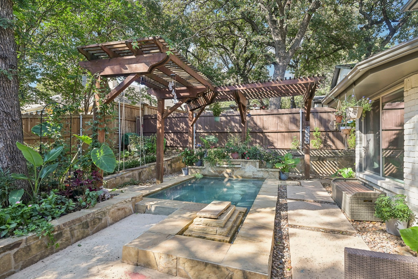
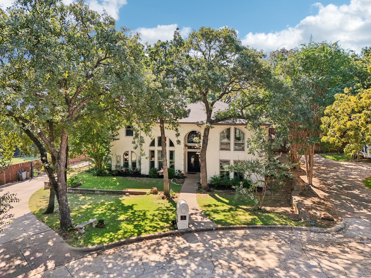
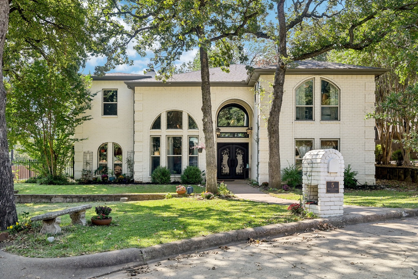
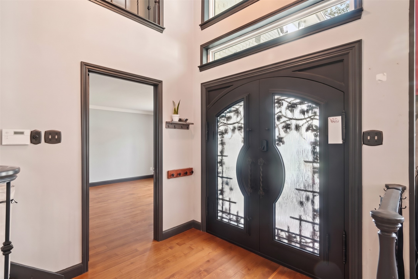
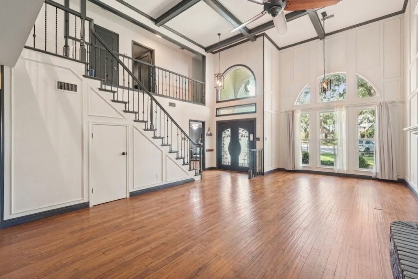
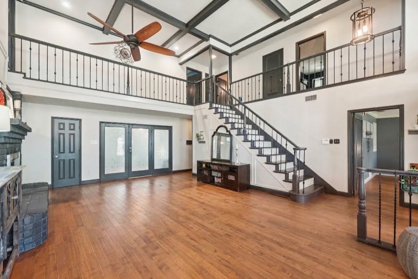
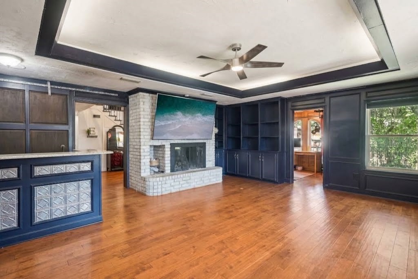
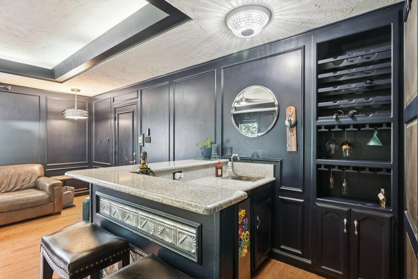
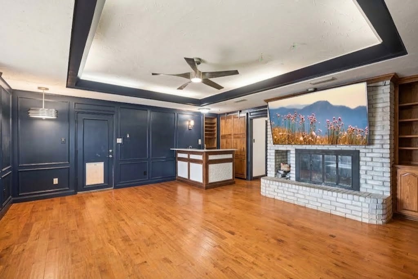
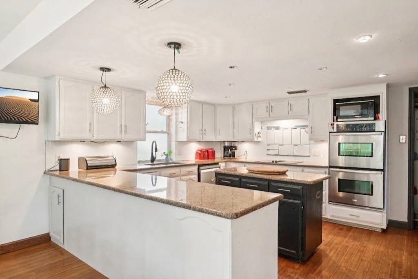
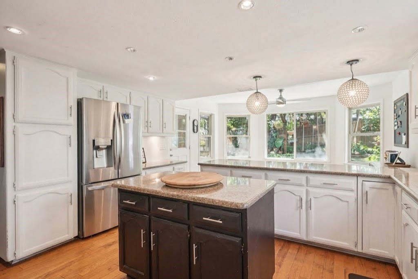
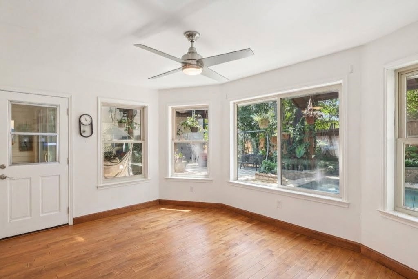
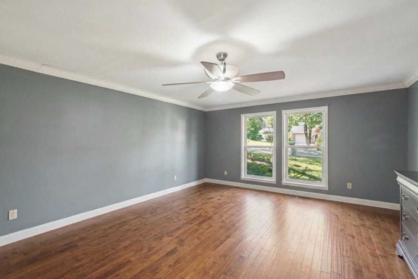
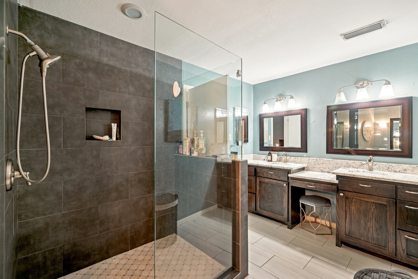
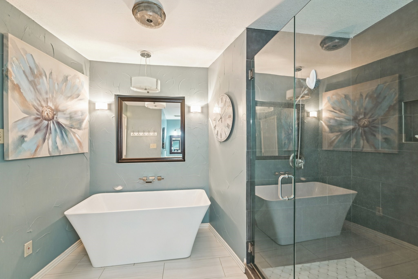
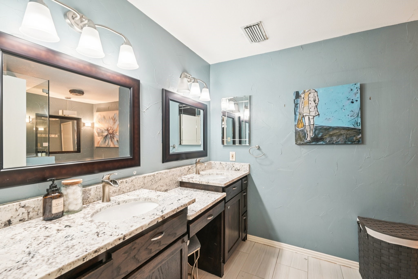
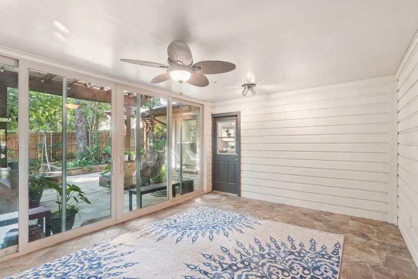
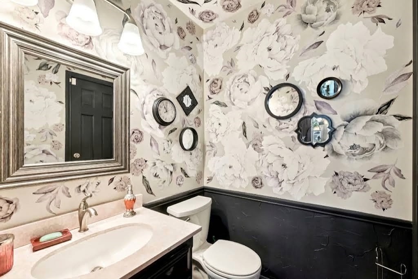
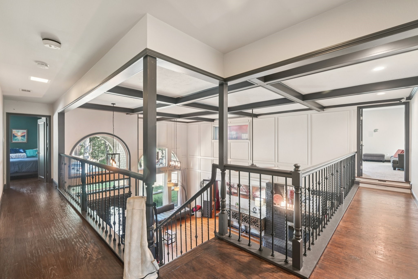
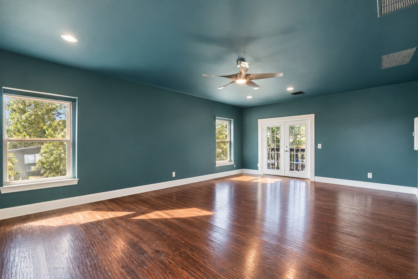
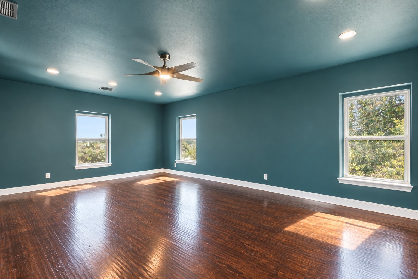
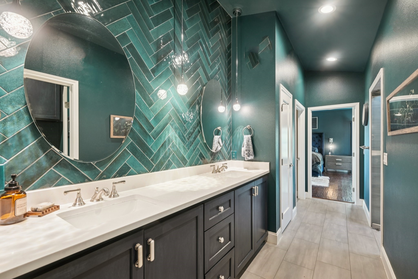
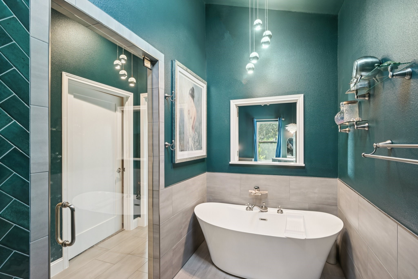
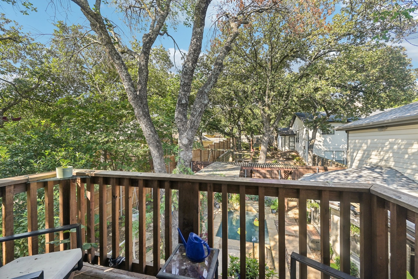
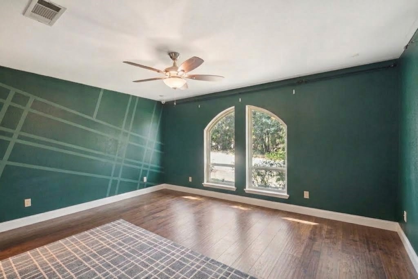
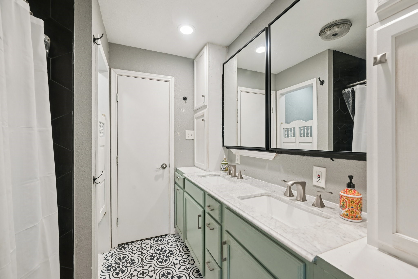
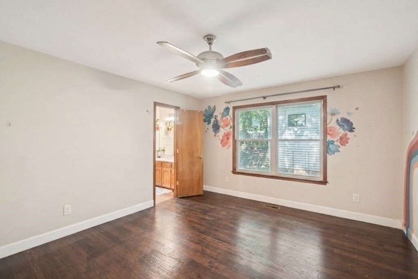
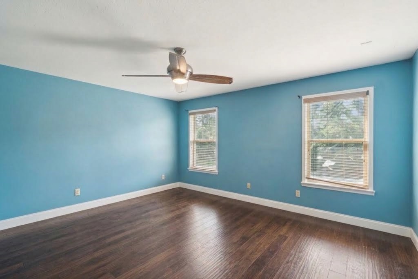
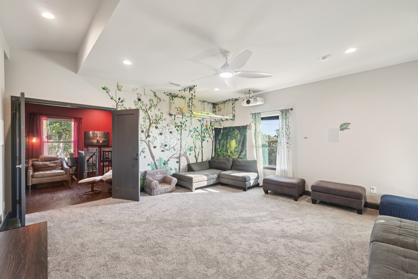
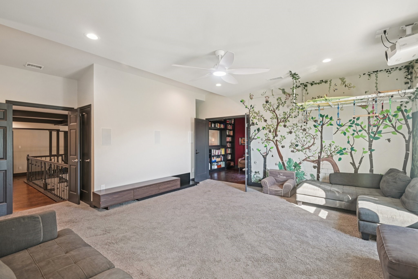
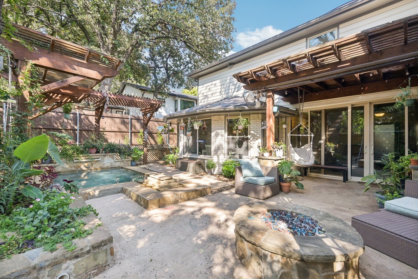
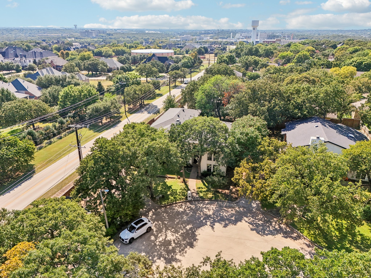
Traditional 5 bedroom, 4 full and 1 half bath home situated on a treed cul-de-sac lot in Trophy Club with a recently expanded (2023) footprint including a second primary suite, second library, game room, and a gym. Double iron doors welcome you and lead you to the expansive combination living and dining room with soaring ceilings and a see-through fireplace. Off the living is a bi-level library, with a spiral staircase that connects to the cozy second floor library. The adjacent family room is wired for surround sound and offers a see-through fireplace and wet bar. Opposite the living room is the well-appointed kitchen which features an island, electric cooktop, dishwasher, walk-in pantry, built-in desk, and adjoining breakfast room overlooking the intimate backyard oasis. A primary suite is located downstairs and boasts dual sinks, a soaking tub, separate shower, and walk-in closet. Rounding out the downstairs is a half-bath off the living room. Upstairs the second primary suite offers dual sinks with mirrored storage cabinets, decorative lighting, a designer tiled wet room featuring a soaking tub and spacious shower, a walk-in closet, and a balconette. Also upstairs is a gym with exercise flooring and a game room with surround sound speakers and projector. One of three secondary bedrooms connects via a Jack-and-Jill bath to the full-size laundry room with a murphy bed. The remaining two secondary bedrooms share three walk-in closets and a Jack-and-Jill bath. The dual primary suites make this home an ideal candidate for multi-generational living. Outside there is a soaking pool with waterfall feature and a pergola. There is also an enclosed covered patio with glass doors leading to the main living-dining area. Three car garage with additional parking and a manual gate. Please see full list of updates and improvements in the MLS Transaction Desk.

5
beds

5
baths

4,622 Sq.Ft. LIVING AREA

0.32 Acres lot

Paige  Elliott

Paige Elliott

Curtis  Elliott

Curtis Elliott

Features & Amenities

Interior

  • total bedrooms5
  • Total bathrooms5
  • full bathrooms4
  • half bathroom1
  • Flooring Carpet, Tile, Wood
  • Fireplace Family Room, Living Room, See Through, Wood Burning
  • APPLIANCES Double Oven, Dishwasher, Electric Cooktop, Electric Oven
  • other interior Features Wet Bar, Granite Counters, Kitchen Island, Multiple Staircases, Paneling/Wainscoting, Walk-In Closet(s)

Area & Lot

  • Status For Sale
  • Living Area4,622 Sq.Ft.
  • Lot Area0.32 Acres
  • MLS® ID21205793
  • TypeResidential
  • YEAR BUILT1987
  • Architecture StylesTraditional, Detached
  • Elementary SchoolBeck
  • Middle SchoolMedlin
  • High SchoolByron Nelson
  • School DistrictNorthwest ISD

Exterior

  • STORIES2
  • Garage Space3.0
  • water SourcePublic
  • utilitiesSewer Available, Water Available
  • PoolHeated, In Ground, Pool
  • roofComposition
  • lot featuresCorner Lot, Cul-De-Sac, Sprinkler System
  • parkingDriveway, Garage, Garage Faces Side
  • HEAT TYPECentral, Natural Gas
  • AIR CONDITIONINGCentral Air, Ceiling Fan(s), Electric
  • sewerPublic Sewer
  • SubstructureSlab
  • security FeaturesSecurity System
  • other exterior FeaturesFire Pit, Rain Gutters

Financial

  • Sales Price$924,000
  • Real Estate Tax $12,280/yr
5 Woodlands Court
5 Woodlands Court

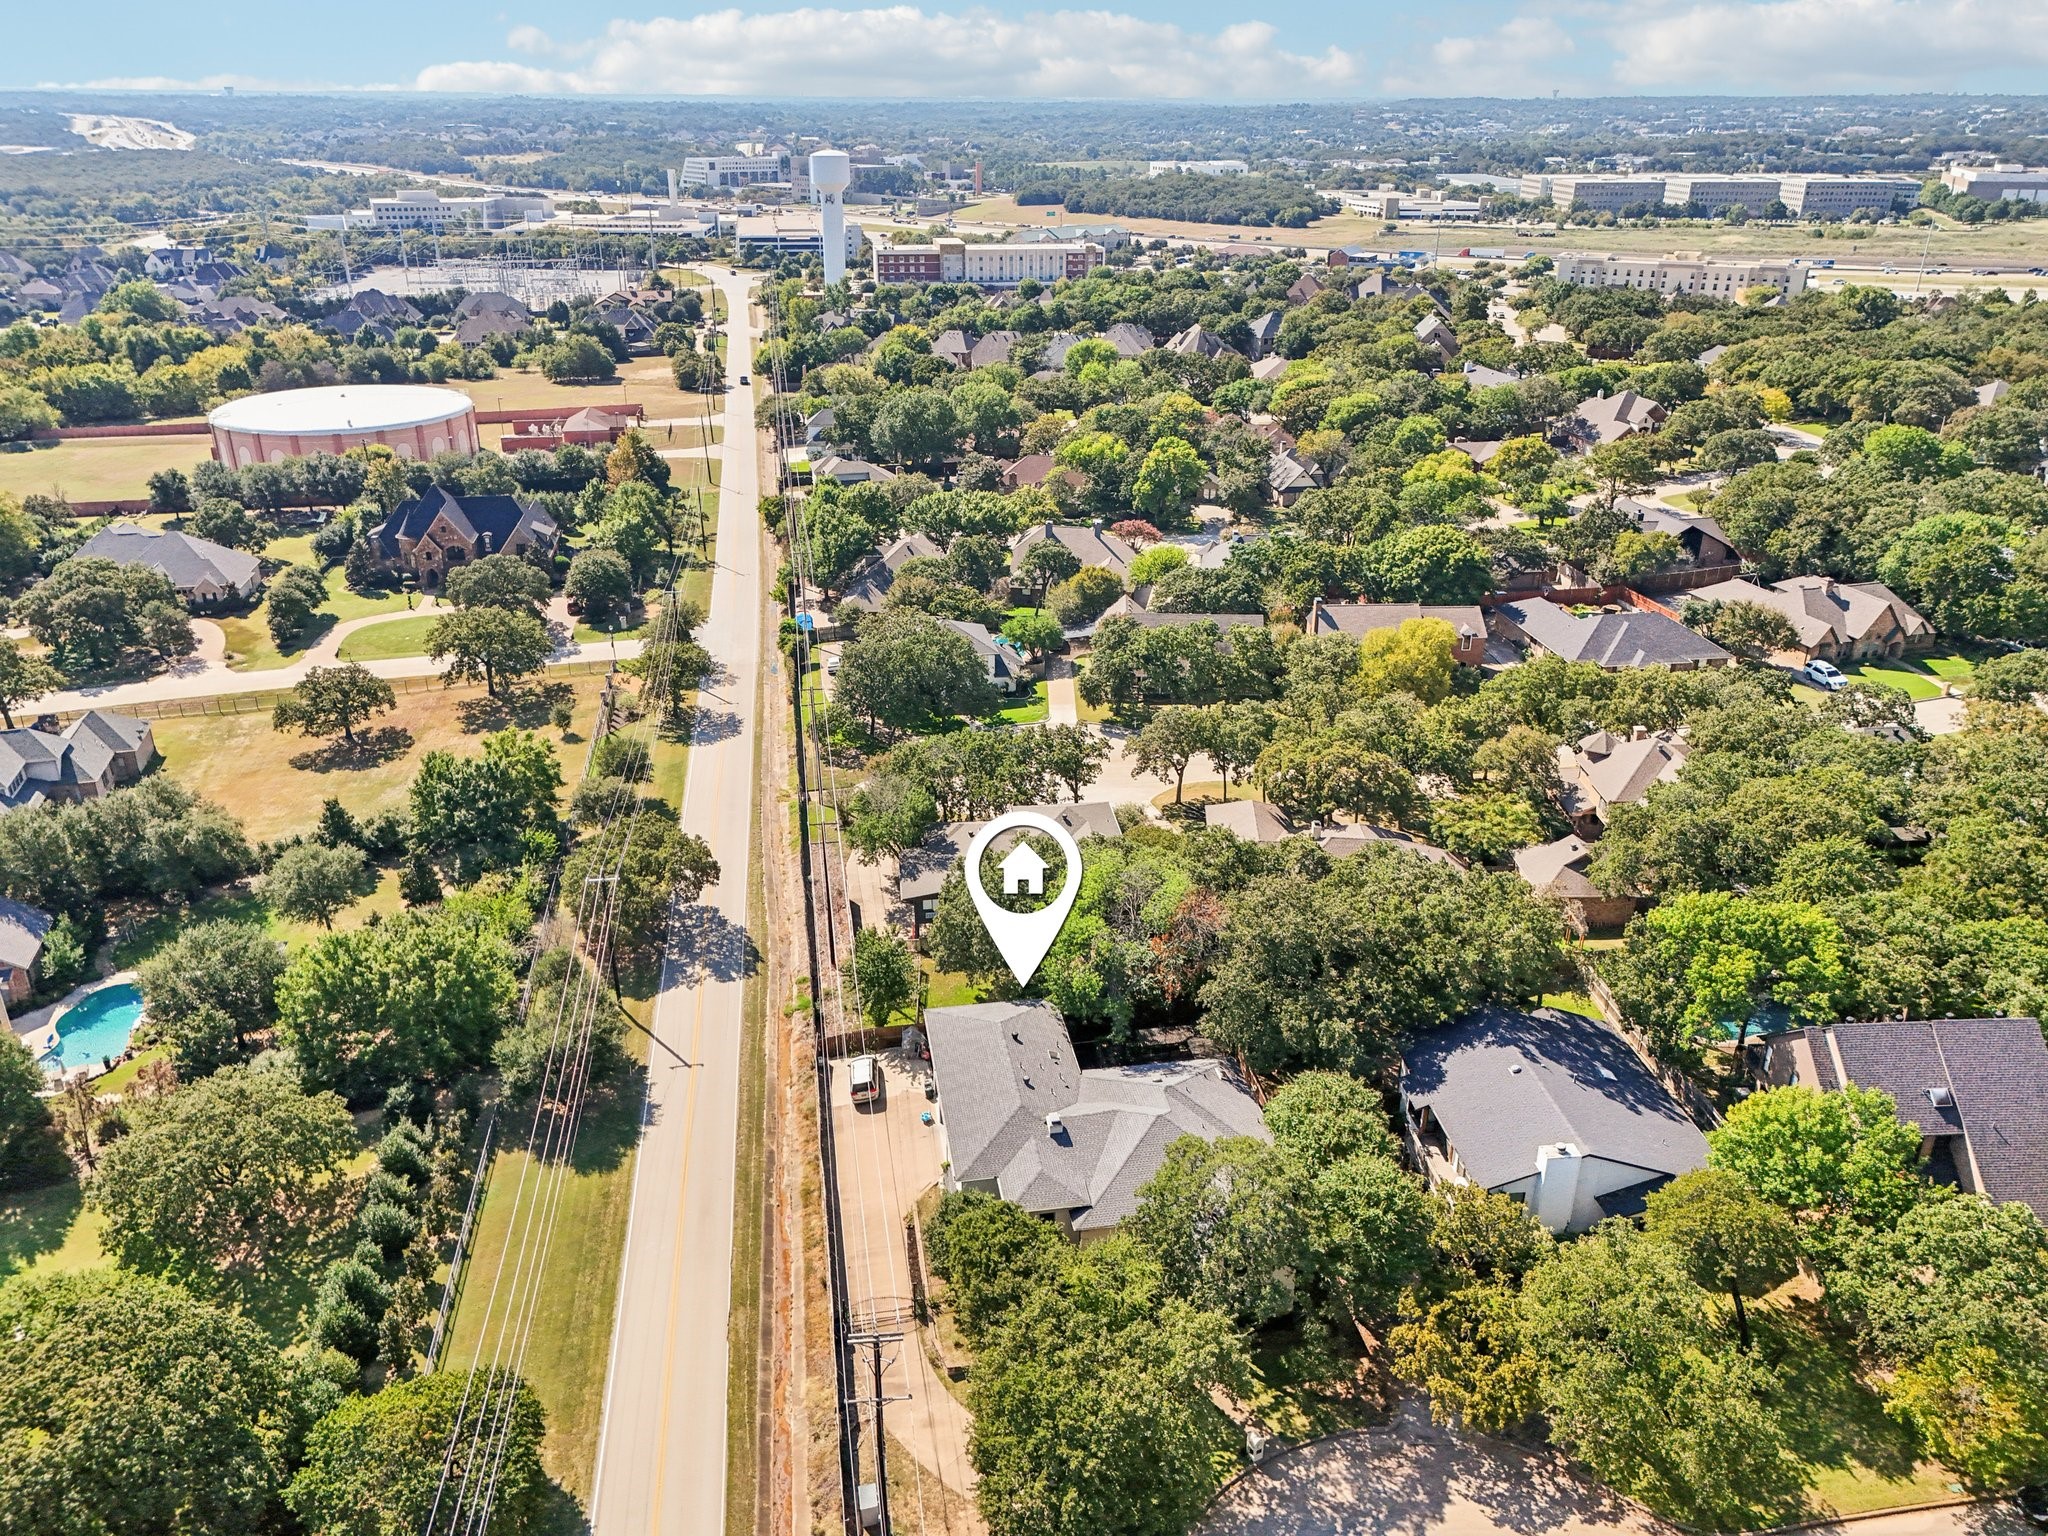
Situated on a treed cul-de-sac lot in Trophy Club with a recently expanded (2023) footprint.

– Elliott & Elliott Real Estate Group
5 Woodlands Court
View Virtual Tour
image

Schedule a Showing

We would love to show you our beautiful property. Please select your preferred date and time below. An agent will be in touch shortly to confirm your appointment.

Schedule a Showing

We would love to show you our beautiful property. Please select your preferred date and time below. An agent will be in touch shortly to confirm your appointment.

Thank you for your interest in 5 Woodlands Court, Trophy Club, TX 76262. We are reviewing your request and will be in touch shortly!

Mortgage Calculator

Estimate your monthly mortgage payment, including the principal and interest, property taxes, and HOA. Adjust the values to generate a more accurate rate.

All estimates are provided for informational purposes only. Actual amounts may vary.
$0,000 Your Payment 20 15 65
$0,000 Your Payment

Start Working Together!

Known by their clients and peers for their extensive market knowledge and incomparable work ethic, Elliott & Elliott are a top choice for both buyers and sellers.

Follow Us on Instagram