Leave a Message

Thank you for your message. We will be in touch with you shortly.

4417 Glenwick Lane
4417 Glenwick Lane
4417 Glenwick Lane
4417 Glenwick Lane
4417 Glenwick Lane
4417 Glenwick Lane
4417 Glenwick Lane
4417 Glenwick Lane
4417 Glenwick Lane
4417 Glenwick Lane
4417 Glenwick Lane
4417 Glenwick Lane
4417 Glenwick Lane
4417 Glenwick Lane
4417 Glenwick Lane
4417 Glenwick Lane
4417 Glenwick Lane
4417 Glenwick Lane
4417 Glenwick Lane
4417 Glenwick Lane
4417 Glenwick Lane
4417 Glenwick Lane
4417 Glenwick Lane
4417 Glenwick Lane
4417 Glenwick Lane
SEE ALL PHOTOS
4417 Glenwick Lane
4417 Glenwick Lane
4417 Glenwick Lane
4417 Glenwick Lane
4417 Glenwick Lane
4417 Glenwick Lane
4417 Glenwick Lane
4417 Glenwick Lane
4417 Glenwick Lane
4417 Glenwick Lane
4417 Glenwick Lane
4417 Glenwick Lane
4417 Glenwick Lane
4417 Glenwick Lane
4417 Glenwick Lane
4417 Glenwick Lane
4417 Glenwick Lane
4417 Glenwick Lane
4417 Glenwick Lane
4417 Glenwick Lane
4417 Glenwick Lane
4417 Glenwick Lane
4417 Glenwick Lane
4417 Glenwick Lane
4417 Glenwick Lane
Courtesy of Dave Perry Miller Real Estate
Leased

4417 Glenwick Lane

4417 Glenwick Lane, University Park, TX 75205

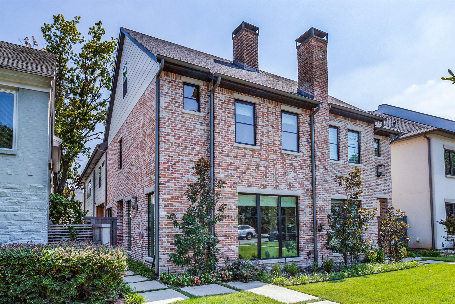
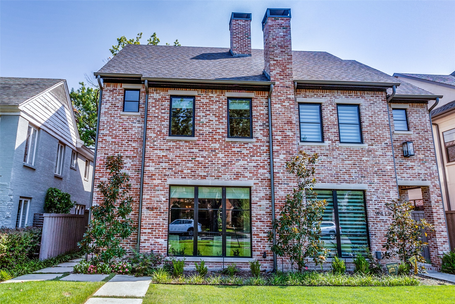
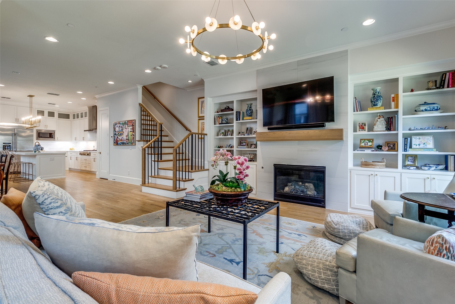
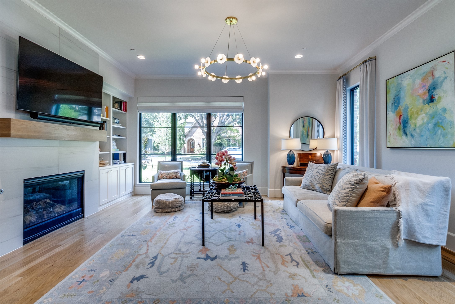
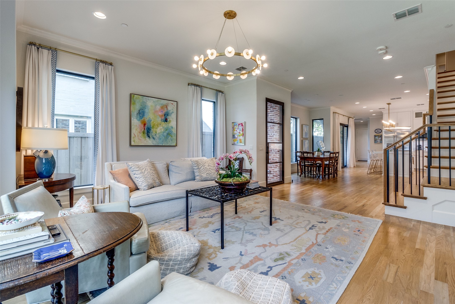
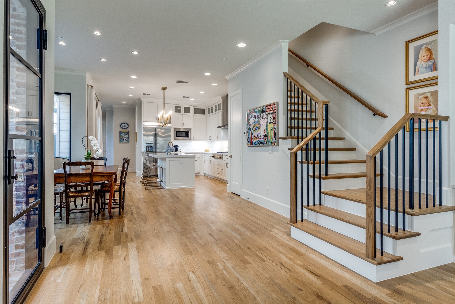
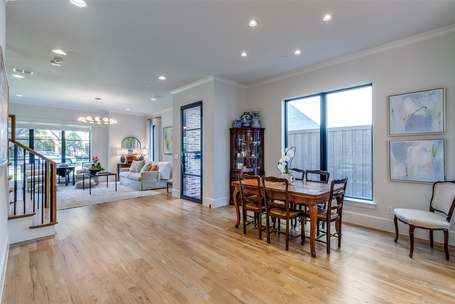
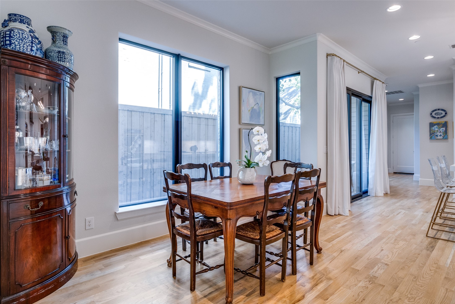
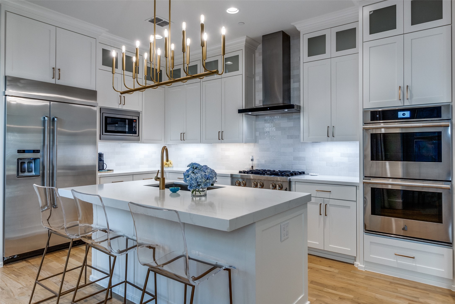
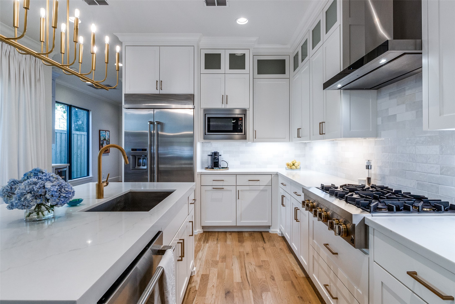
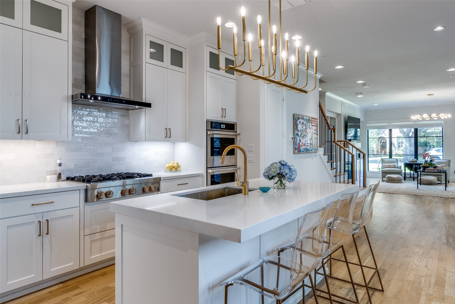
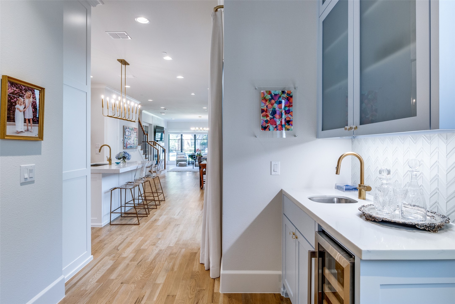
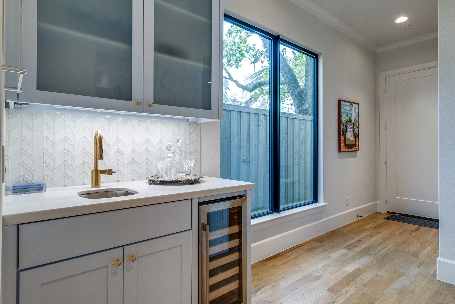
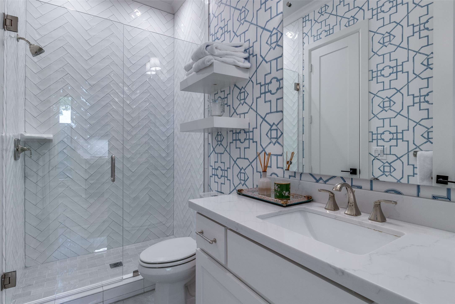
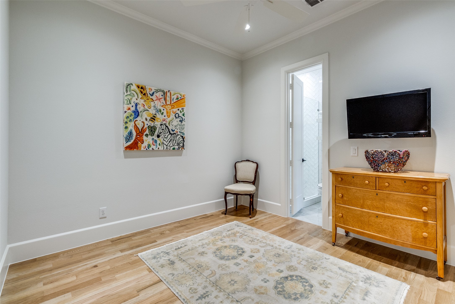
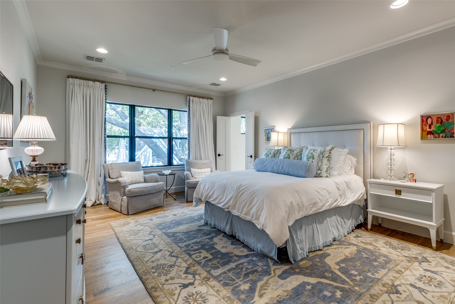
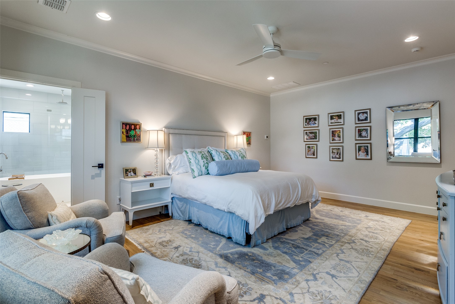
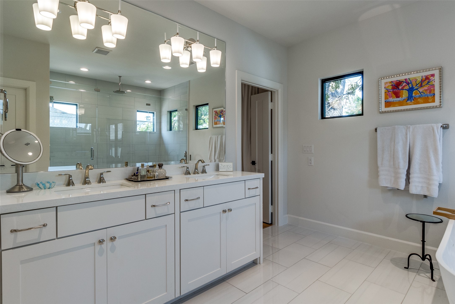
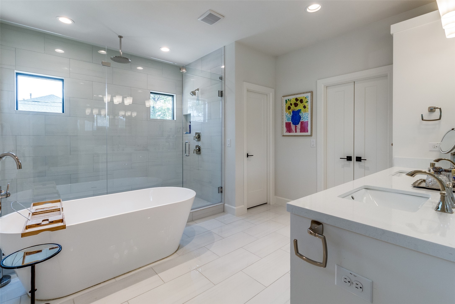
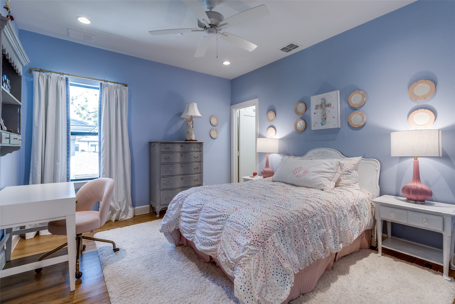
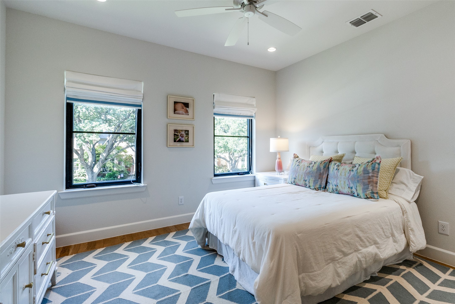
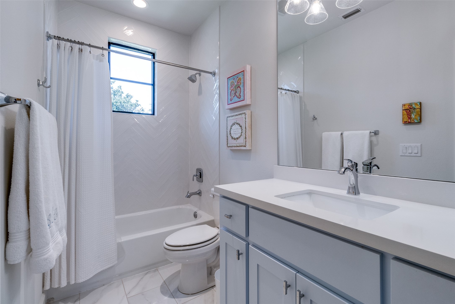
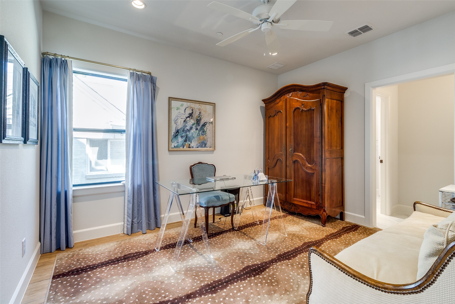
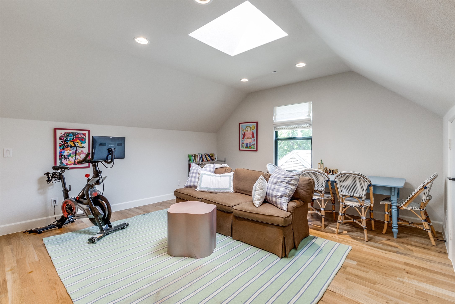
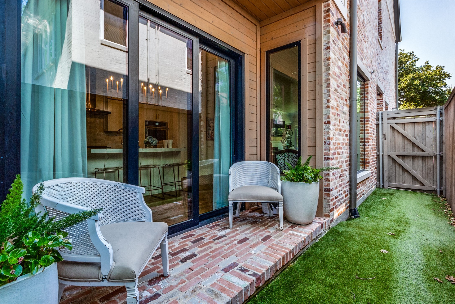
Stunning single-family-attached home with high-end, designer finishes throughout. This open-concept home, zoned for Bradfield Elementary, is walking distance to Highland Park Village and Lovers Lane boutiques & restaurants. The first floor offers a light-and-bright living room which opens to both the dining area and the chef's kitchen. The kitchen, which overlooks the turfed side-yard, features a built-in refrigerator, double ovens, microwave, island, walk-in pantry, quartz countertops, and an adjacent wet-bar. Rounding out the first floor is an office (which could function as a fifth bedroom) and a full bath. The second floor boasts the spacious primary suite complete with dual sinks, a soaking tub, large separate shower, and a walk-in closet. The second floor also has three secondary bedrooms (one of which is ensuite while the other two share a Jack-and-Jill bath) and a full-size utility room with washer and dryer. The third floor provides a game room with bar and full bath.

4
beds

5
baths

3,512 Sq.Ft. LIVING AREA

3,571.92 Sq.Ft. lot

Paige  Elliott

Paige Elliott

Features & Amenities

Interior

  • total bedrooms4
  • Total bathrooms5
  • full bathrooms5
  • Flooring Stone, Wood
  • Fireplace Gas Log, Living Room
  • APPLIANCES Built-In Refrigerator, Double Oven, Dryer, Dishwasher, Gas Cooktop, Microwave, Washer, Wine Cooler
  • other interior Features Decorative/Designer Lighting Fixtures, Kitchen Island, Open Floorplan, Walk-In Closet(s)

Area & Lot

  • Status Leased
  • Date Leased June 8, 2026
  • Living Area3,512 Sq.Ft.
  • Lot Area3,571.92 Sq.Ft.
  • MLS® ID21285257
  • TypeMulti-Family
  • YEAR BUILT2022
  • NeighborhoodUniversity Park
  • Elementary SchoolBradfield
  • Middle SchoolHighland Park,Mcculloch
  • High SchoolHighland Park
  • School DistrictHighland Park ISD

Exterior

  • STORIES3
  • Garage Space2.0
  • water SourcePublic
  • utilitiesSewer Available, Water Available
  • PoolNone
  • roofComposition
  • lot featuresInterior Lot
  • parkingAlley Access, Garage Faces Rear
  • HEAT TYPECentral, Natural Gas
  • AIR CONDITIONINGCentral Air, Ceiling Fan(s), Electric
  • sewerPublic Sewer
  • SubstructureSlab
  • other exterior FeaturesPrivate Yard

Financial

  • Price Upon Request
View Virtual Tour

University Park

Explore

Start Working Together!

Known by their clients and peers for their extensive market knowledge and incomparable work ethic, Elliott & Elliott are a top choice for both buyers and sellers.

Follow Us on Instagram