Leave a Message

Thank you for your message. We will be in touch with you shortly.

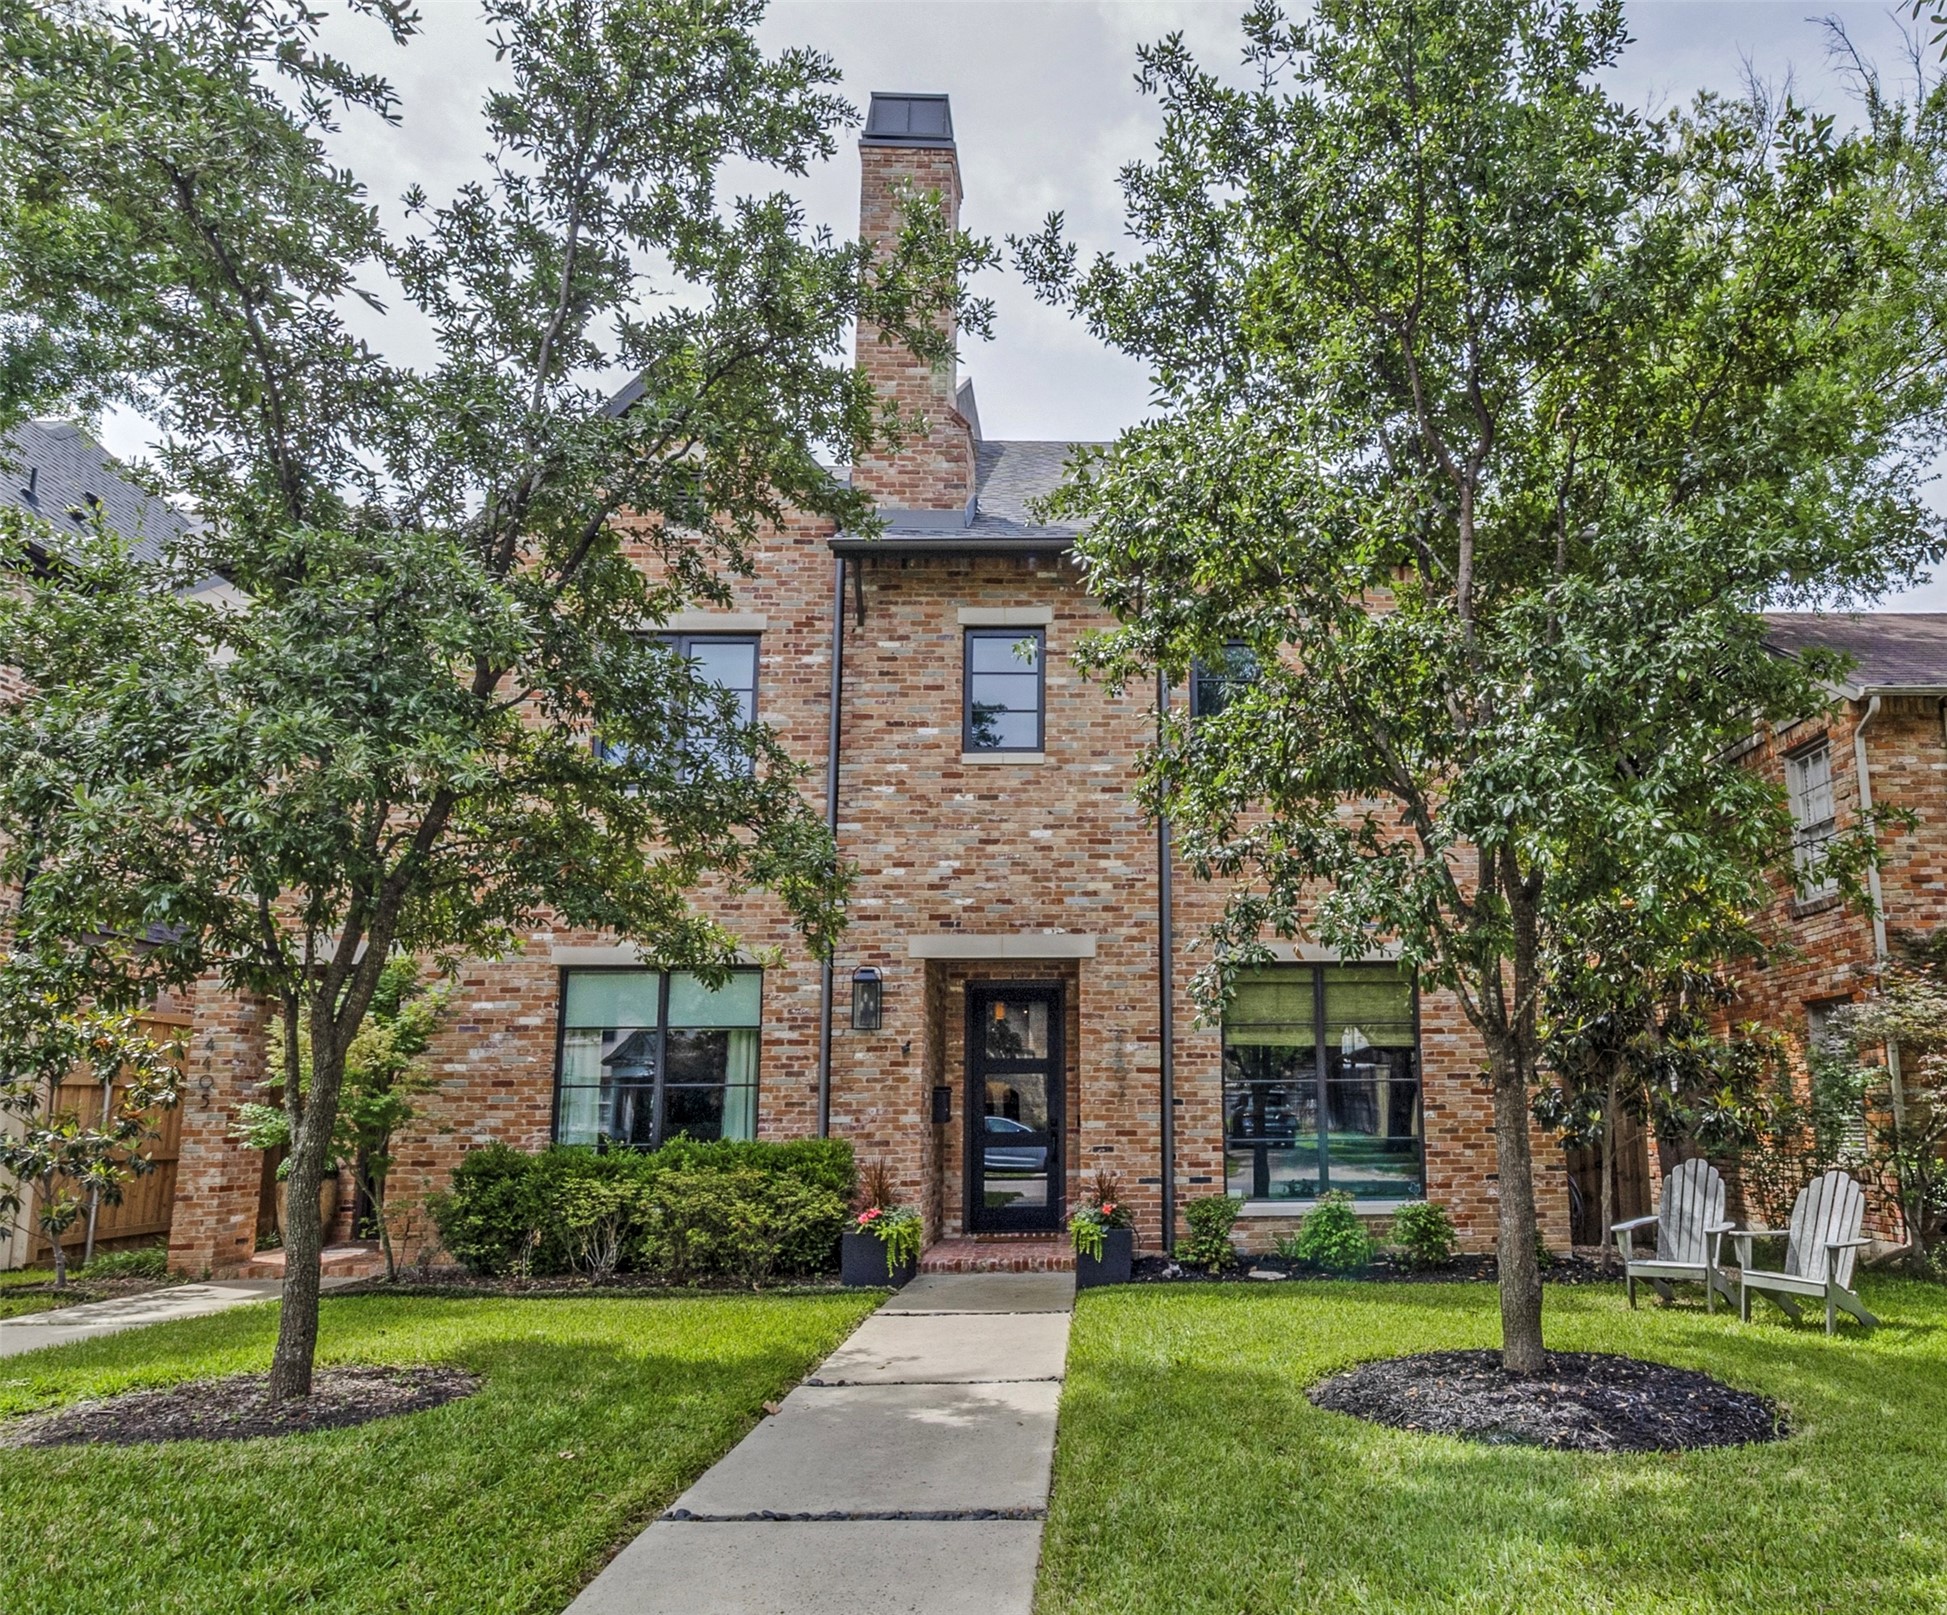
Two-story brick home framed by mature trees, with a front walkway and white Adirondack chairs.
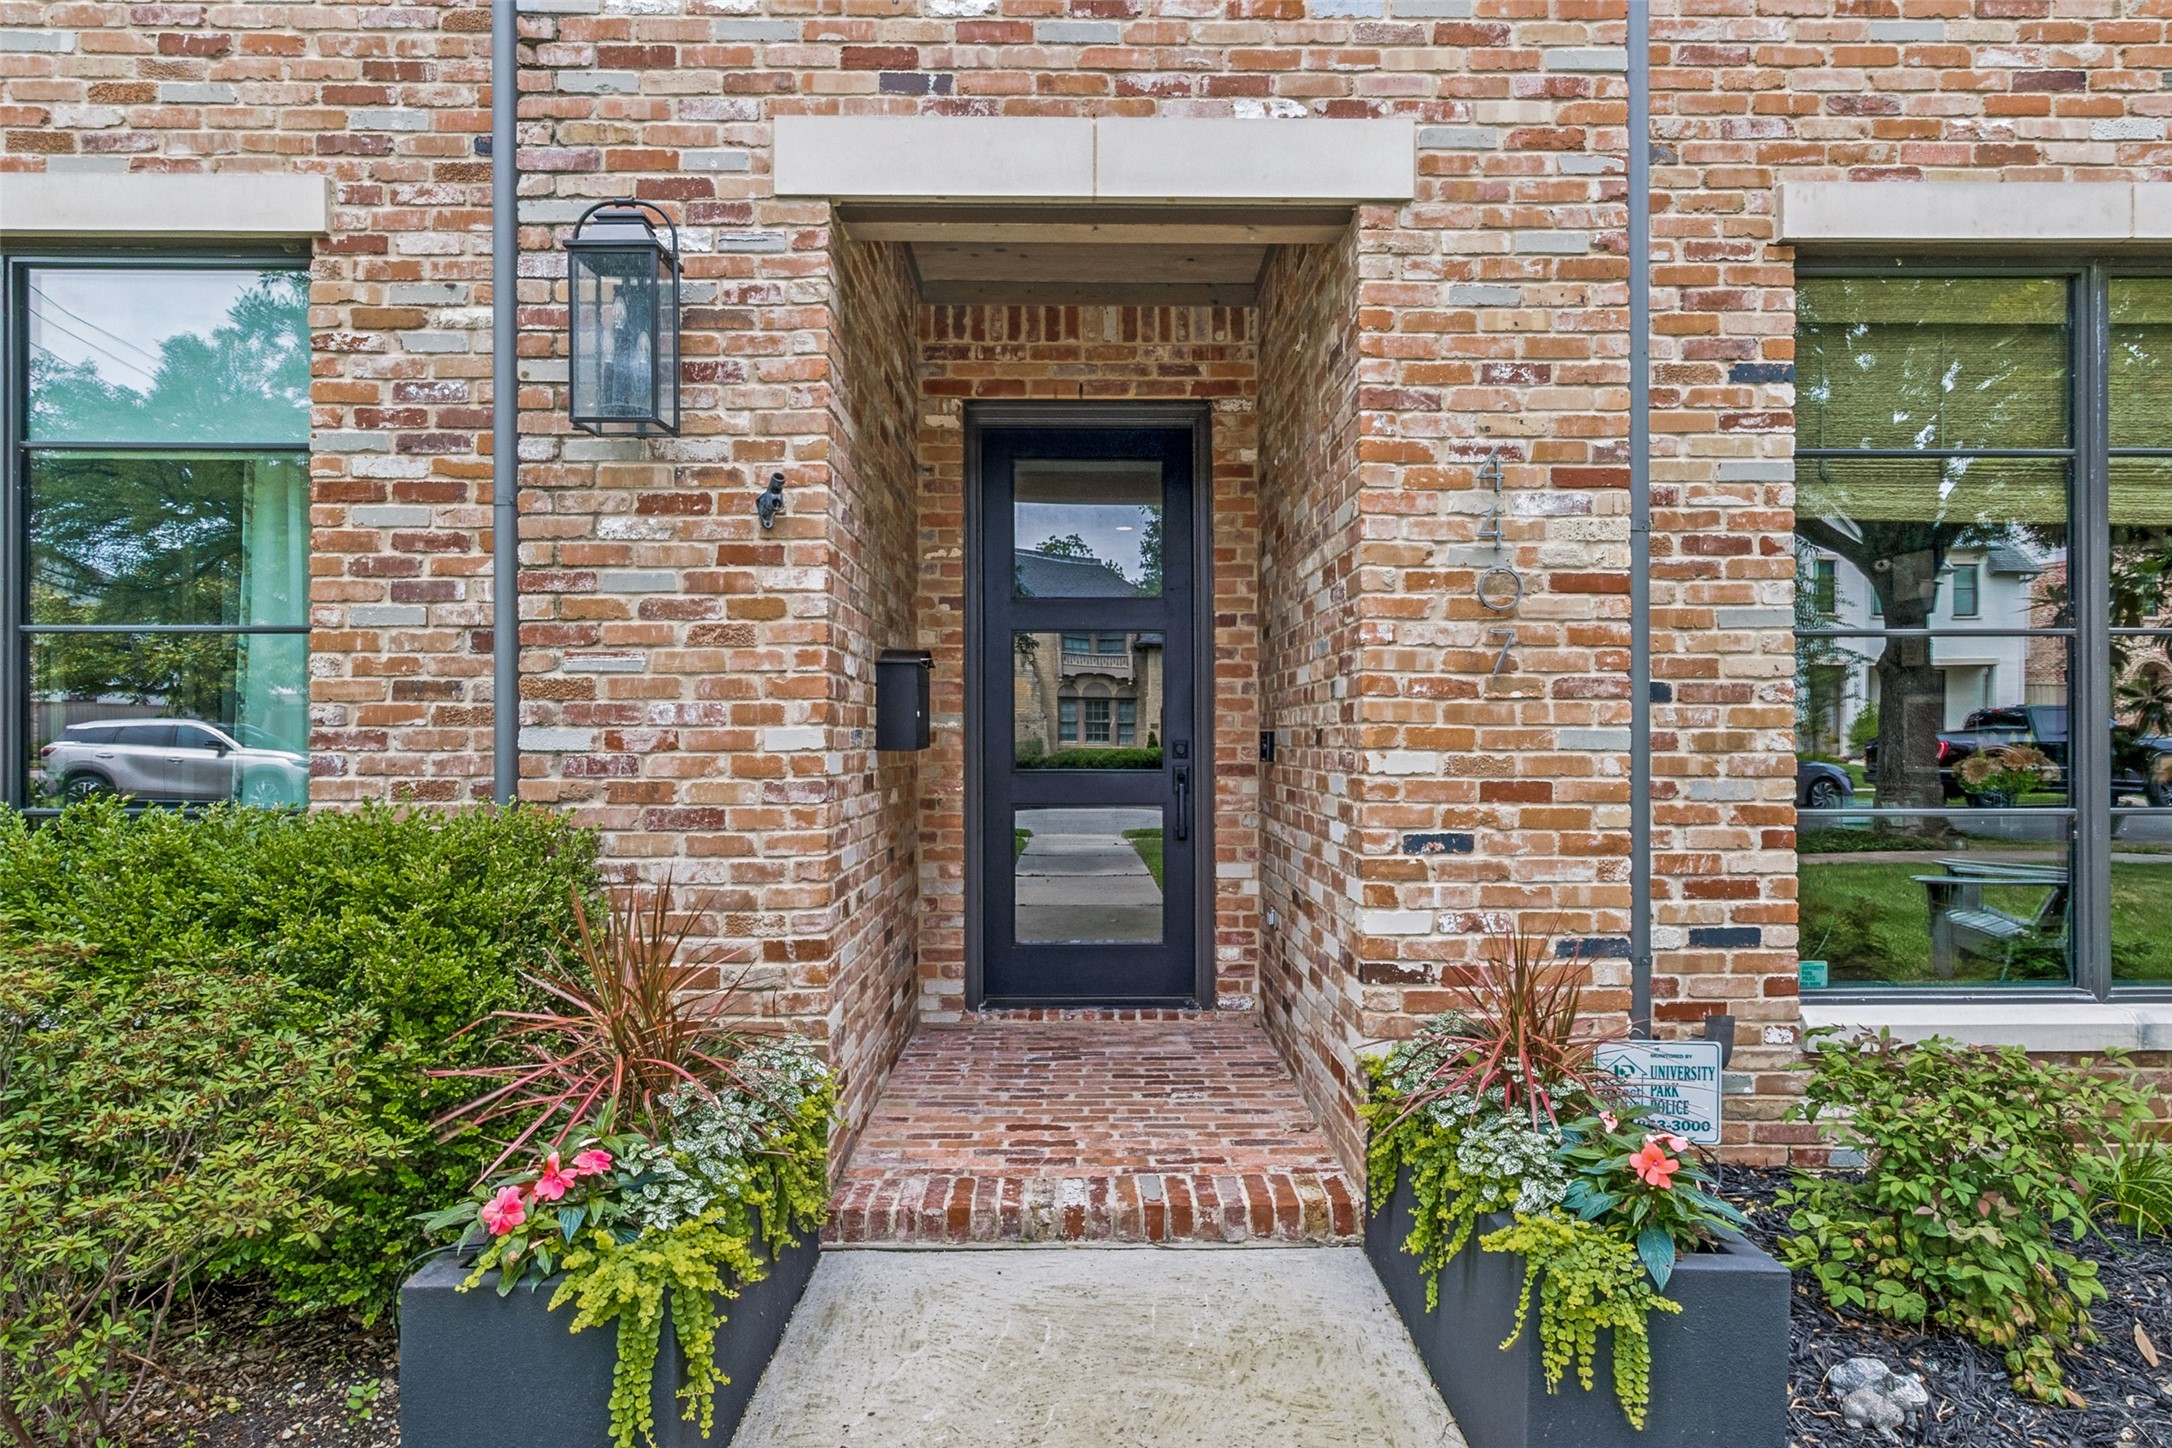
Brick home entrance with a recessed black-framed glass door and flower-filled planters.
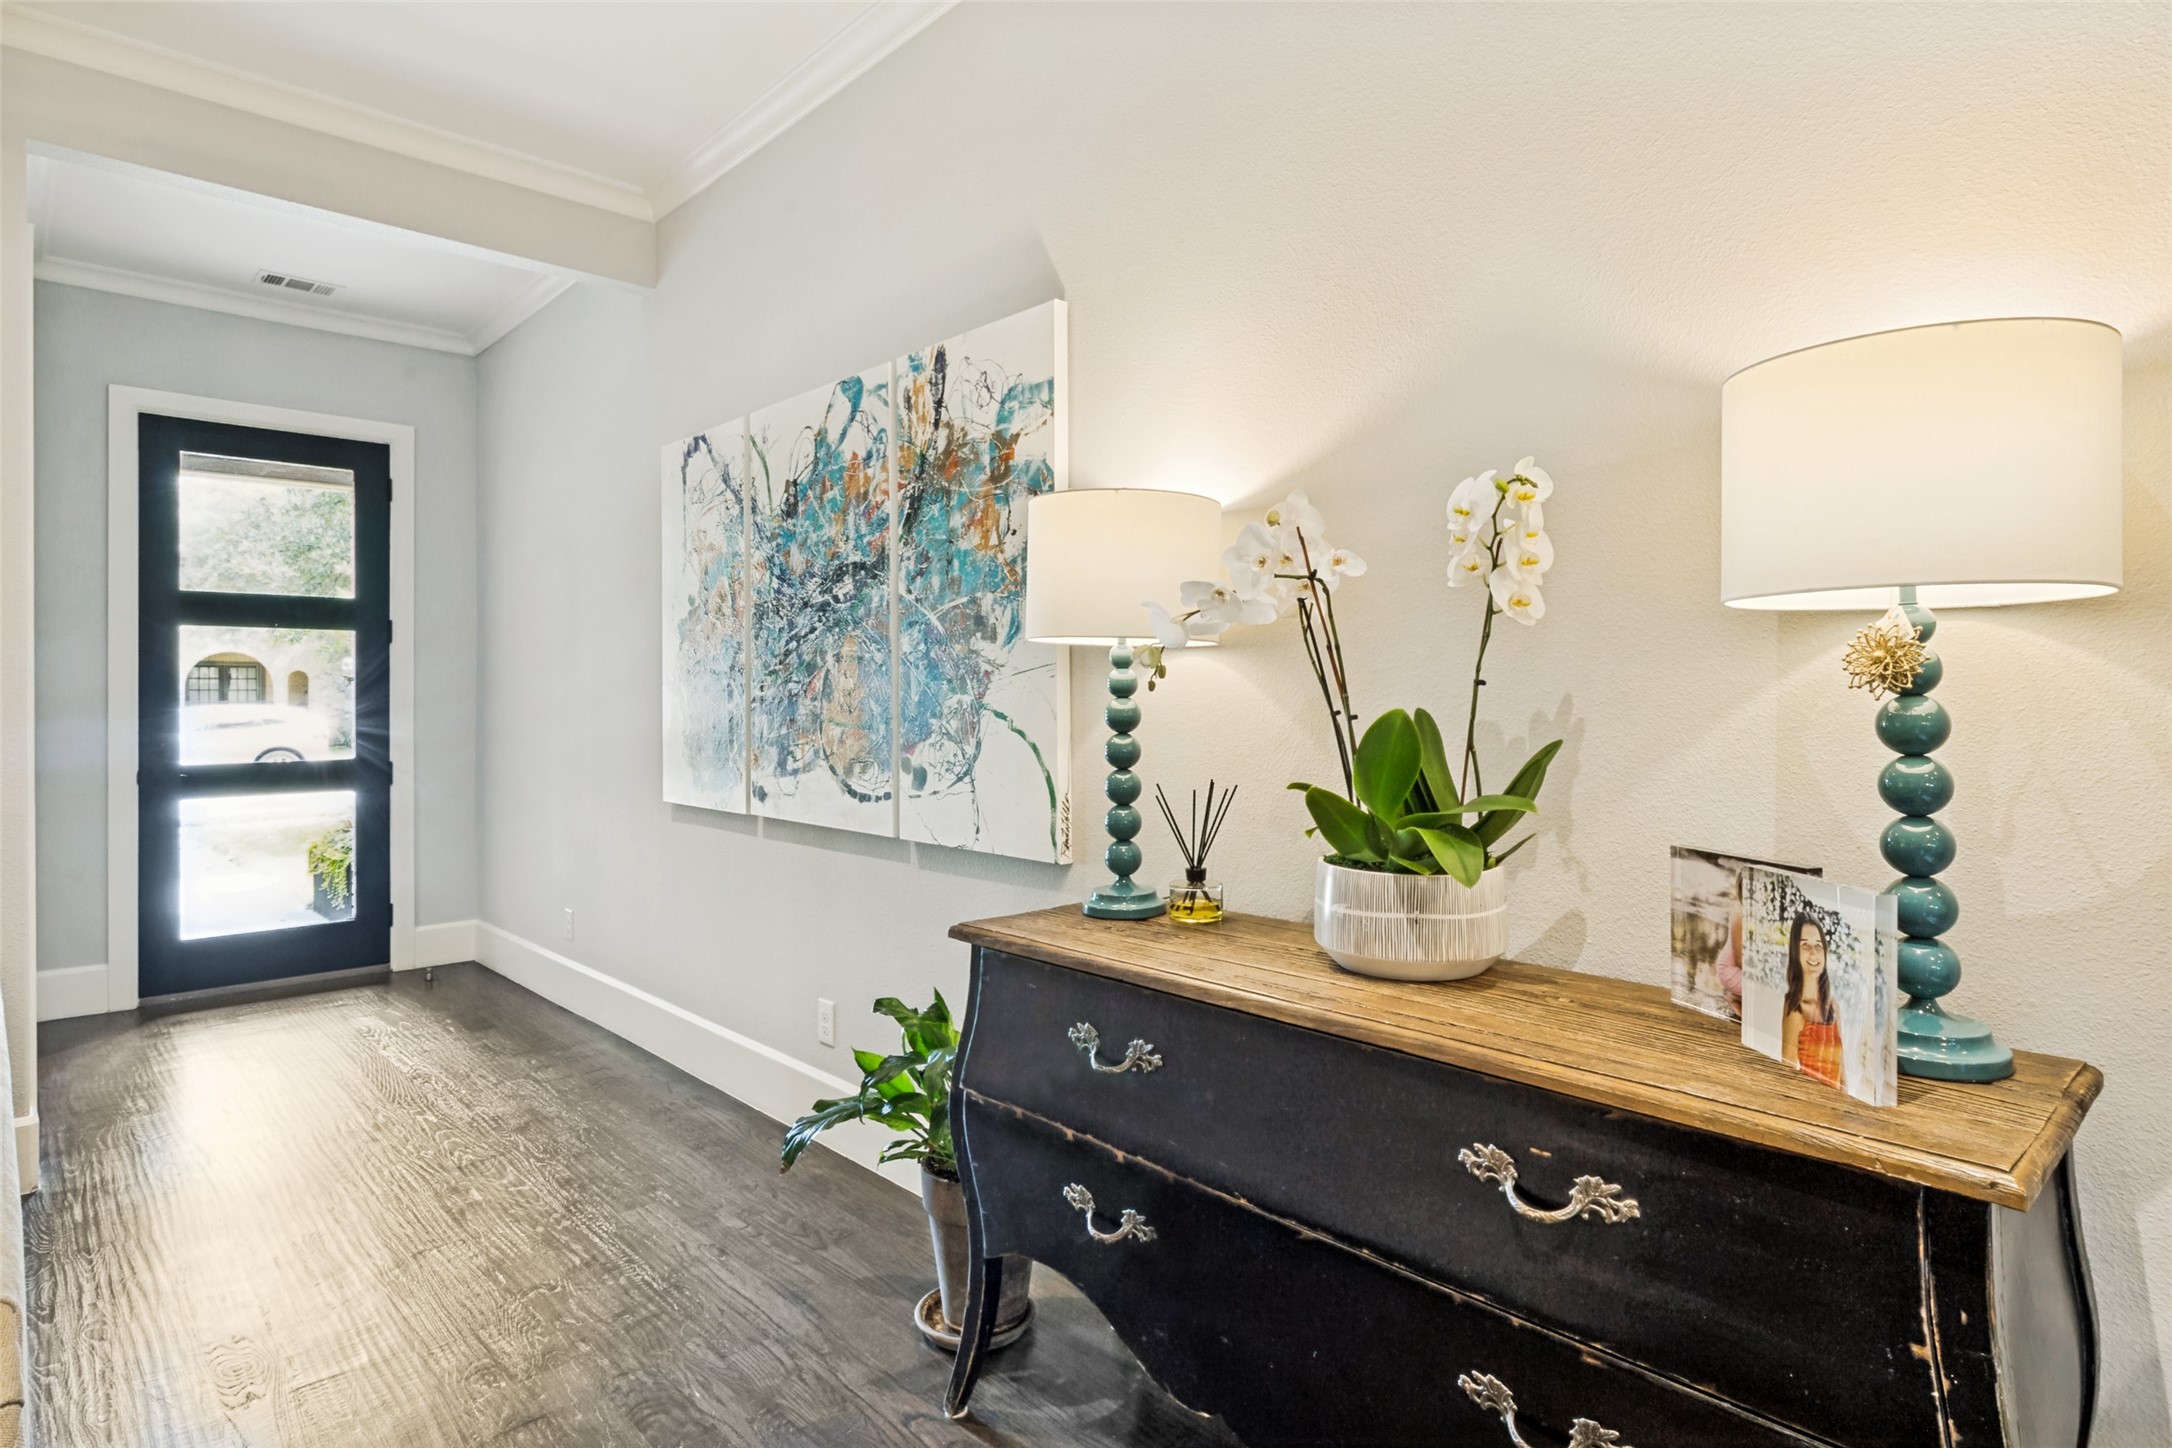
Entry hall with a black-framed glass door, abstract art, and a console with teal lamps and orchids.
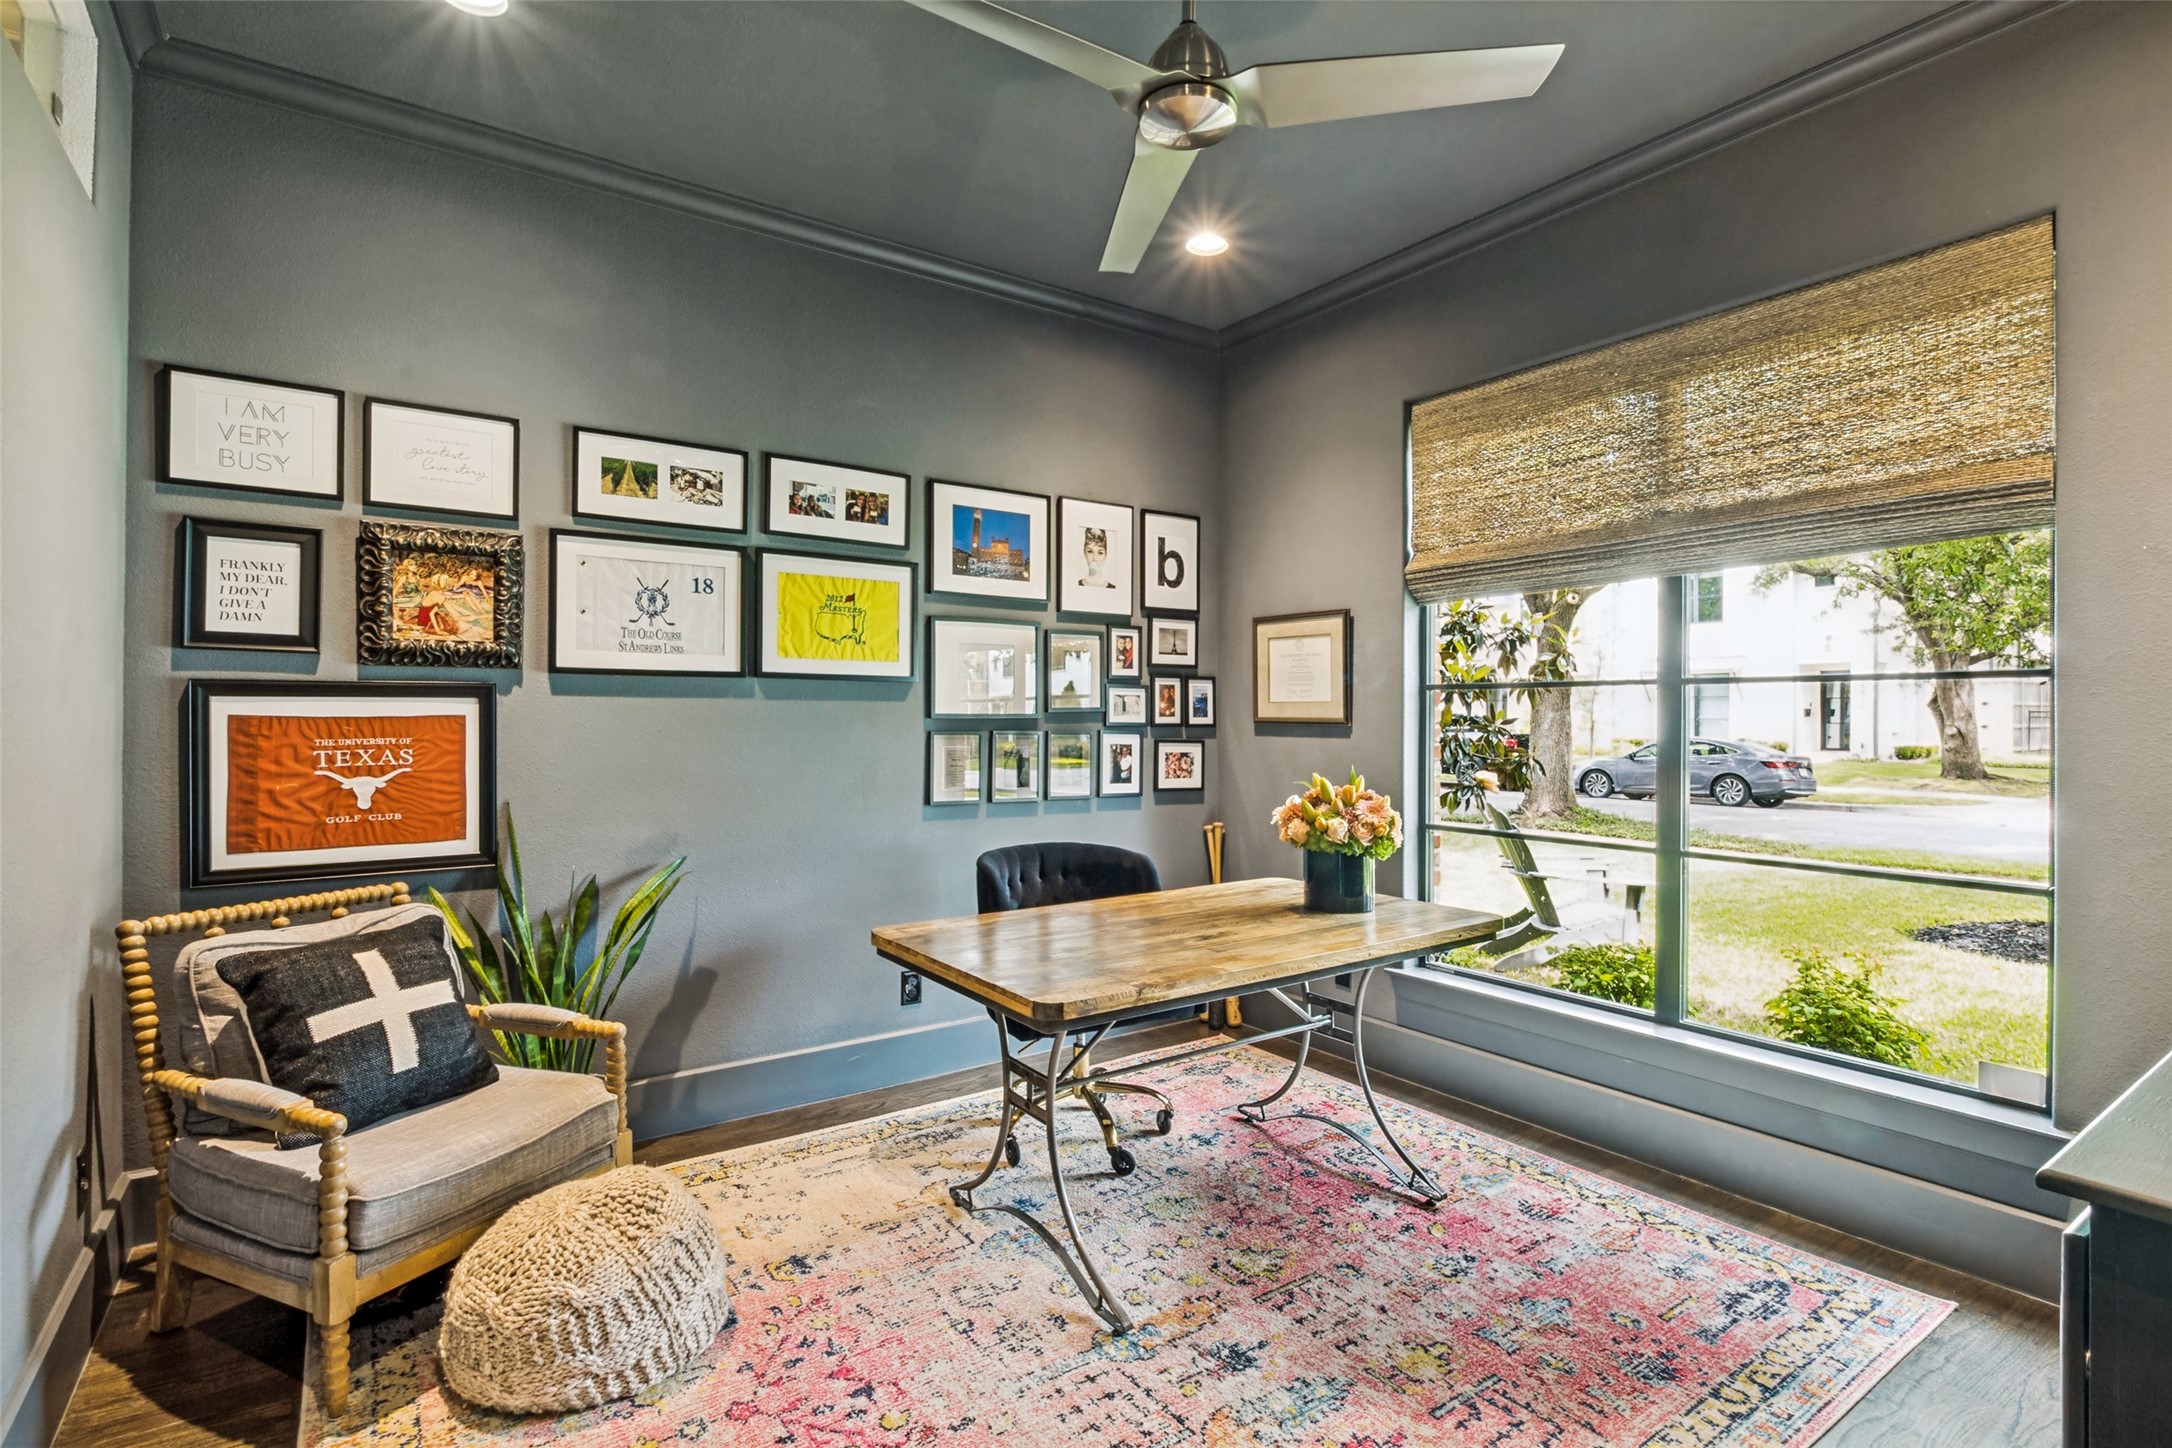
Furnished home office with a wooden desk, gallery wall, and large window overlooking the yard.
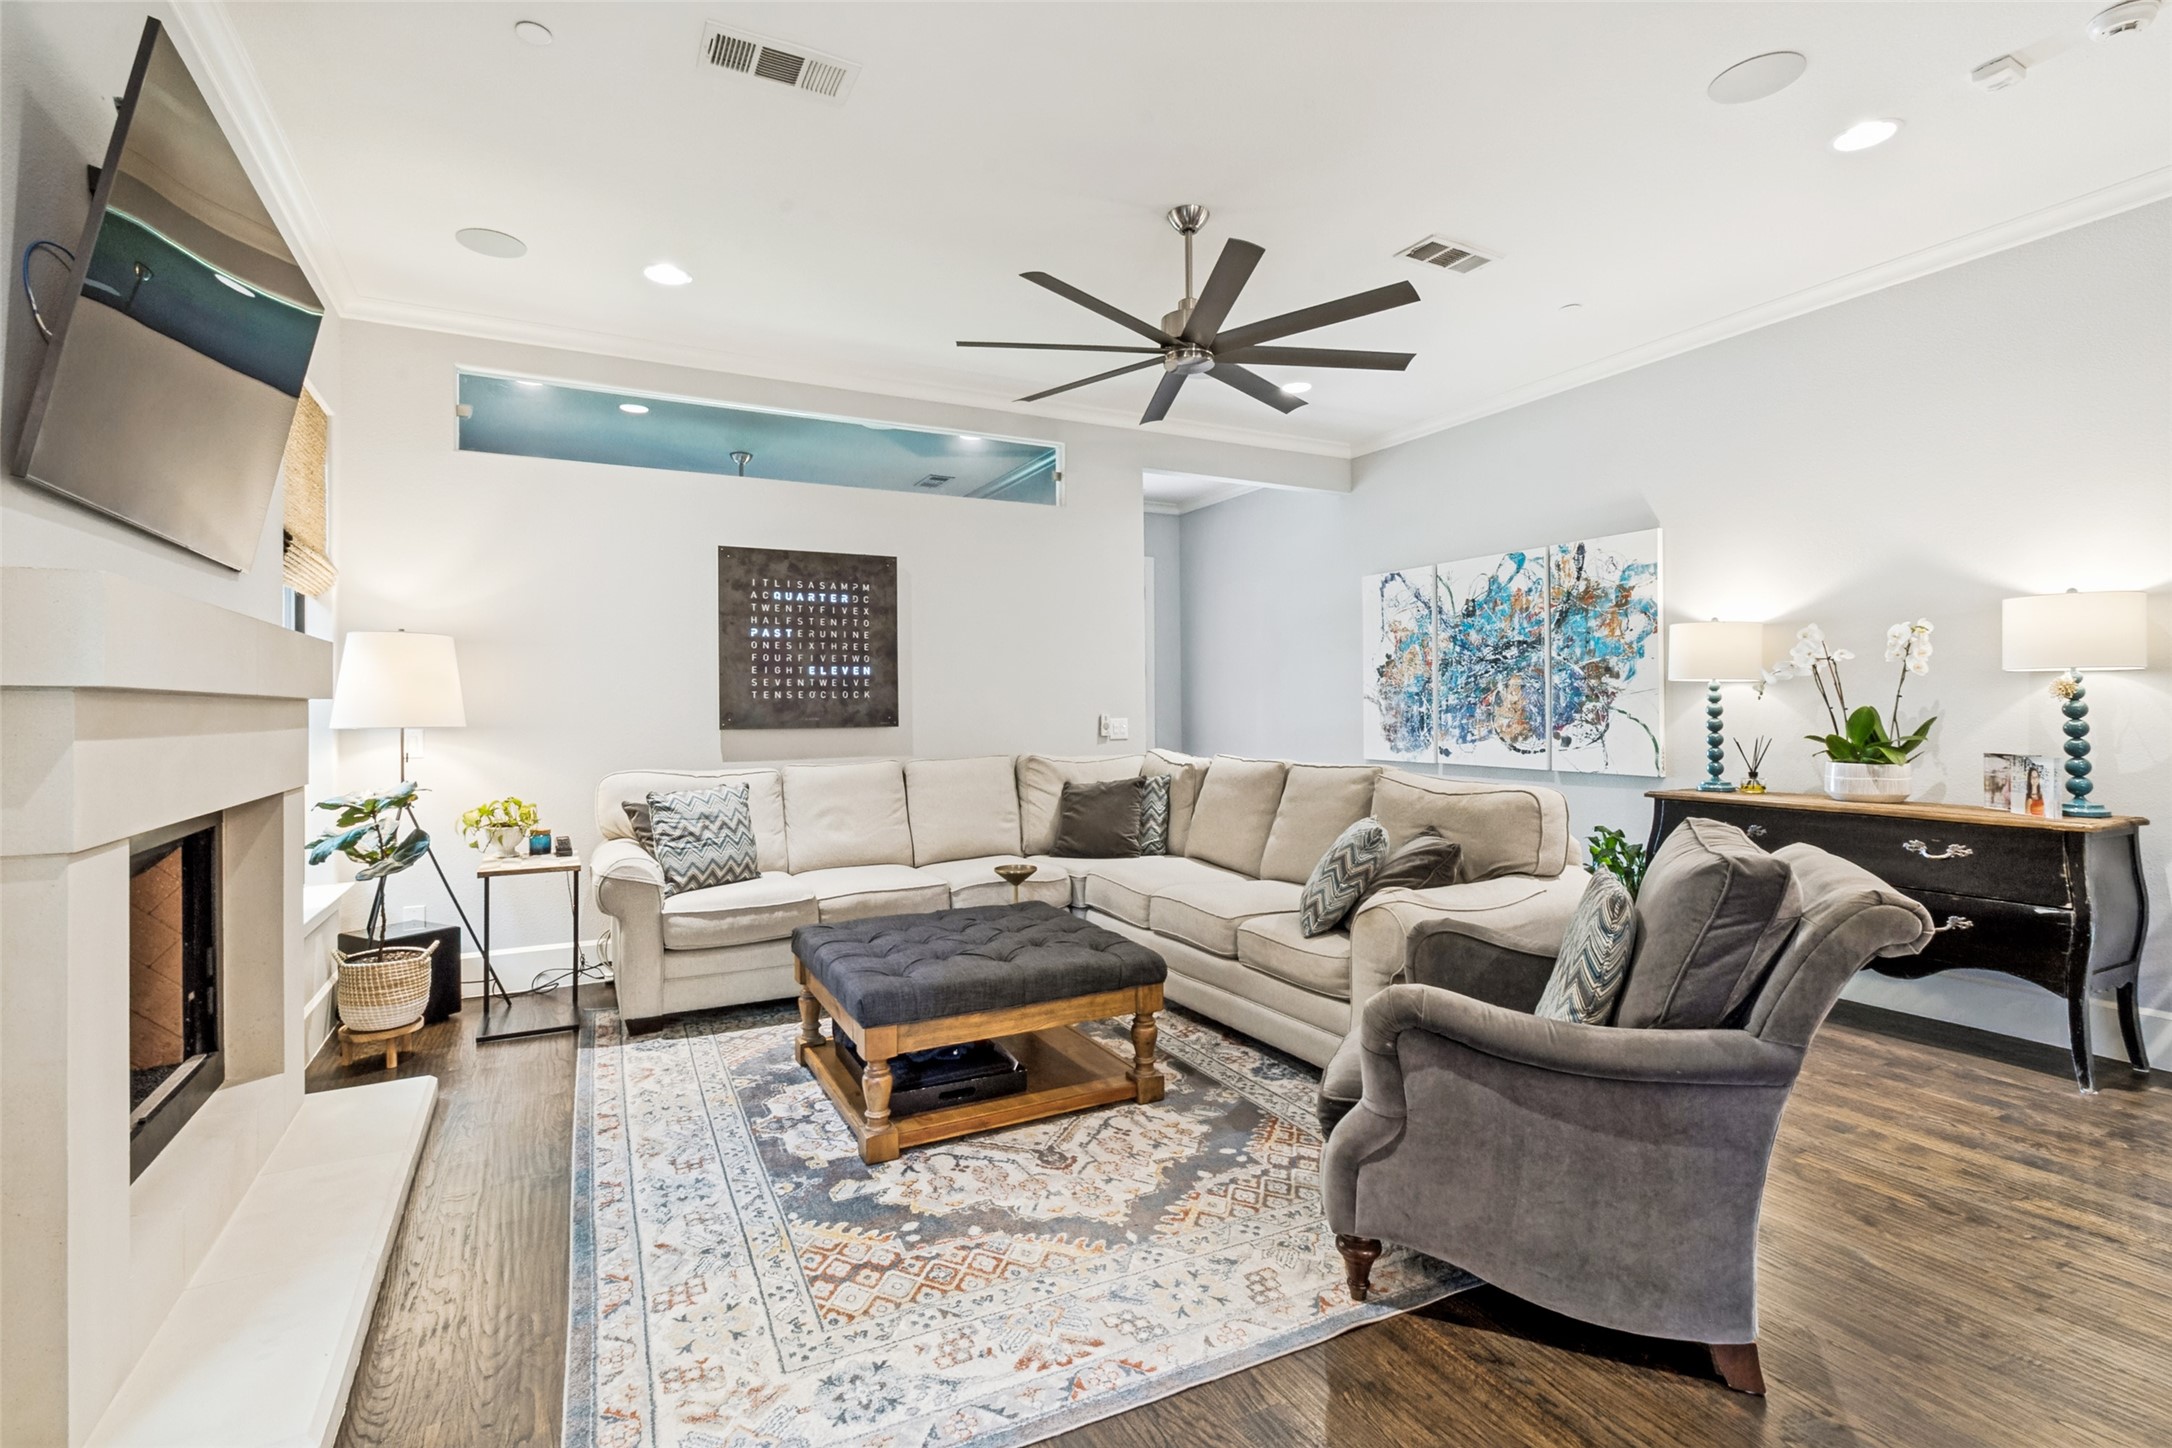
Living room with a cream sectional, white fireplace, patterned rug, and blue abstract wall art.
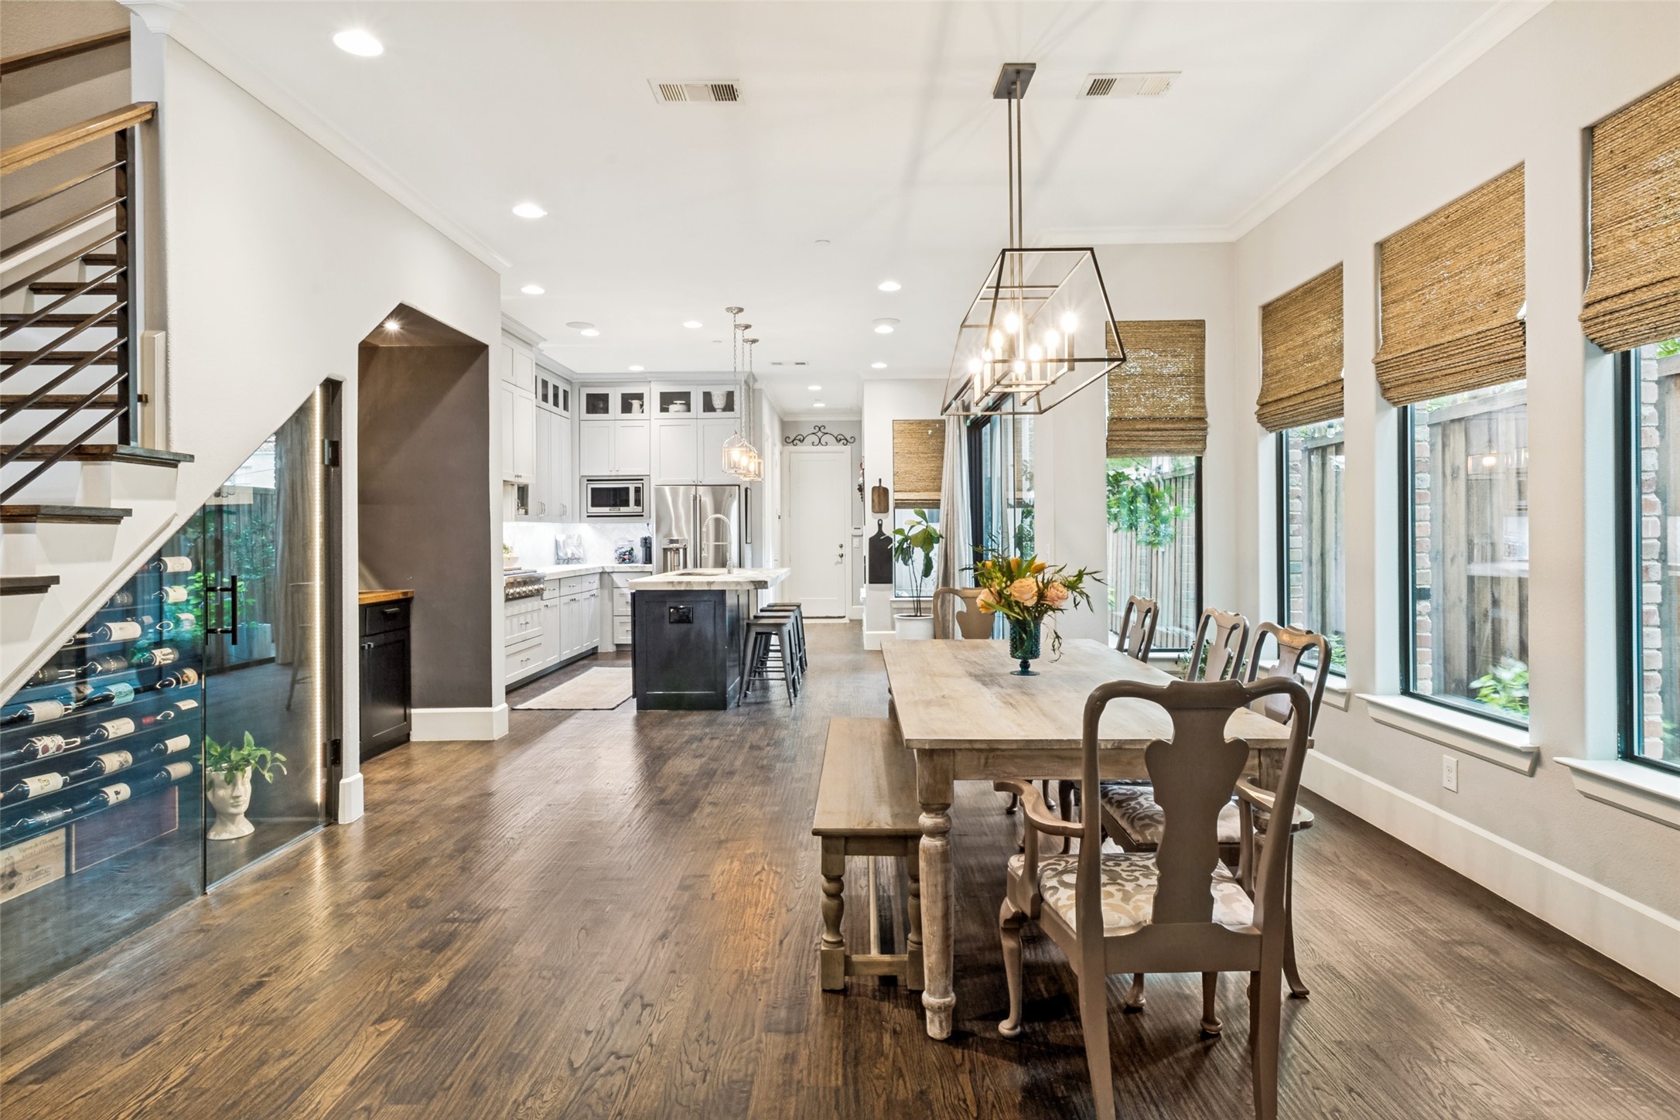
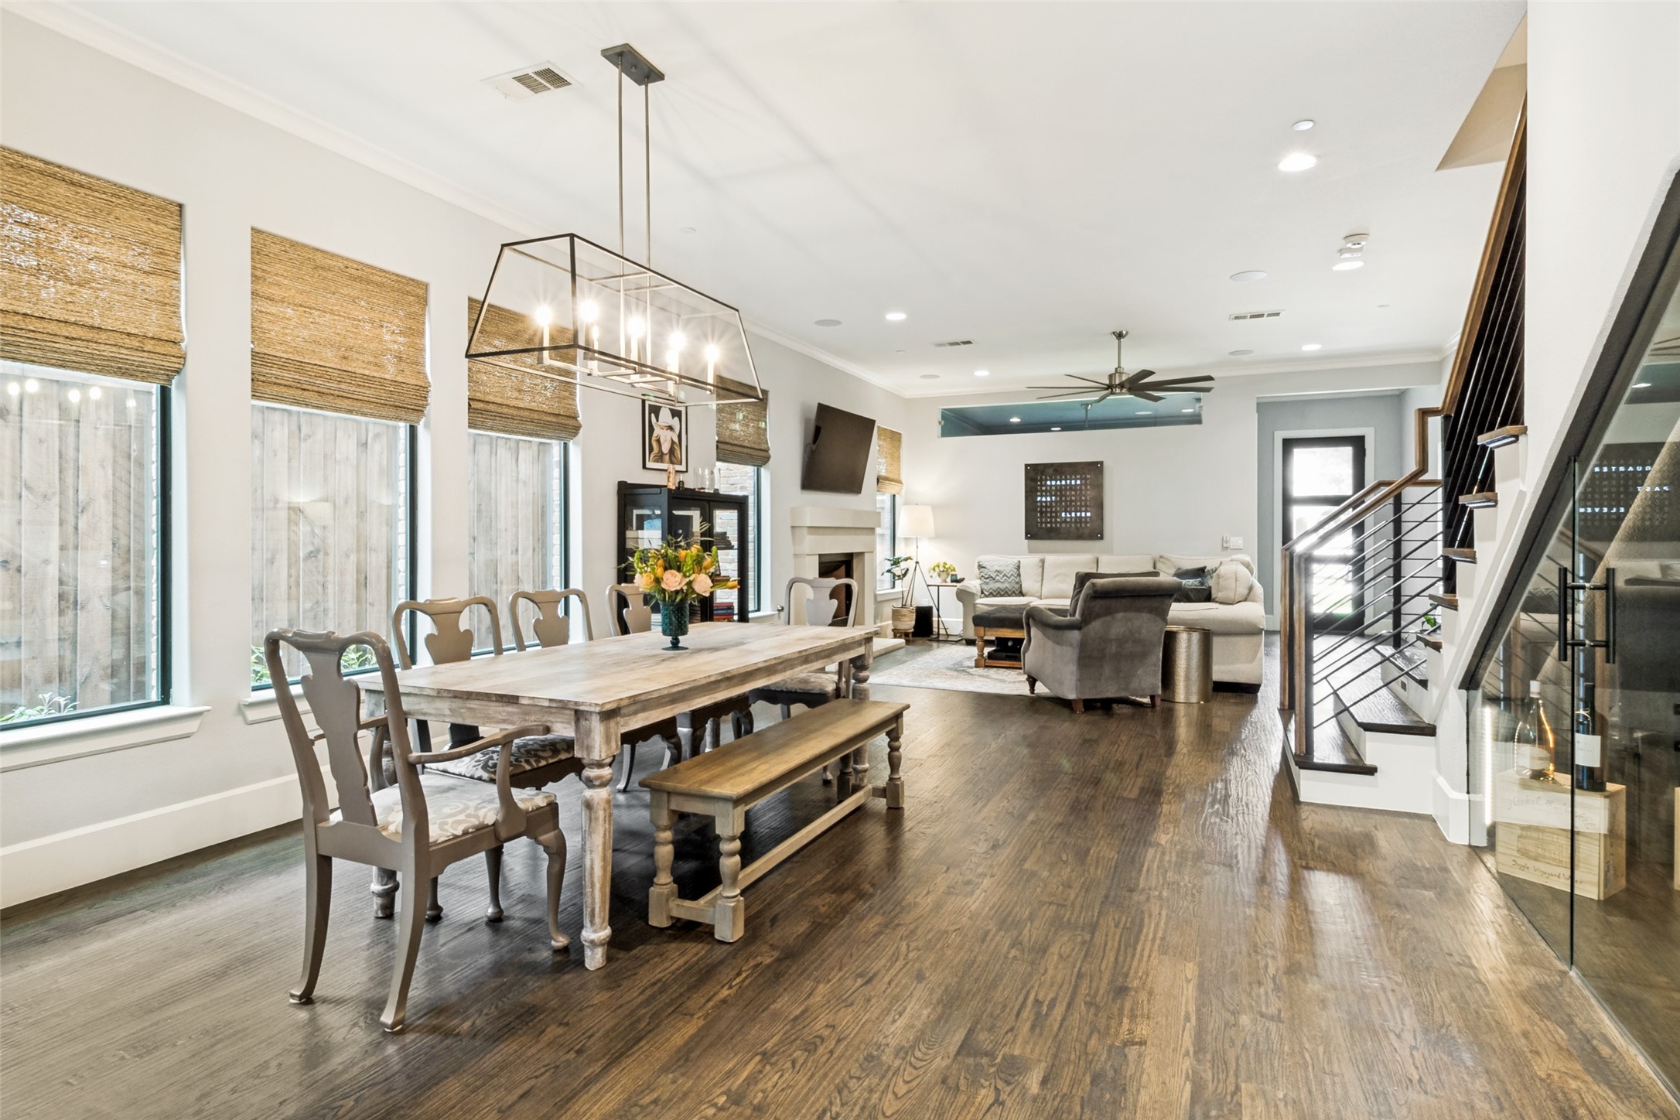
Open-plan kitchen and dining room with a glass-front wine cellar, wood table, and tall shaded windows.
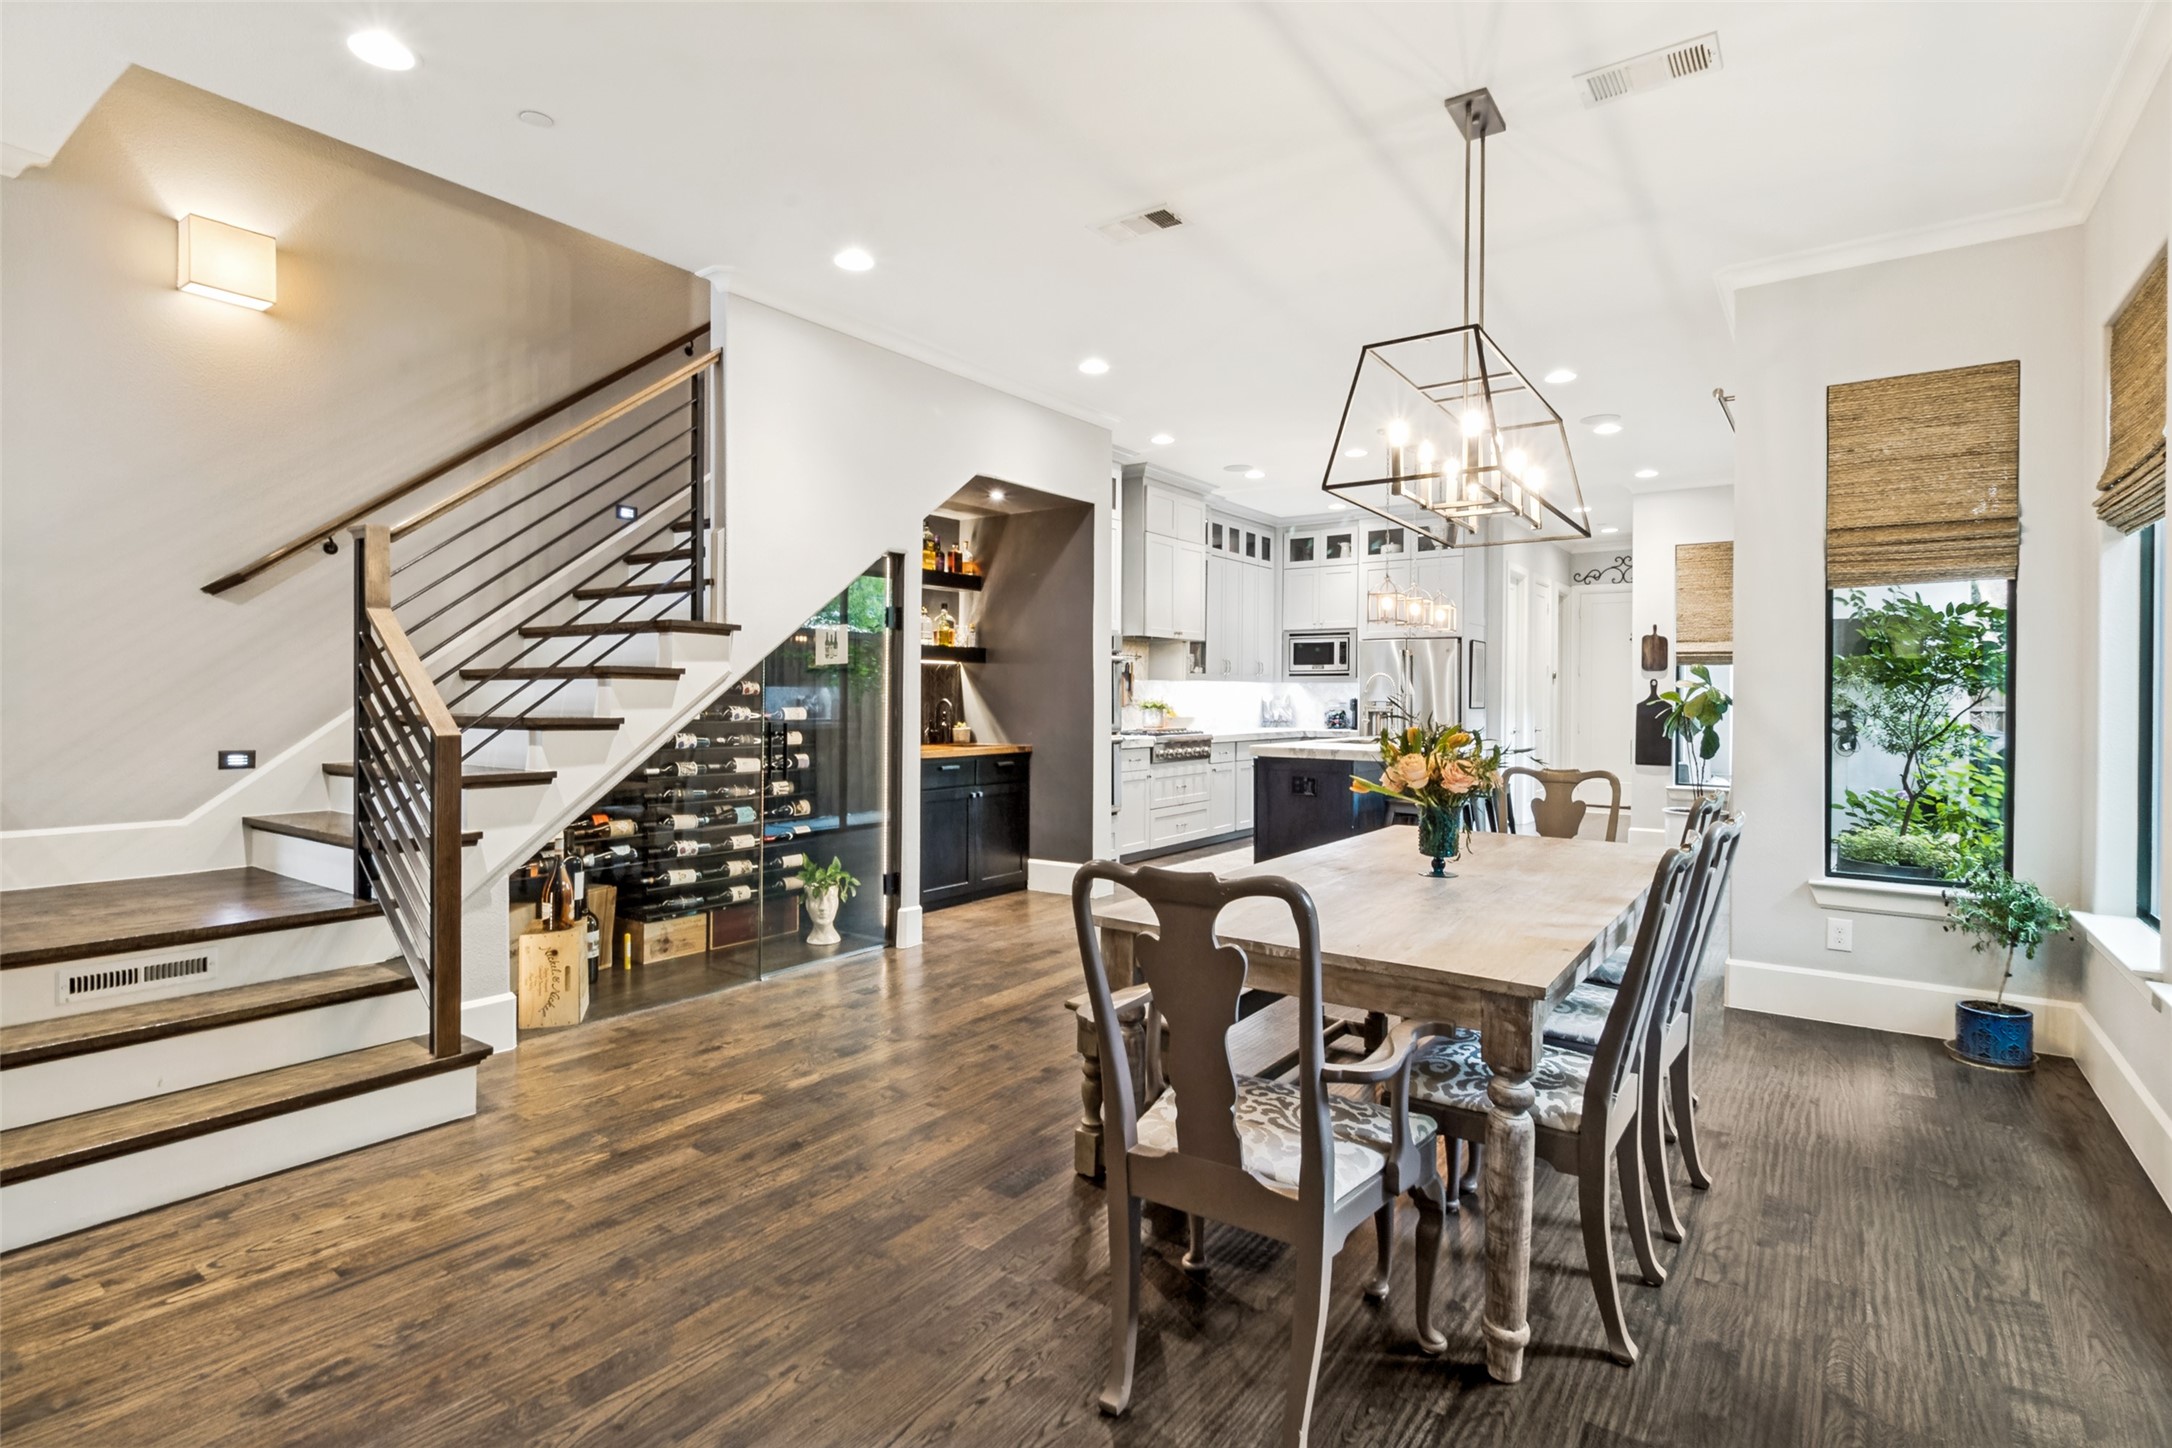
Open-plan dining room and kitchen with a long wood table, white cabinetry, and staircase beside wine storage.
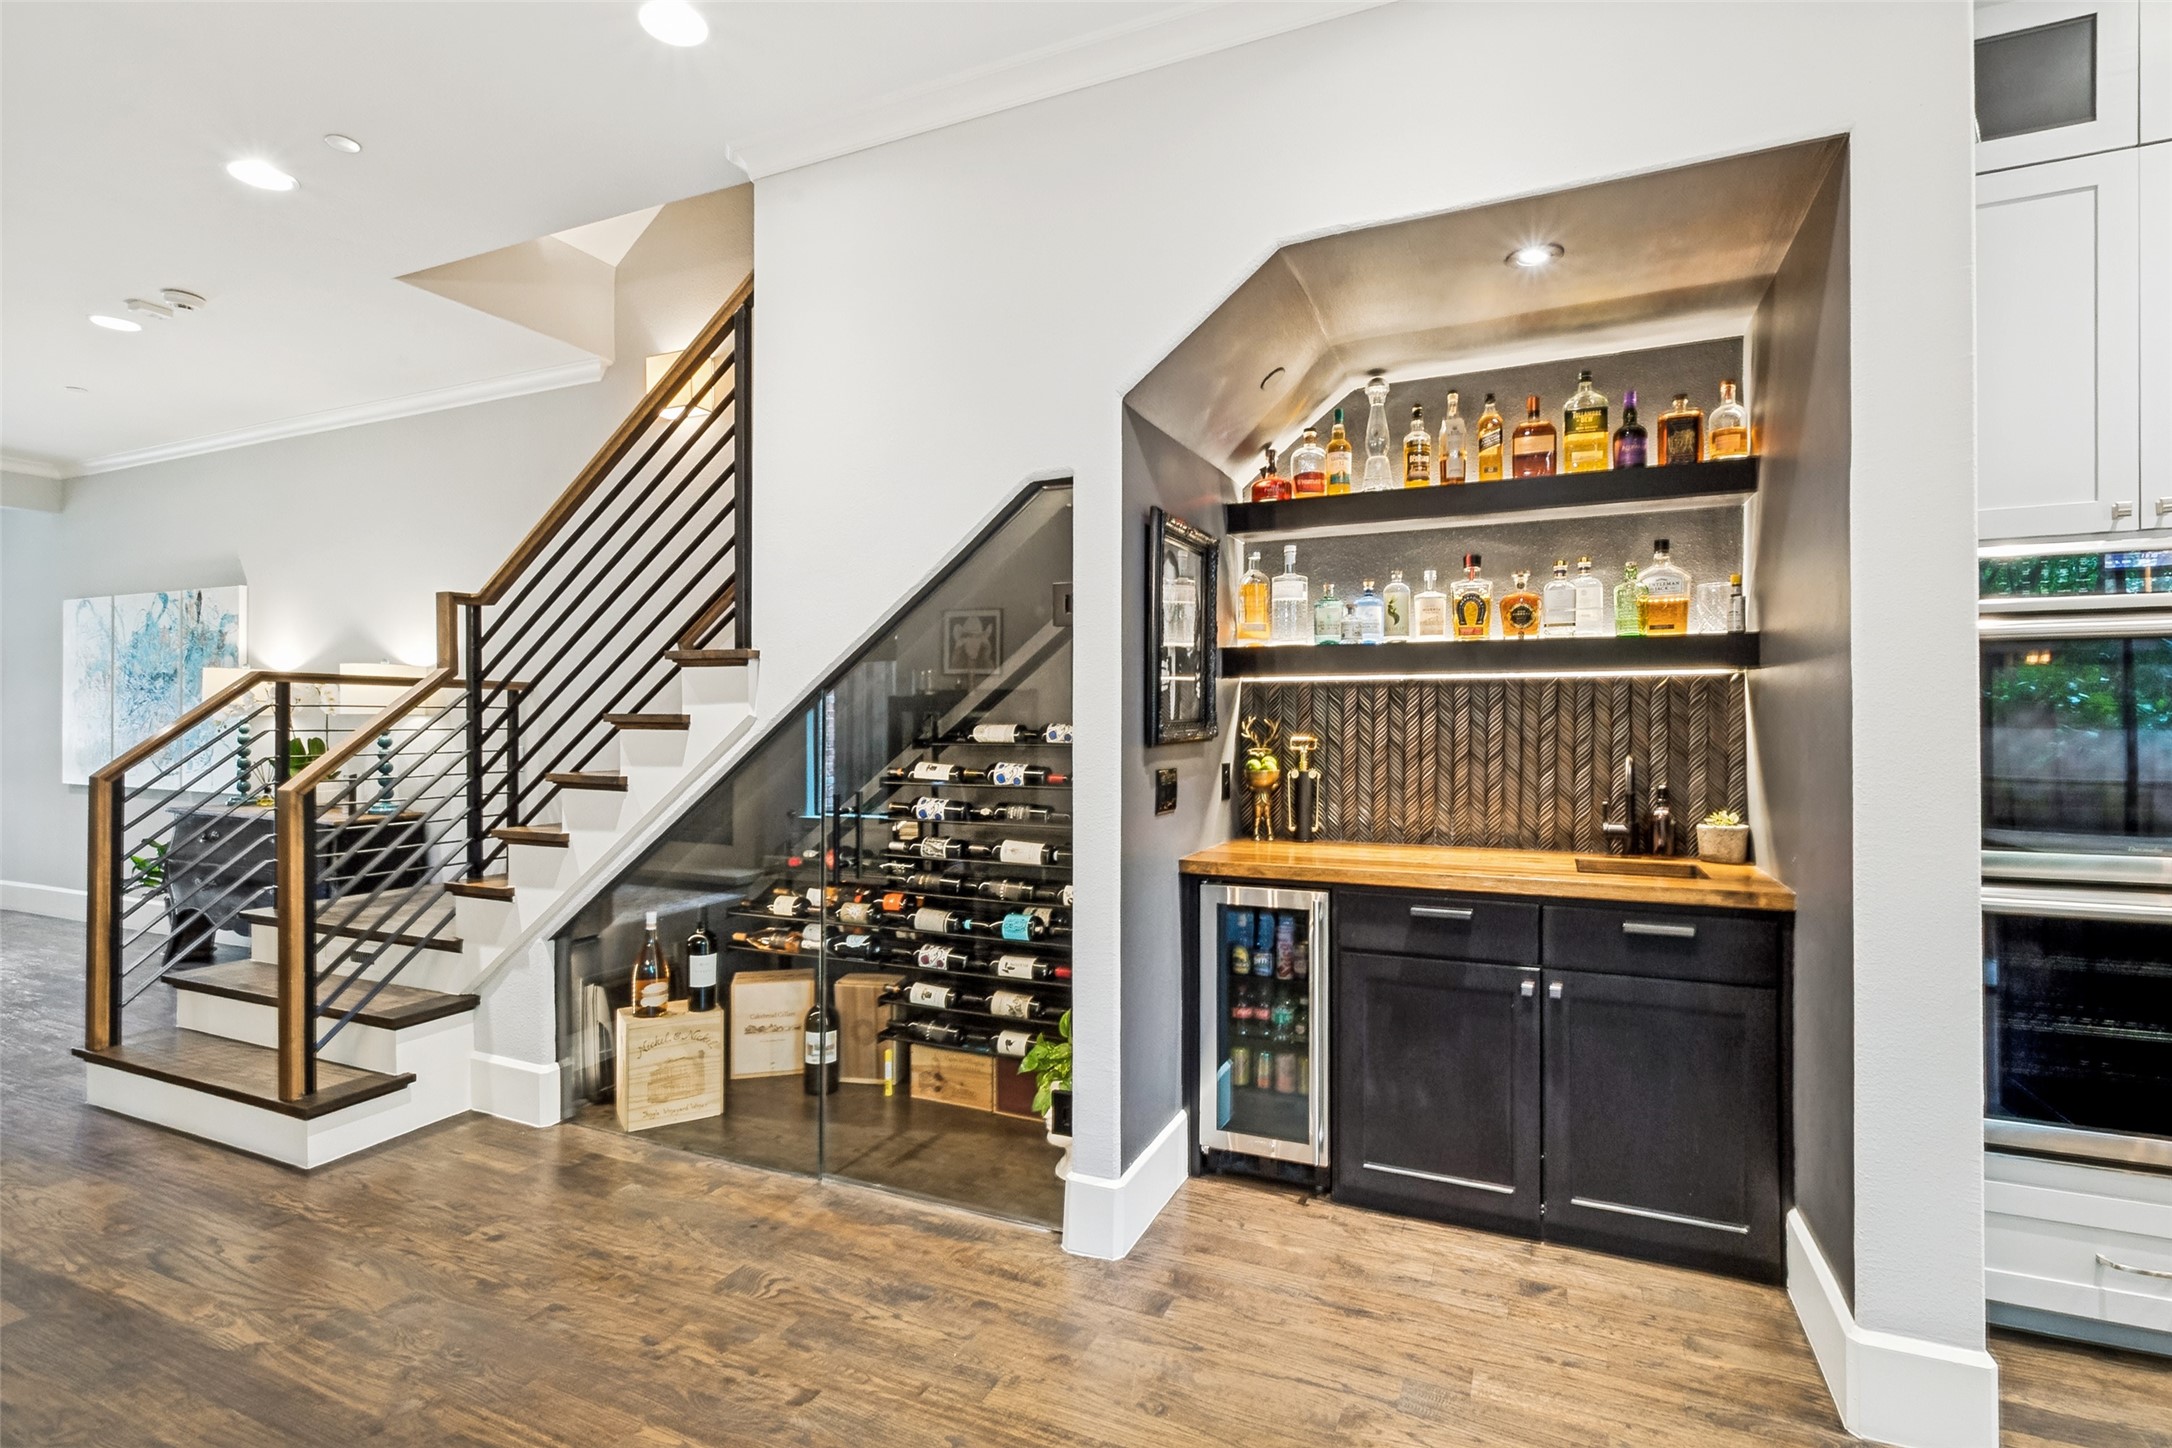
Built-in bar with illuminated bottle shelves and wine display beside a modern staircase.
Open-plan dining and living room with a farmhouse table, hardwood floors, and glass-railed staircase.
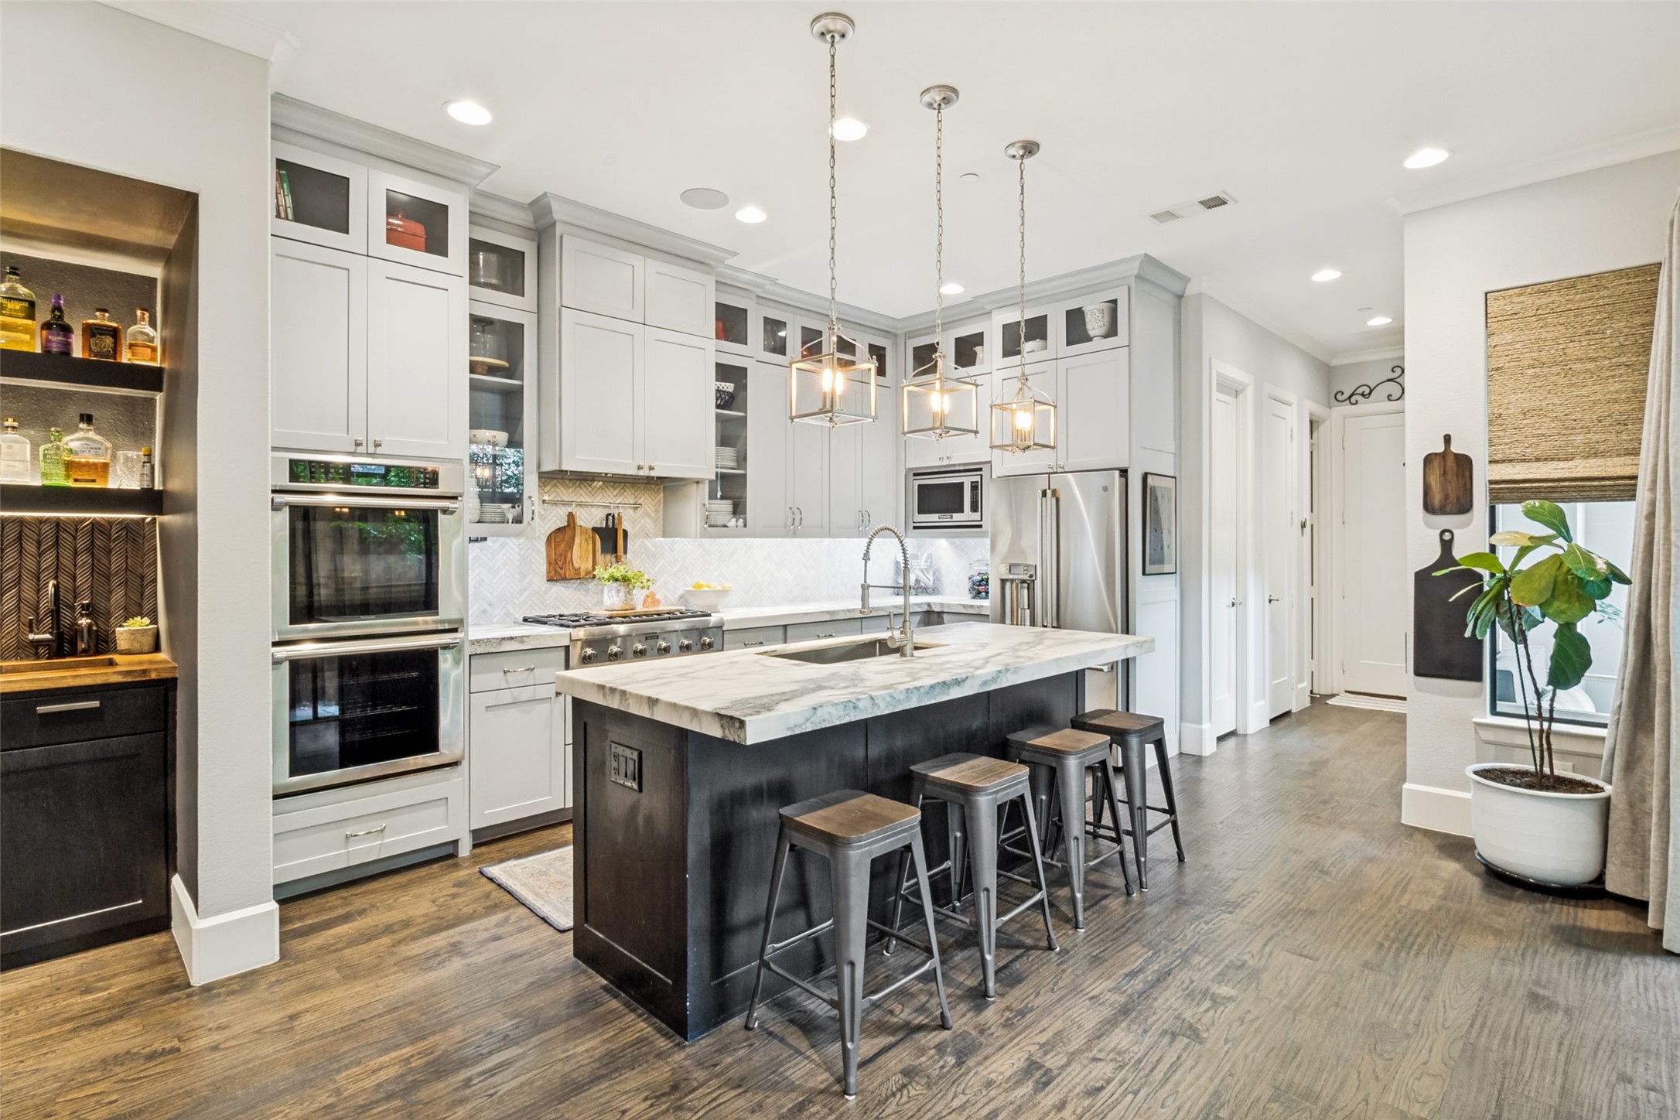
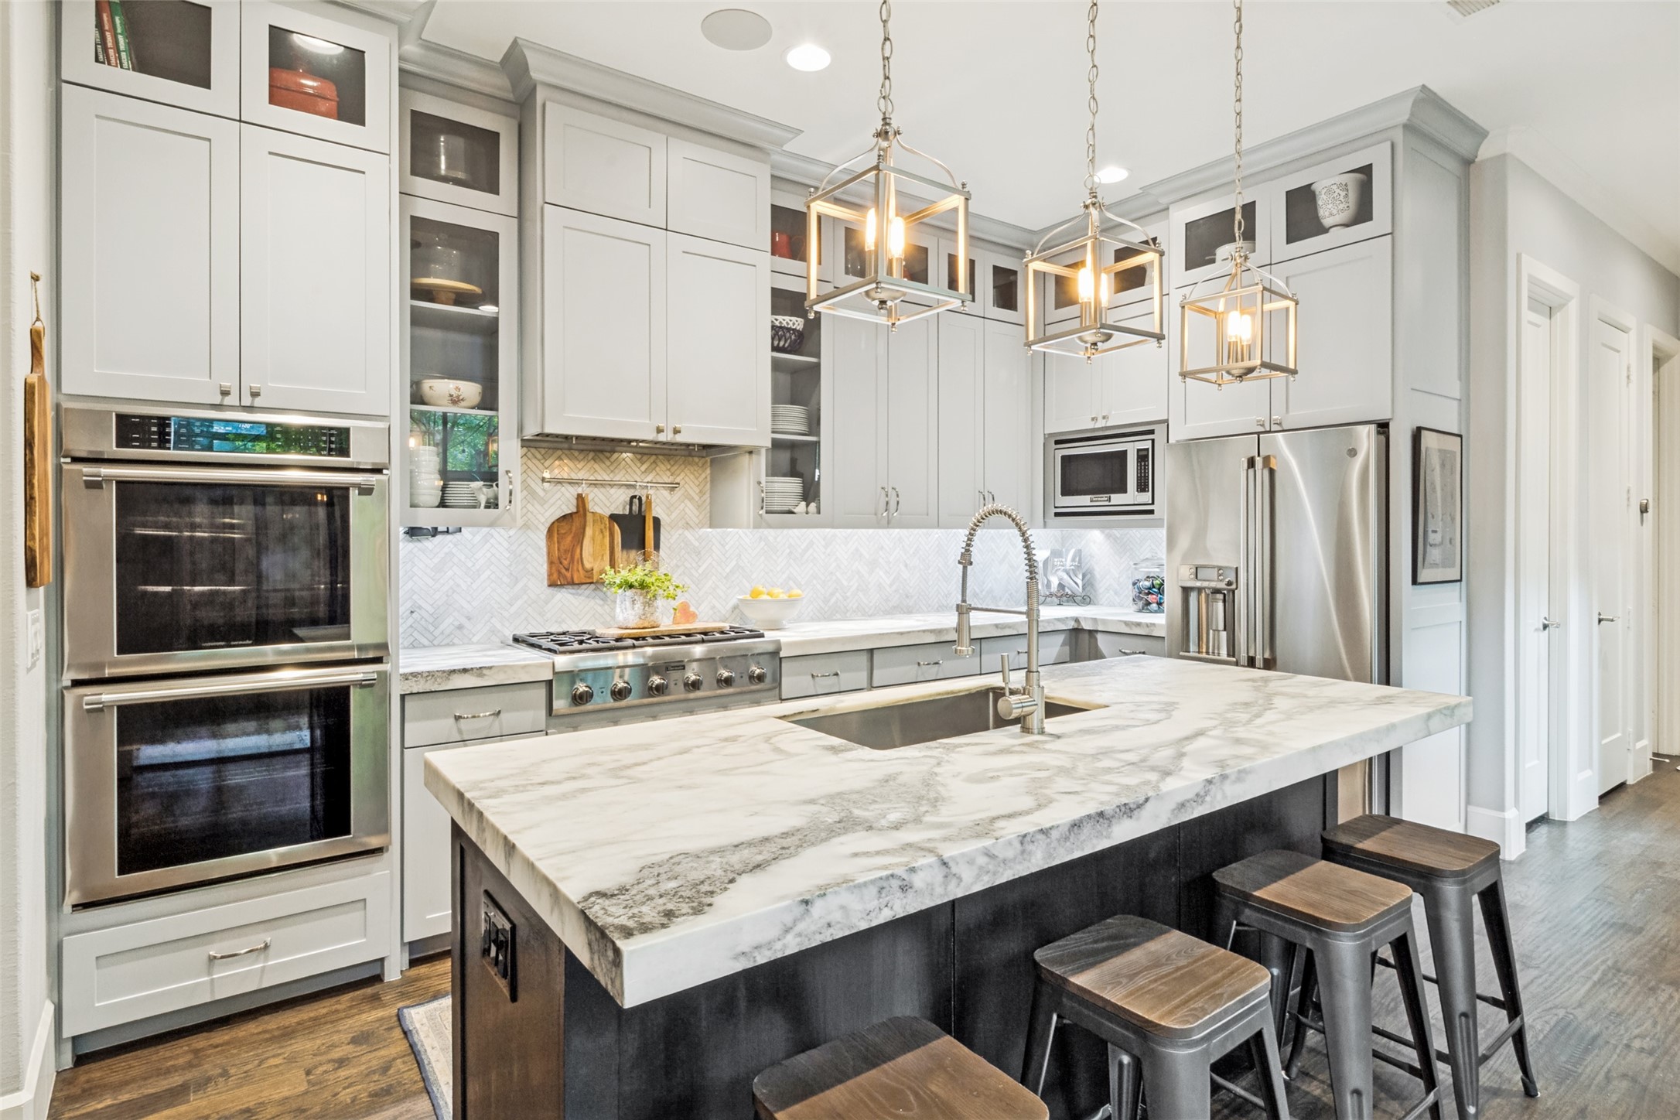
Kitchen with a marble-topped island, white cabinets, stainless steel appliances, and pendant lights.
Kitchen with a large veined stone island, white cabinetry, stainless steel appliances, and three pendant lights.
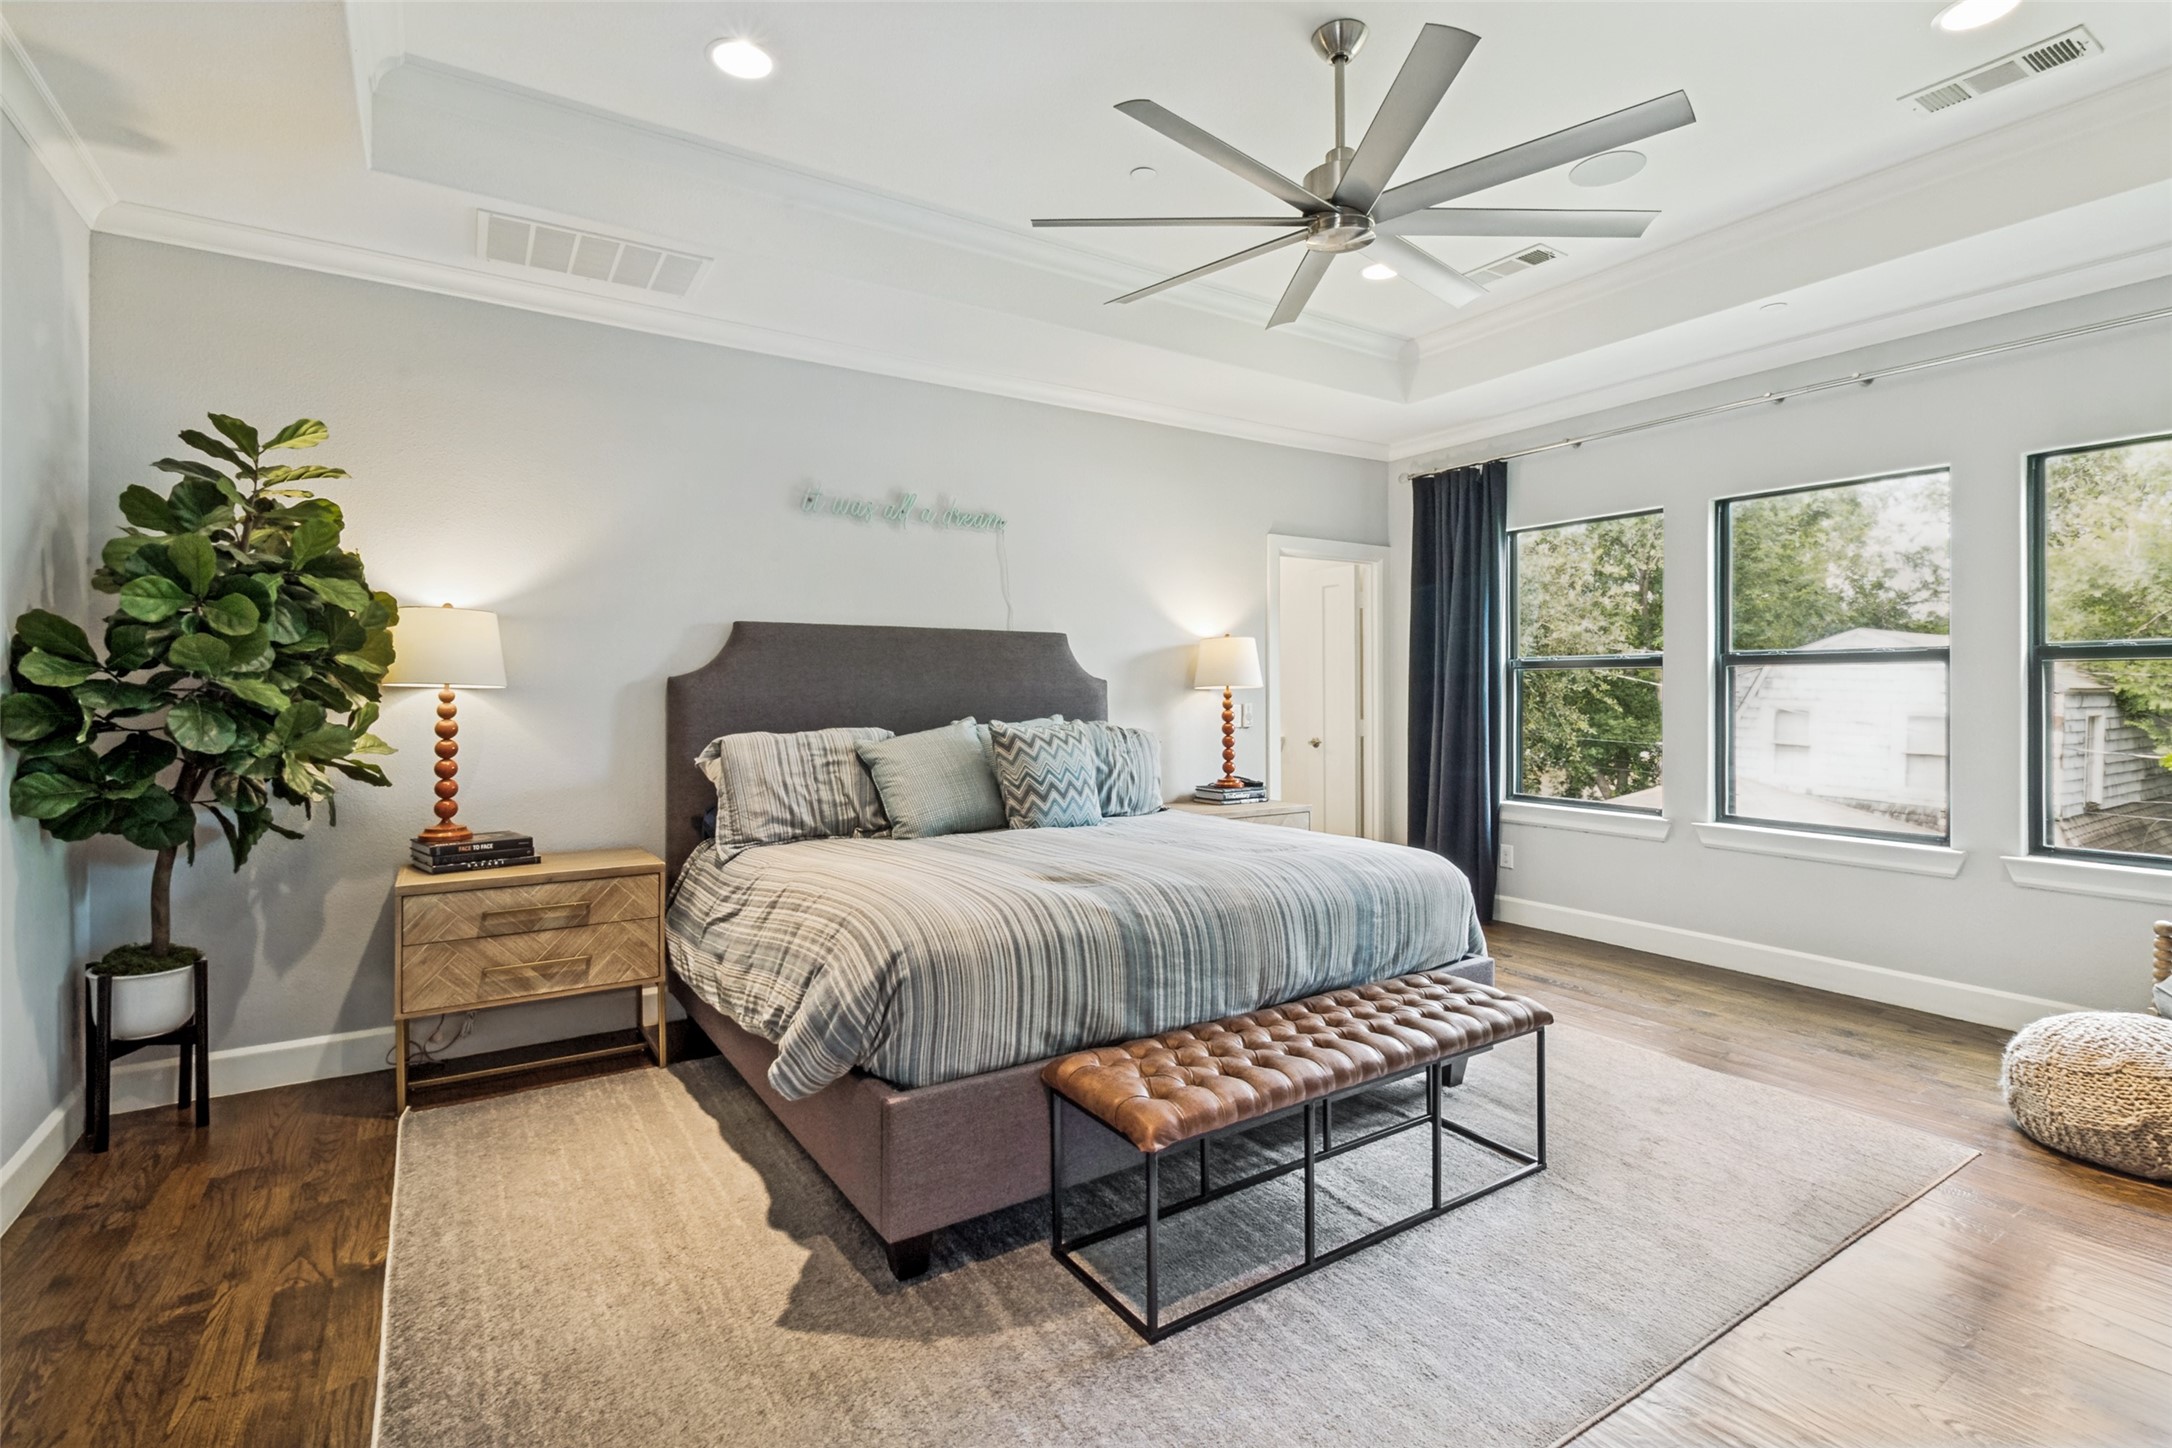
Furnished bedroom with a striped bed, leather bench, tray ceiling, and three tall windows.
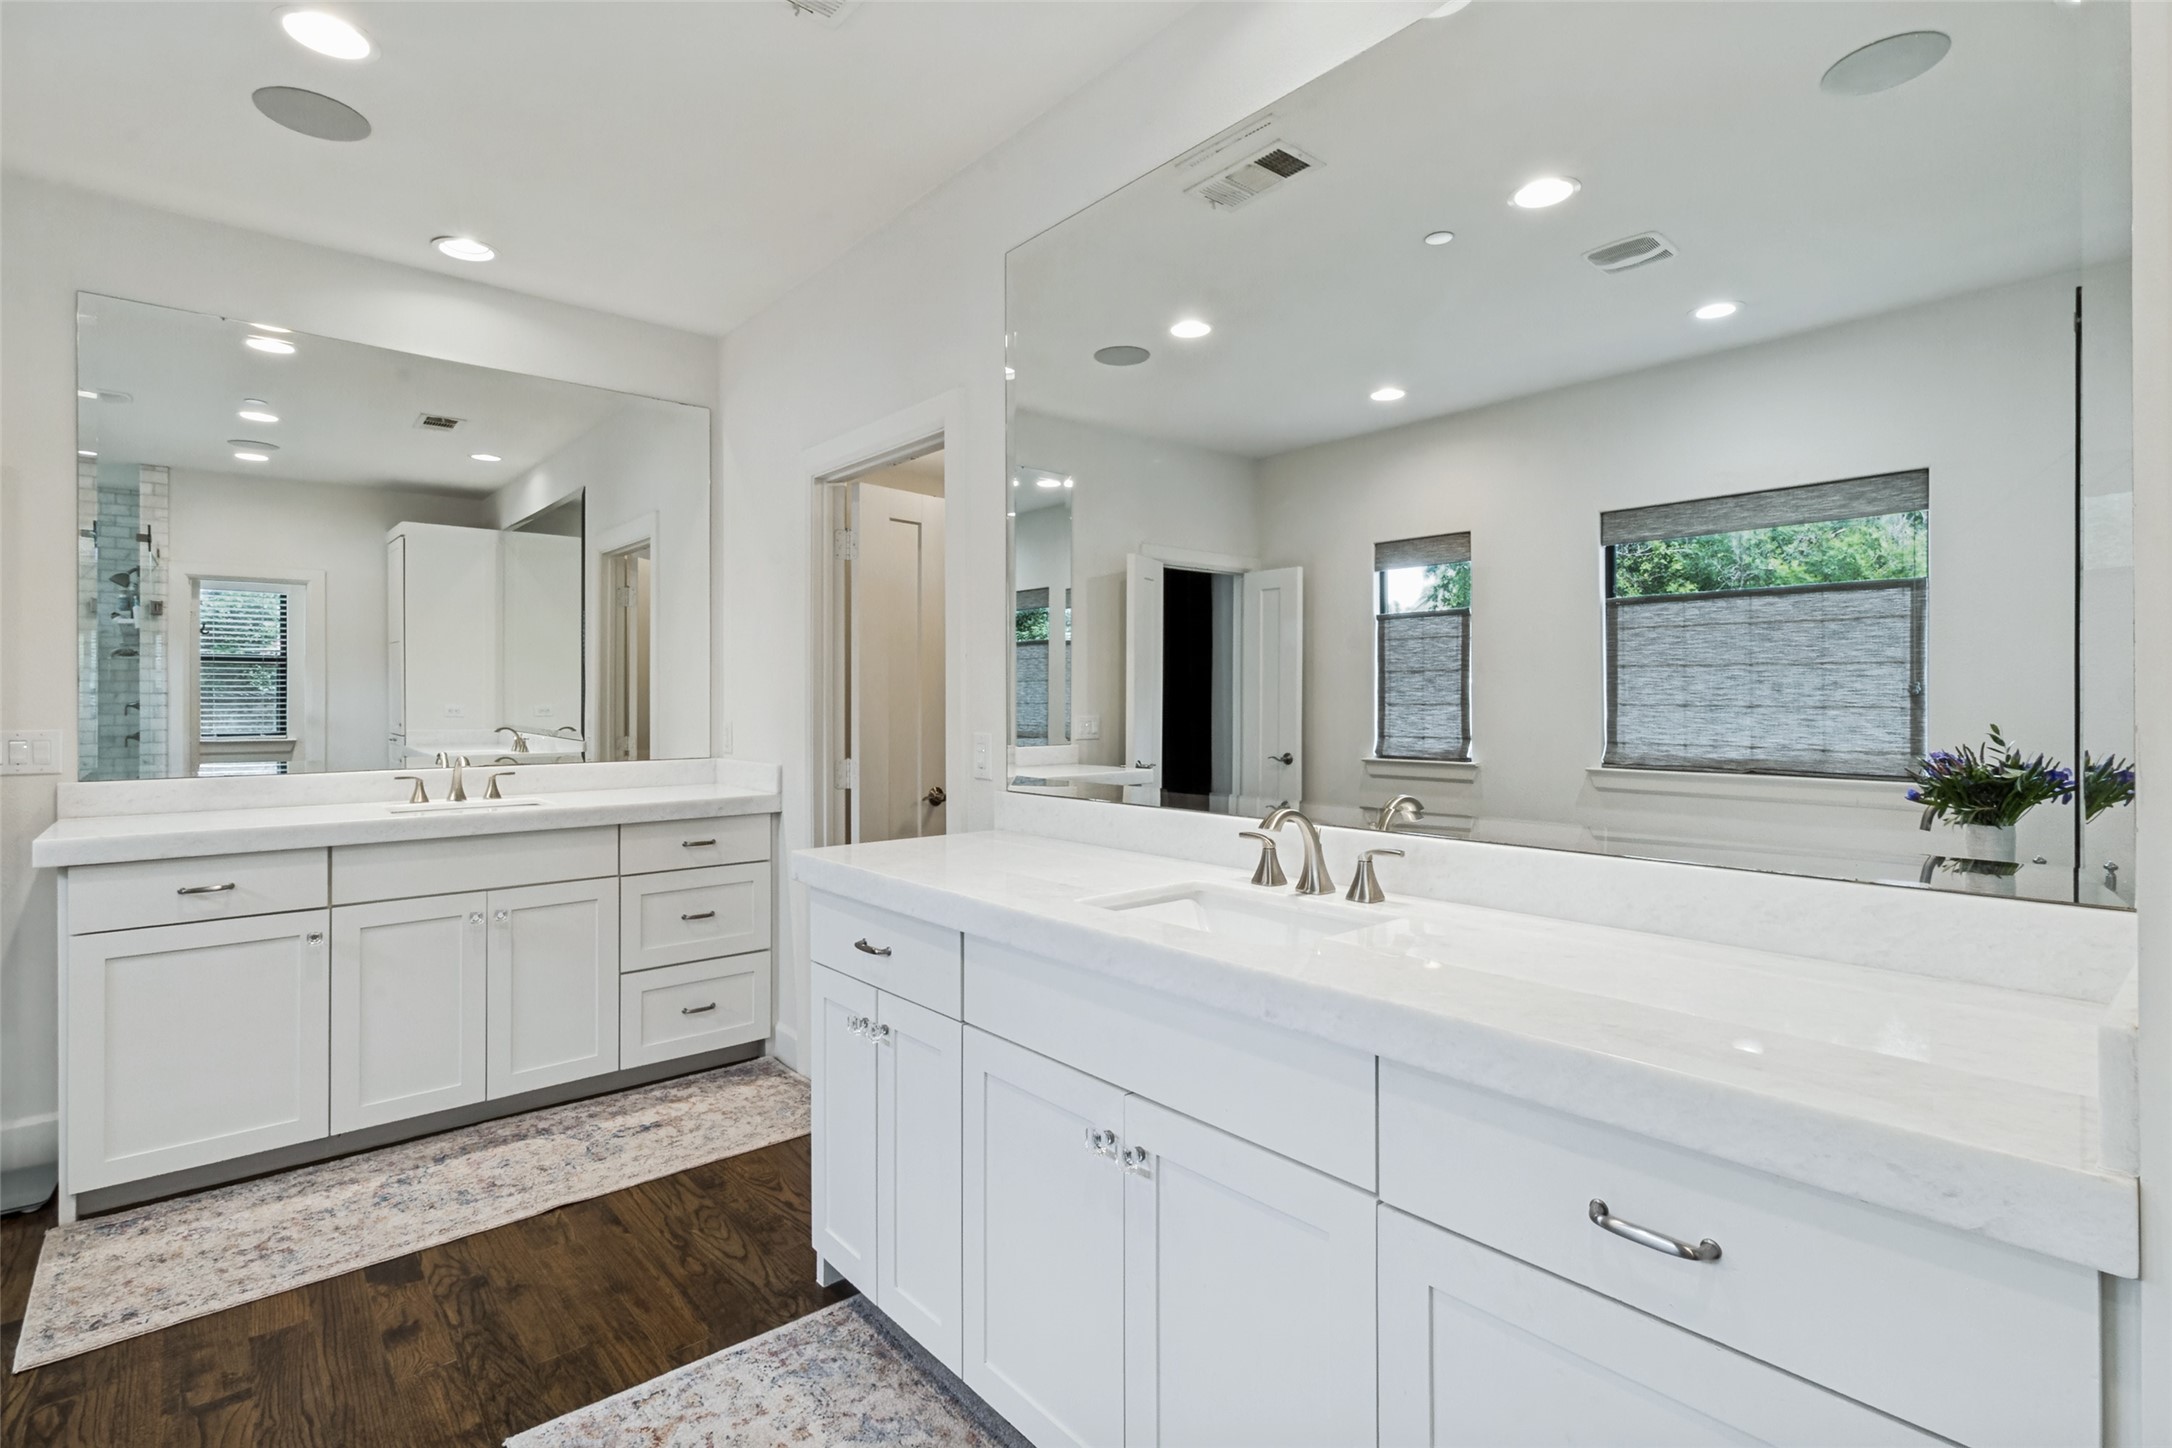
Bathroom with a long white double vanity, large mirrors, shaded windows, and dark wood flooring.
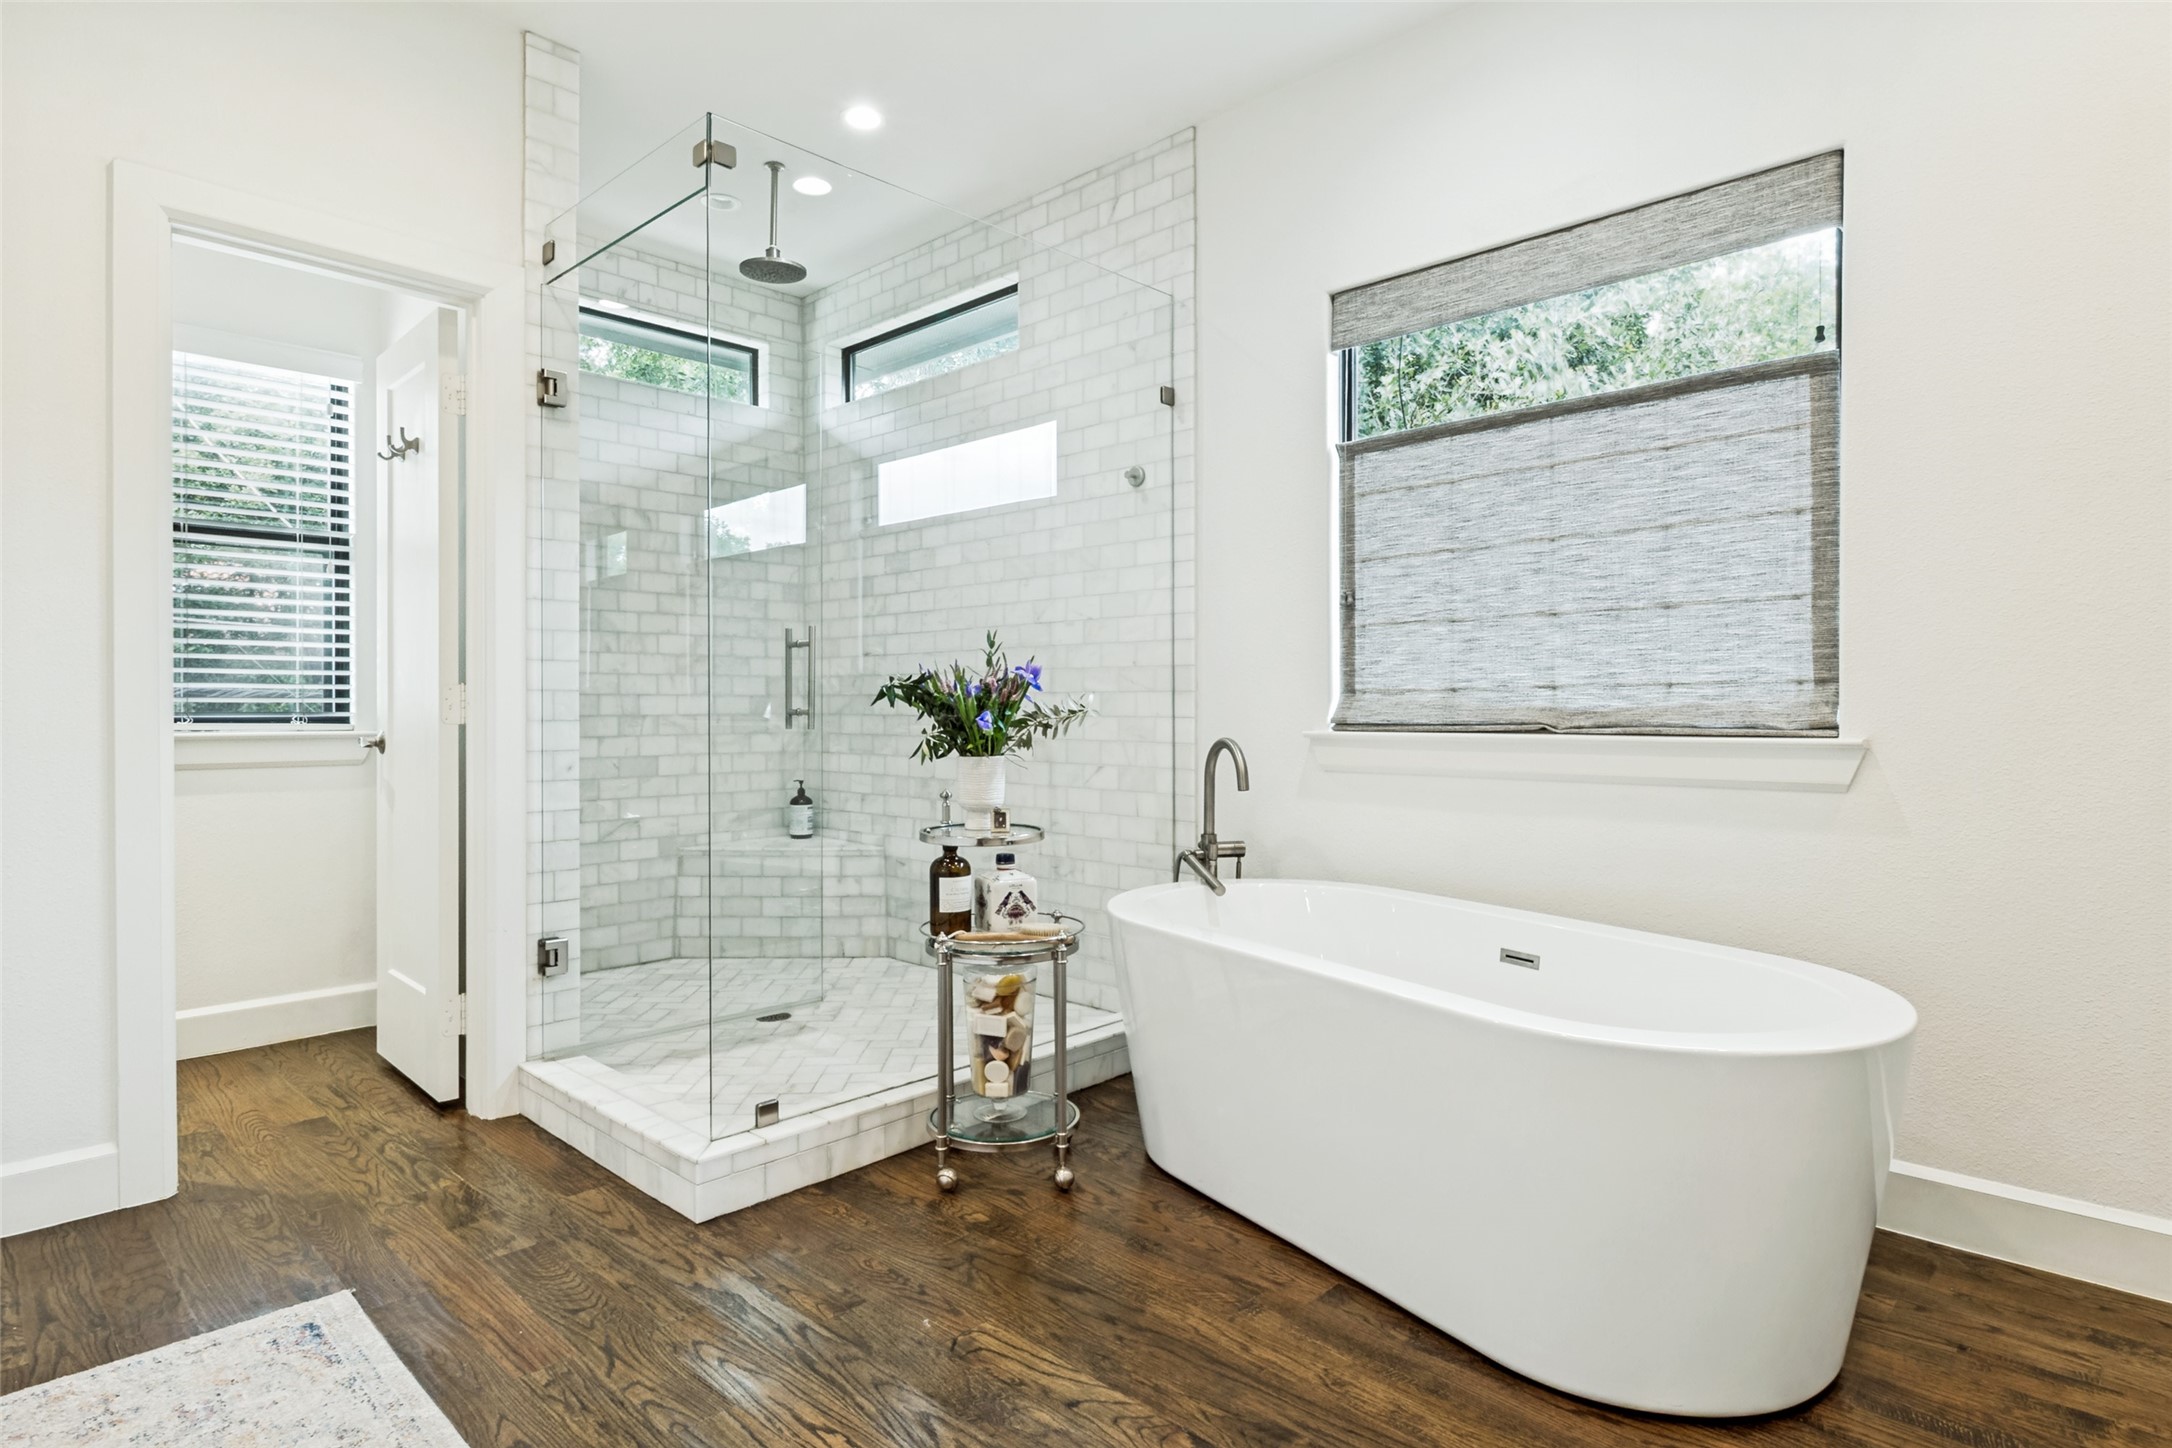
Bathroom with a freestanding tub and glass shower tiled in white marble.
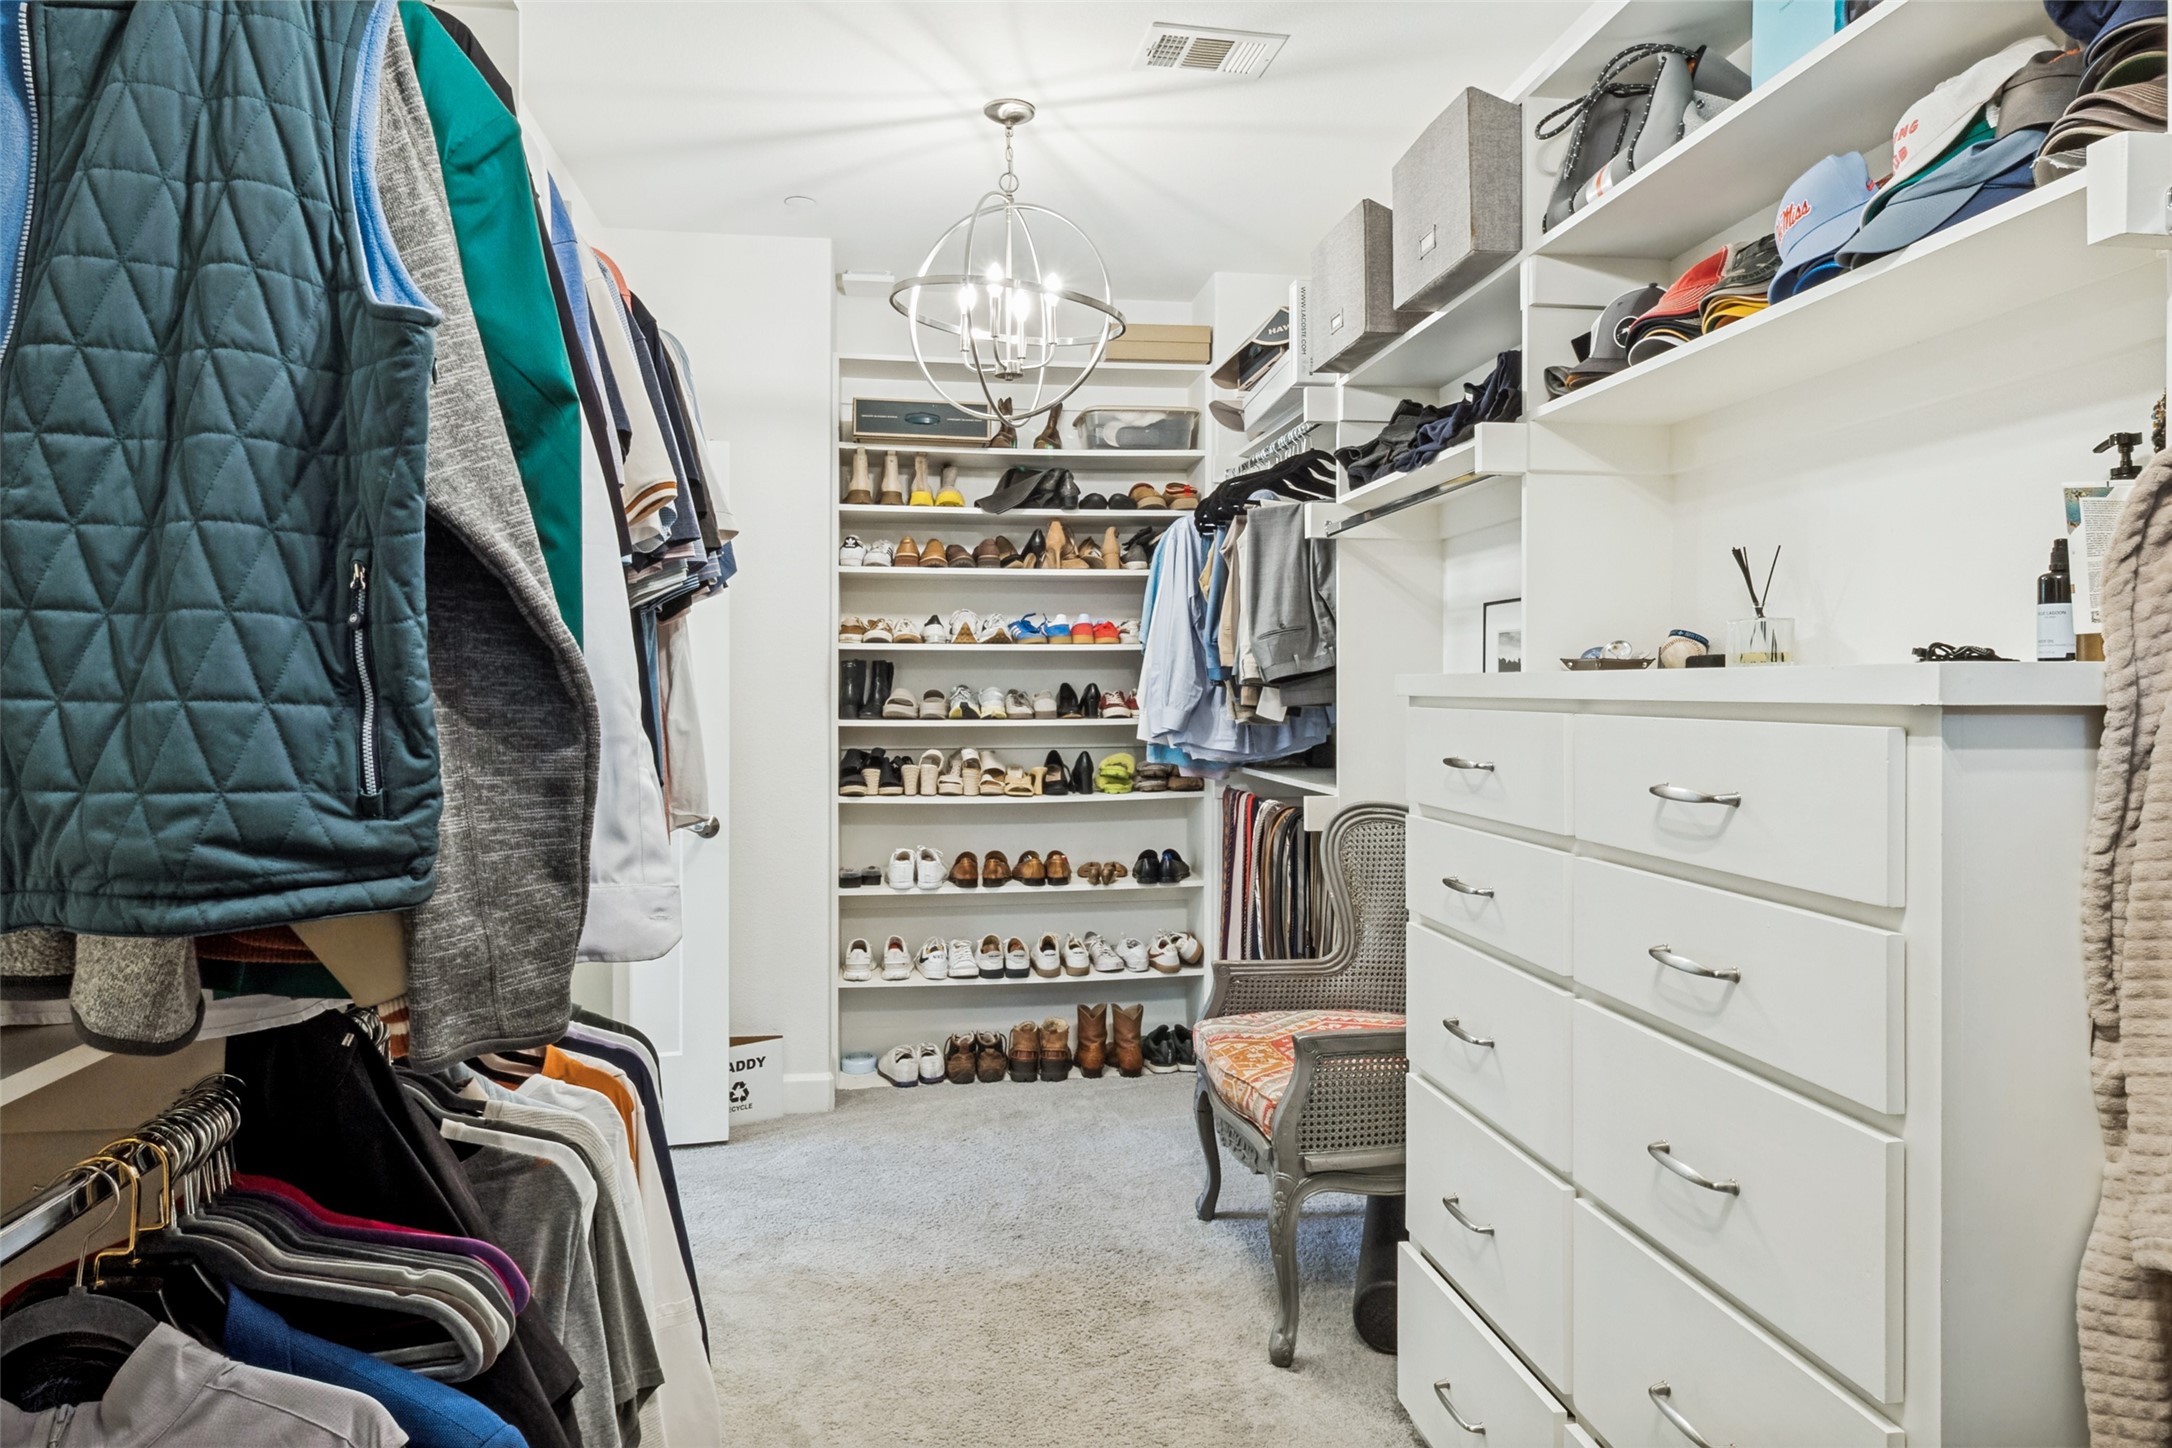
Walk-in closet with built-in drawers, extensive shoe shelves, hanging clothes, and a cushioned chair.
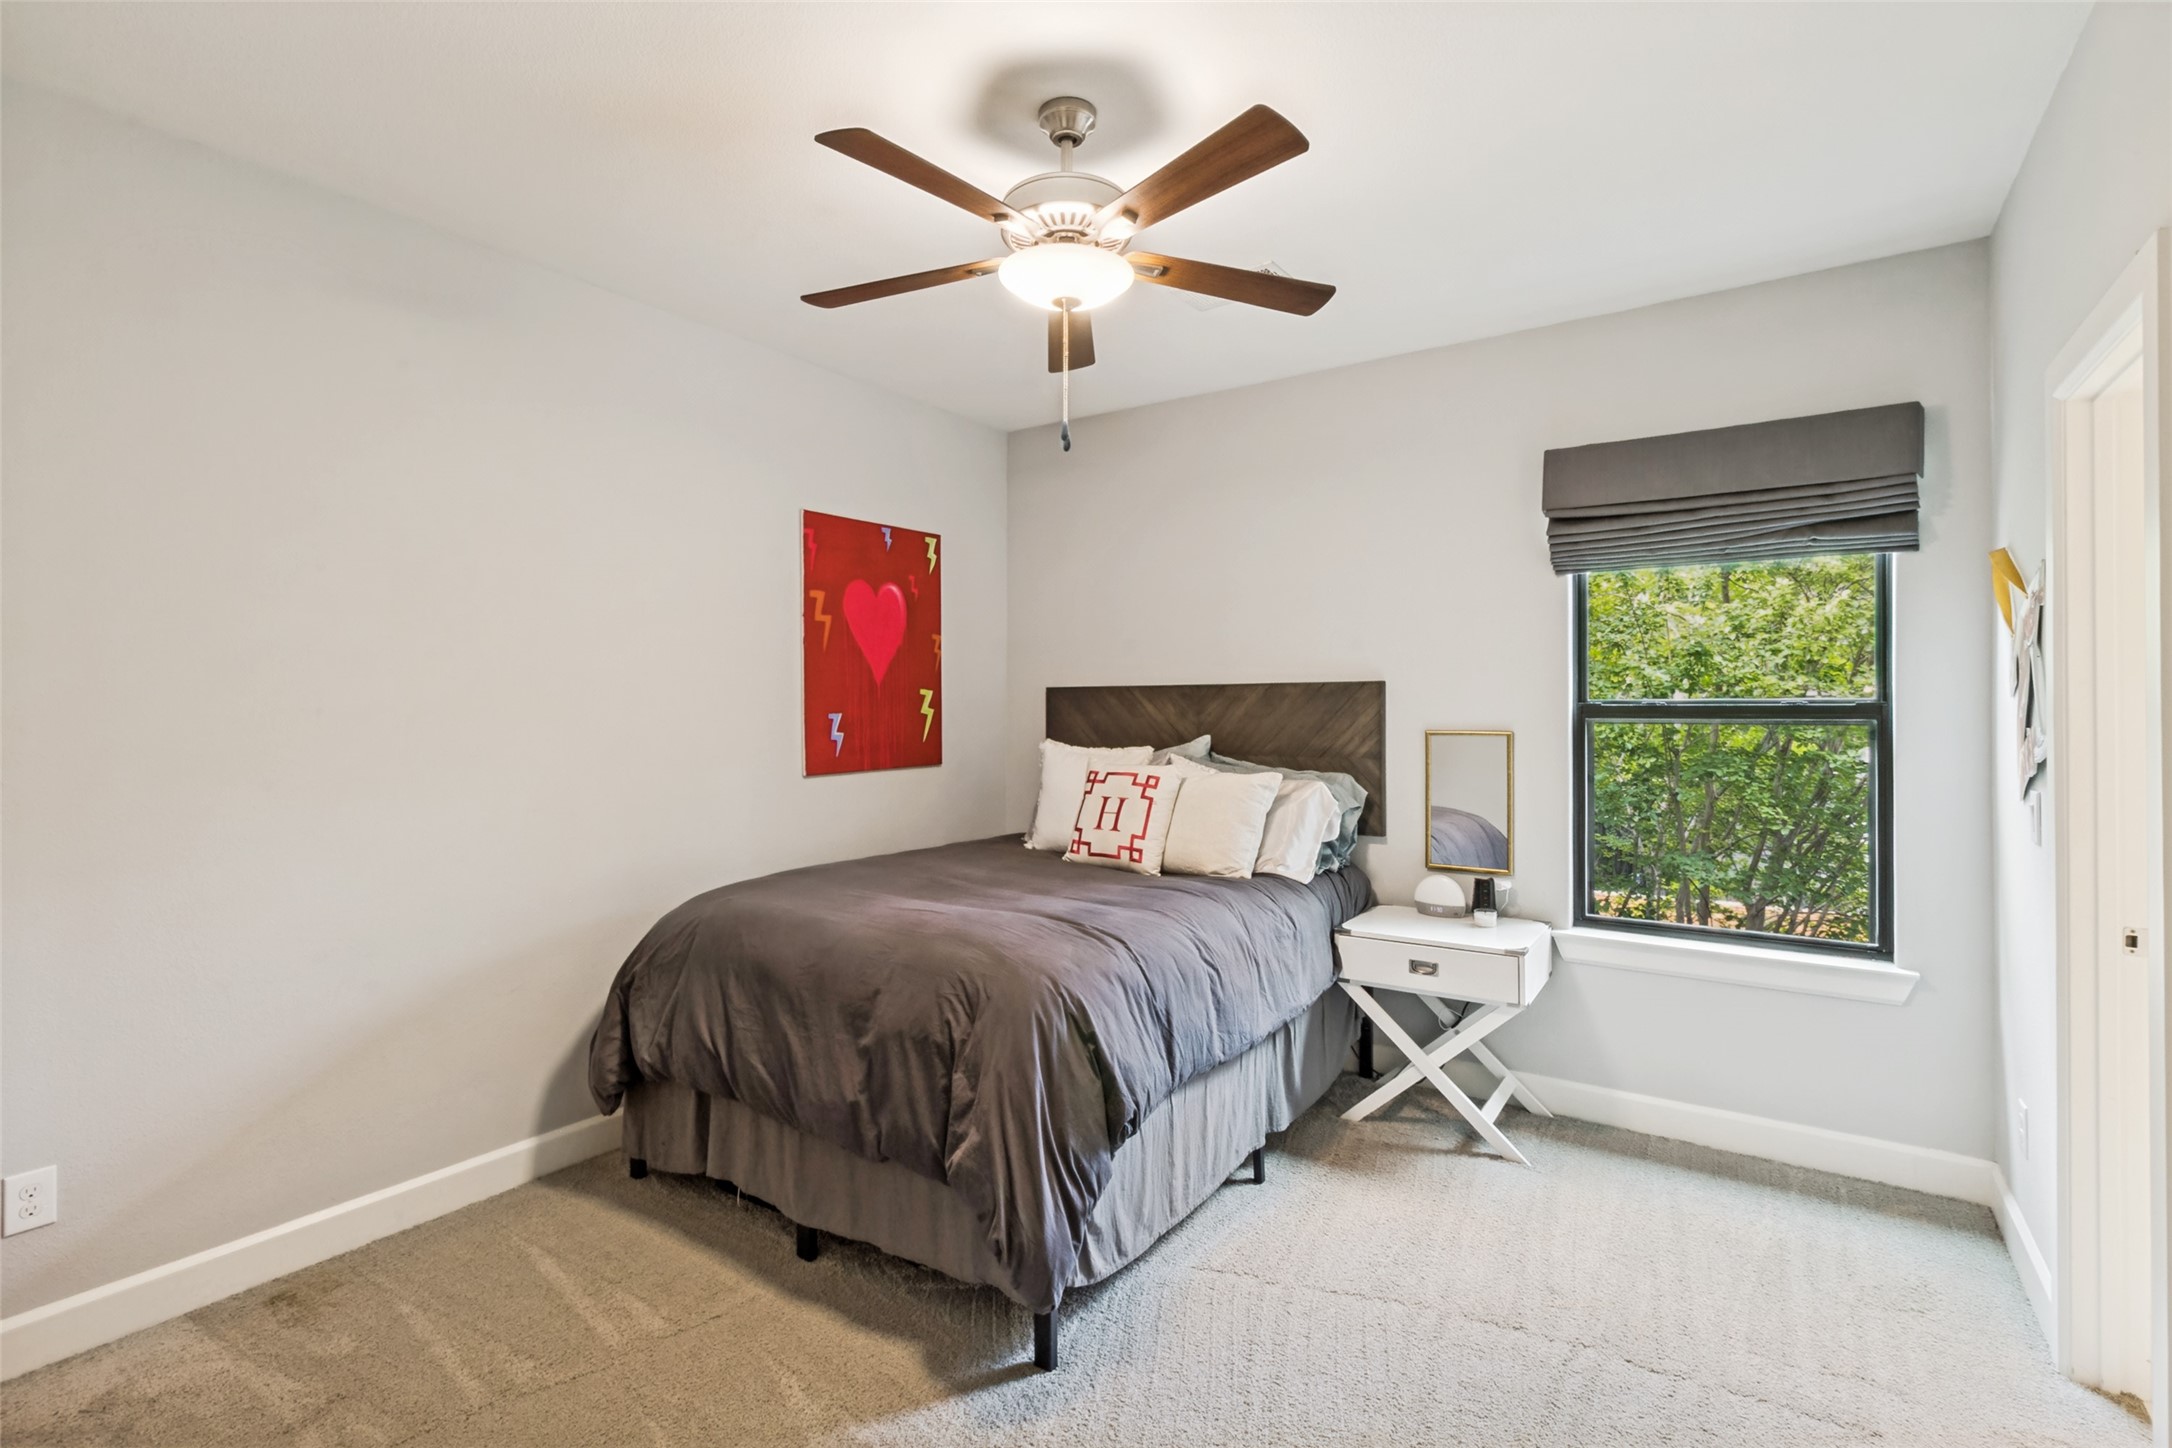
Bedroom with a gray bed, red heart artwork, and a window overlooking leafy trees.
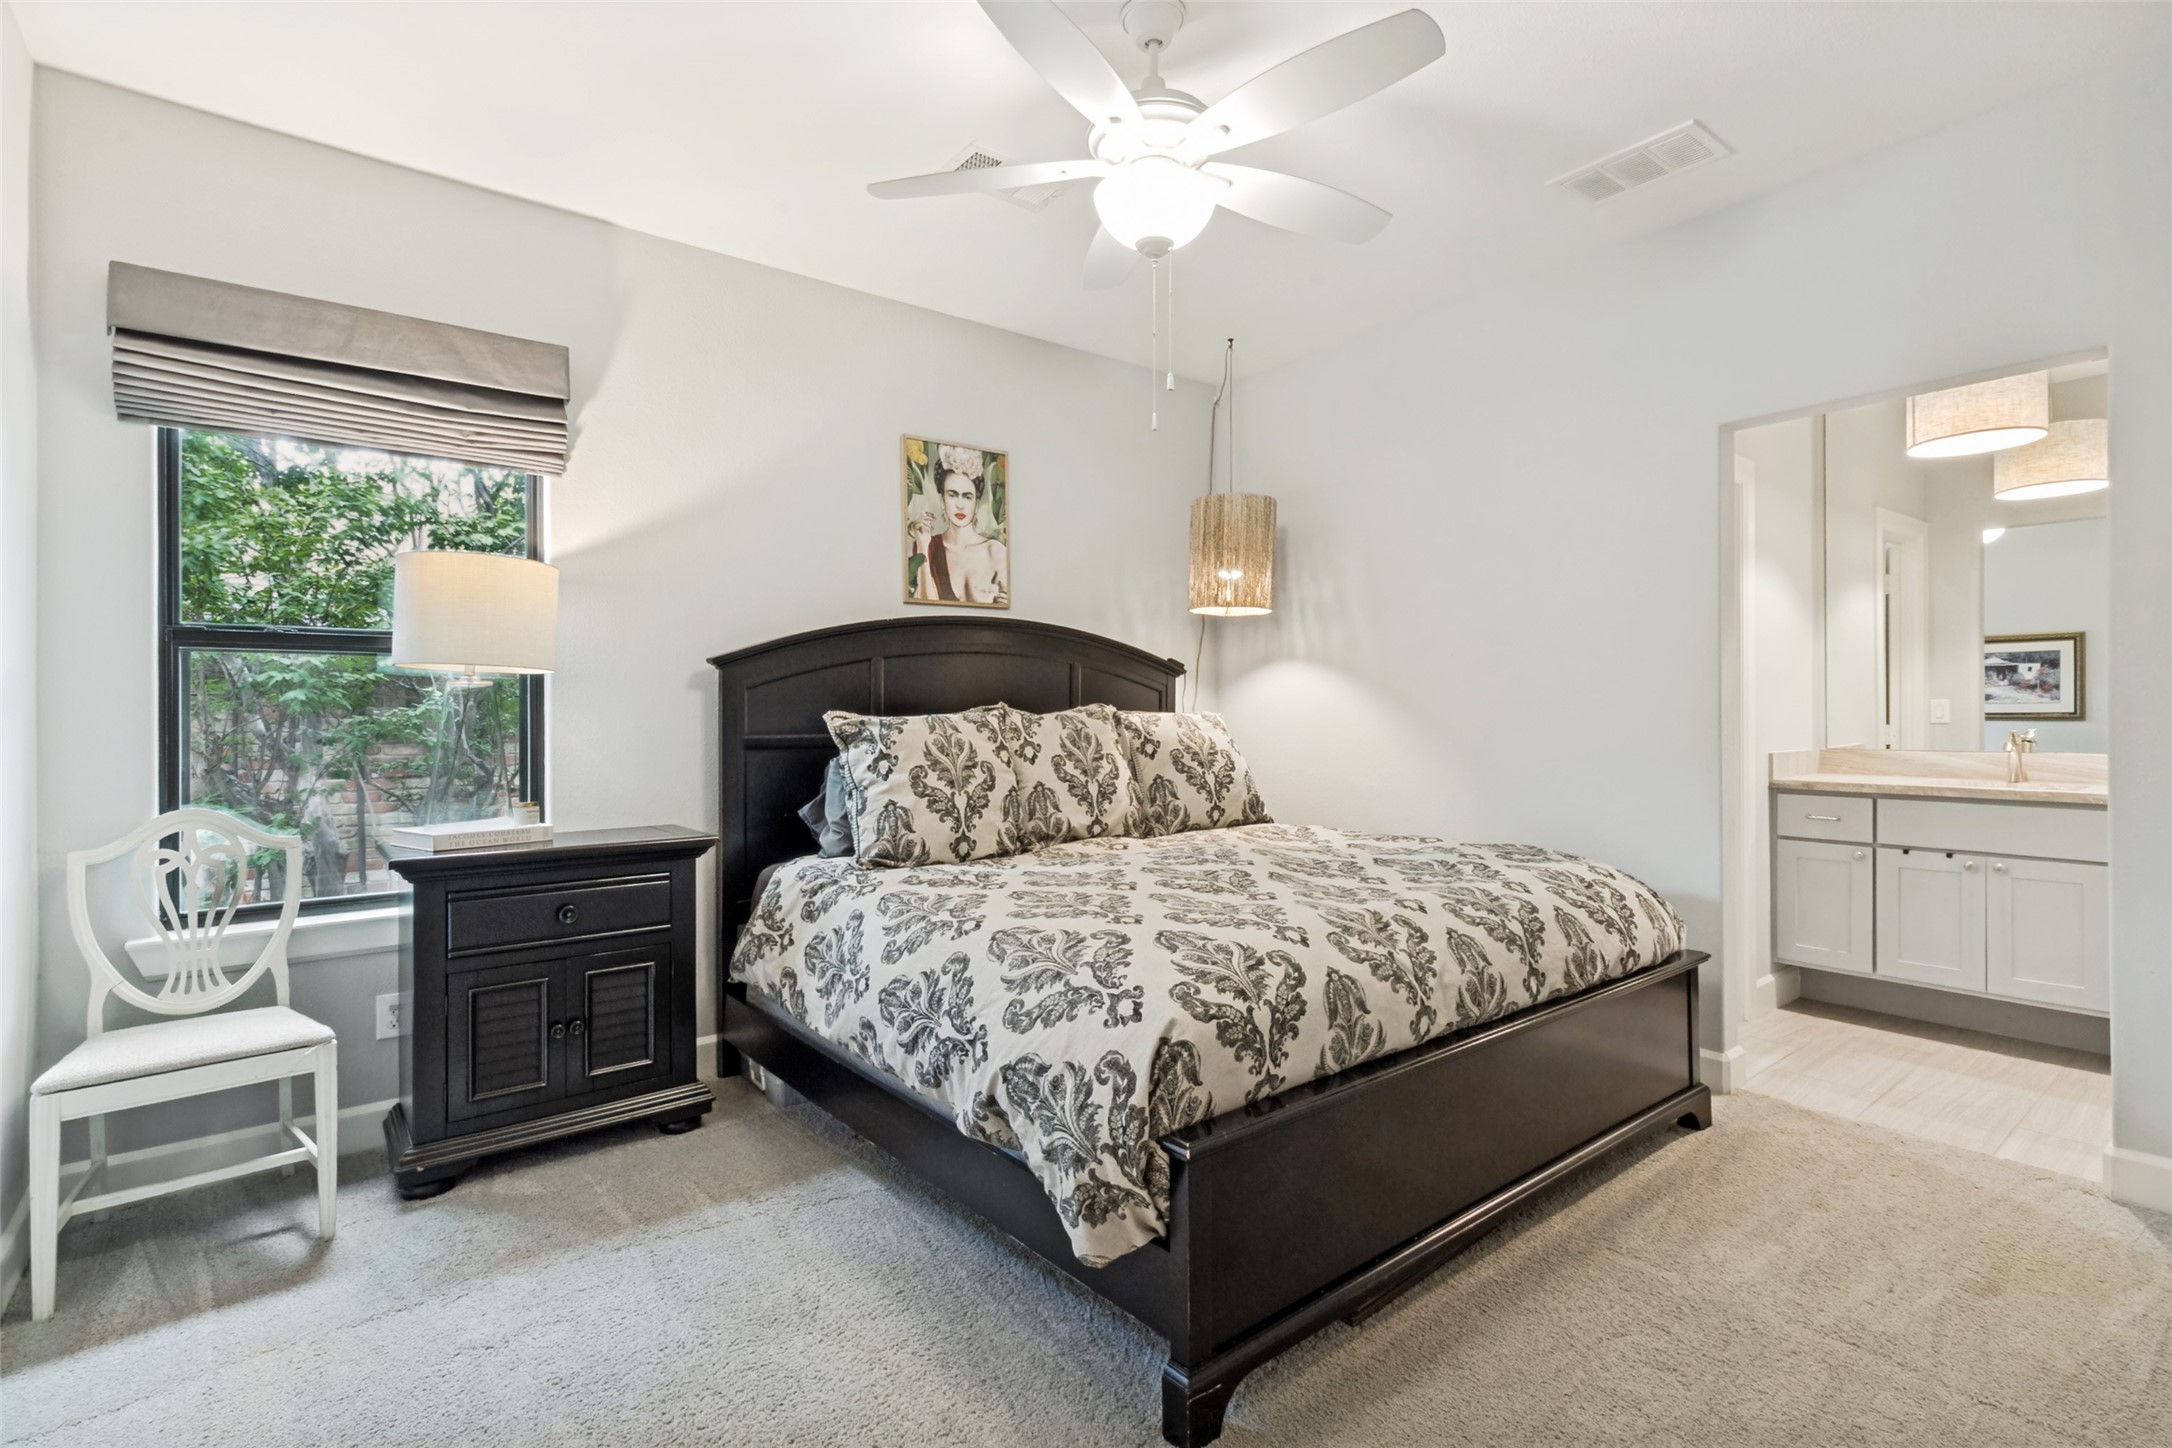
Bedroom with a dark wood bed and patterned bedding, next to a window overlooking greenery.
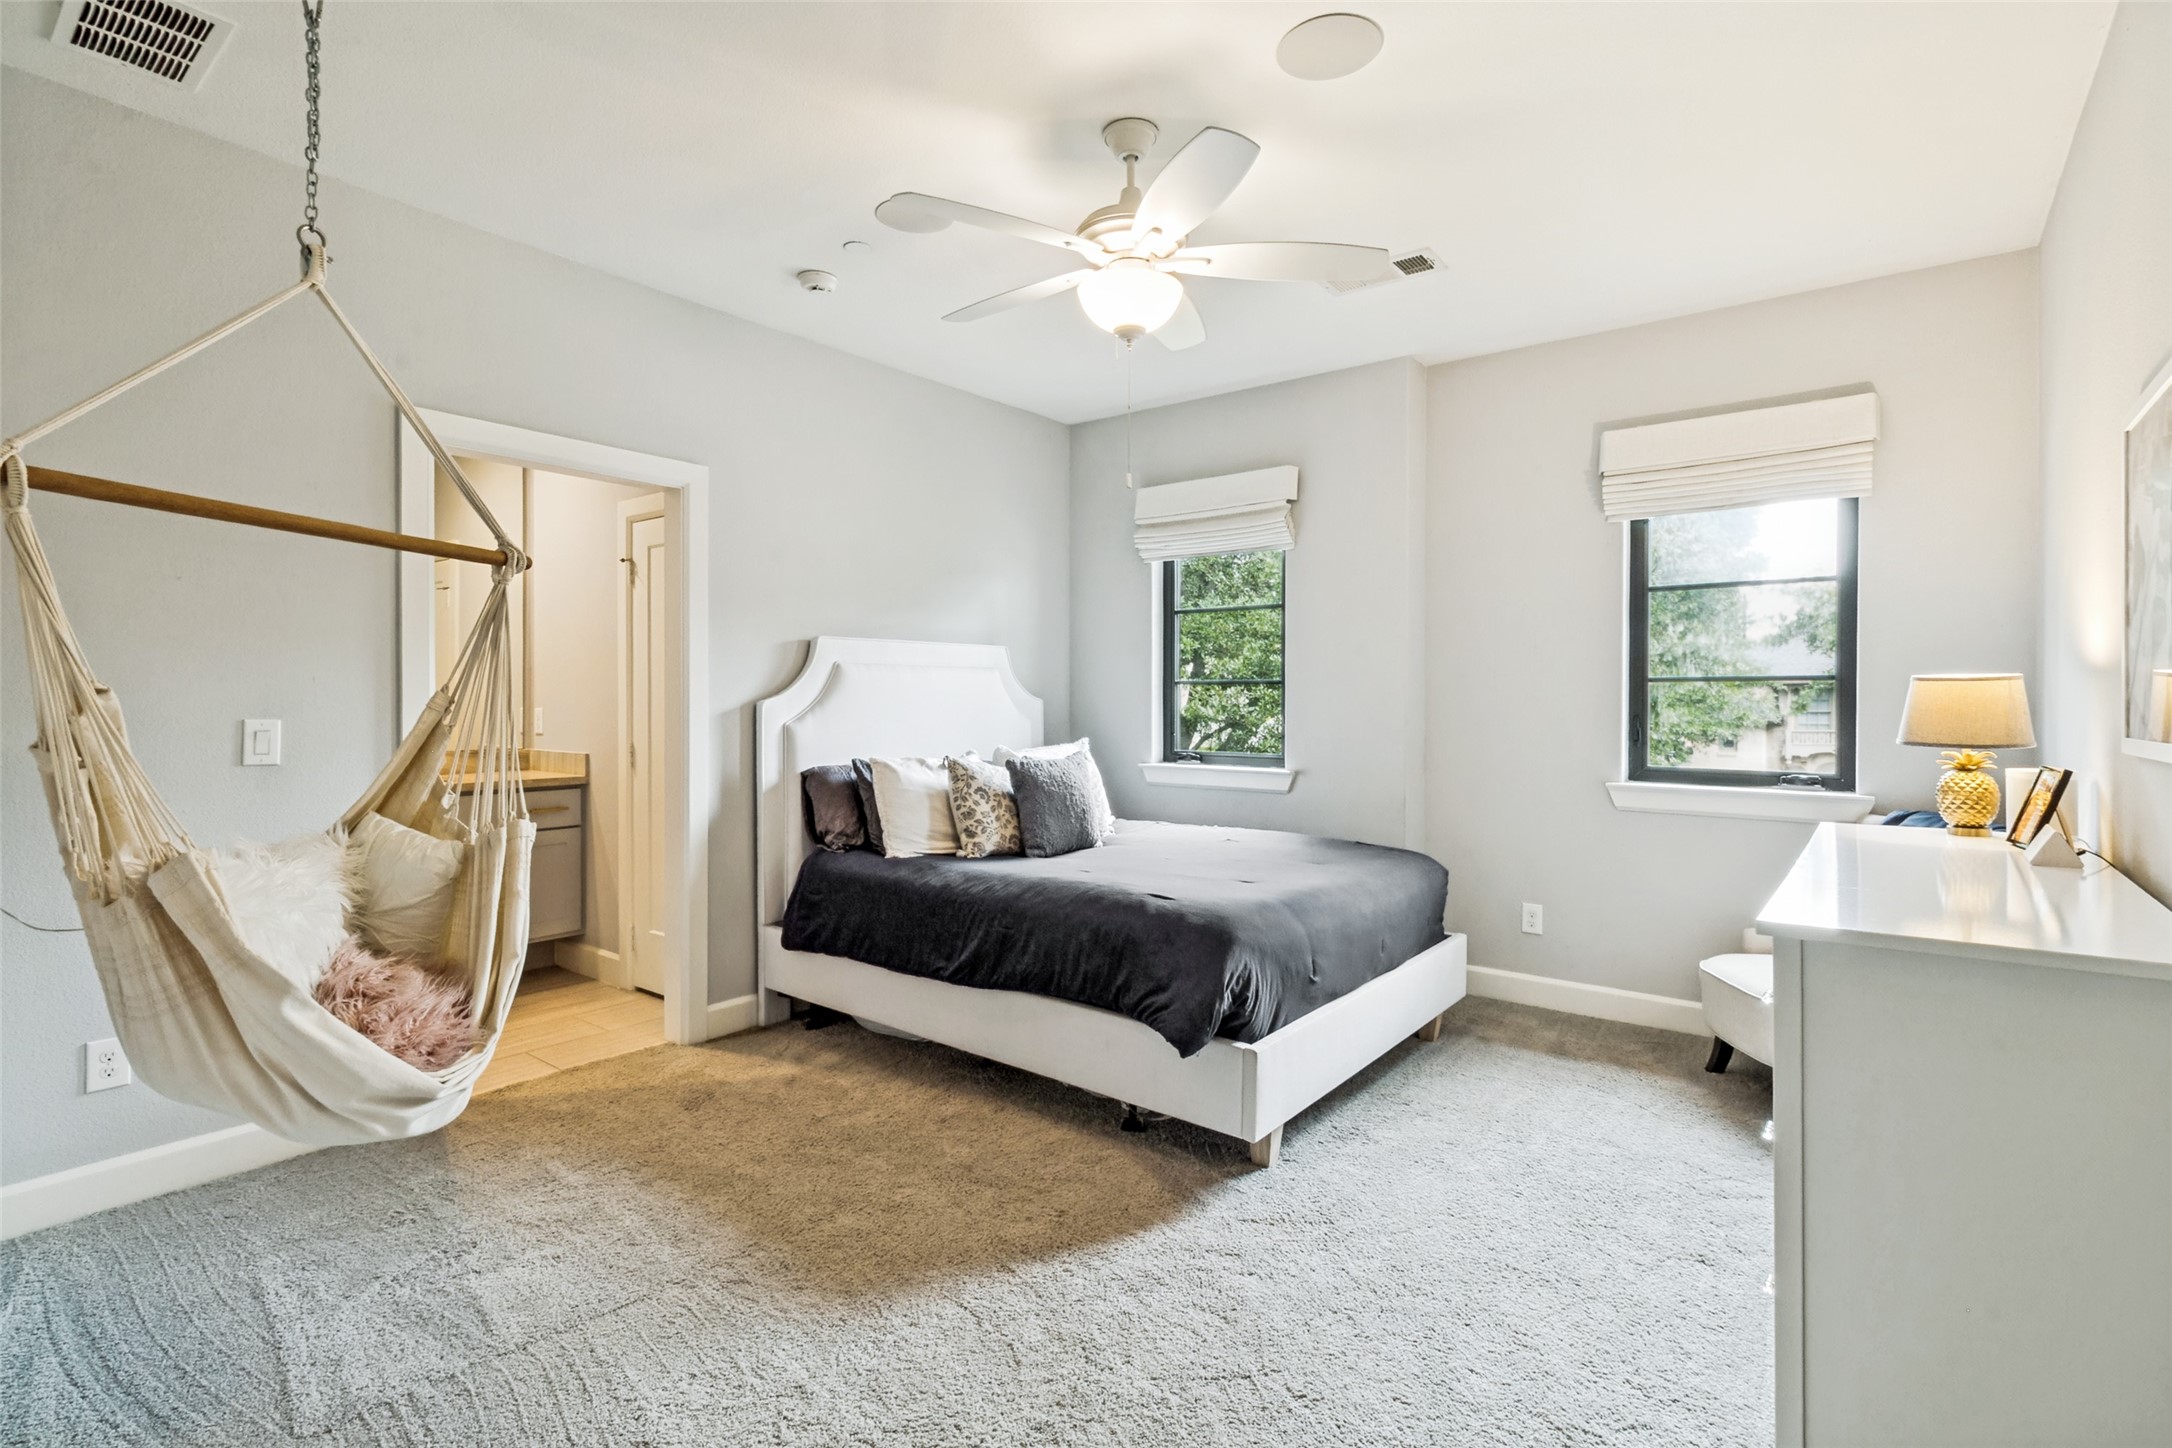
Bedroom with a dark-covered bed, hanging hammock chair, two windows, and white desk.
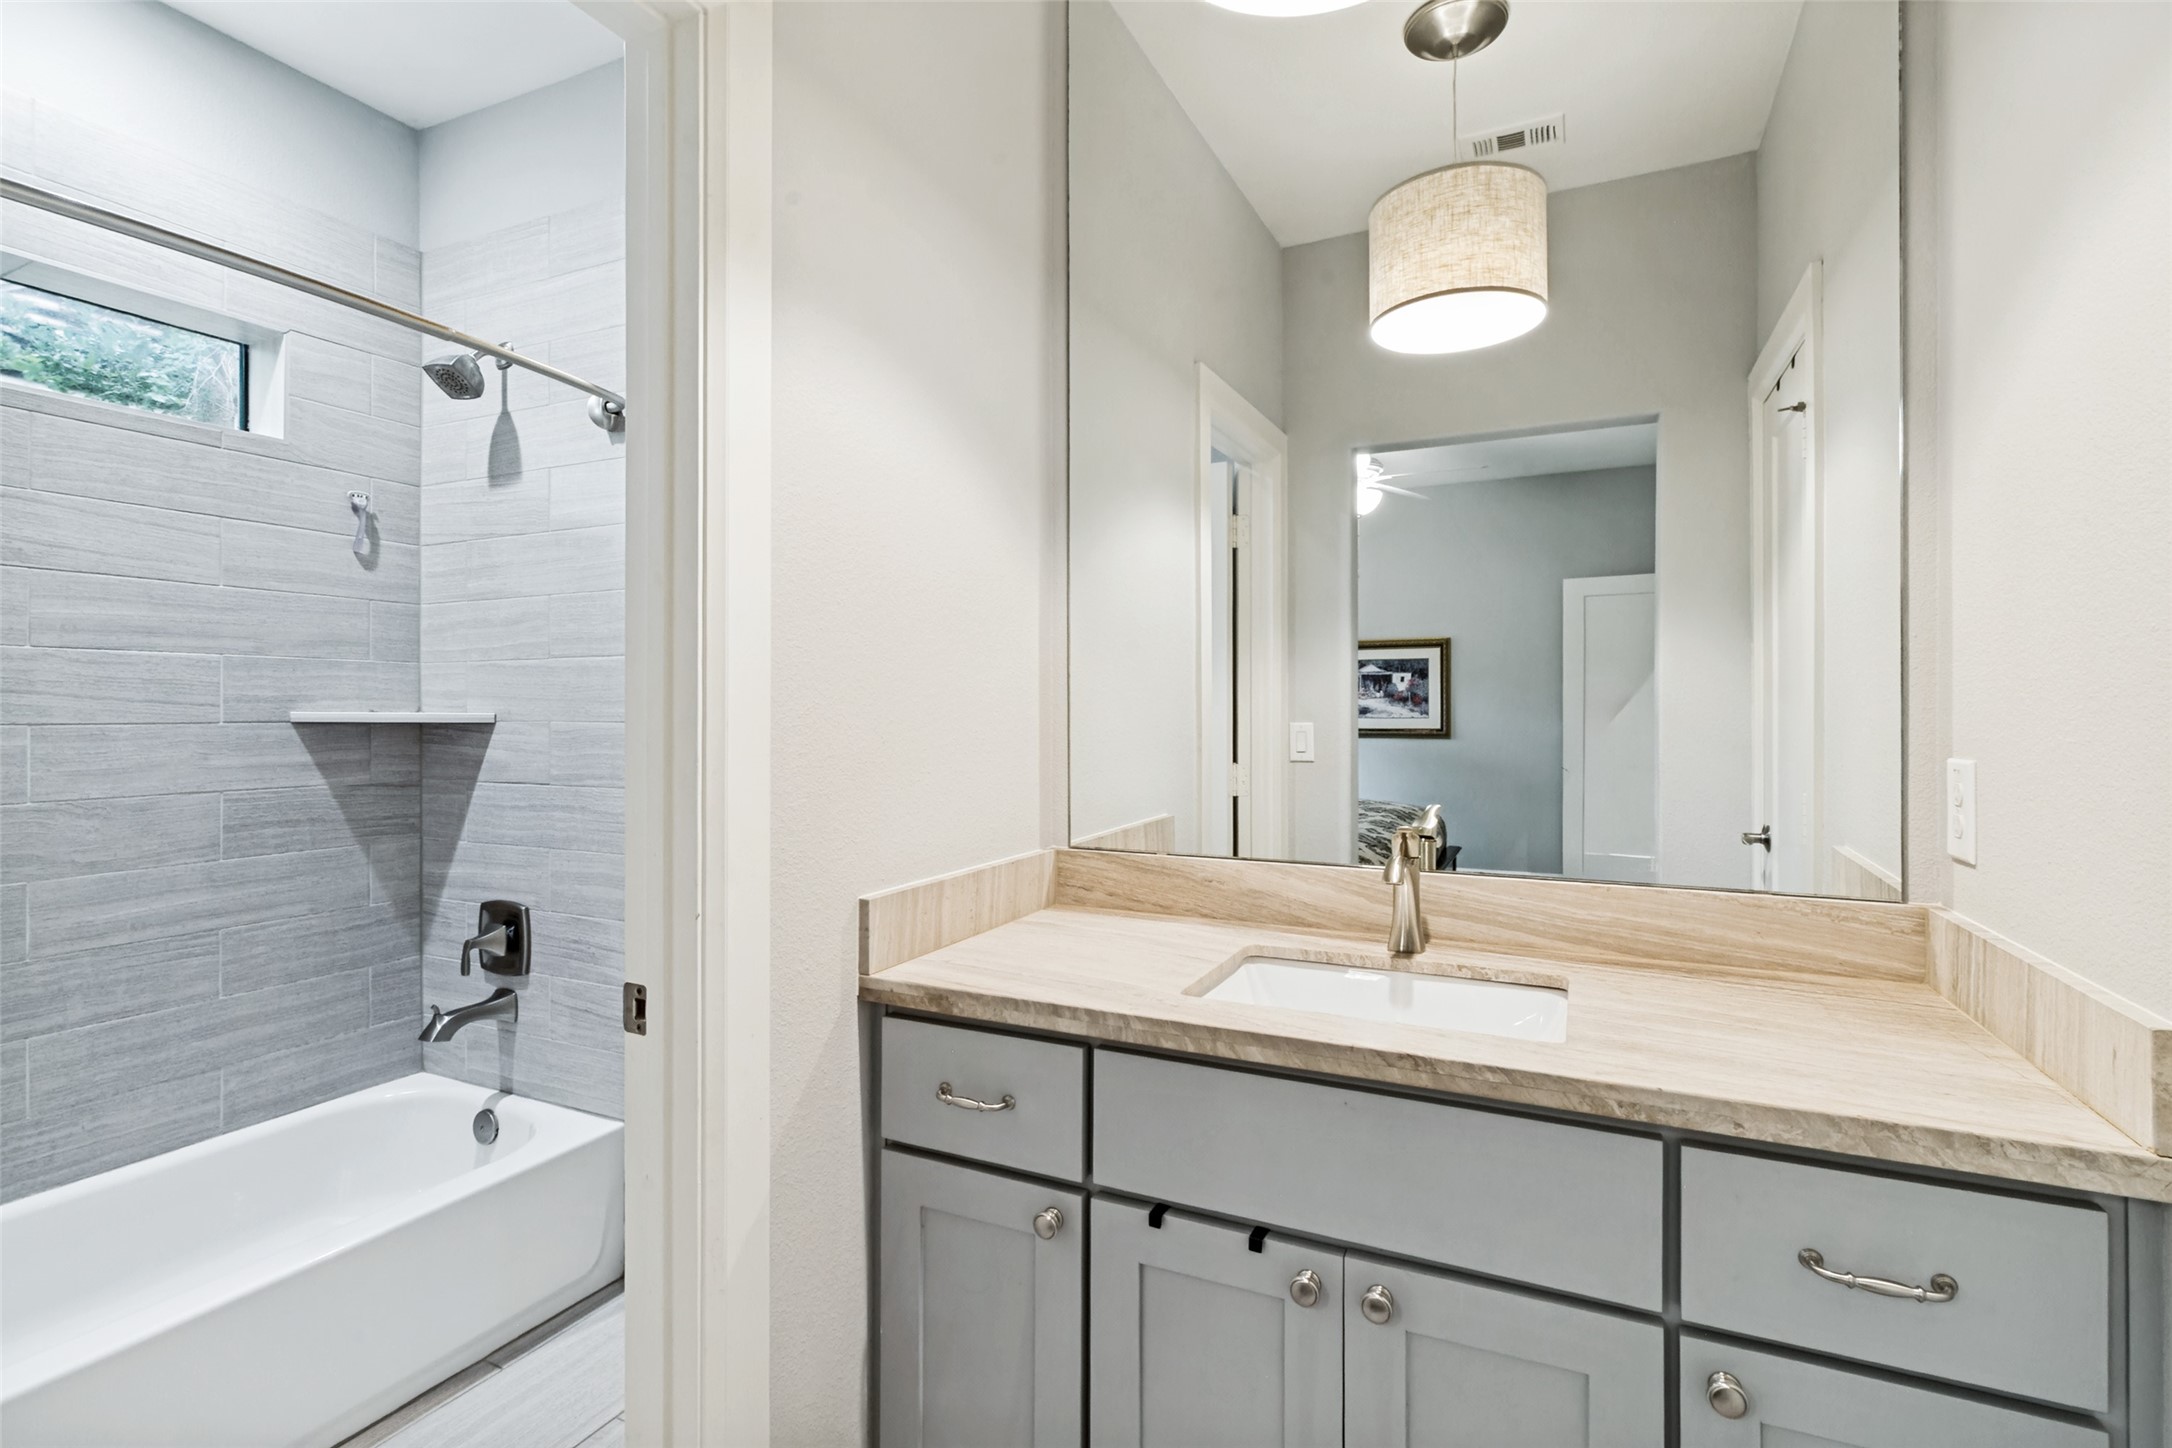
Bathroom with gray vanity and pale stone counter beside a tiled bathtub and shower.
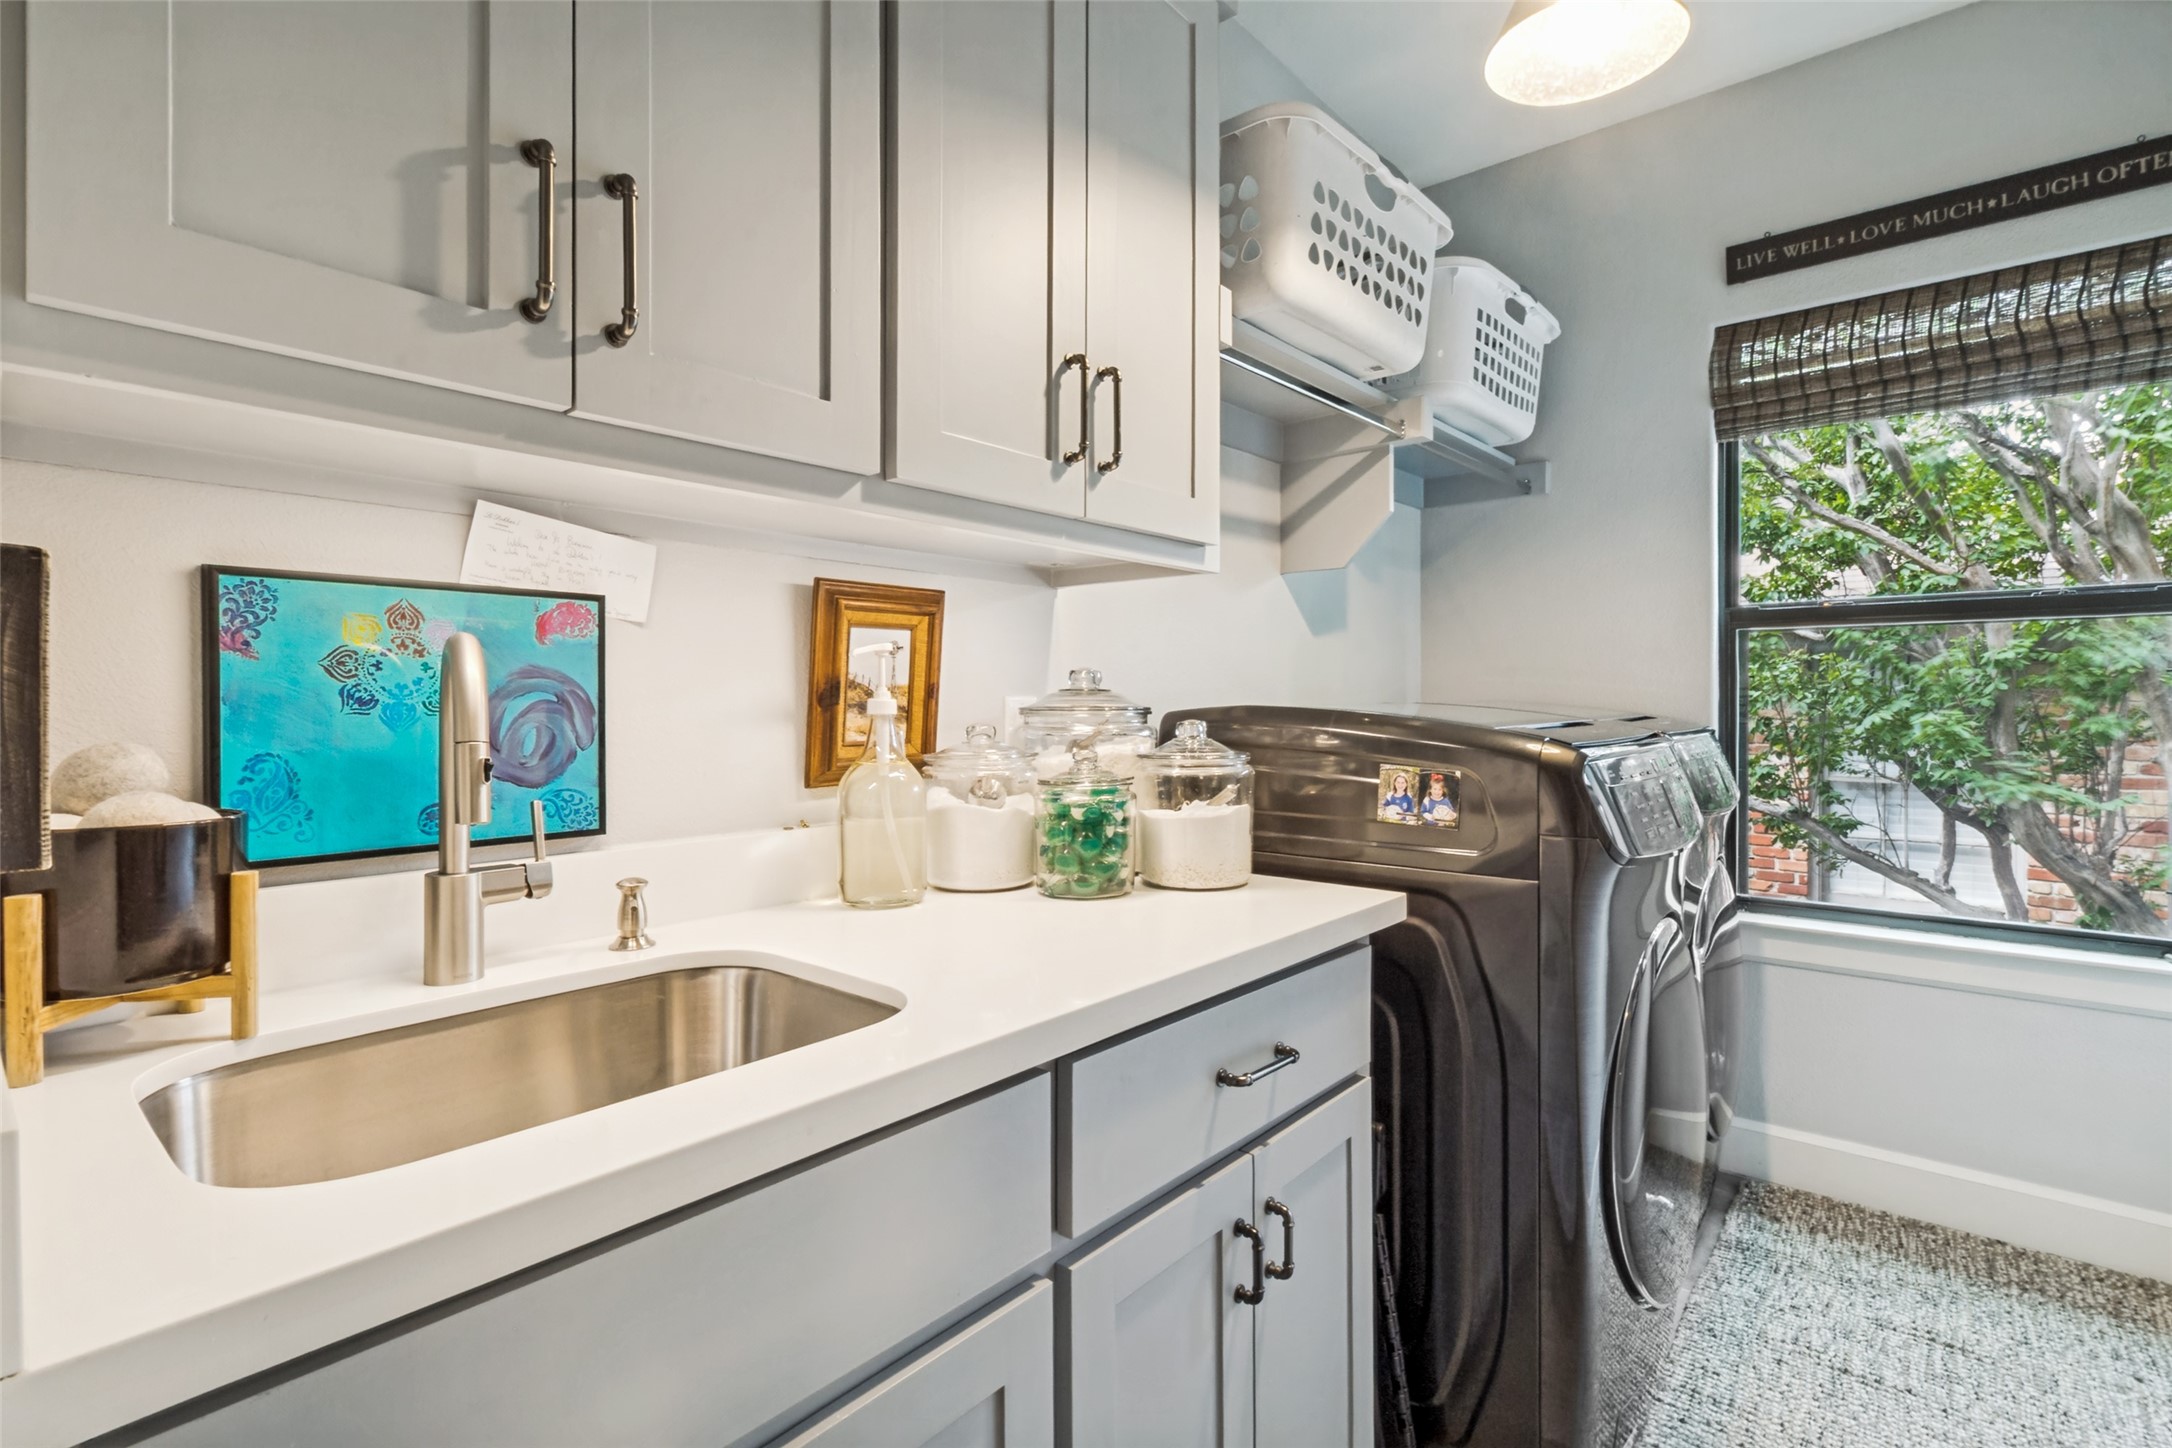
Laundry room with gray cabinets, a utility sink, front-loading washer and dryer, and a large leafy-view window.
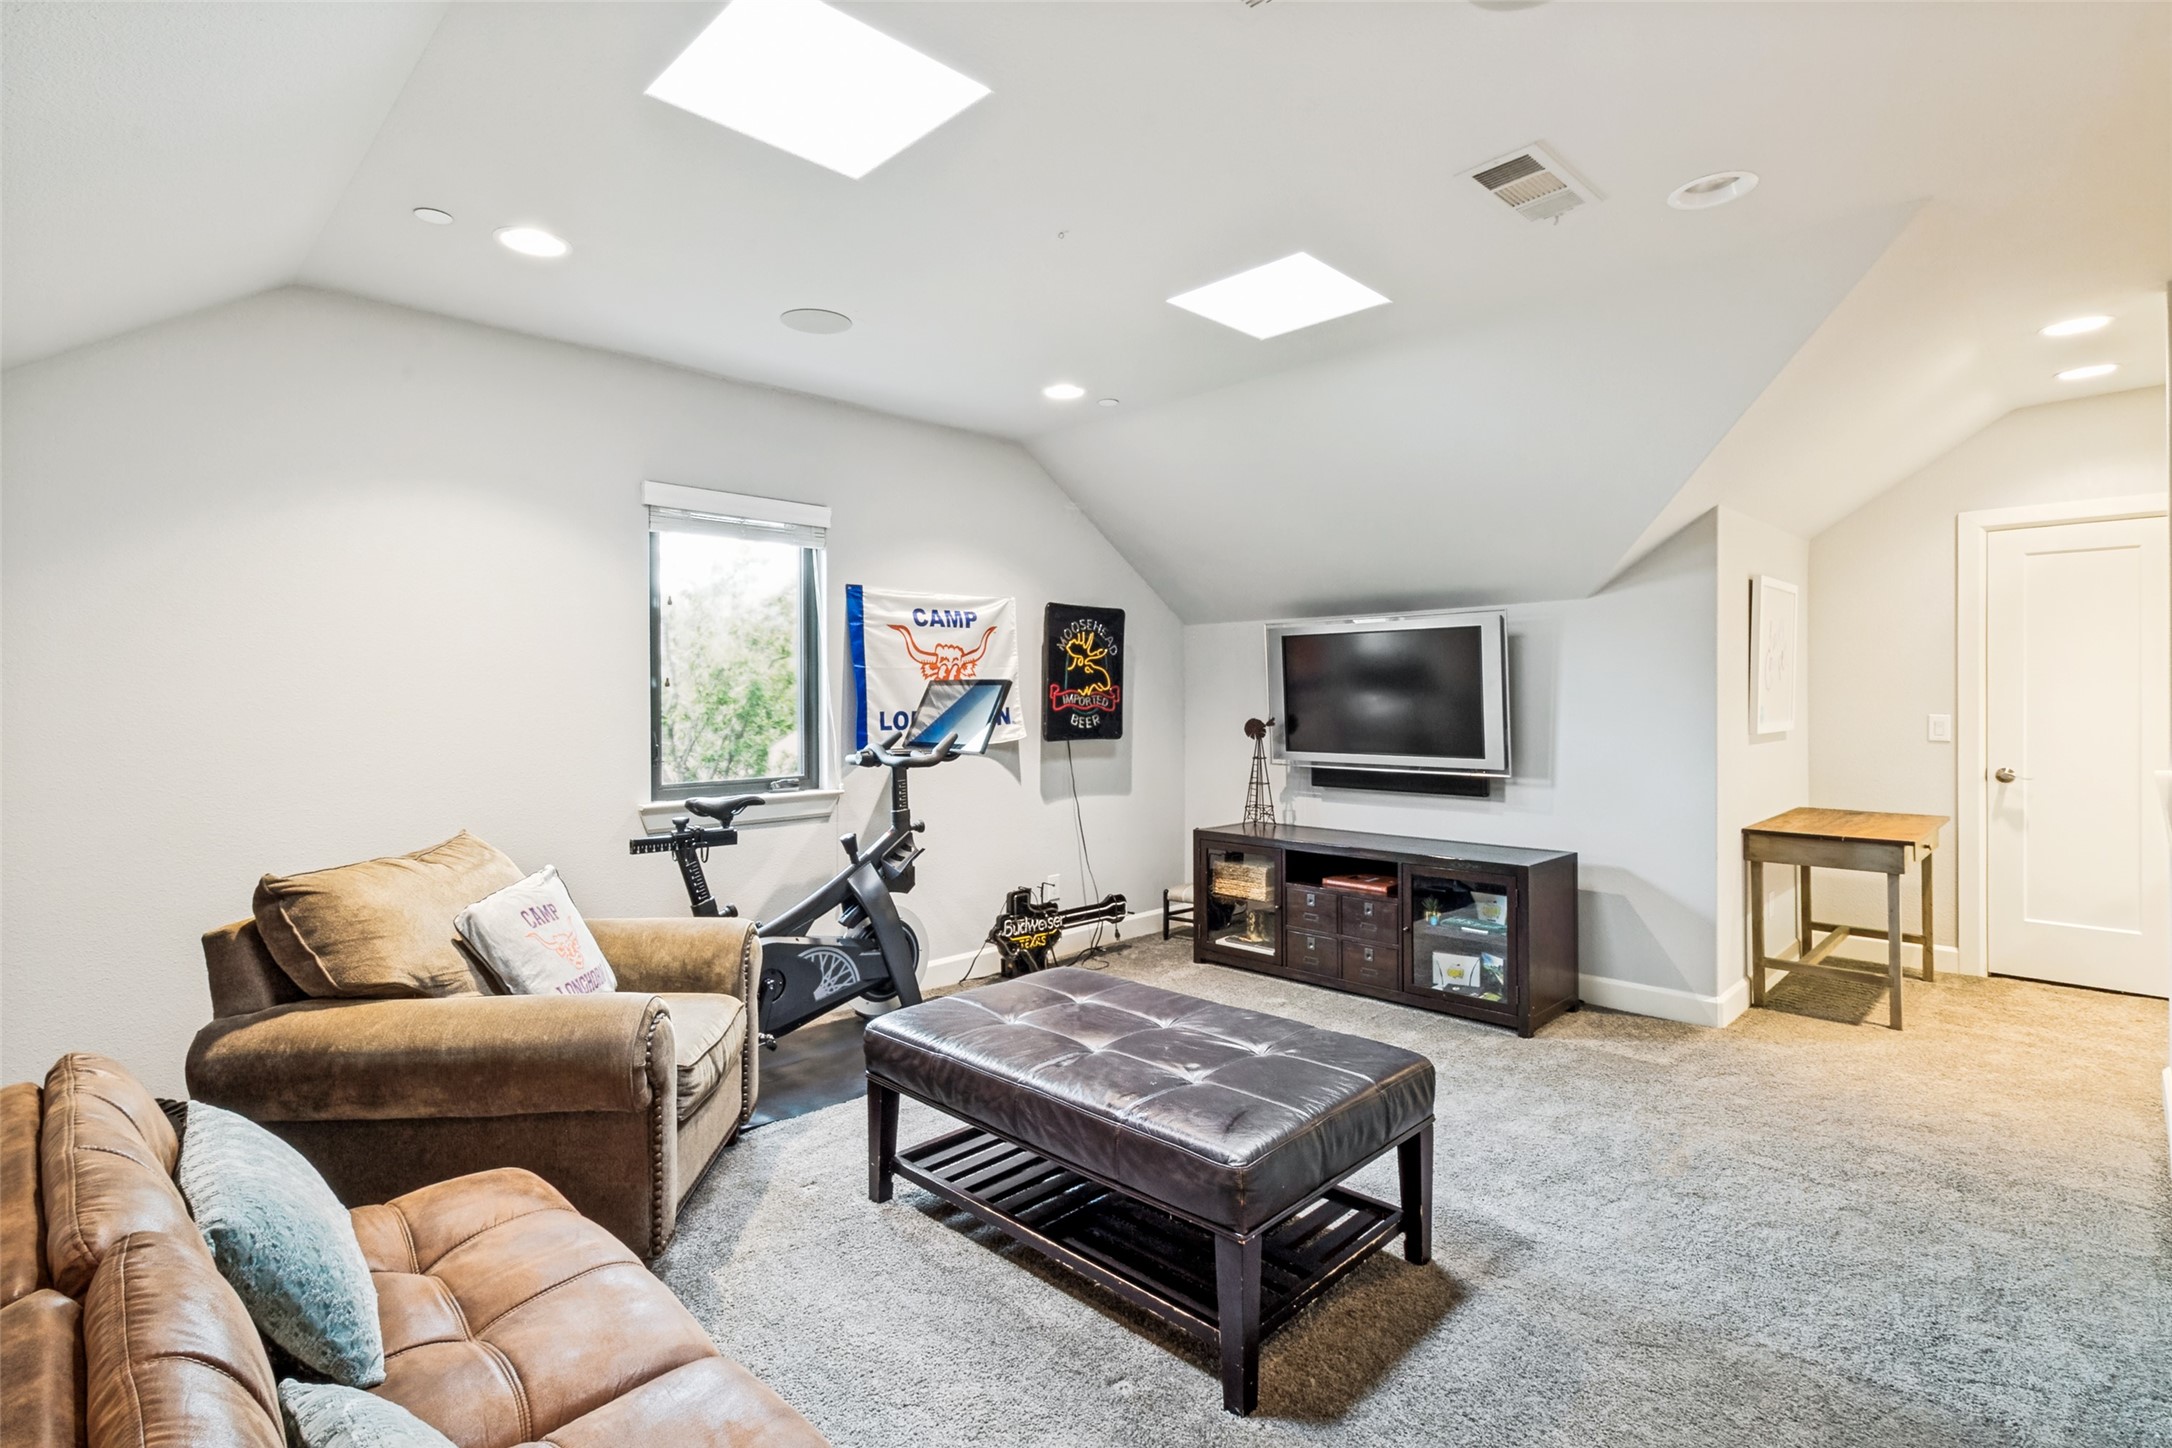
Furnished recreation room with a wall-mounted TV, leather seating, and an exercise bike beneath a sloped ceiling.
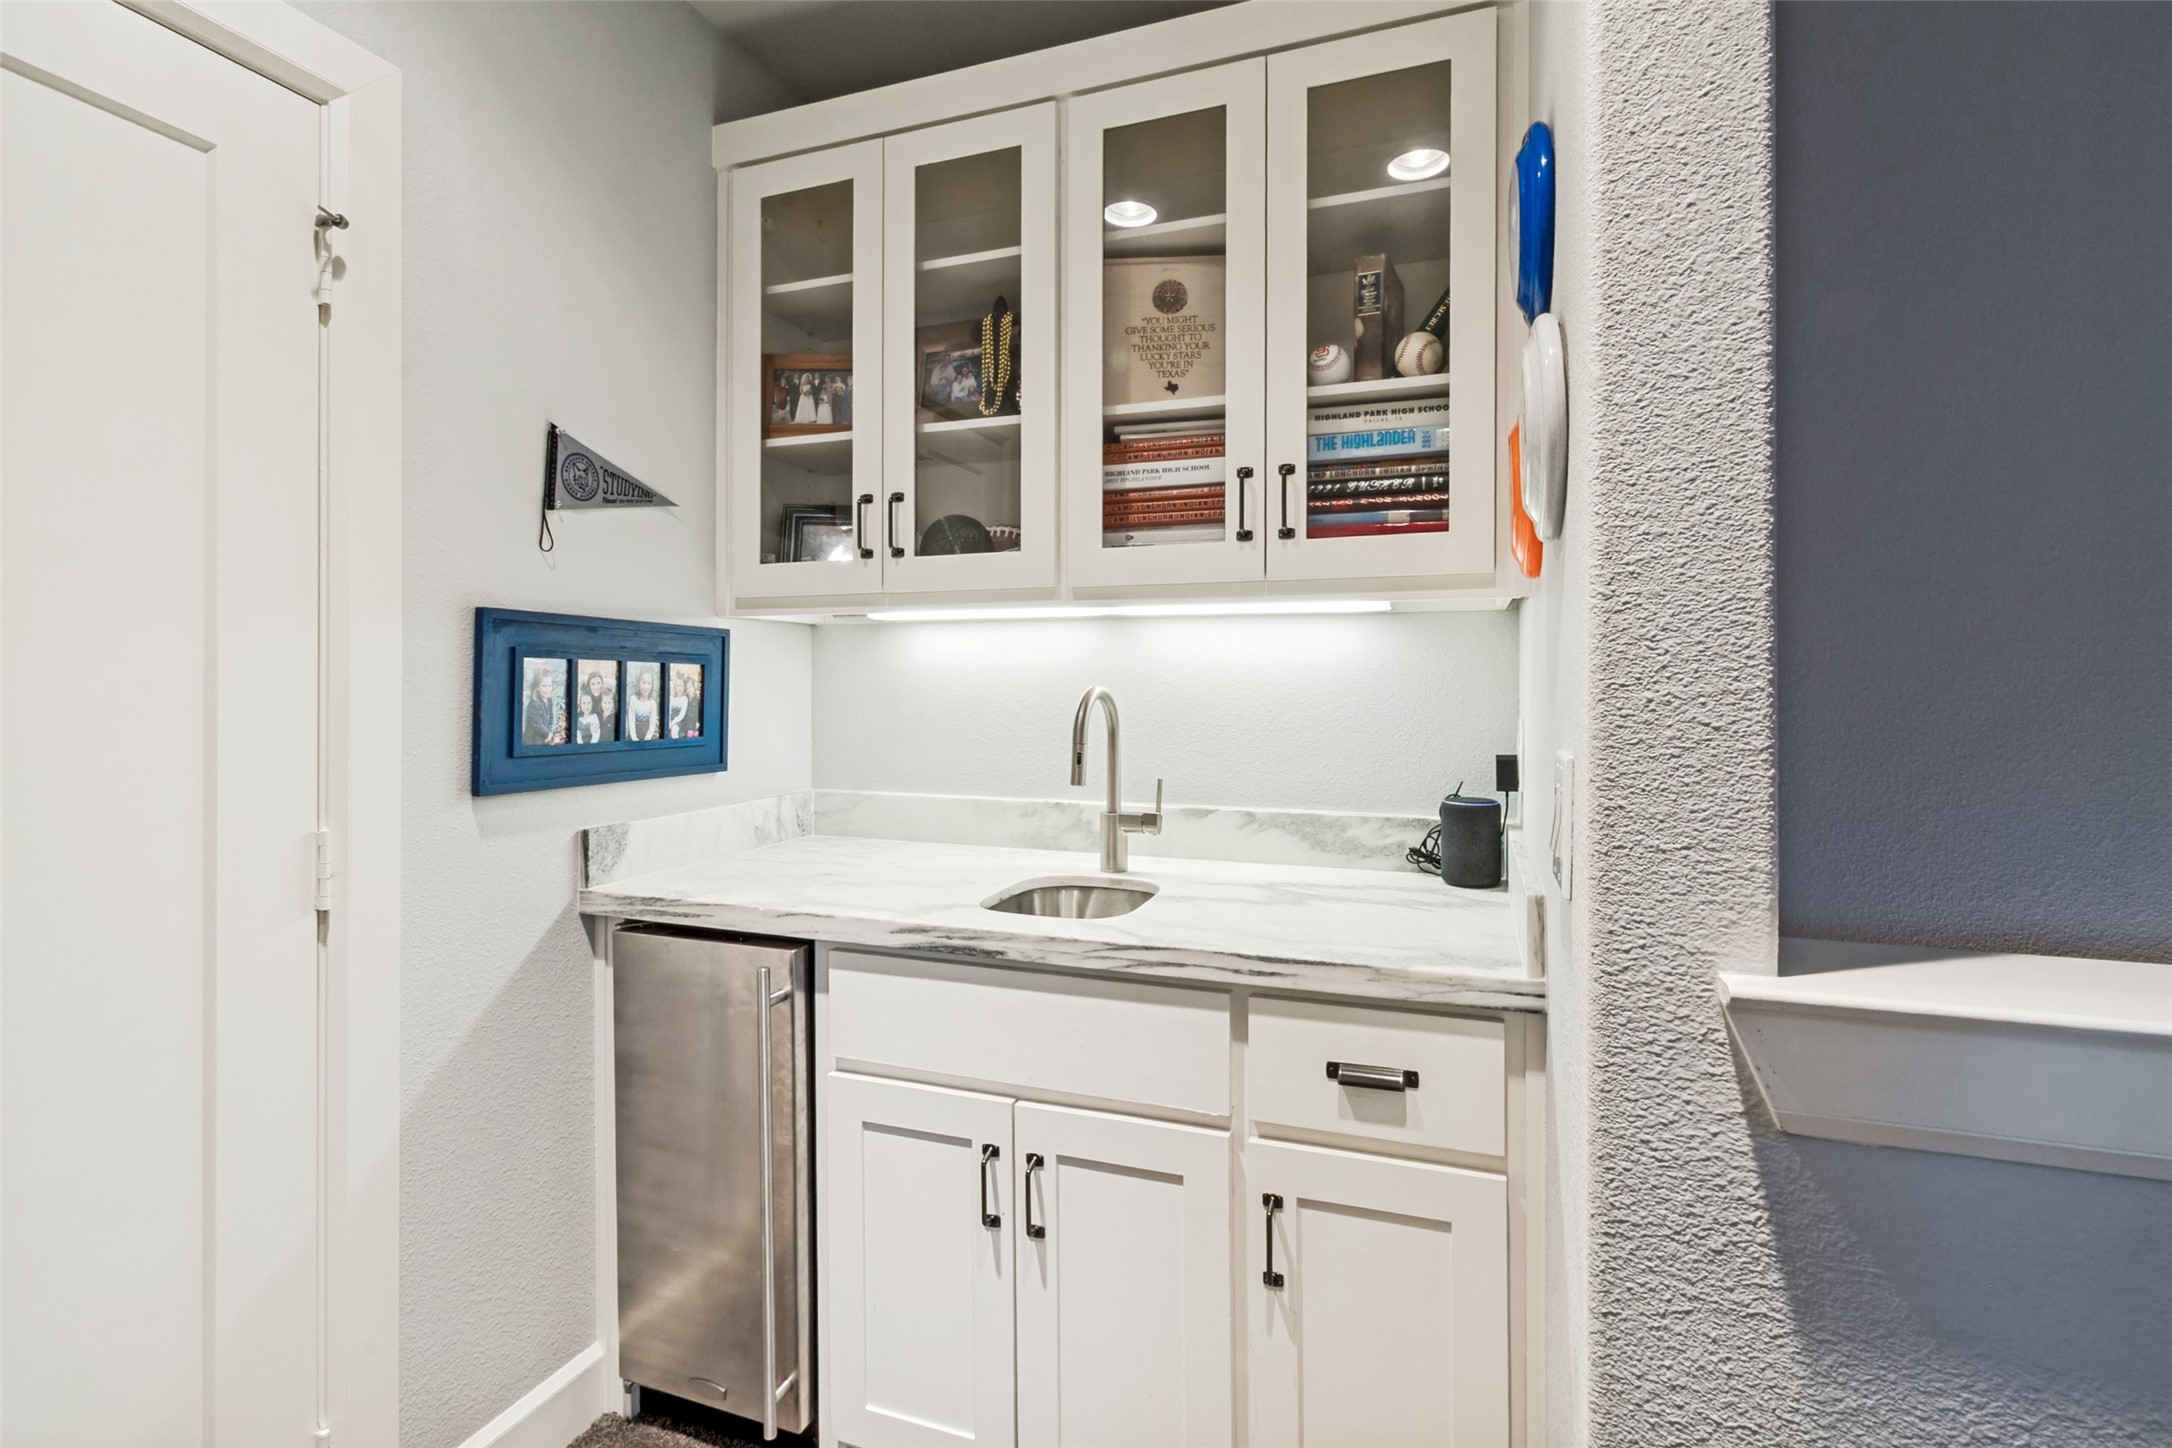
Home bar with a marble-look counter, sink, glass-front cabinets, and stainless steel beverage refrigerator.
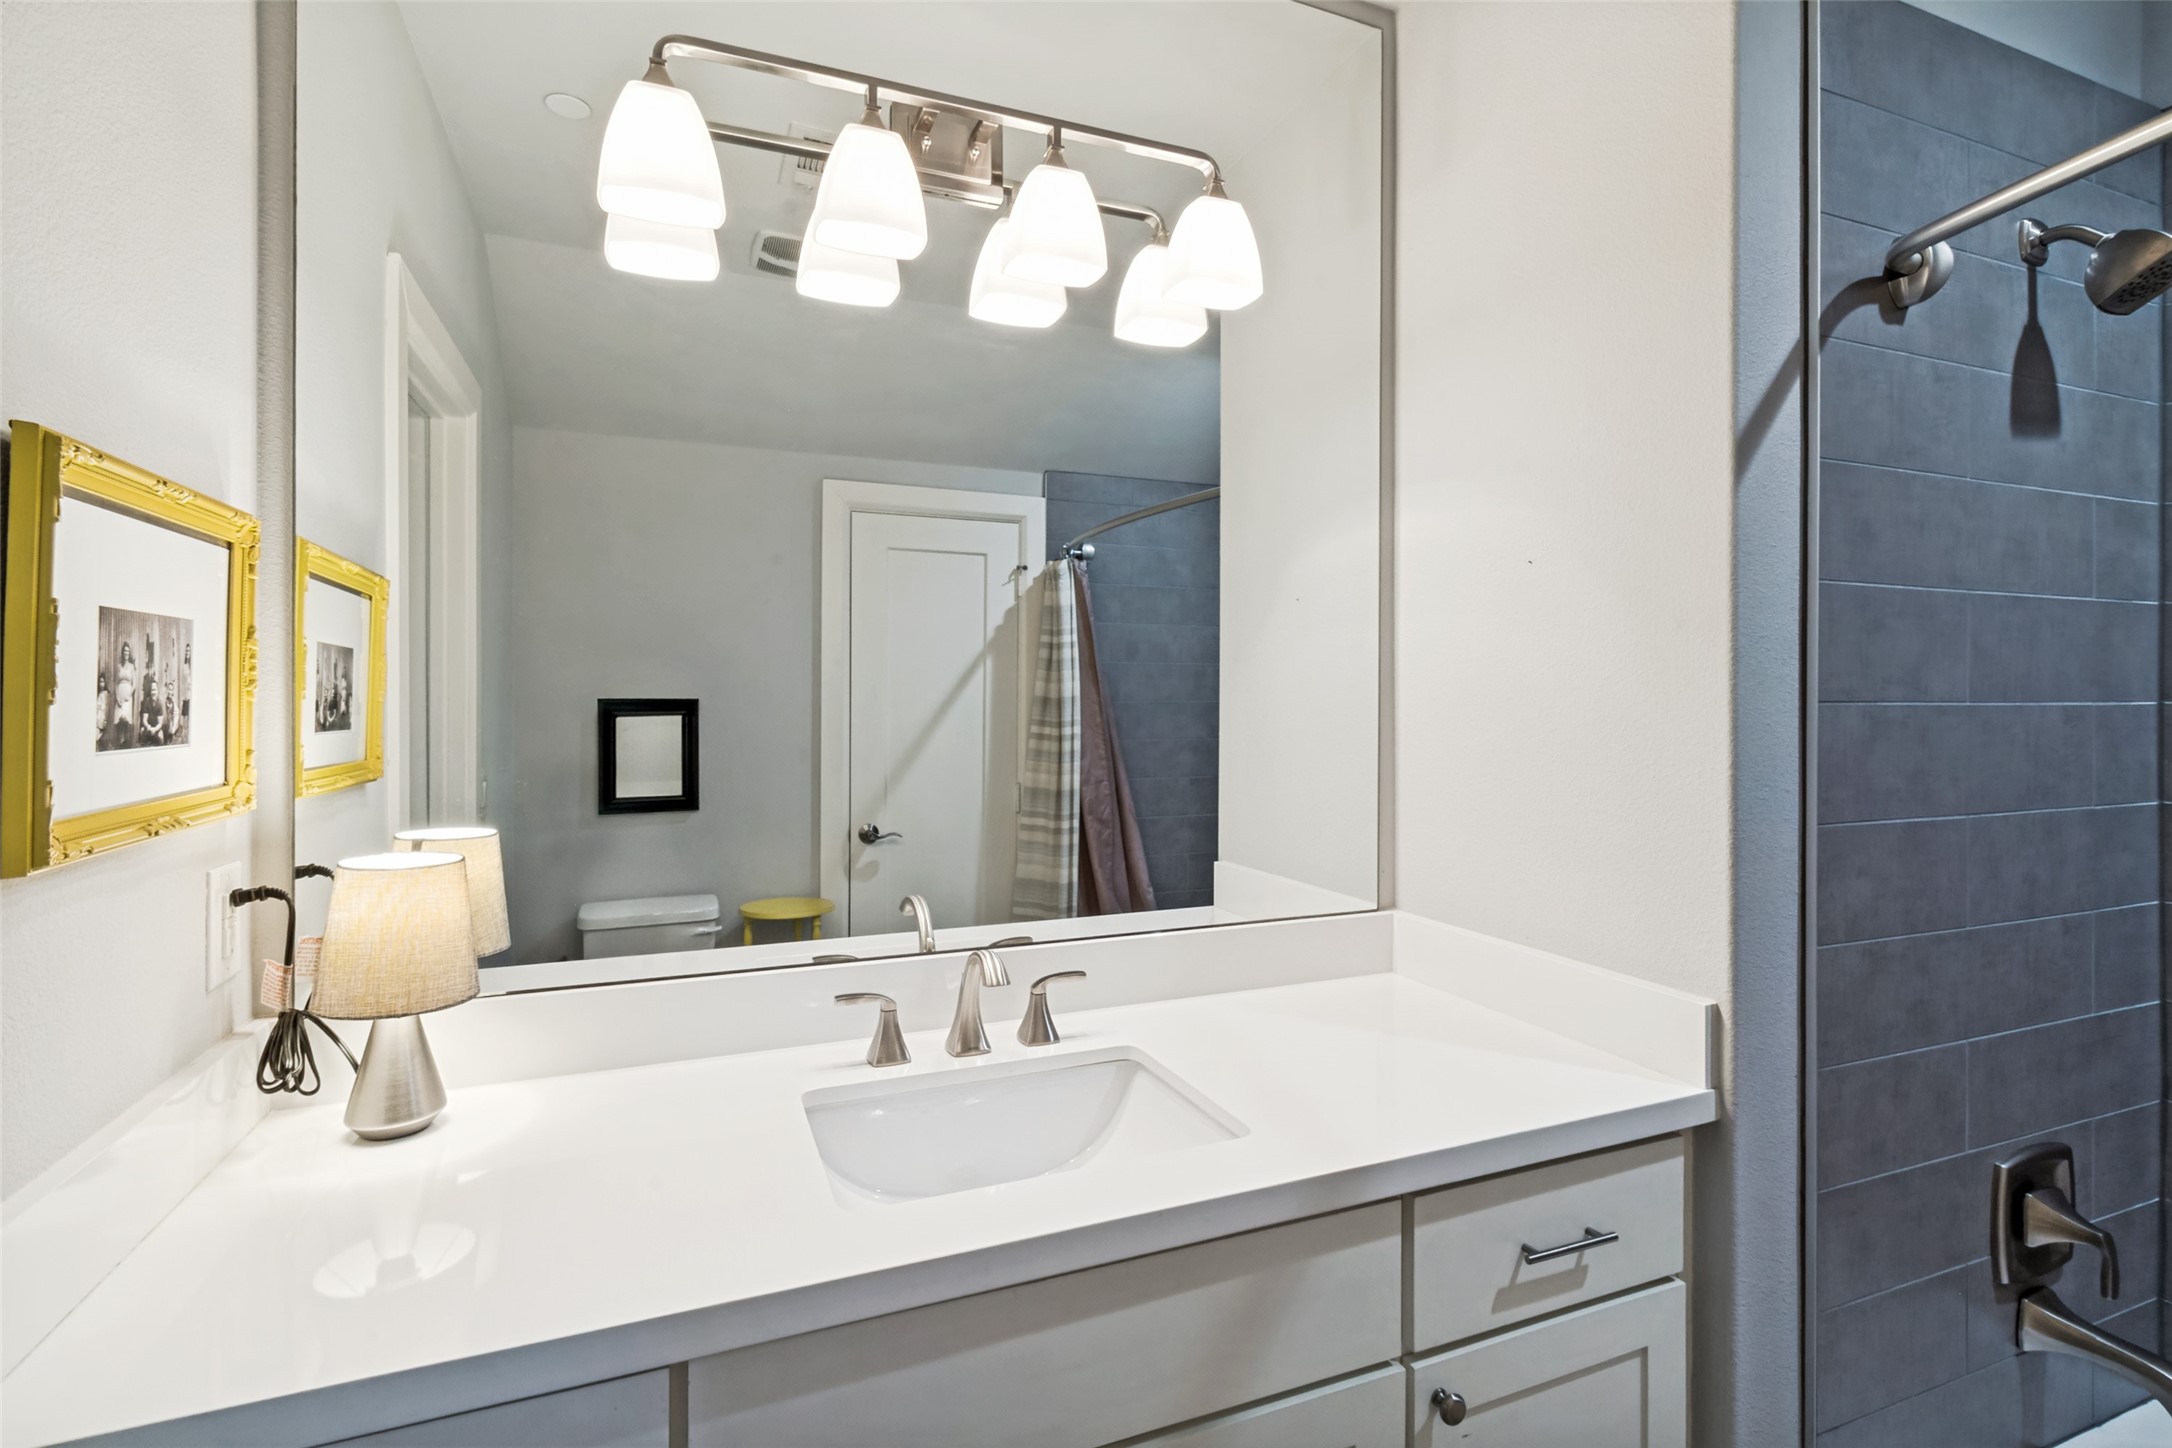
Bathroom with a white vanity and large mirror beside a dark tiled shower.
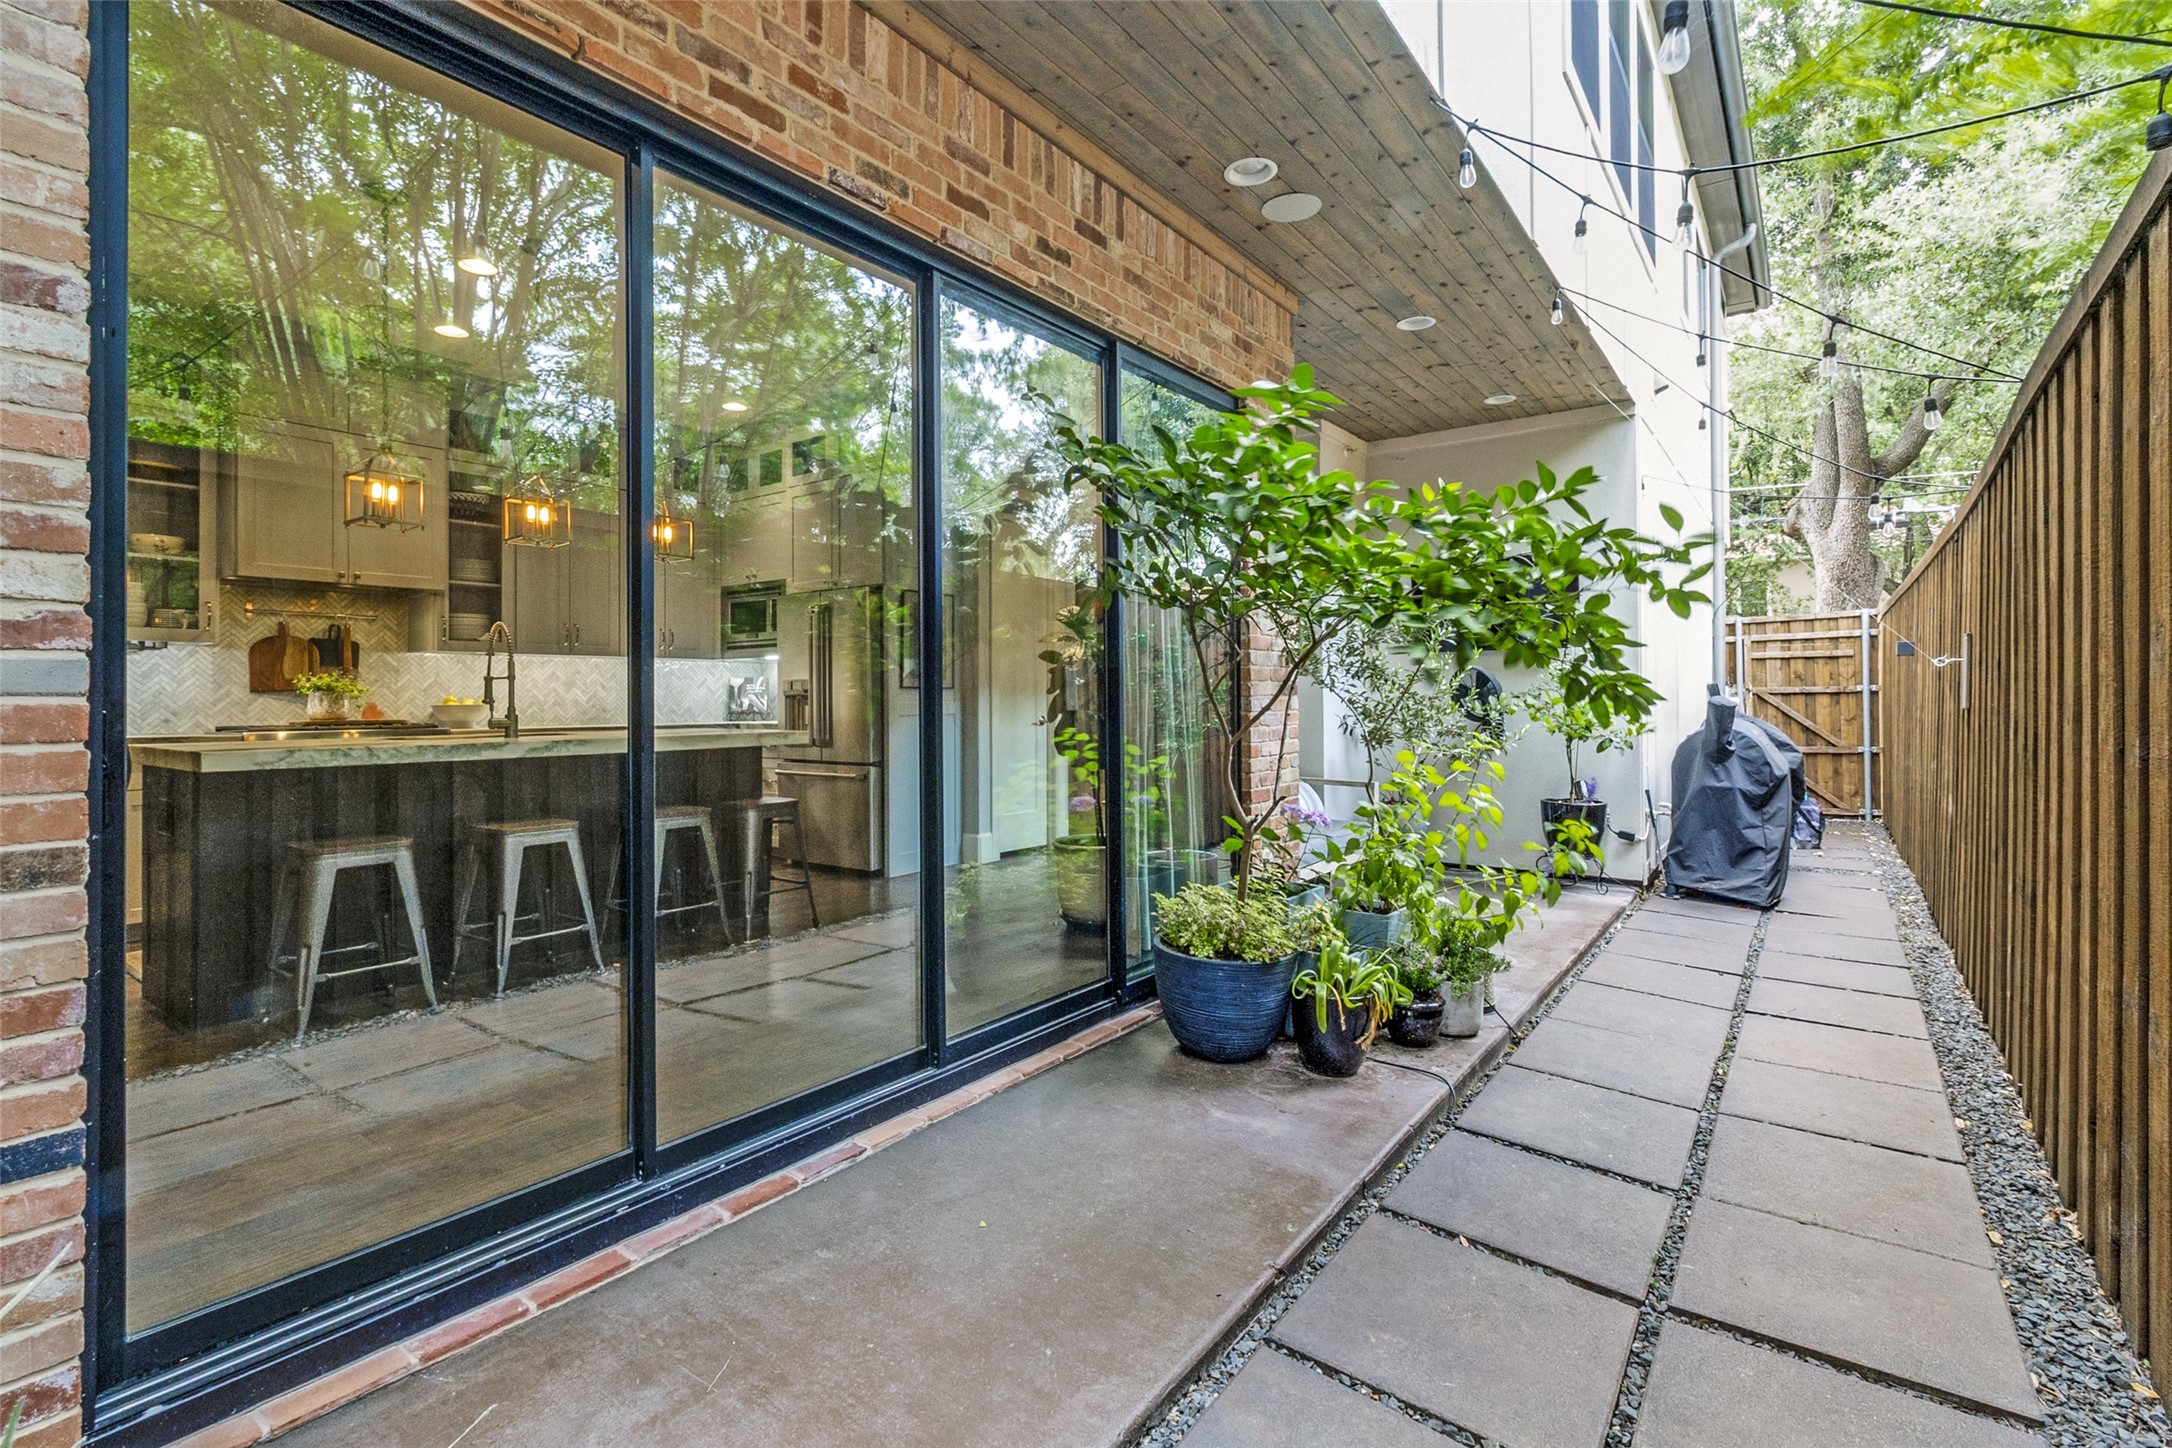
Side patio with potted plants and string lights beside sliding glass doors to a modern kitchen.
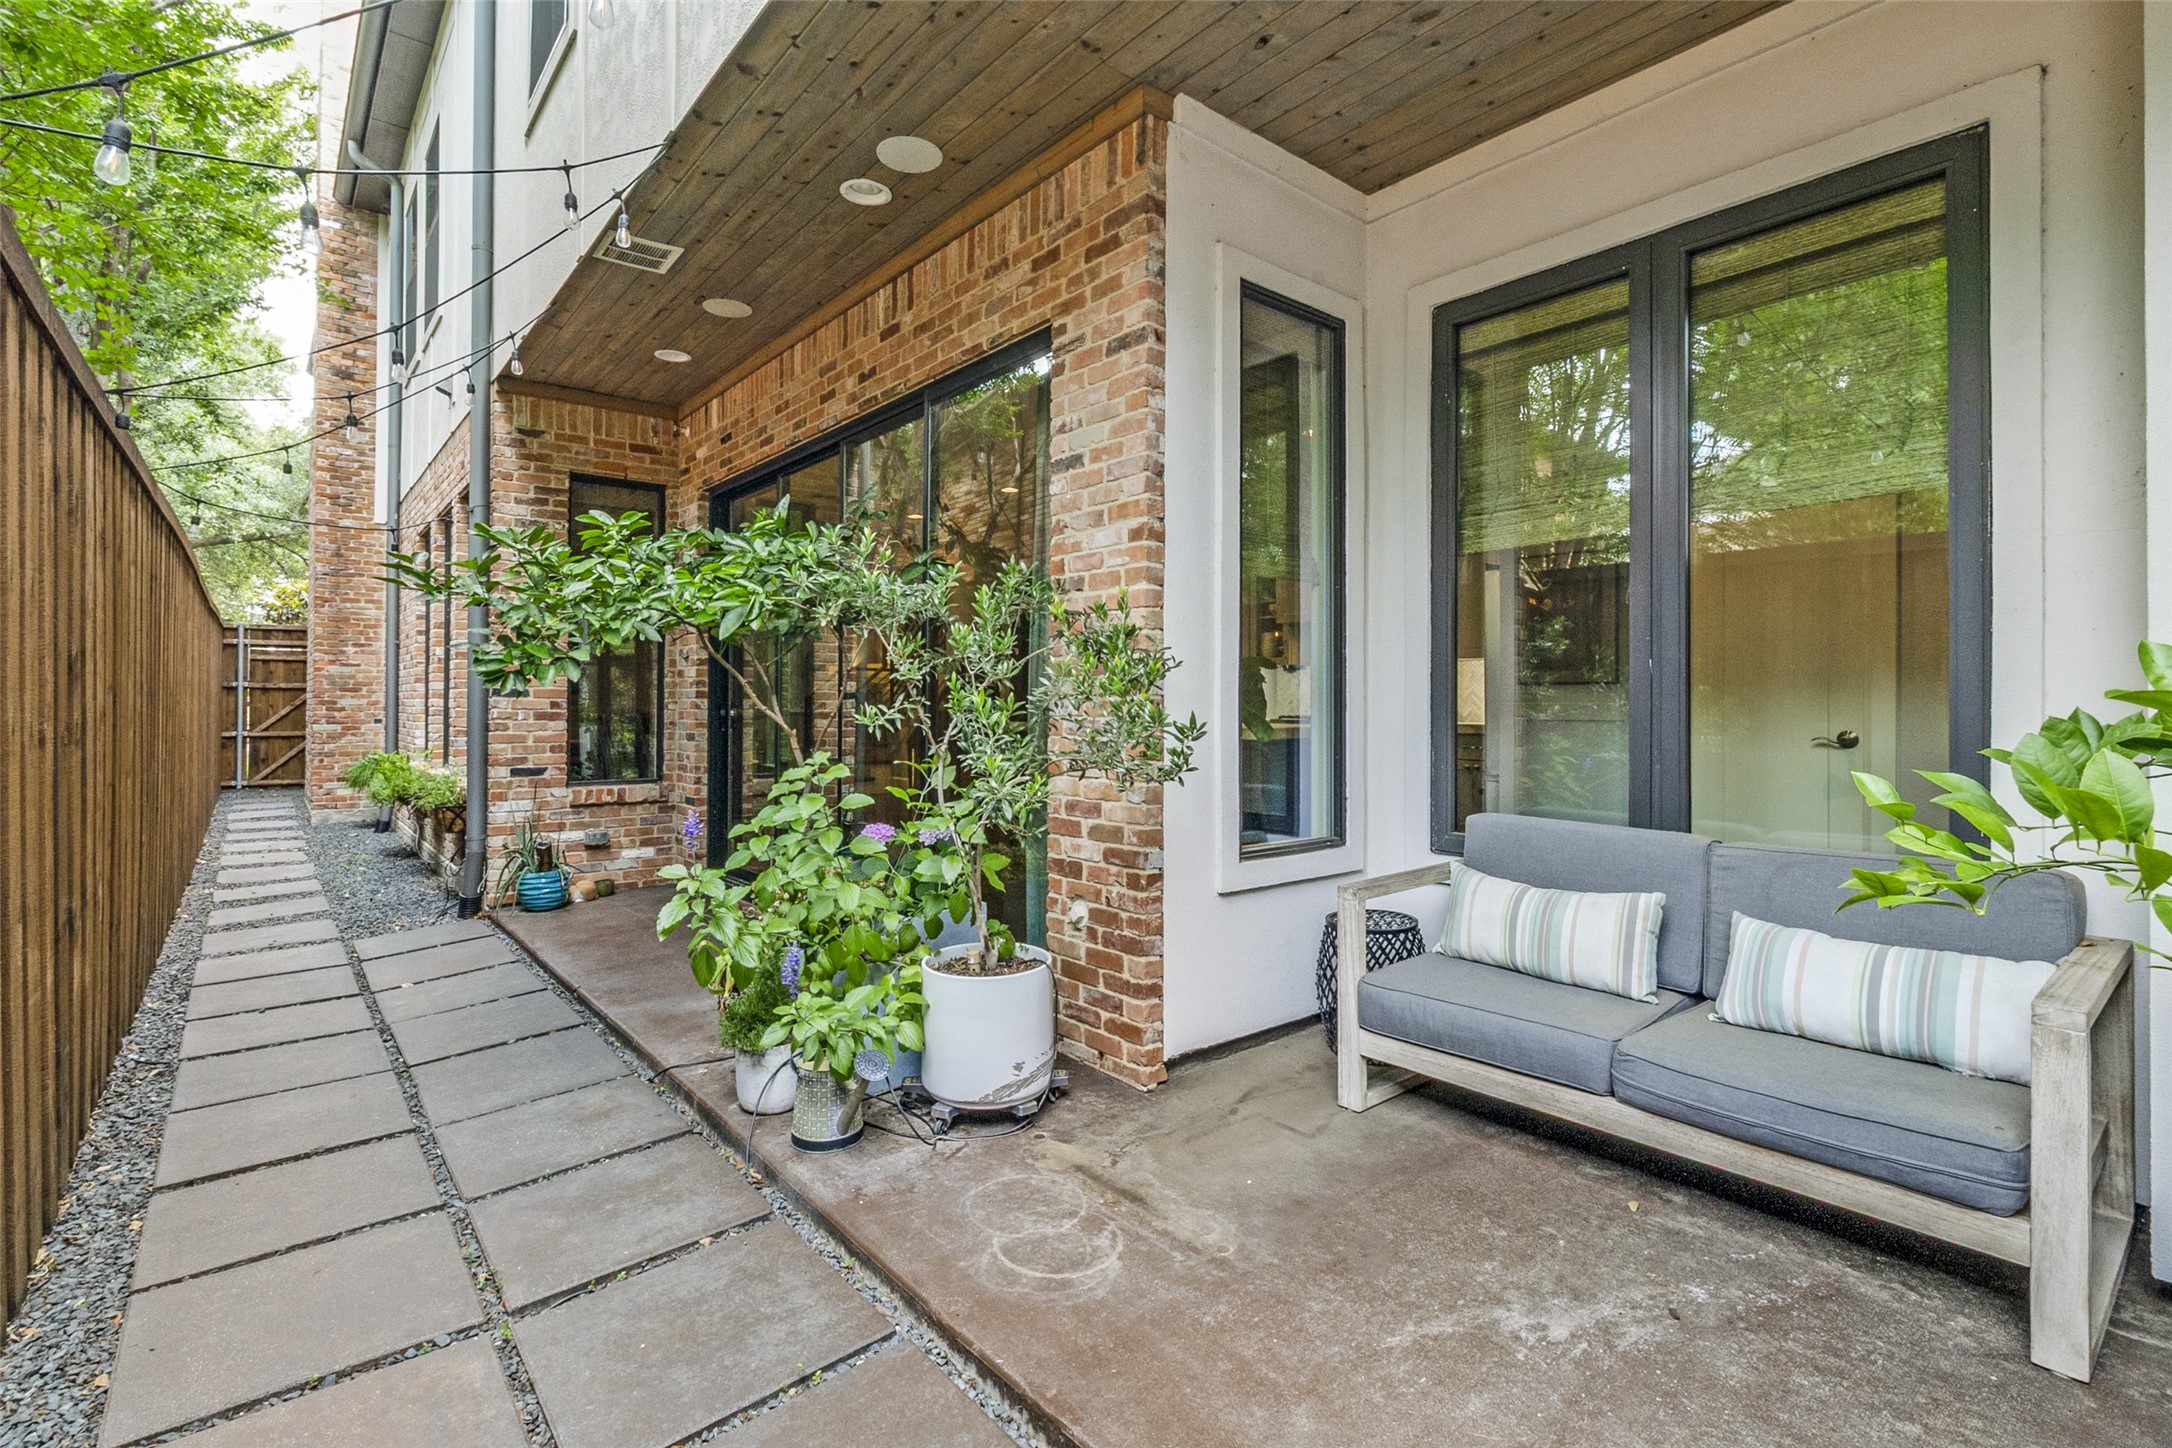
Covered brick patio with a gray sofa, potted plants, and stepping-stone path beside a wooden fence.
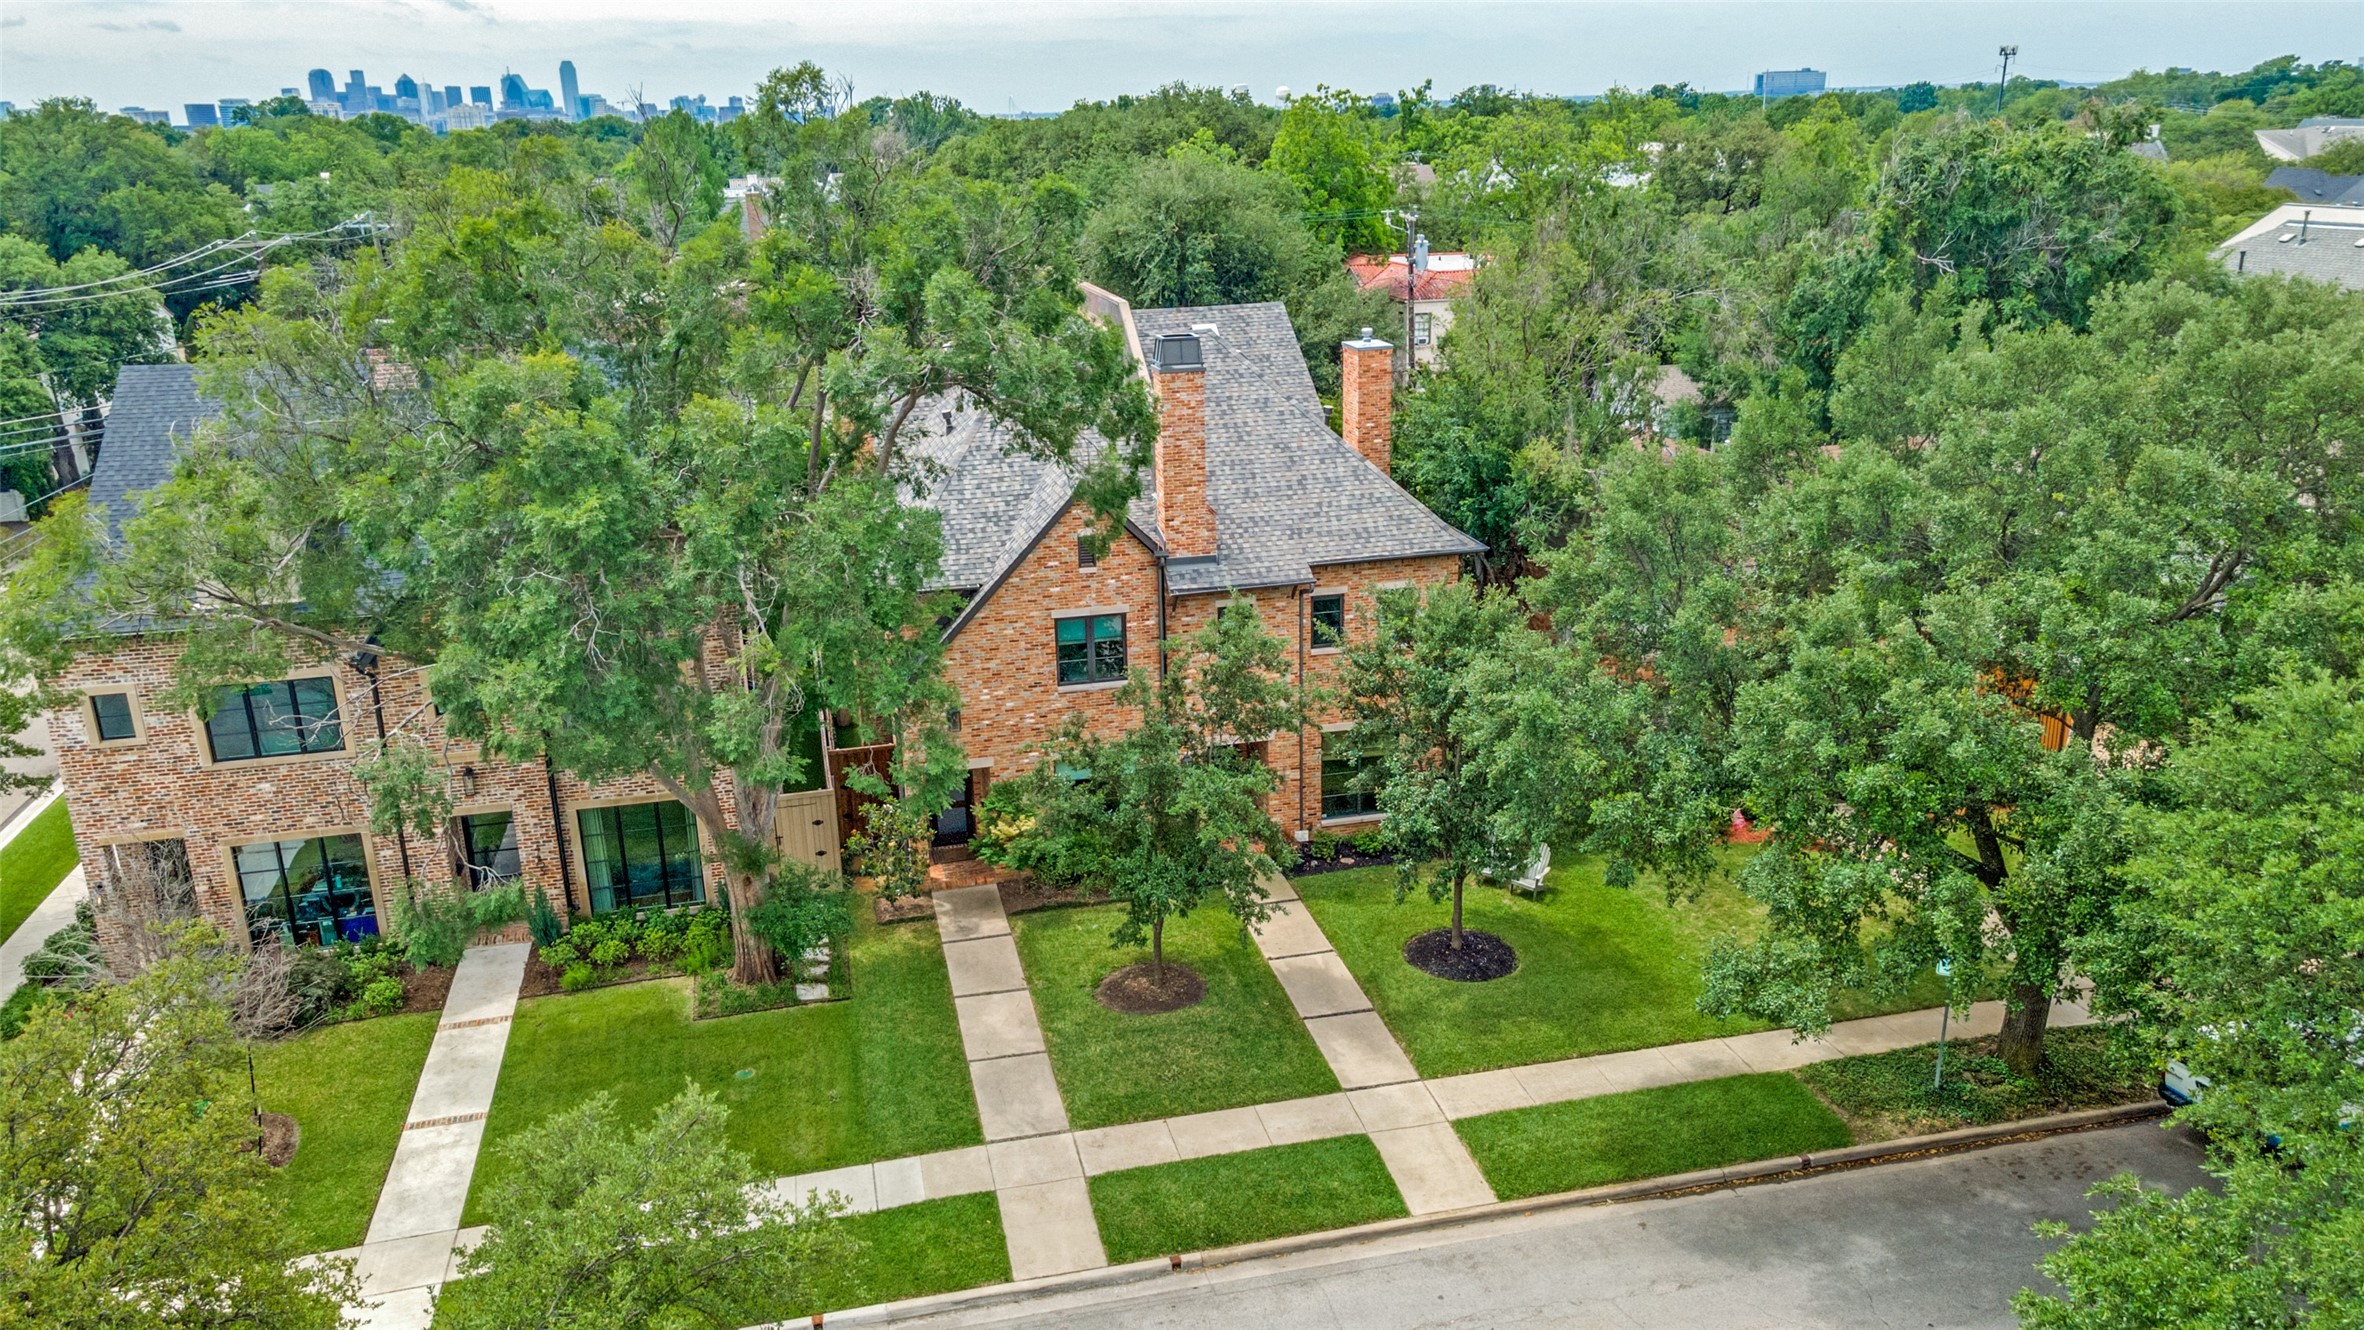
Brick residence with a tree-lined front lawn and Dallas skyline in the distance.
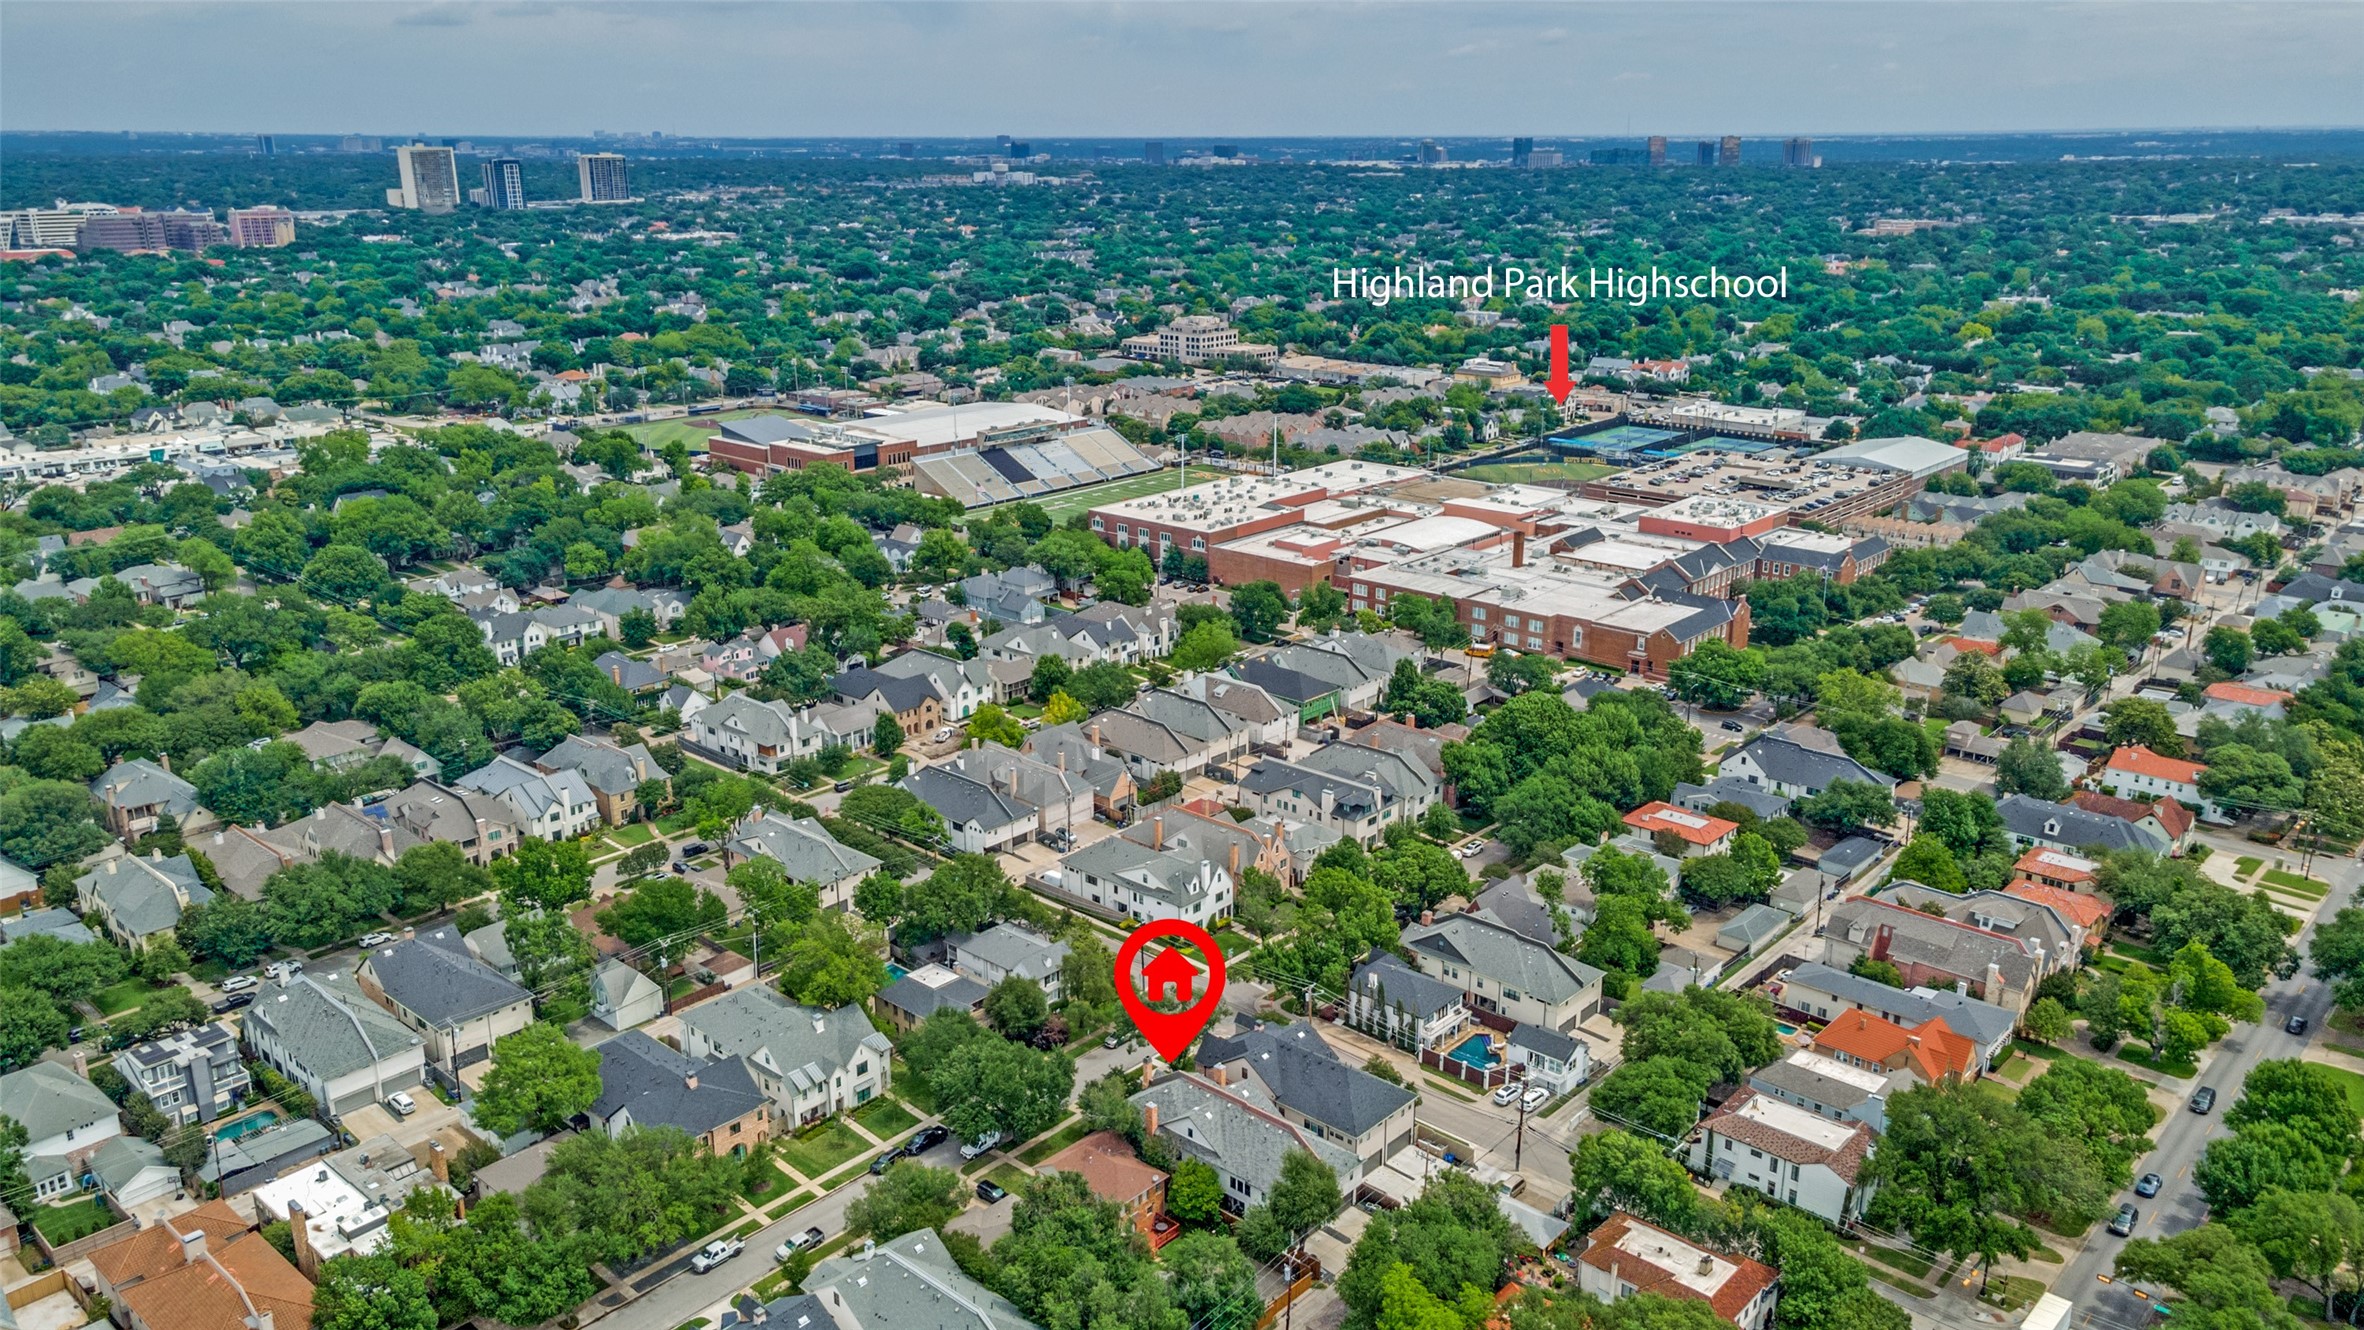
Aerial view of the neighborhood, with the home marked near Highland Park Highschool.
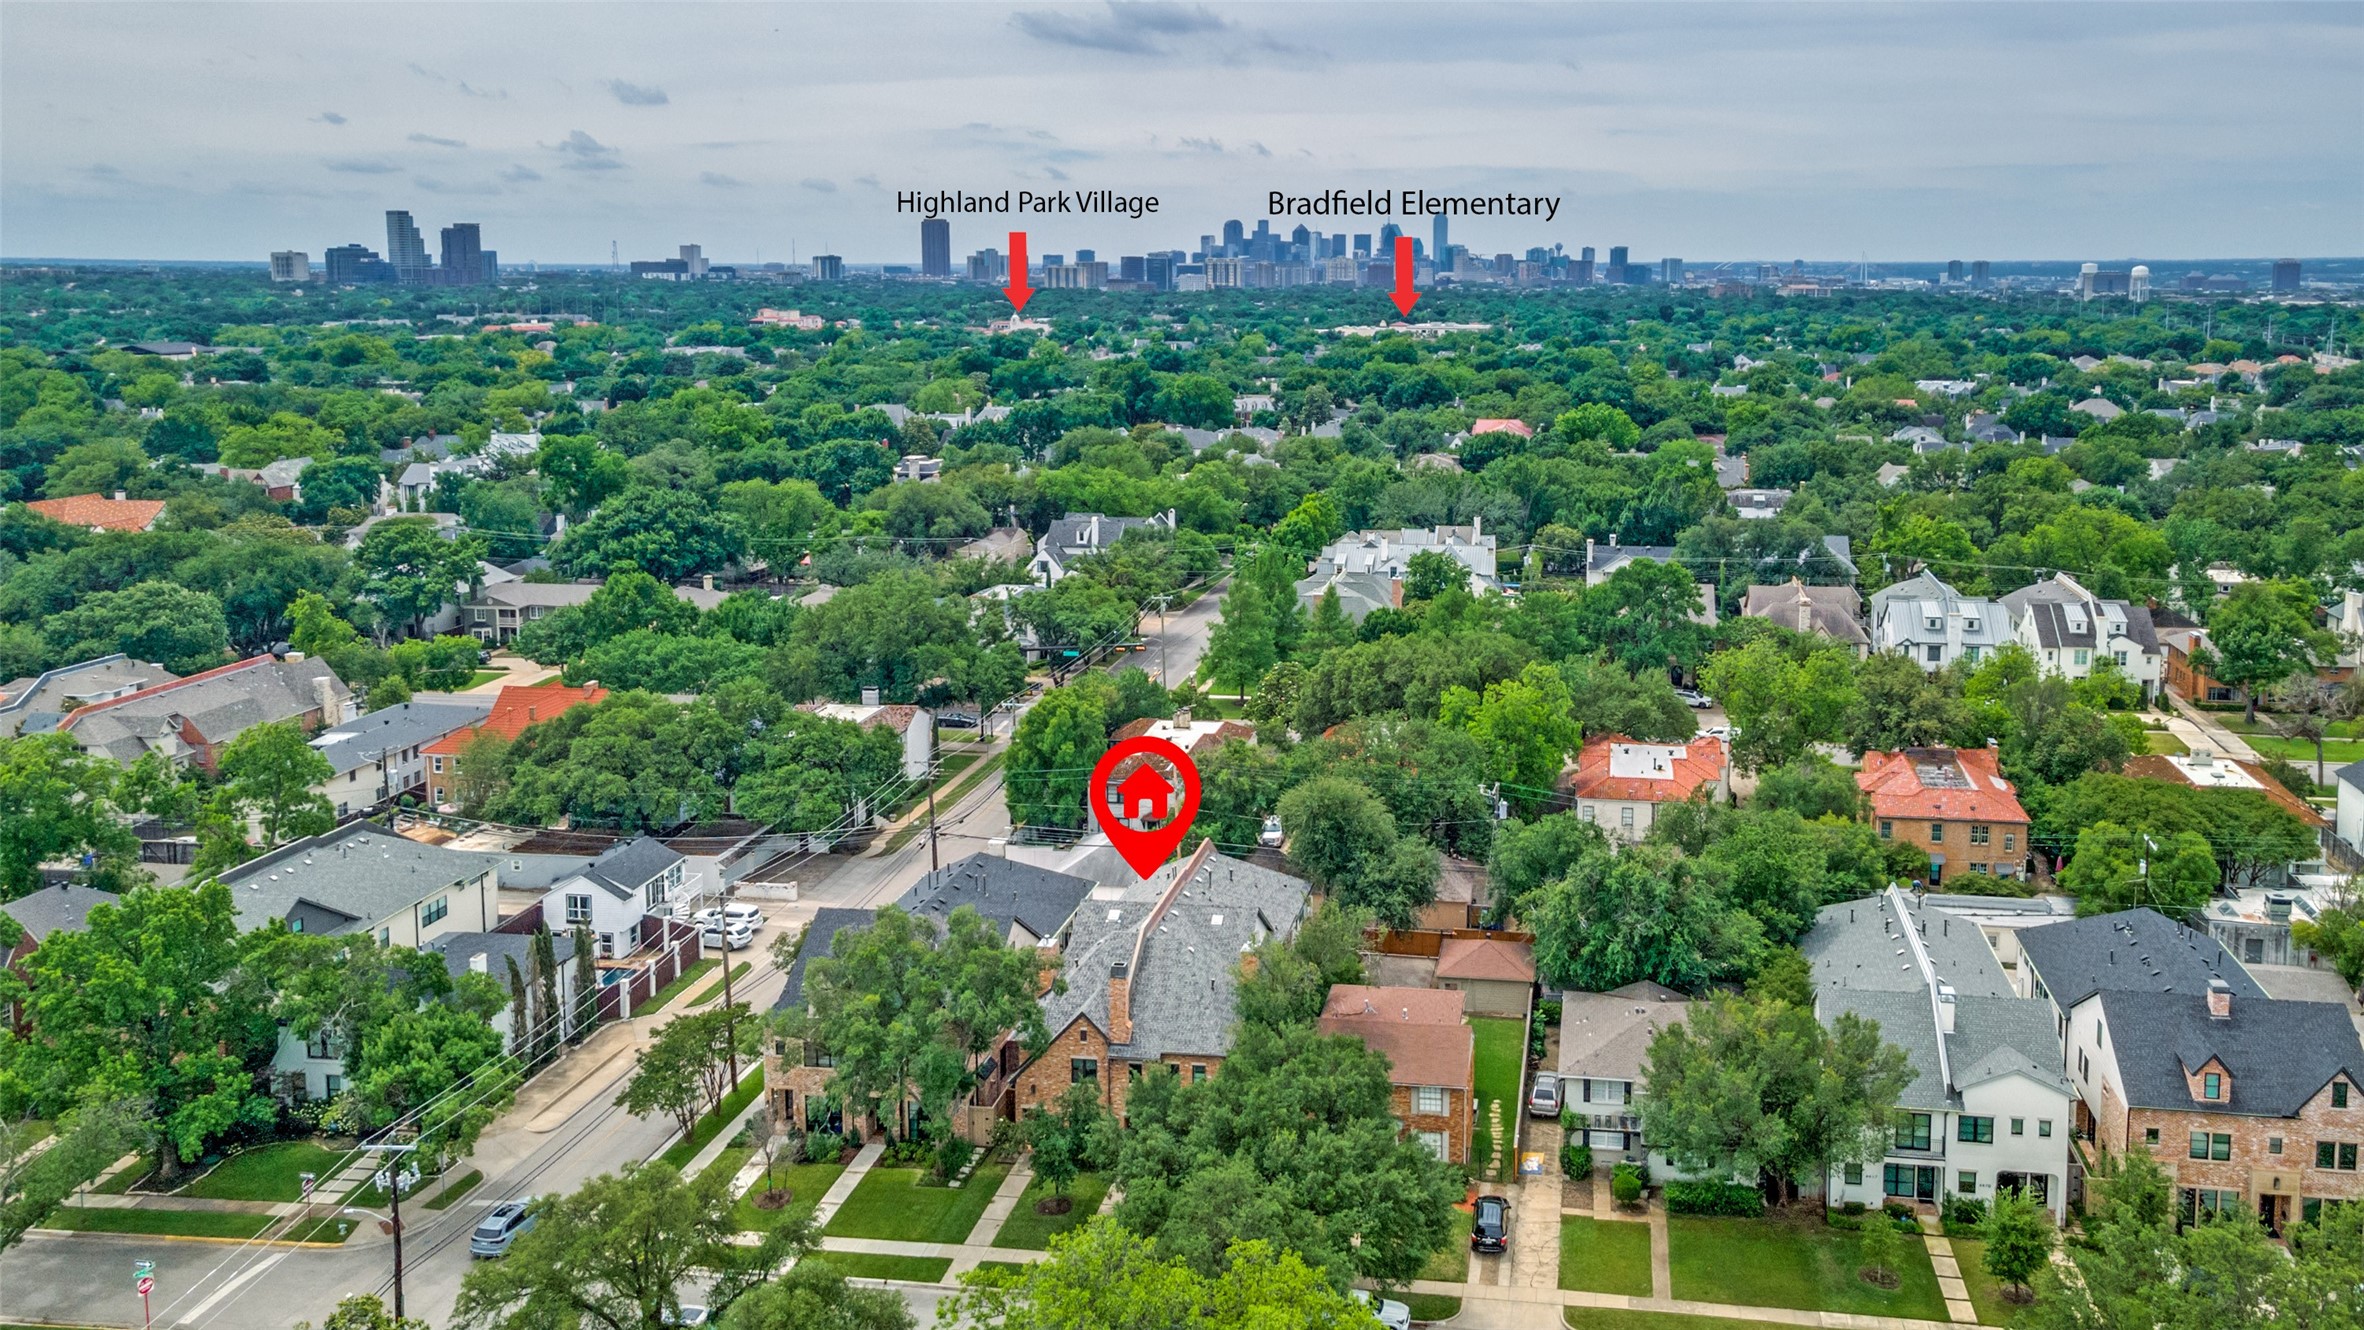
Aerial neighborhood view of 4407 Emerson Avenue, with the Dallas skyline and nearby landmarks labeled.
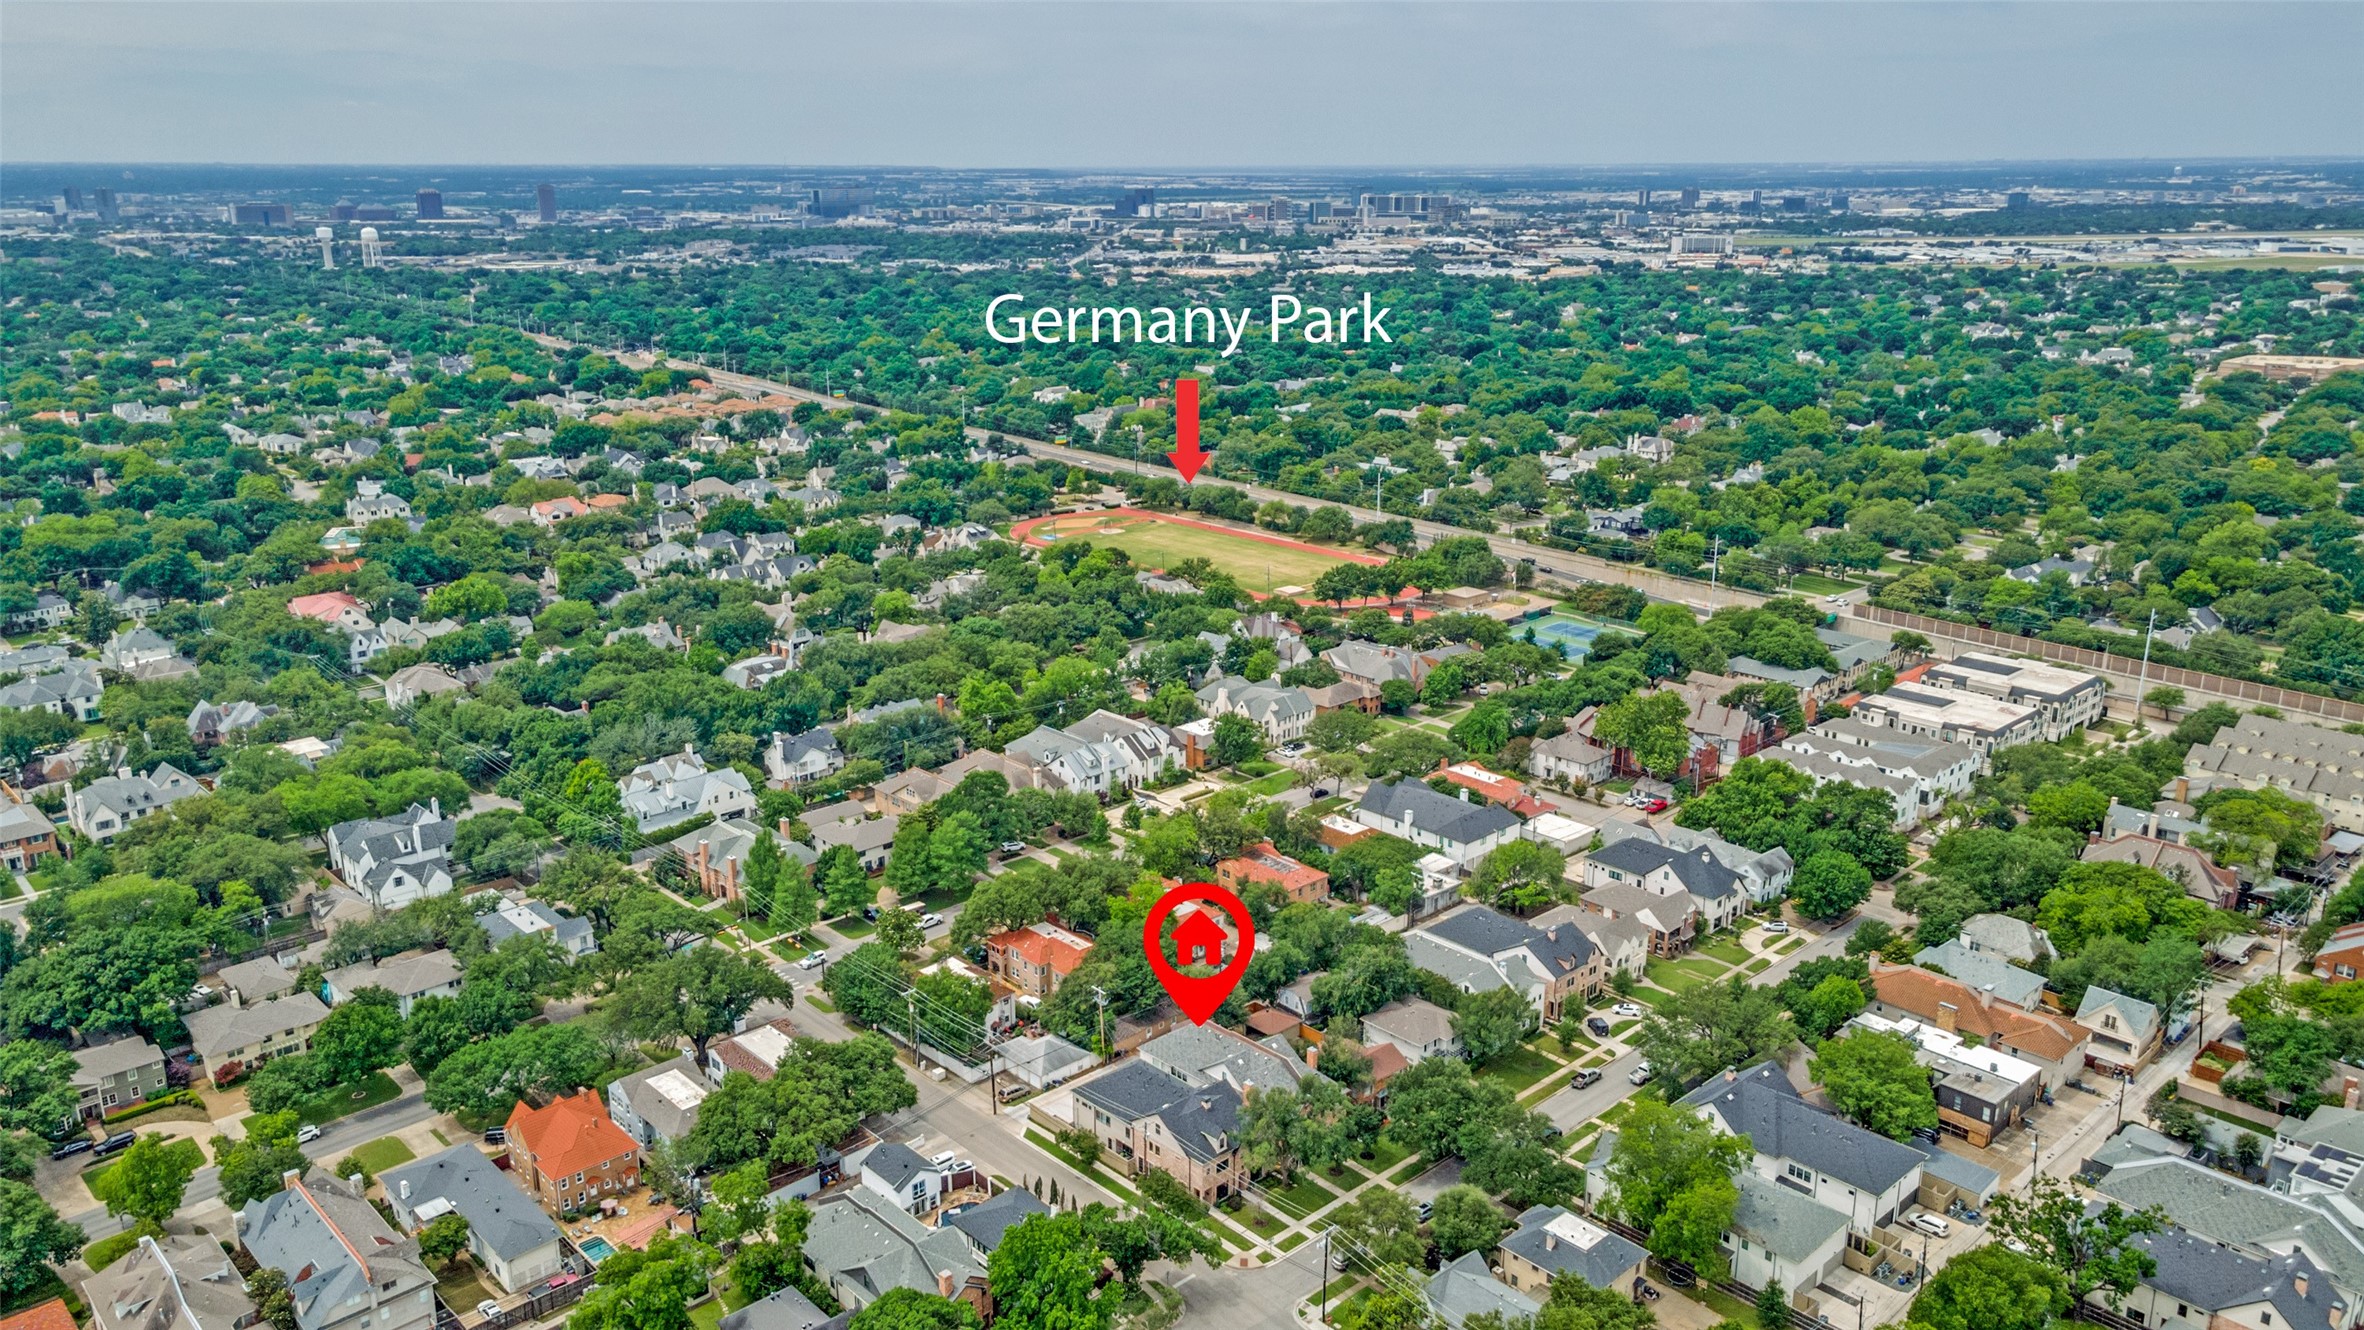
Aerial view of a leafy neighborhood, with the property and Germany Park marked in red.
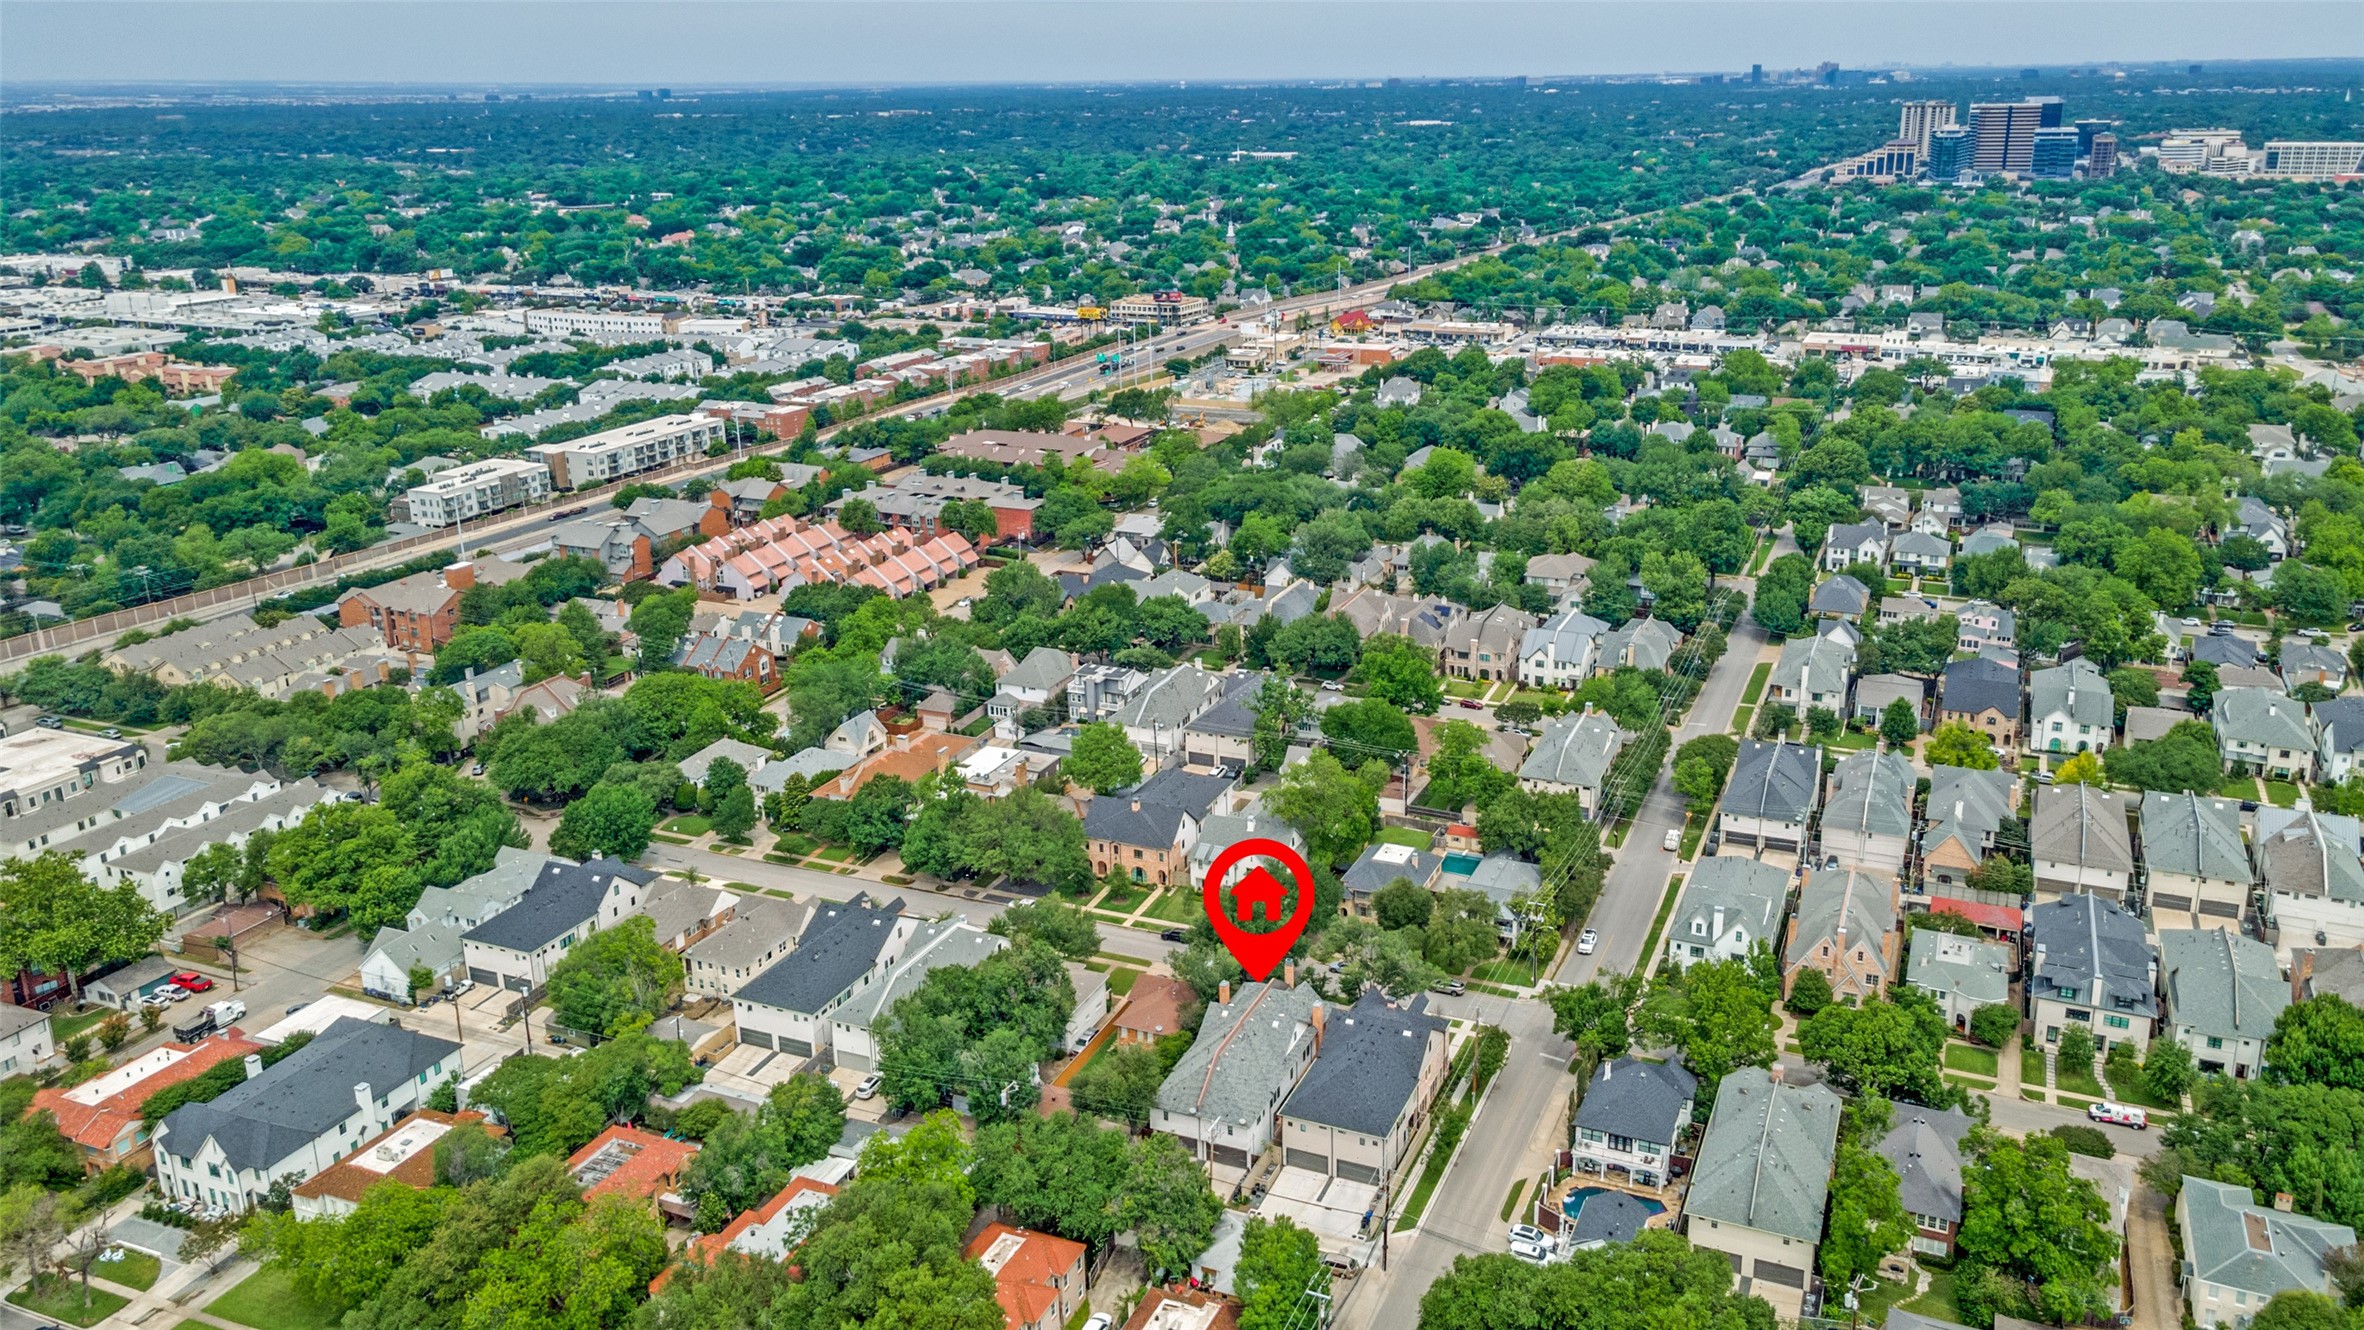
Aerial neighborhood view with a red marker identifying the property among tree-lined residential streets.
SEE ALL PHOTOS
Two-story brick home framed by mature trees, with a front walkway and white Adirondack chairs.
Brick home entrance with a recessed black-framed glass door and flower-filled planters.
Entry hall with a black-framed glass door, abstract art, and a console with teal lamps and orchids.
Furnished home office with a wooden desk, gallery wall, and large window overlooking the yard.
Living room with a cream sectional, white fireplace, patterned rug, and blue abstract wall art.
Open-plan kitchen and dining room with a glass-front wine cellar, wood table, and tall shaded windows.
Open-plan dining room and kitchen with a long wood table, white cabinetry, and staircase beside wine storage.
Built-in bar with illuminated bottle shelves and wine display beside a modern staircase.
Open-plan dining and living room with a farmhouse table, hardwood floors, and glass-railed staircase.
Kitchen with a marble-topped island, white cabinets, stainless steel appliances, and pendant lights.
Kitchen with a large veined stone island, white cabinetry, stainless steel appliances, and three pendant lights.
Furnished bedroom with a striped bed, leather bench, tray ceiling, and three tall windows.
Bathroom with a long white double vanity, large mirrors, shaded windows, and dark wood flooring.
Bathroom with a freestanding tub and glass shower tiled in white marble.
Walk-in closet with built-in drawers, extensive shoe shelves, hanging clothes, and a cushioned chair.
Bedroom with a gray bed, red heart artwork, and a window overlooking leafy trees.
Bedroom with a dark wood bed and patterned bedding, next to a window overlooking greenery.
Bedroom with a dark-covered bed, hanging hammock chair, two windows, and white desk.
Bathroom with gray vanity and pale stone counter beside a tiled bathtub and shower.
Laundry room with gray cabinets, a utility sink, front-loading washer and dryer, and a large leafy-view window.
Furnished recreation room with a wall-mounted TV, leather seating, and an exercise bike beneath a sloped ceiling.
Home bar with a marble-look counter, sink, glass-front cabinets, and stainless steel beverage refrigerator.
Bathroom with a white vanity and large mirror beside a dark tiled shower.
Side patio with potted plants and string lights beside sliding glass doors to a modern kitchen.
Covered brick patio with a gray sofa, potted plants, and stepping-stone path beside a wooden fence.
Brick residence with a tree-lined front lawn and Dallas skyline in the distance.
Aerial view of the neighborhood, with the home marked near Highland Park Highschool.
Aerial neighborhood view of 4407 Emerson Avenue, with the Dallas skyline and nearby landmarks labeled.
Aerial view of a leafy neighborhood, with the property and Germany Park marked in red.
Aerial neighborhood view with a red marker identifying the property among tree-lined residential streets.
Active Under Contract

4407 Emerson Avenue

4407 Emerson Avenue, University Park, TX 75205

$1,949,000
Live in luxury in a prime University Park location for under $2 million! Enjoy entertaining in the light-filled, spacious living area, complete with a gas fireplace, wet bar, beverage refrigerator, and custom climate-controlled wine storage. The open layout flows seamlessly into the dining area and chef's kitchen, while glass-panel sliding doors lead to an inviting side yard. Thoughtfully designed for both function and style, the kitchen makes meal preparation a pleasure. Kitchen features include a large island with room for additional seating; a Thermador gas range, double oven, and microwave; and a sizeable walk-in pantry. A private home office overlooking the beautifully landscaped front yard and a half-bath round out the first floor of this home. Retreat upstairs to your primary bedroom suite which boasts wood floors and a luxurious ensuite bath with marble finishes, dual vanities, a freestanding tub, a separate double shower, and abundant closet space with built-in drawers. Also upstairs are three secondary bedrooms, each with walk-in closets, and two full bathrooms. A full-size laundry room completes the second level. The third level offers a multi-purpose living area with a wet bar, beverage refrigerator, and skylight, plus a full bathroom. Two-car attached garage with epoxy flooring and Elfa shelving. Enjoy a low-maintenance lifestyle with all up-to-date amenities in a sought-after University Park location. One block from Highland Park High School and a short walk to Bradfield Elementary, Highland Park Village, and Lover's Lane Miracle Mile.

4
beds

5
baths

3,556 Sq.Ft. LIVING AREA

3,484.8 Sq.Ft. lot

Paige  Elliott

Paige Elliott

Features & Amenities

Interior

  • total bedrooms4
  • Total bathrooms5
  • full bathrooms4
  • half bathroom1
  • Laundry room Laundry in Utility Room
  • Flooring Carpet, Marble, Wood
  • Fireplace Gas, Gas Log
  • APPLIANCES Double Oven, Dishwasher, Electric Oven, Gas Cooktop, Disposal, Microwave
  • other interior Features Wet Bar, Built-in Features, Decorative/Designer Lighting Fixtures, Double Vanity, Kitchen Island, Open Floorplan, Walk-In Closet(s)

Area & Lot

  • Status Active Under Contract
  • Living Area3,556 Sq.Ft.
  • Lot Area3,484.8 Sq.Ft.
  • MLS® ID21247264
  • TypeResidential
  • YEAR BUILT2017
  • NeighborhoodUniversity Park
  • Elementary SchoolBradfield
  • Middle SchoolHighland Park,Mcculloch
  • High SchoolHighland Park
  • School DistrictHighland Park ISD

Exterior

  • STORIES3
  • Garage Space2.0
  • water SourcePublic
  • utilitiesSewer Available, Water Available
  • PoolNone
  • roofComposition
  • lot featuresInterior Lot, Landscaped, Sprinkler System
  • parkingAlley Access, Epoxy Flooring, Garage Faces Rear
  • HEAT TYPECentral
  • AIR CONDITIONINGCentral Air, Ceiling Fan(s), Electric
  • sewerPublic Sewer
  • SubstructureSlab
  • other exterior FeaturesRain Gutters

Financial

  • Sales Price$1,949,000
  • Real Estate Tax $25,281/yr
Two-story brick home framed by mature trees, with a front walkway and white Adirondack chairs.
Brick home entrance with a recessed black-framed glass door and flower-filled planters.

Live in luxury in a prime University Park location for under $2 million!

– Elliott & Elliott Real Estate Group
Entry hall with a black-framed glass door, abstract art, and a console with teal lamps and orchids.
View Virtual Tour
Brick home entrance with a recessed black-framed glass door and flower-filled planters.

Schedule a Showing

We would love to show you our beautiful property. Please select your preferred date and time below. An agent will be in touch shortly to confirm your appointment.

Schedule a Showing

We would love to show you our beautiful property. Please select your preferred date and time below. An agent will be in touch shortly to confirm your appointment.

Thank you for your interest in 4407 Emerson Avenue, University Park, TX 75205. We are reviewing your request and will be in touch shortly!

Mortgage Calculator

Estimate your monthly mortgage payment, including the principal and interest, property taxes, and HOA. Adjust the values to generate a more accurate rate.

All estimates are provided for informational purposes only. Actual amounts may vary.
$0,000 Your Payment 20 15 65
$0,000 Your Payment

University Park

Explore

Start Working Together!

Known by their clients and peers for their extensive market knowledge and incomparable work ethic, Elliott & Elliott are a top choice for both buyers and sellers.

Follow Us on Instagram