Leave a Message

Thank you for your message. We will be in touch with you shortly.

4328 Shenandoah Street
SEE ALL PHOTOS
4328 Shenandoah Street
Courtesy of Dave Perry Miller Real Estate
Sold

4328 Shenandoah Street

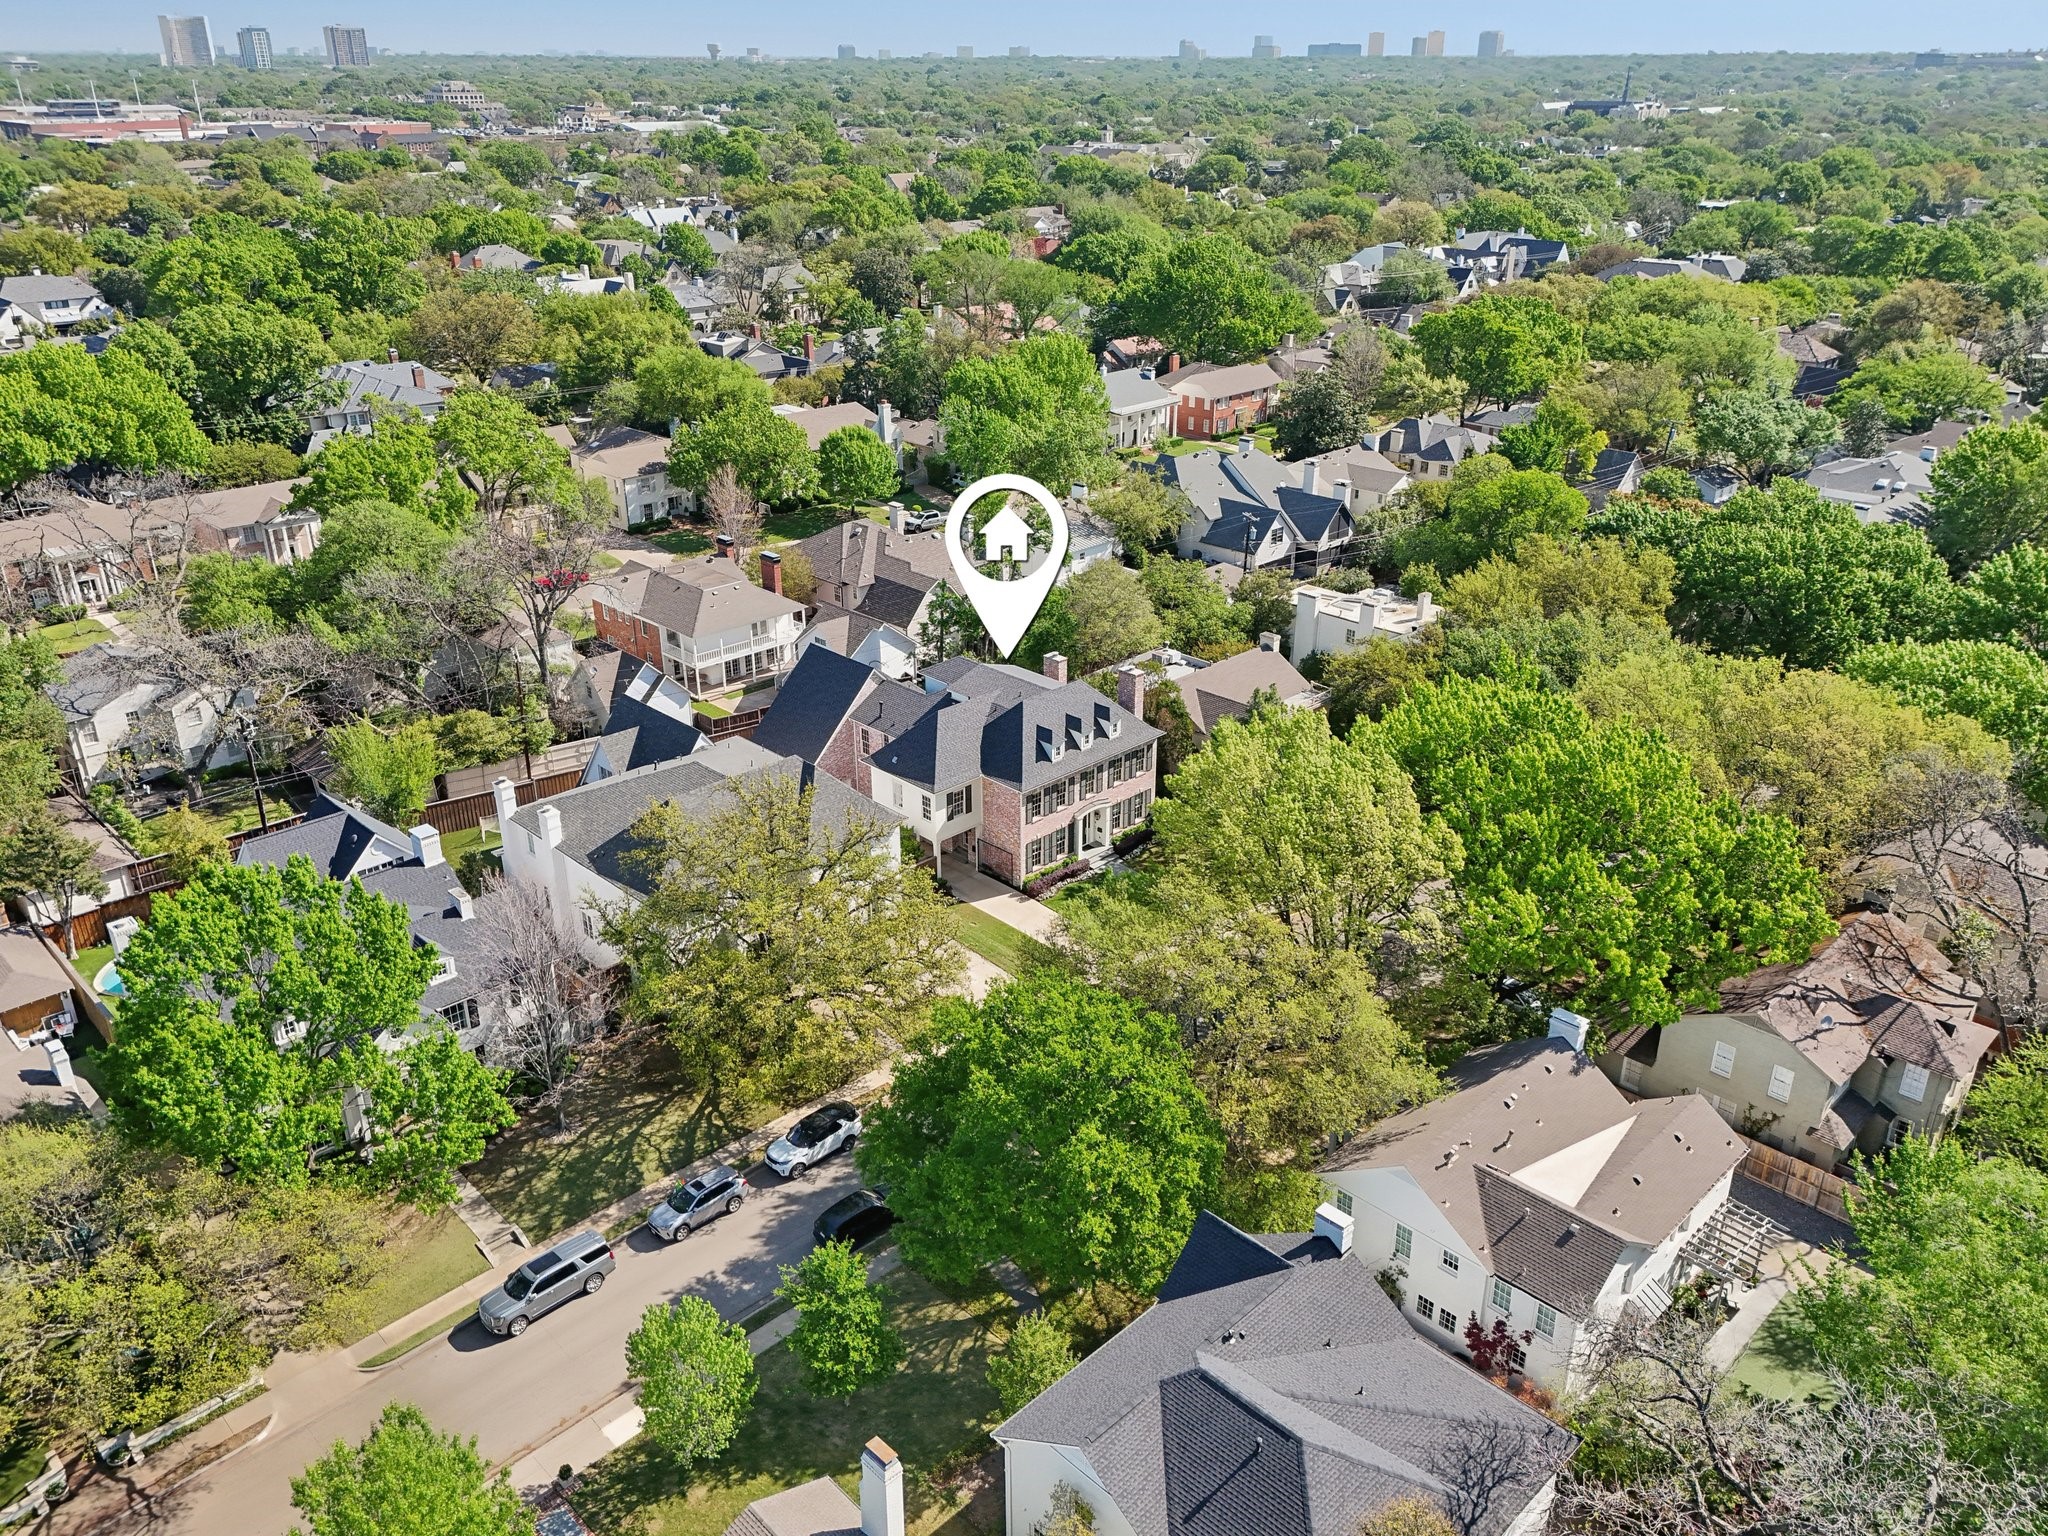
4328 Shenandoah Street, University Park, TX 75205

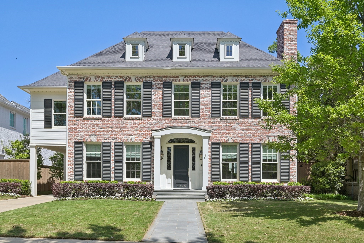
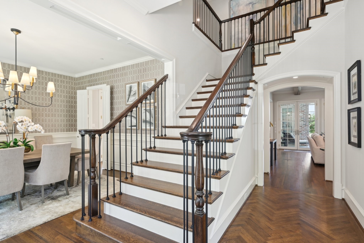
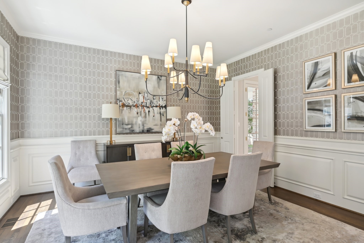
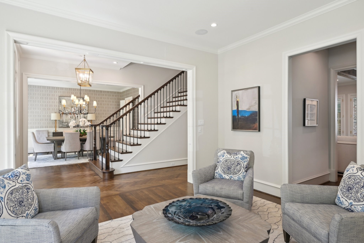
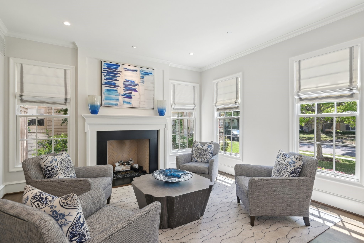
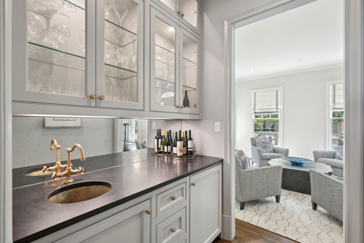
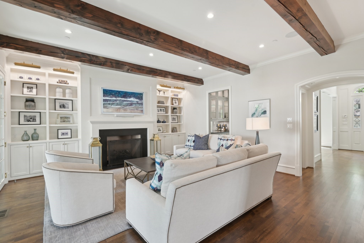
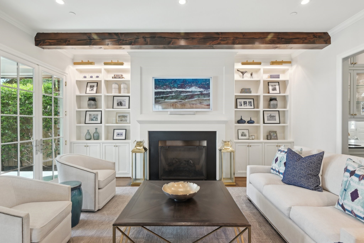
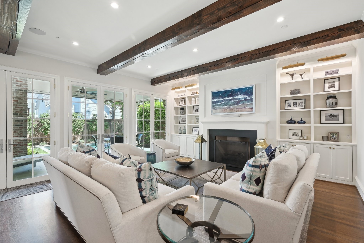
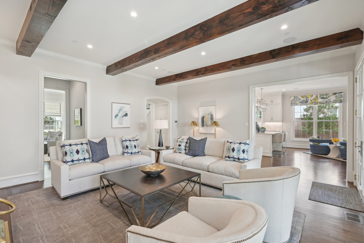
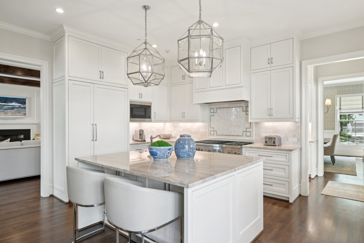
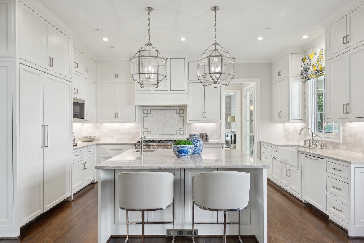
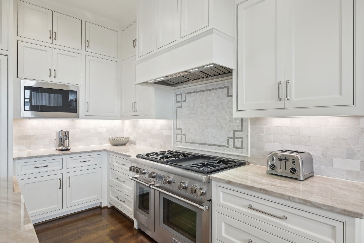
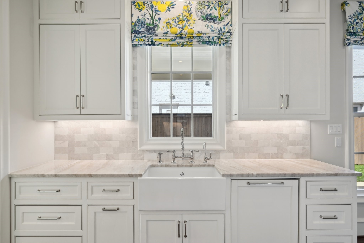
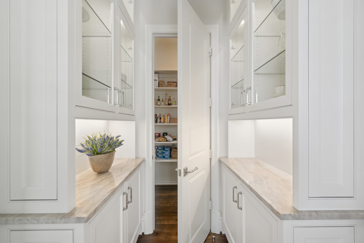
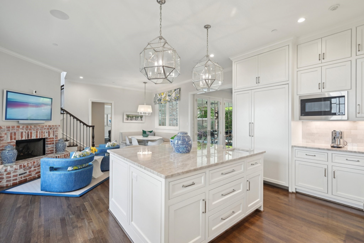
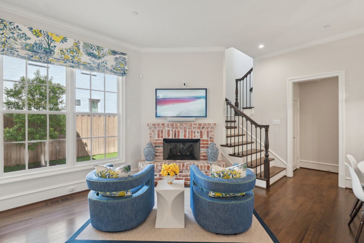
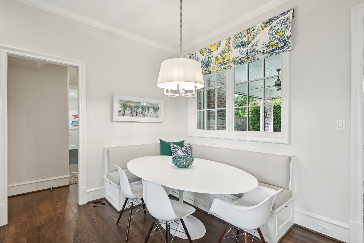
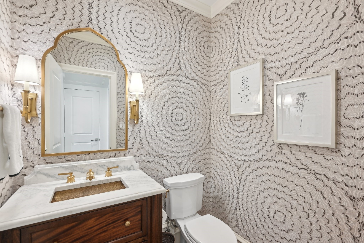
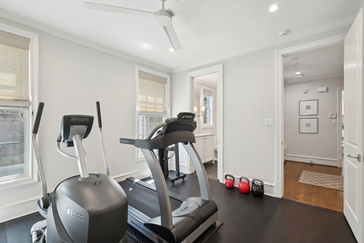
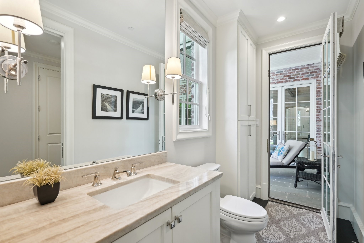
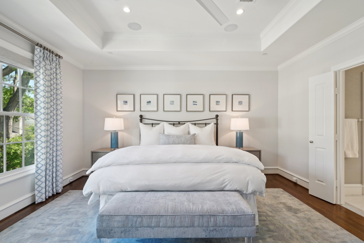
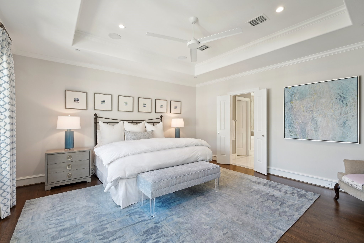
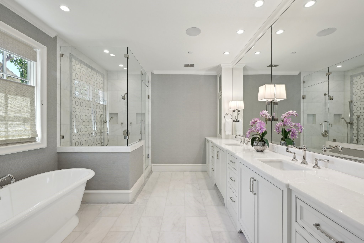
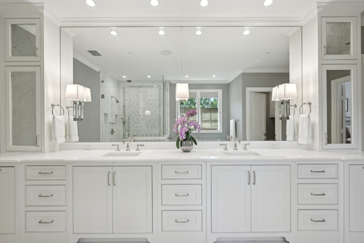
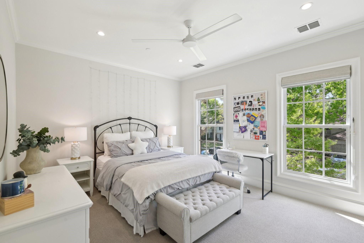
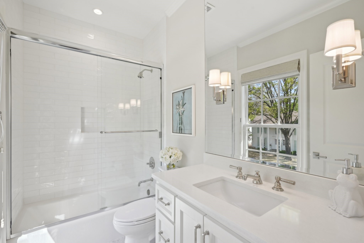
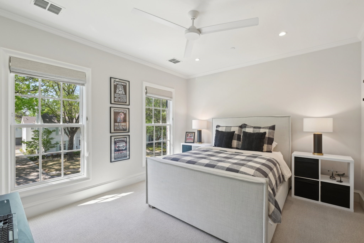
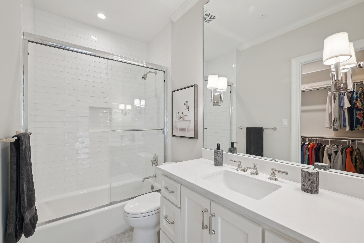
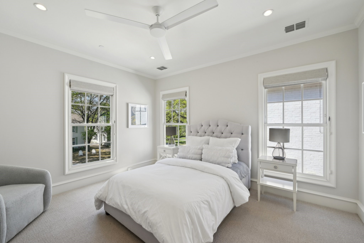
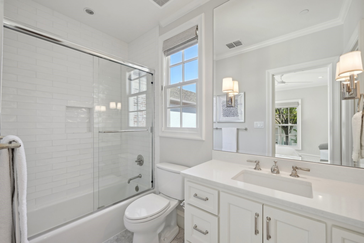
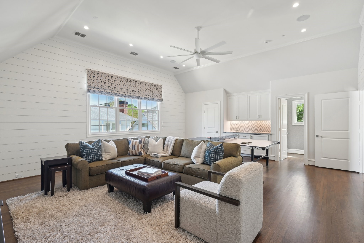
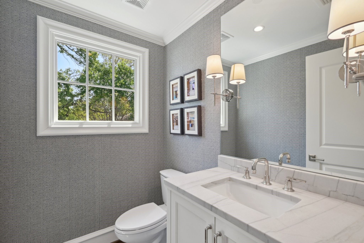
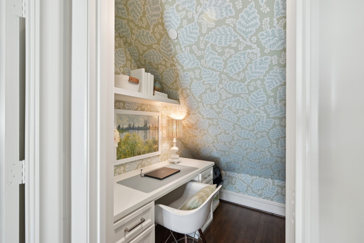
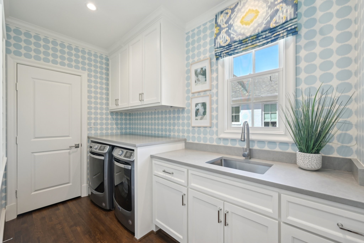
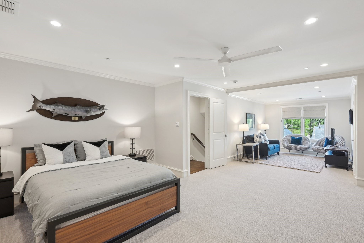
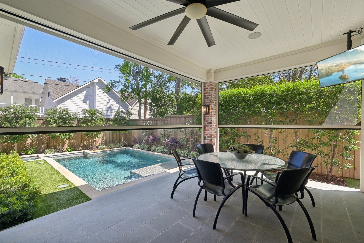
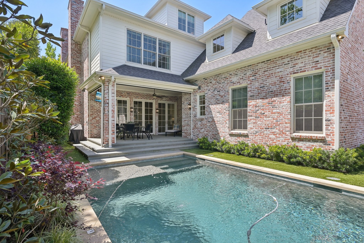
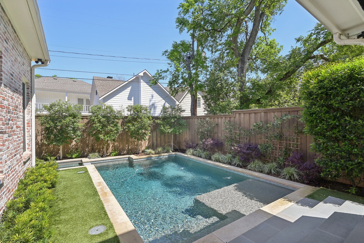
Stunning, classic, University Park home zoned for Bradfield Elementary. Built by Sleepy Hollow Homes in 2019, this immaculate home boasts a traditional yet open floor plan with high-end designer touches throughout. The entry with soaring ceiling is flanked by a dining room with adjacent butler's pantry and a living room with fireplace and adjoining wet bar with beverage refrigerator. The family room with built-ins and fireplace offers floor-to-ceiling windows overlooking the backyard and opens to the chef's kitchen. Kitchen features: Thermador appliances including a 6-burner gas range with two ovens, built-in refrigerator, a generous island with second sink, a keeping room with fireplace, and a breakfast nook with banquette seating. Rounding out the downstairs is a powder bath and a workout room with gym flooring, TV, and attached half bath. The primary suite is located on the second level and has a large walk-in closet, cedar closet, and a luxurious en-suite bath with double vanities, dual sinks, a soaking tub, and a separate shower. Three secondary bedrooms - each en-suite with walk-in closets - are also located on the second floor. Completing the second floor is a spacious game room with a wet bar, beverage refrigerator, and connecting half-bath; office space with built-in desk; and a large laundry room with a washer, dryer, sink, and utility closet. The fourth secondary bedroom with sizeable sitting area is located on the third floor and has an en-suite bath and walk-in closet. Outside there is a landscaped backyard with a covered patio with phantom screens and TV, sparkling pool, attached spa, and turf. Additional home amenities include: porte-cochere, drive-through garage with built-in storage shelving, fire suppression system, whole-home surge protector, and two Sonos systems along with a media closet. Do not miss this remarkable home!

5
beds

8
baths

5,780 Sq.Ft. LIVING AREA

8,929.8 Sq.Ft. lot

Paige  Elliott

Paige Elliott

Curtis  Elliott

Curtis Elliott

Features & Amenities

Interior

  • total bedrooms5
  • Total bathrooms8
  • full bathrooms5
  • half bathrooms3
  • Laundry room Washer Hookup, Laundry in Utility Room
  • Flooring Stone, Tile, Wood
  • Fireplace Family Room, Gas, Gas Log, Kitchen, Living Room
  • APPLIANCES Built-In Refrigerator, Double Oven, Dryer, Dishwasher, Disposal, Gas Range, Microwave, Washer
  • other interior Features Wet Bar, Built-in Features, Cedar Closet(s), Decorative/Designer Lighting Fixtures, Double Vanity, Kitchen Island, Multiple Staircases, Open Floorplan, Walk-In Closet(s)

Area & Lot

  • Status Sold
  • Date Sold June 16, 2025
  • Living Area5,780 Sq.Ft.
  • Lot Area8,929.8 Sq.Ft.
  • MLS® ID20822685
  • TypeResidential
  • YEAR BUILT2019
  • NeighborhoodUniversity Park
  • Architecture StylesTraditional, Detached
  • Elementary SchoolBradfield
  • Middle SchoolHighland Park
  • High SchoolHighland Park
  • School DistrictHighland Park ISD

Exterior

  • STORIES3
  • Garage Space2.0
  • water SourcePublic
  • utilitiesSewer Available, Water Available
  • PoolHeated, In Ground, Pool
  • roofComposition
  • lot featuresInterior Lot, Landscaped, Sprinkler System
  • parkingAlley Access, Drive Through, Driveway, Electric Gate
  • HEAT TYPECentral, Natural Gas
  • AIR CONDITIONINGCentral Air, Ceiling Fan(s), Electric, Zoned
  • sewerPublic Sewer
  • SubstructurePillar/Post/Pier
  • security FeaturesSecurity System, Fire Sprinkler System
  • other exterior FeaturesRain Gutters

Financial

  • Price Upon Request
View Virtual Tour

University Park

Explore

Start Working Together!

Known by their clients and peers for their extensive market knowledge and incomparable work ethic, Elliott & Elliott are a top choice for both buyers and sellers.

Follow Us on Instagram