Leave a Message

Thank you for your message. We will be in touch with you shortly.

4317 Hyer Street
Courtesy of Dave Perry Miller Real Estate
Sold

4317 Hyer Street

4317 Hyer Street, University Park, TX 75205

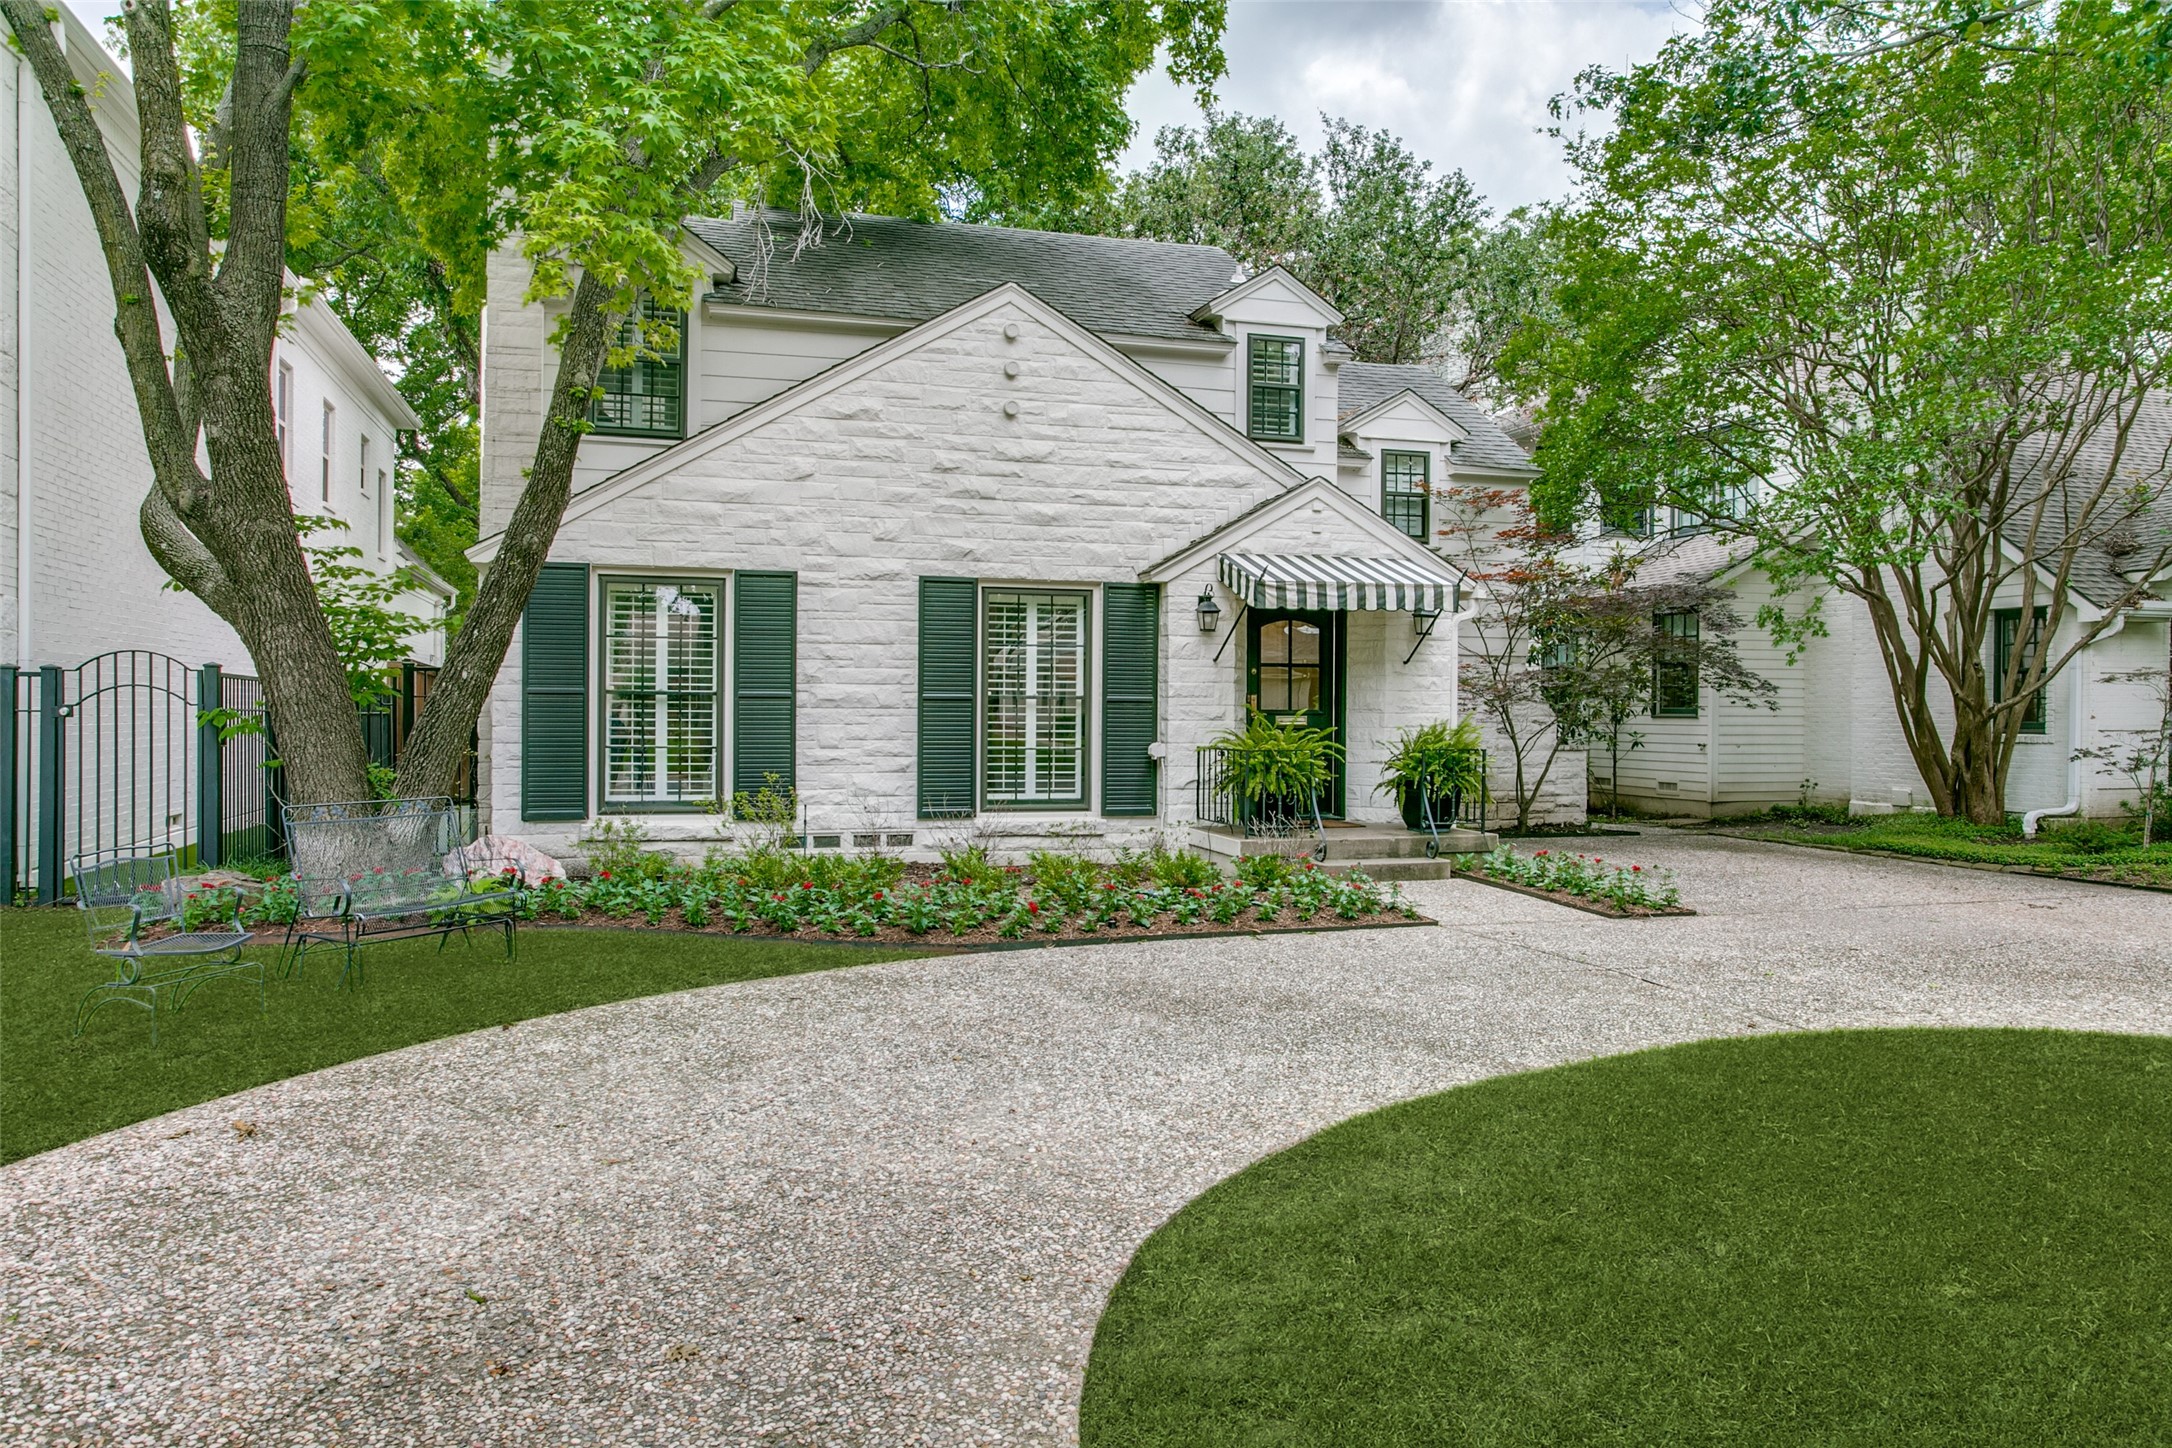
*** Highest and Best - Please submit offers by Saturday, February 15 at 6PM (CST). *** Rare opportunity to own a classically updated, move-in ready home in University Park and Highland Park ISD for under 2 million! This light-filled, charming home in coveted Bradfield Elementary has it all. The beautifully manicured front yard and circular driveway draw you inside this home which boasts pristine hardwoods throughout. Downstairs open floor plan features: formal living and dining spaces; two gas fireplaces; designer wall-papered half bath; light and bright chef's kitchen with marble counters, Wolf cooktop, cafe island seating, built-in wine fridge, and ample storage including a pantry; and a generous laundry room with built-in cabinets and room for a refrigerator. The kitchen opens to the family room offering a wall of windows for abundant natural light. Upstairs the spacious primary suite has built-in bookshelves and a luxurious bath with marble counters and marble tile floor, dual vanities, and an expansive walk-in closet. Off the master suite is a bonus room ideal for an office, nursery, or workout room. Rounding out the upstairs are two secondary bedrooms and a full bath with marble counters. Outside is a turfed backyard, patio, and built-in outdoor grill perfect for entertaining. Steps away is an oversized two-car detached garage with roughly 425 square feet of upstairs flex space including a full bath and closet. Conveniently situated in a prime location steps away from restaurants and shopping on Lovers Lane, walkable to the prestigious Highland Park Village, and in close vicinity to the highly rated Highland Park High school. This gem of a home will not last long; come see it!

3
beds

3
baths

2,789 Sq.Ft. LIVING AREA

7,143.84 Sq.Ft. lot

Paige  Elliott

Paige Elliott

Features & Amenities

Interior

  • total bedrooms3
  • Total bathrooms3
  • full bathrooms2
  • half bathroom1
  • Laundry room Washer Hookup, Laundry in Utility Room
  • Flooring Tile, Wood
  • Fireplace Family Room, Gas, Gas Log, Living Room
  • APPLIANCES Built-In Refrigerator, Double Oven, Dishwasher, Gas Cooktop, Disposal, Microwave, Wine Cooler
  • other interior Features Built-in Features, Dry Bar, Decorative/Designer Lighting Fixtures, Open Floorplan, Walk-In Closet(s)

Area & Lot

  • Status Sold
  • Date Sold March 10, 2025
  • Living Area2,789 Sq.Ft.
  • Lot Area7,143.84 Sq.Ft.
  • MLS® ID20840400
  • TypeResidential
  • YEAR BUILT1940
  • NeighborhoodUniversity Park
  • Architecture StylesTraditional, Detached
  • Elementary SchoolBradfield
  • Middle SchoolHighland Park
  • High SchoolHighland Park
  • School DistrictHighland Park ISD

Exterior

  • STORIES2
  • Garage Space2.0
  • water SourcePublic
  • utilitiesSewer Available, Water Available
  • PoolNone
  • roofComposition
  • parkingAlley Access, Circular Driveway, Garage, Garage Faces Rear
  • HEAT TYPECentral, Natural Gas
  • AIR CONDITIONINGCentral Air, Ceiling Fan(s), Electric
  • sewerPublic Sewer
  • SubstructurePillar/Post/Pier
  • security FeaturesSecurity System Owned

Financial

  • Price Upon Request
View Virtual Tour

University Park

Explore

Start Working Together!

Known by their clients and peers for their extensive market knowledge and incomparable work ethic, Elliott & Elliott are a top choice for both buyers and sellers.

Follow Us on Instagram