Leave a Message

Thank you for your message. We will be in touch with you shortly.

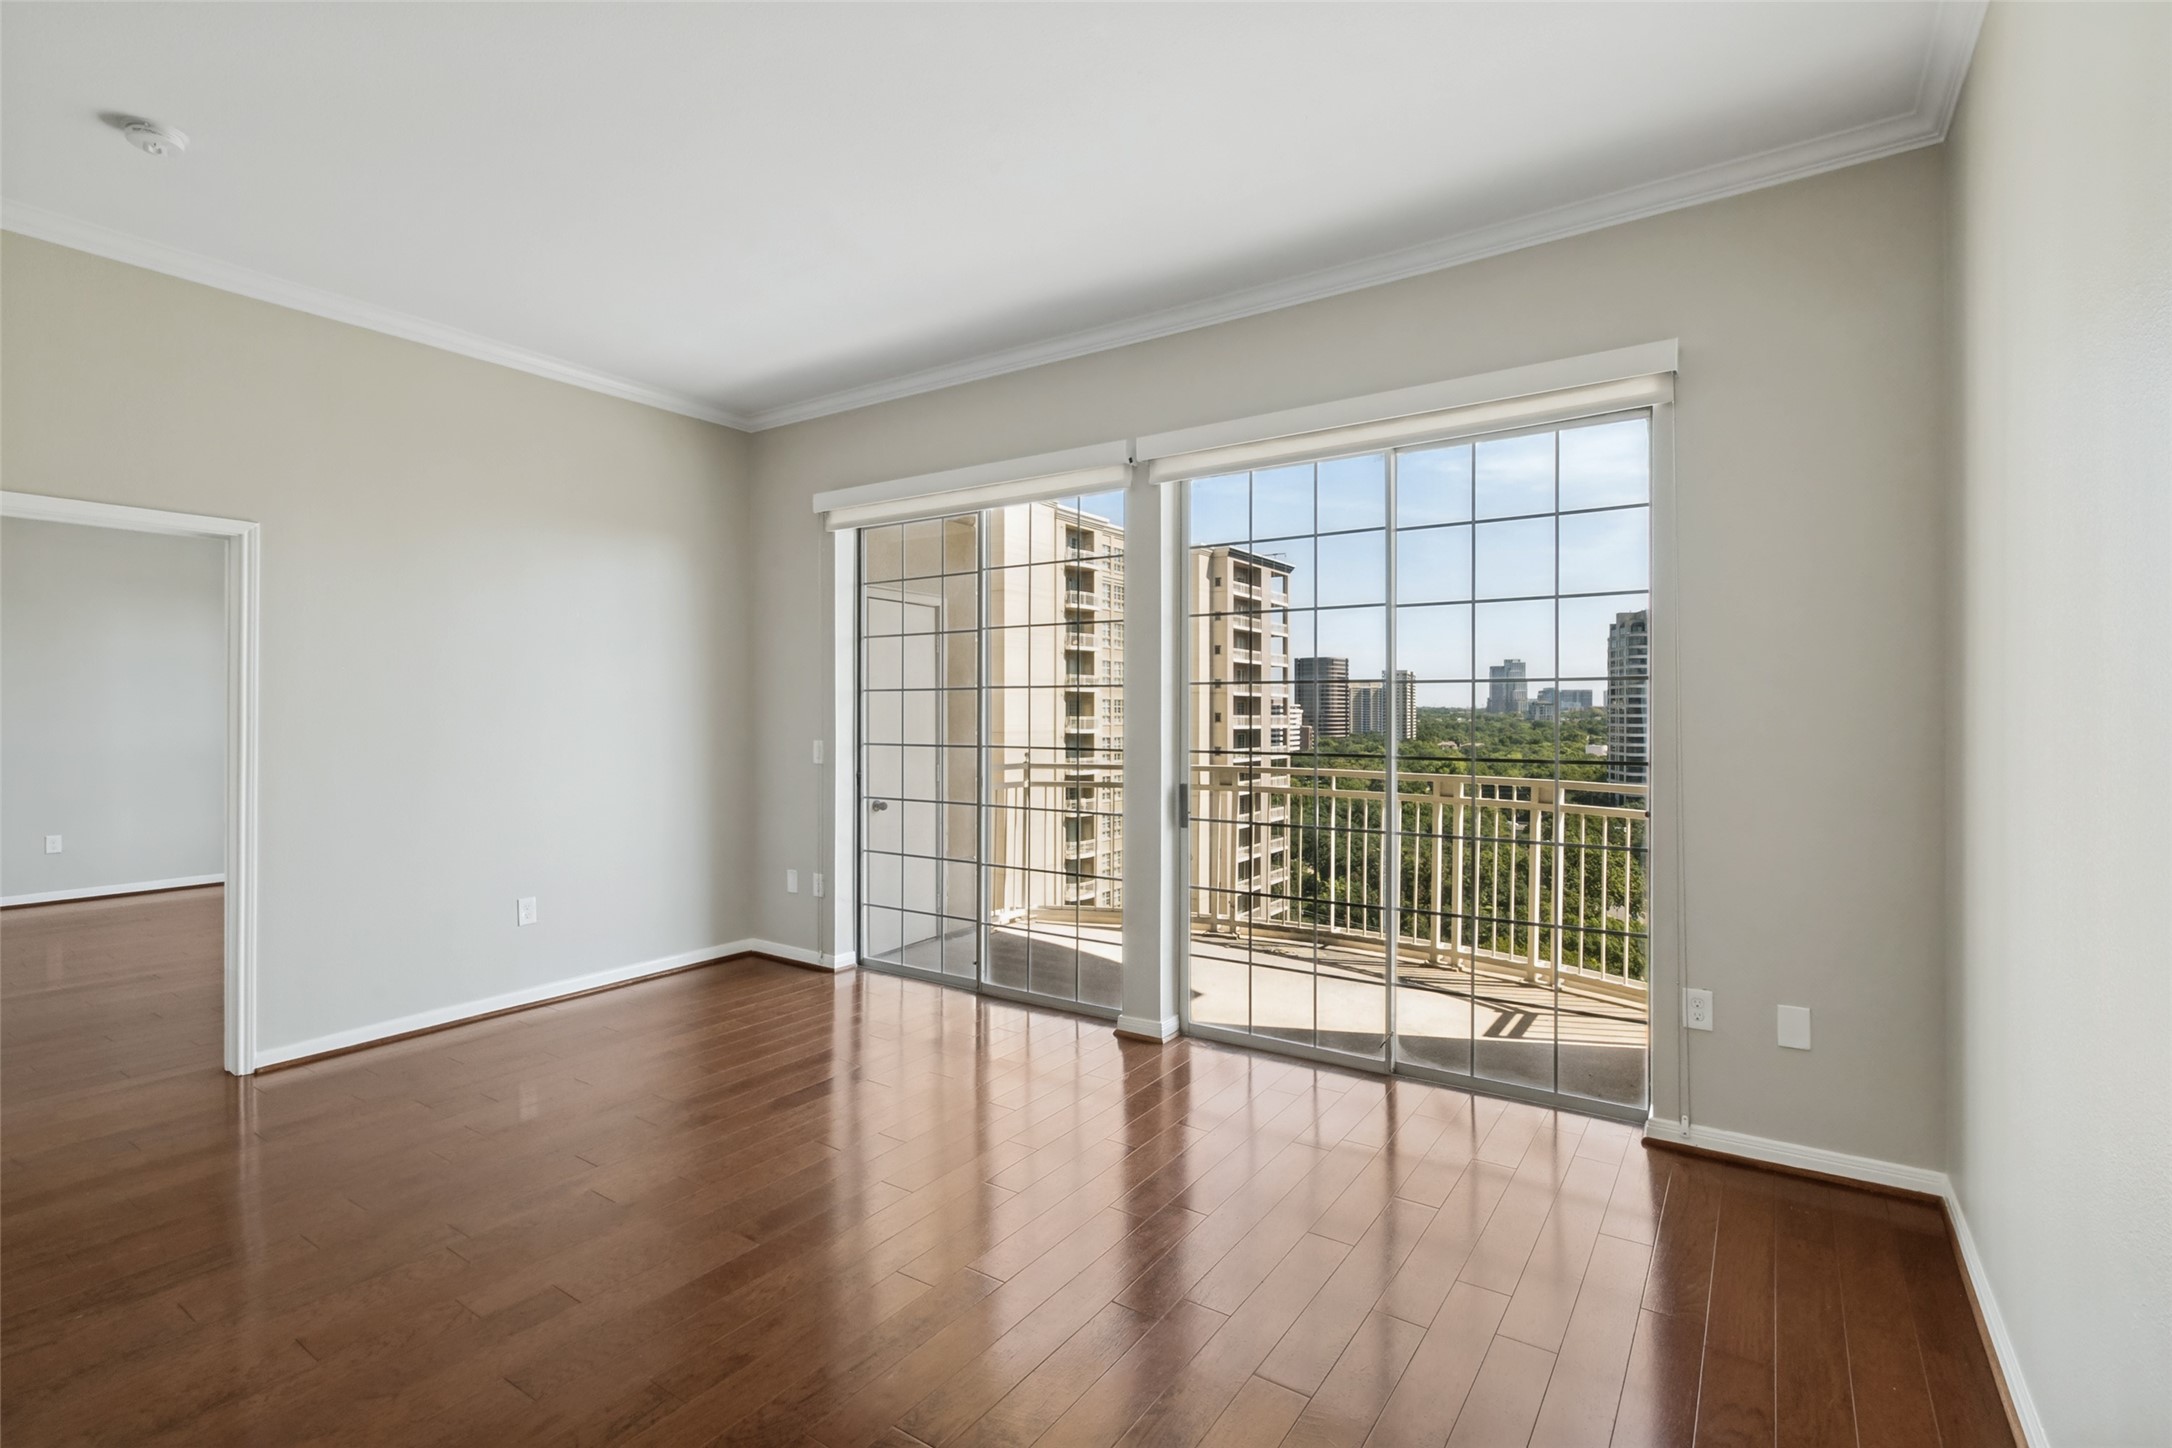
Vacant condo room with hardwood floors and sliding glass doors opening to a balcony and treetop city view.
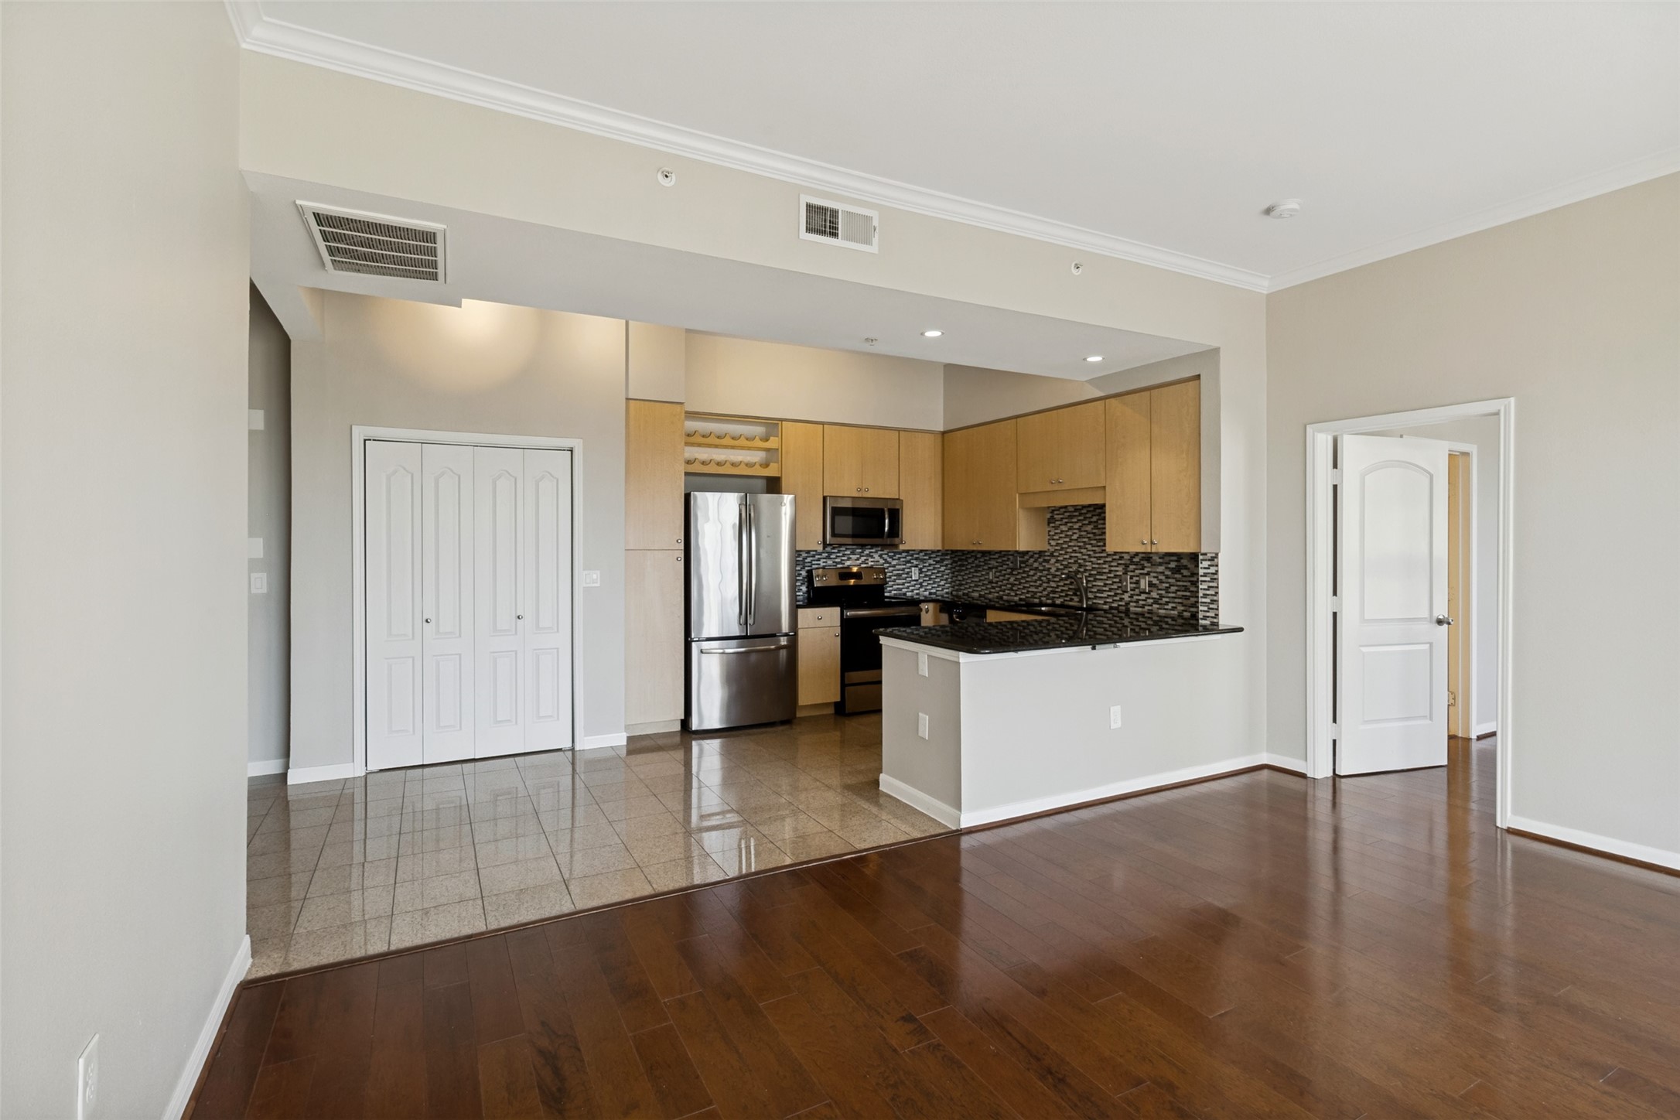
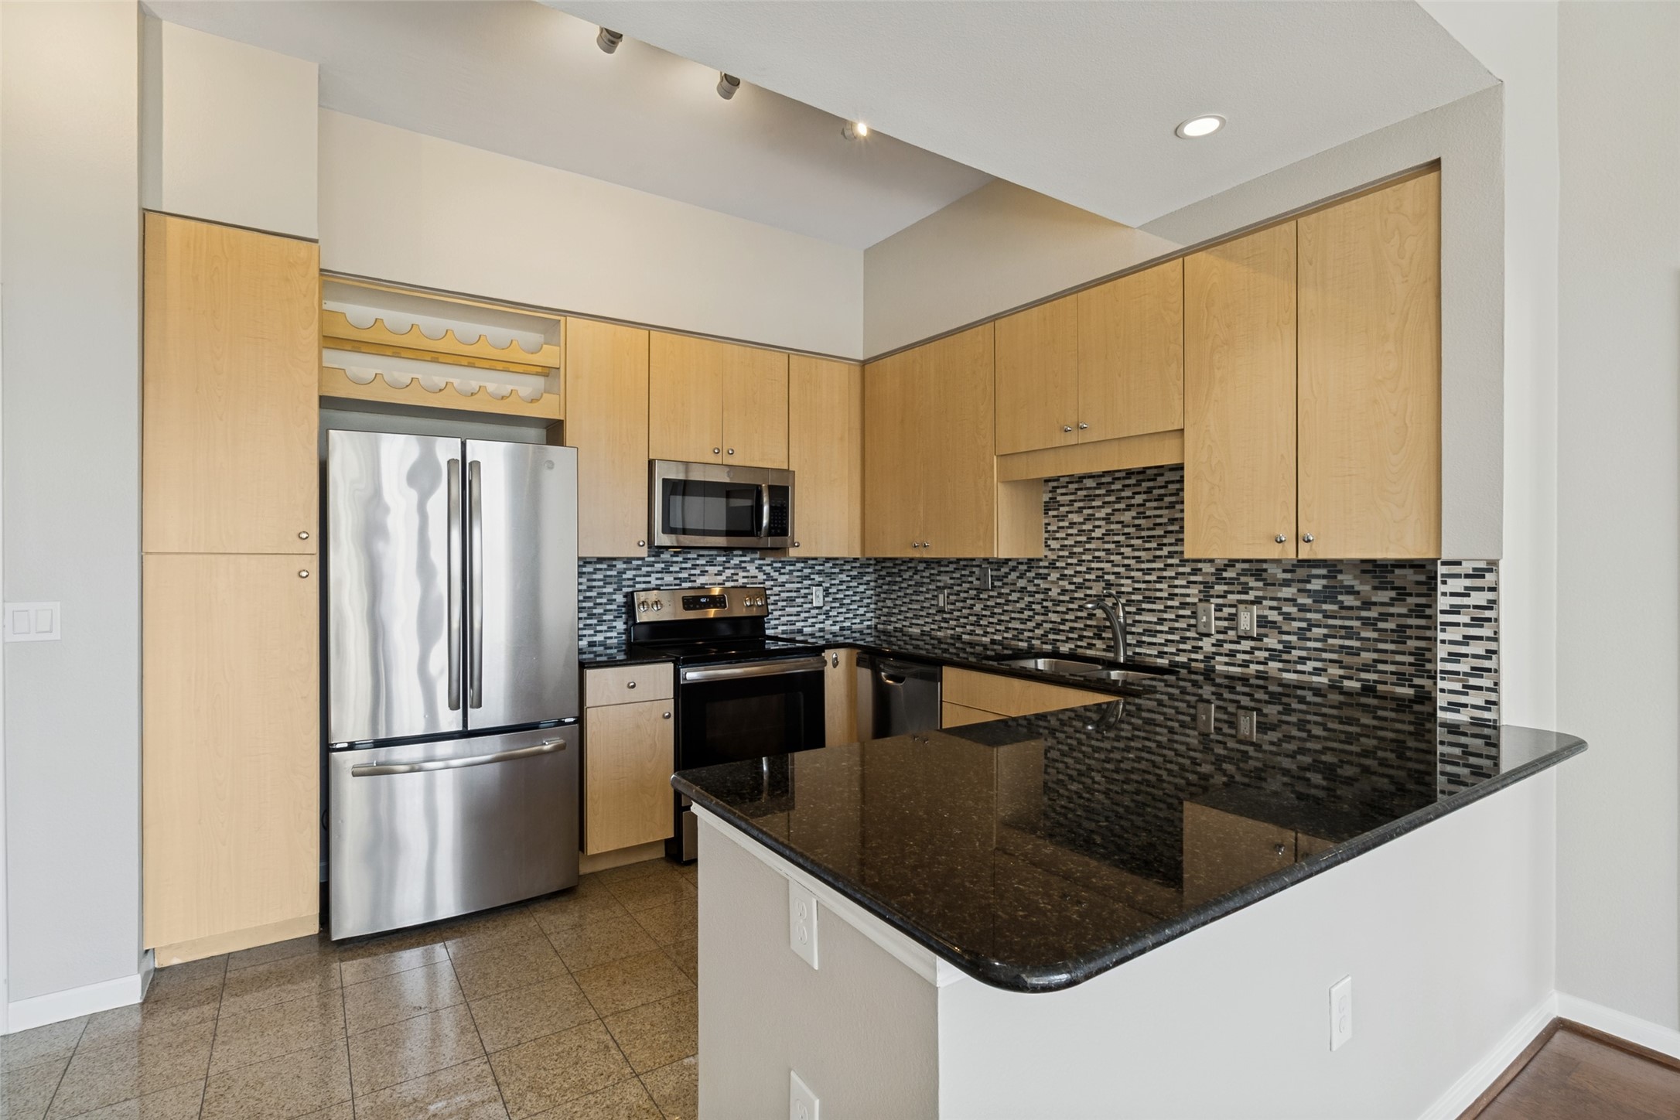
Open kitchen with wood cabinets, stainless steel appliances, mosaic backsplash, and a breakfast island.
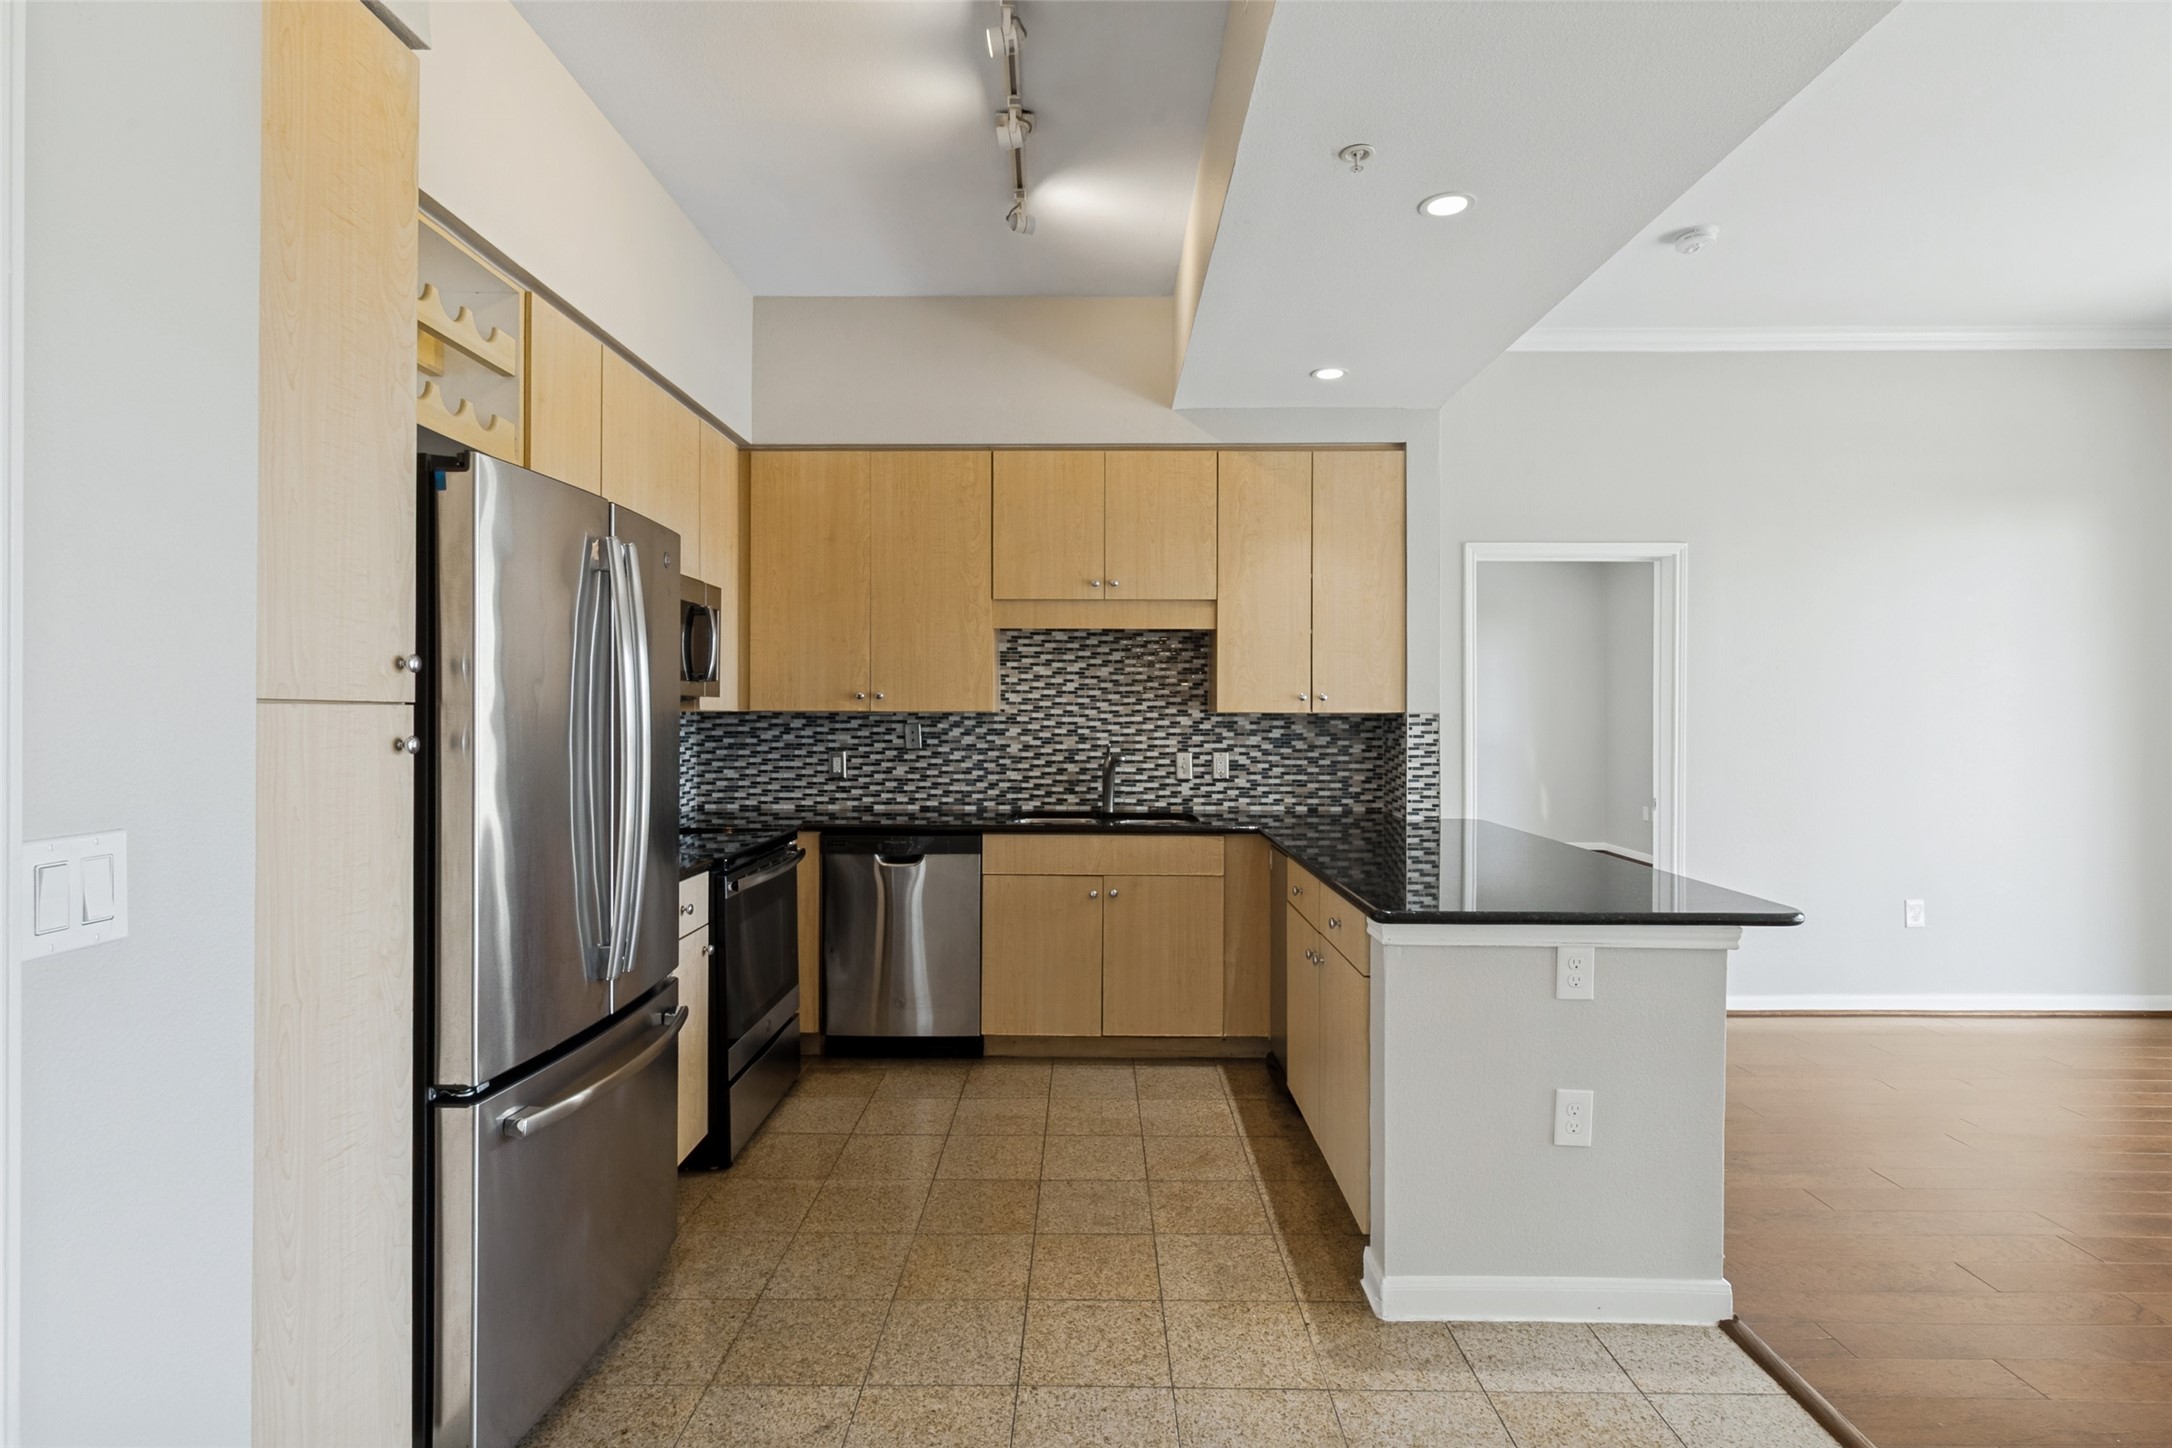
Condominium kitchen with light wood cabinets, stainless steel appliances, and a dark mosaic backsplash.
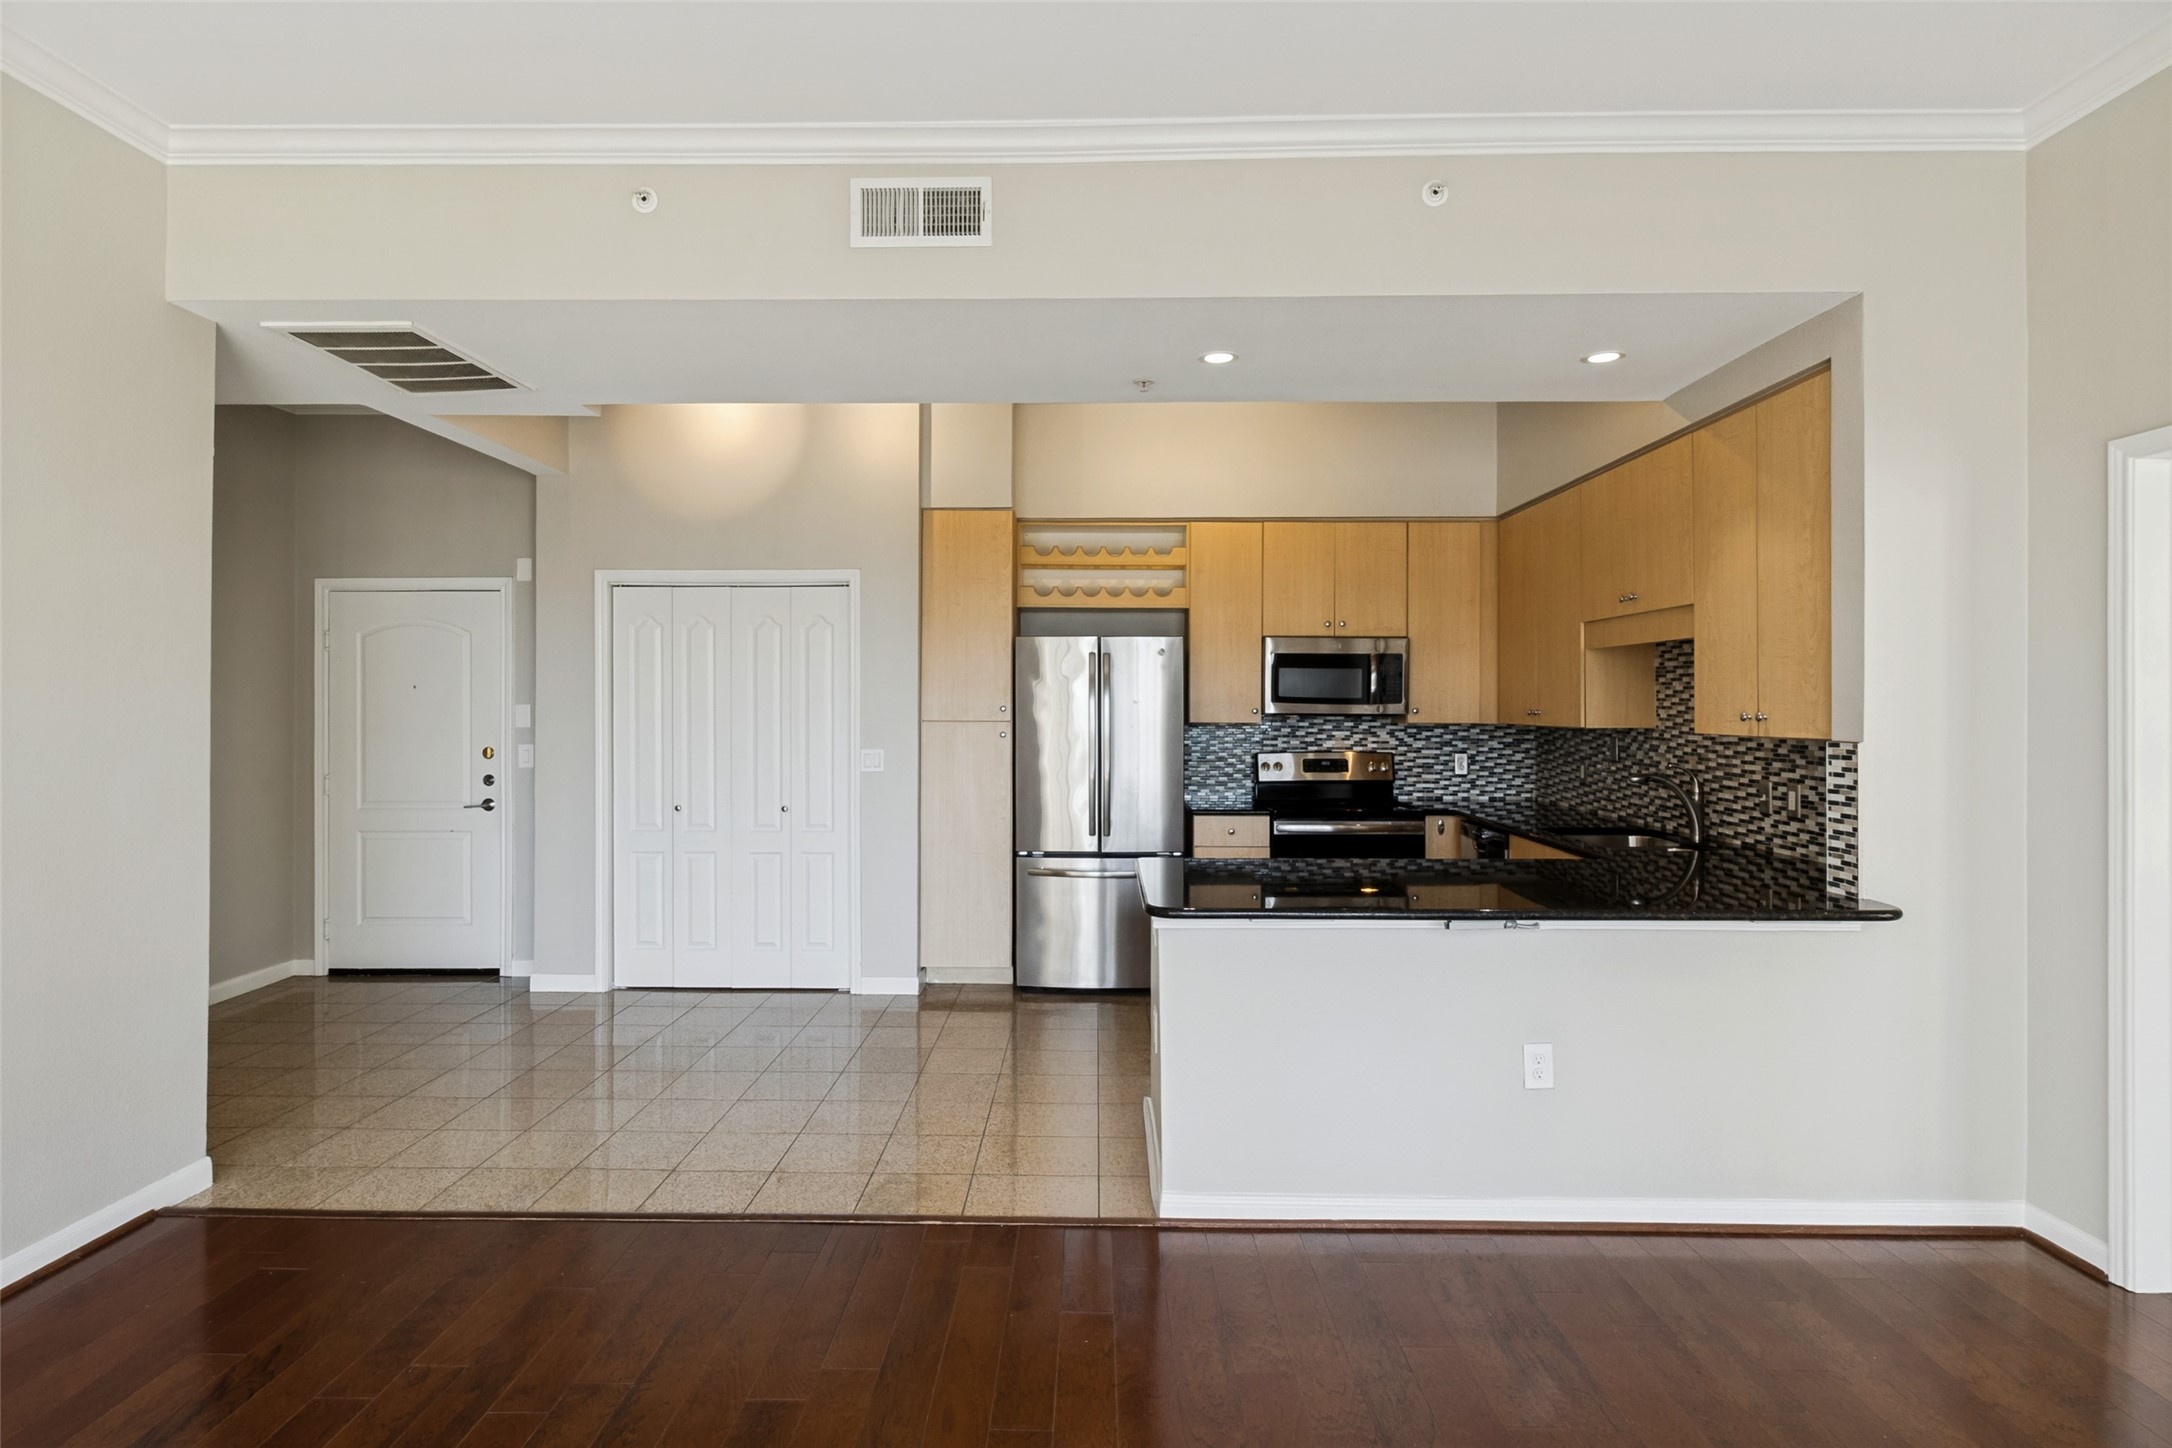
Kitchen with light wood cabinets, stainless steel appliances, mosaic backsplash, and a breakfast bar.
Kitchen with light wood cabinets, stainless steel appliances, and a dark stone breakfast bar.
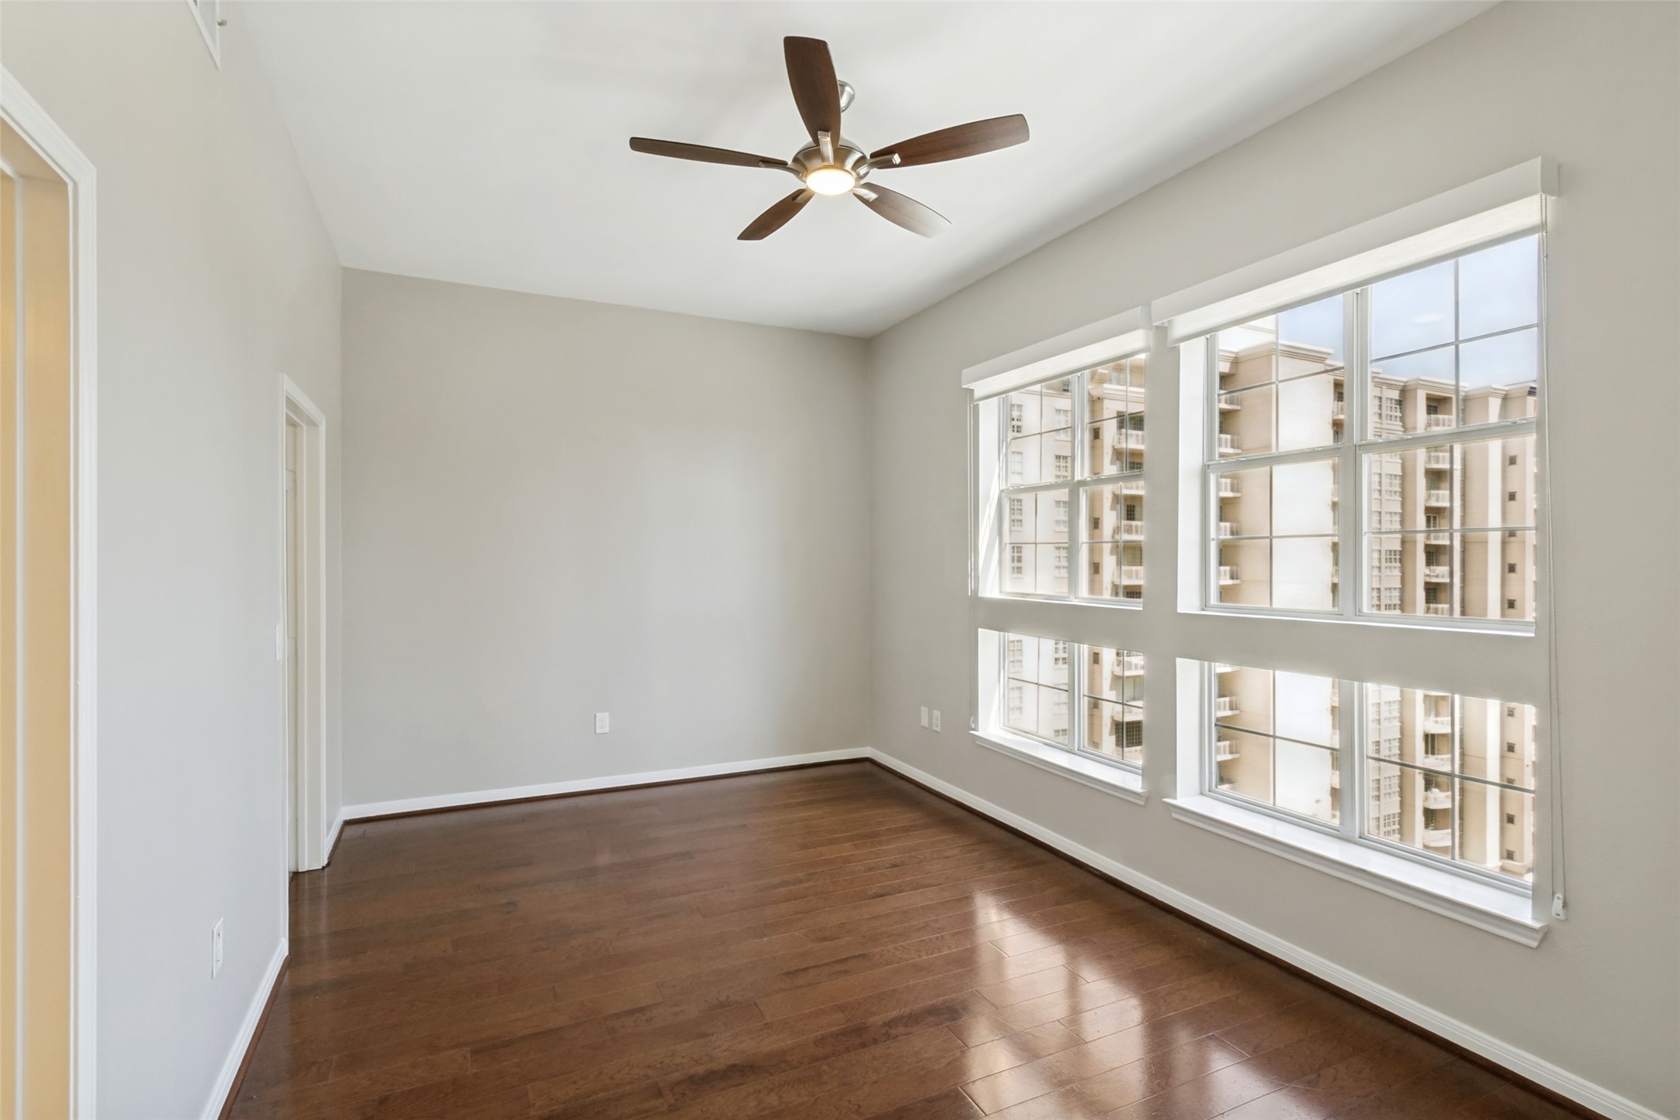
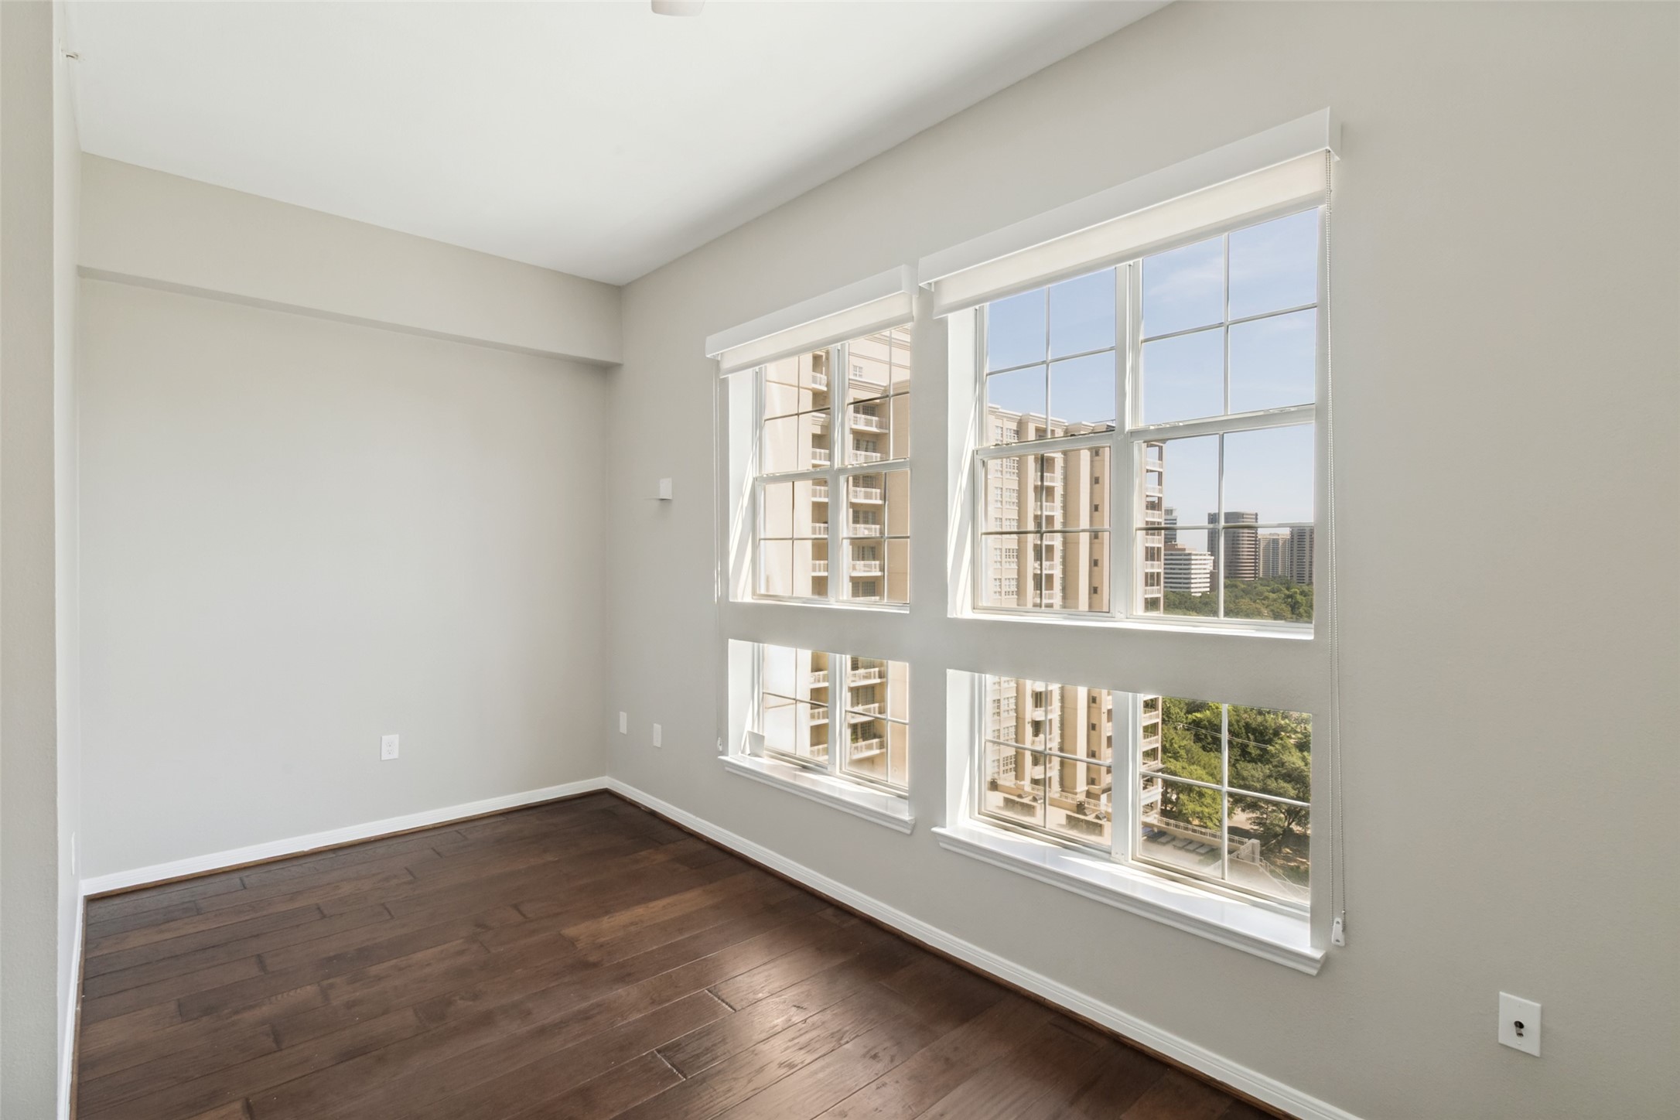
Empty condo room with dark hardwood floors and large windows overlooking a neighboring high-rise.
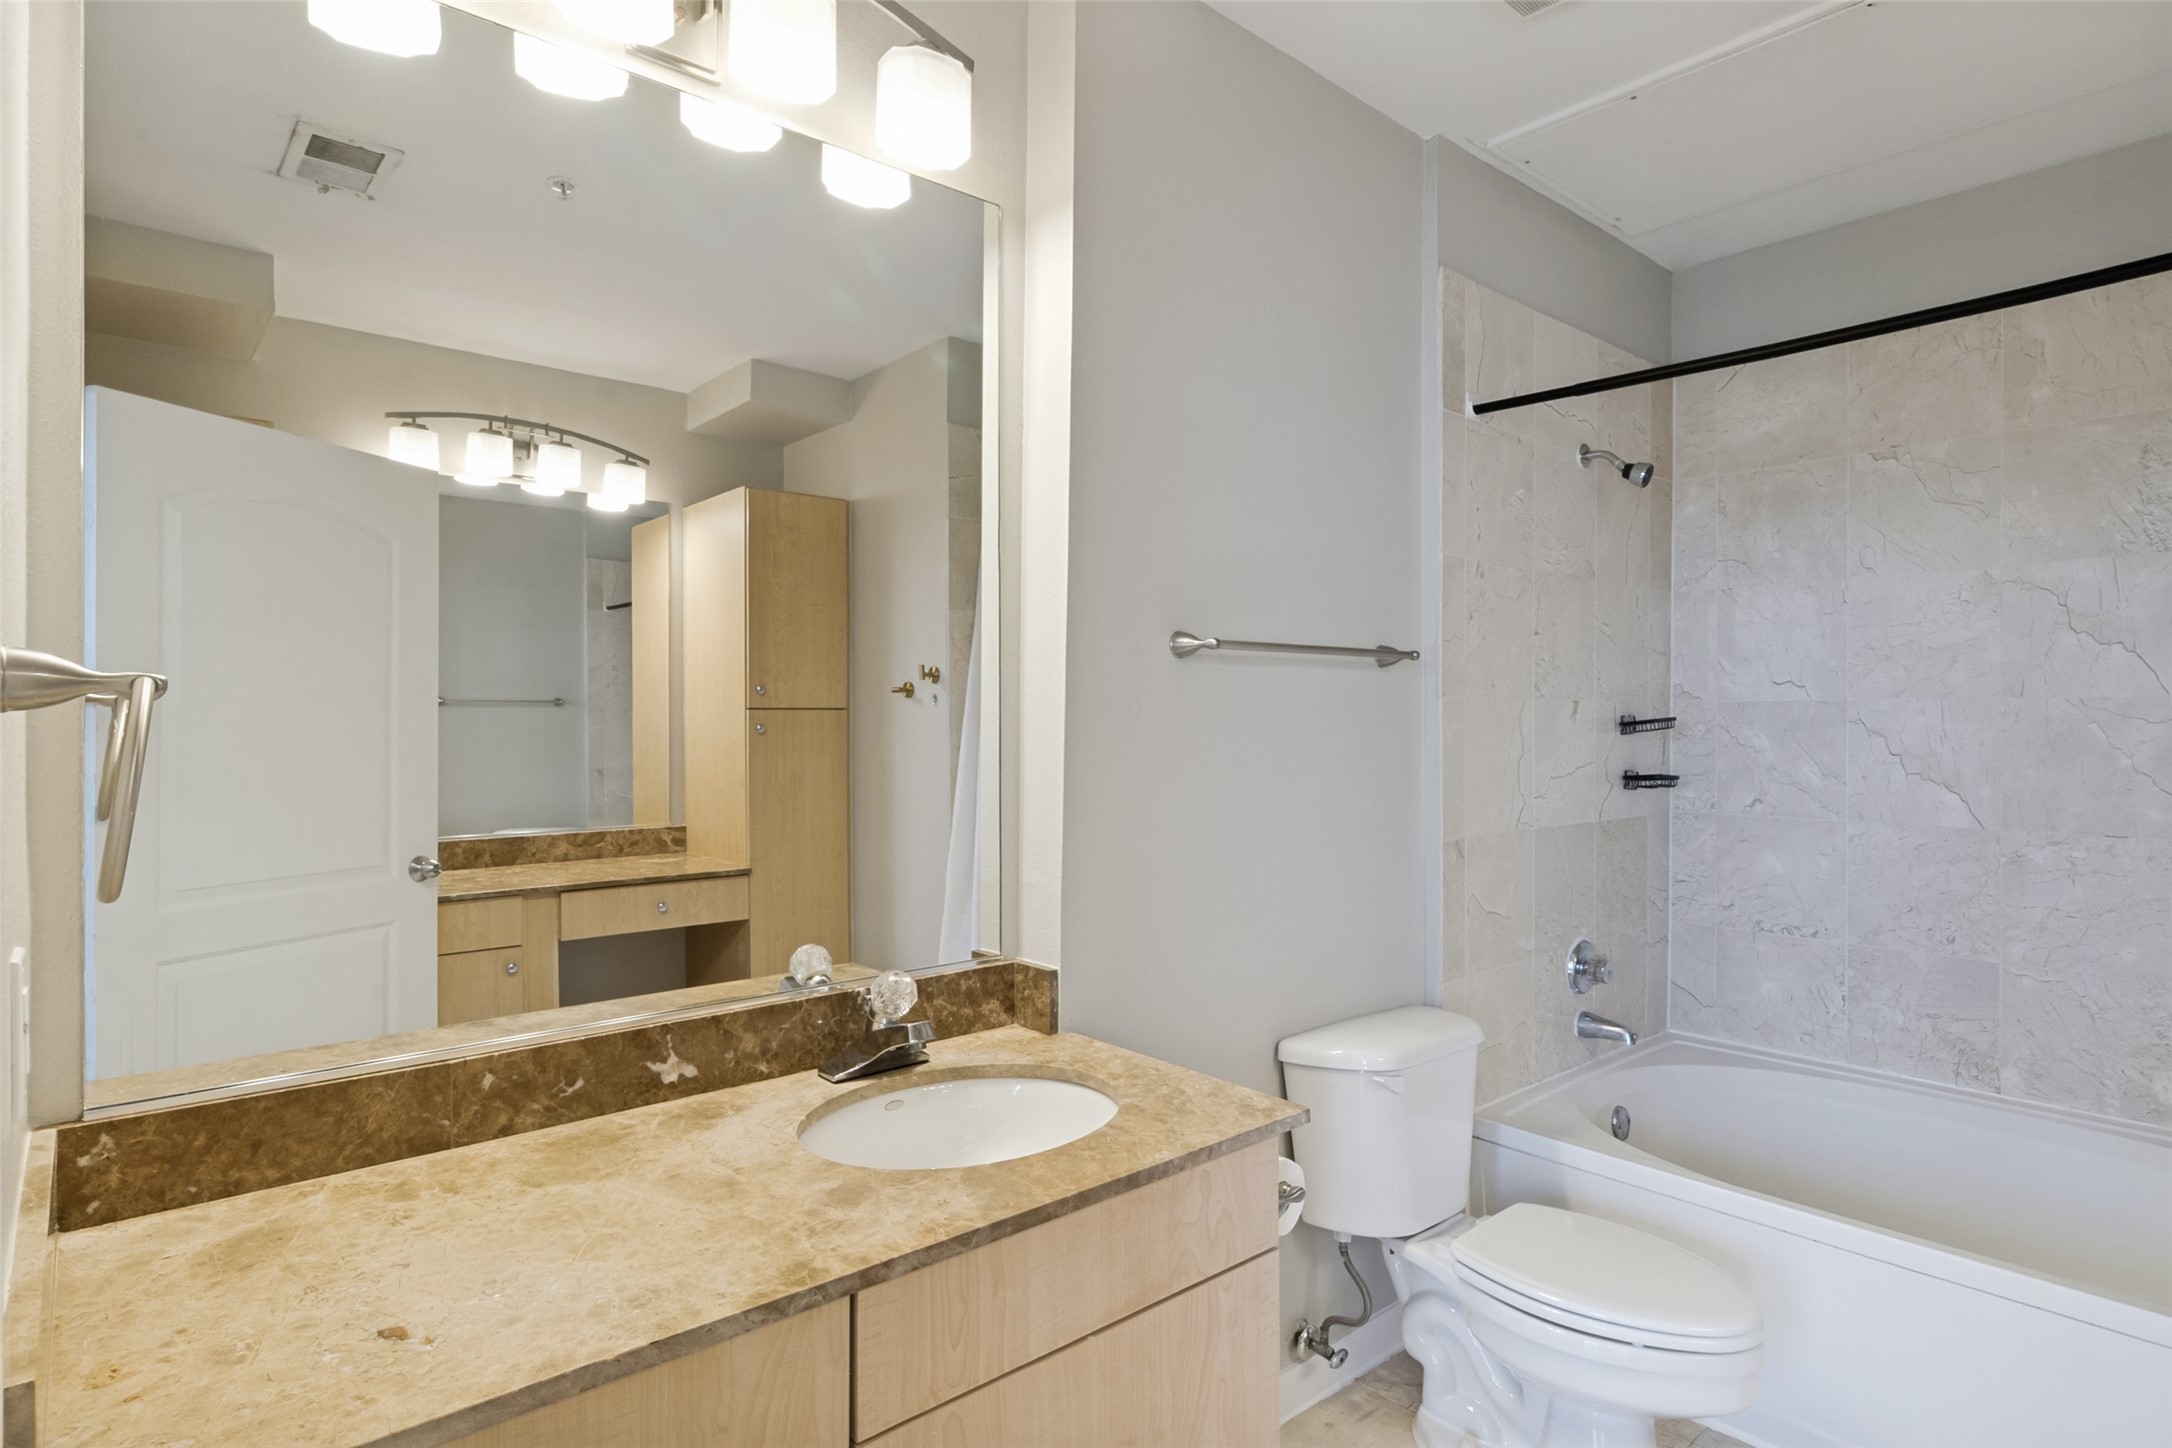
Bathroom with a stone vanity, large mirror, and white bathtub with tiled surround.
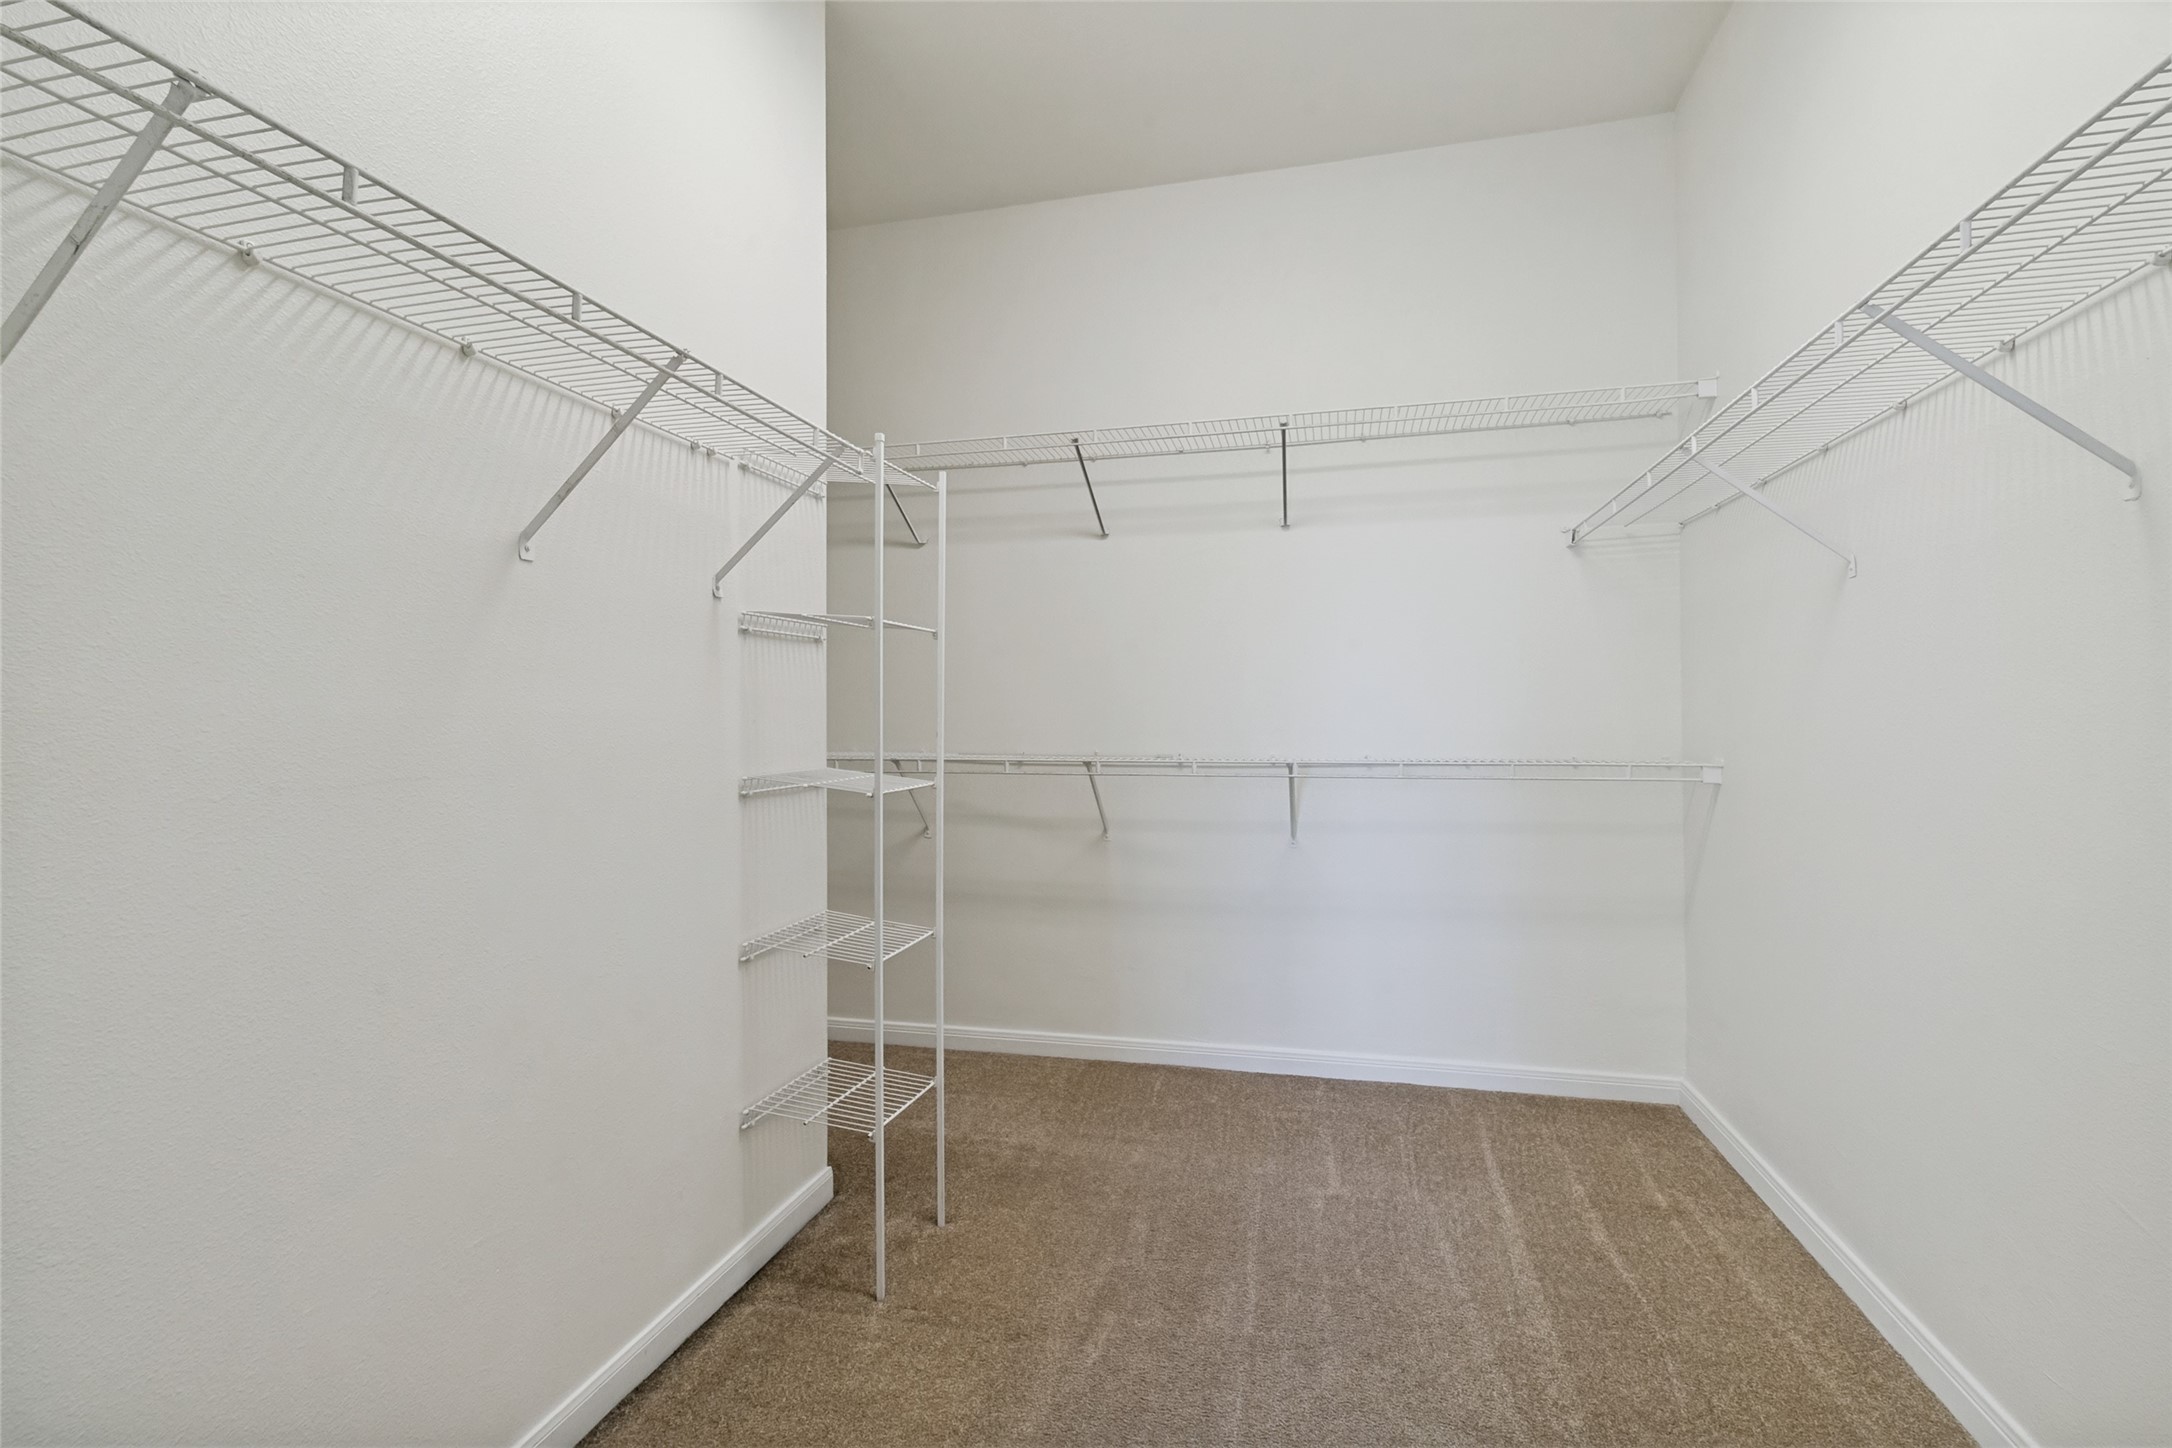
Empty walk-in closet with beige carpet and white wire shelving on three sides.
Vacant room with dark hardwood floors and tall windows overlooking nearby buildings.
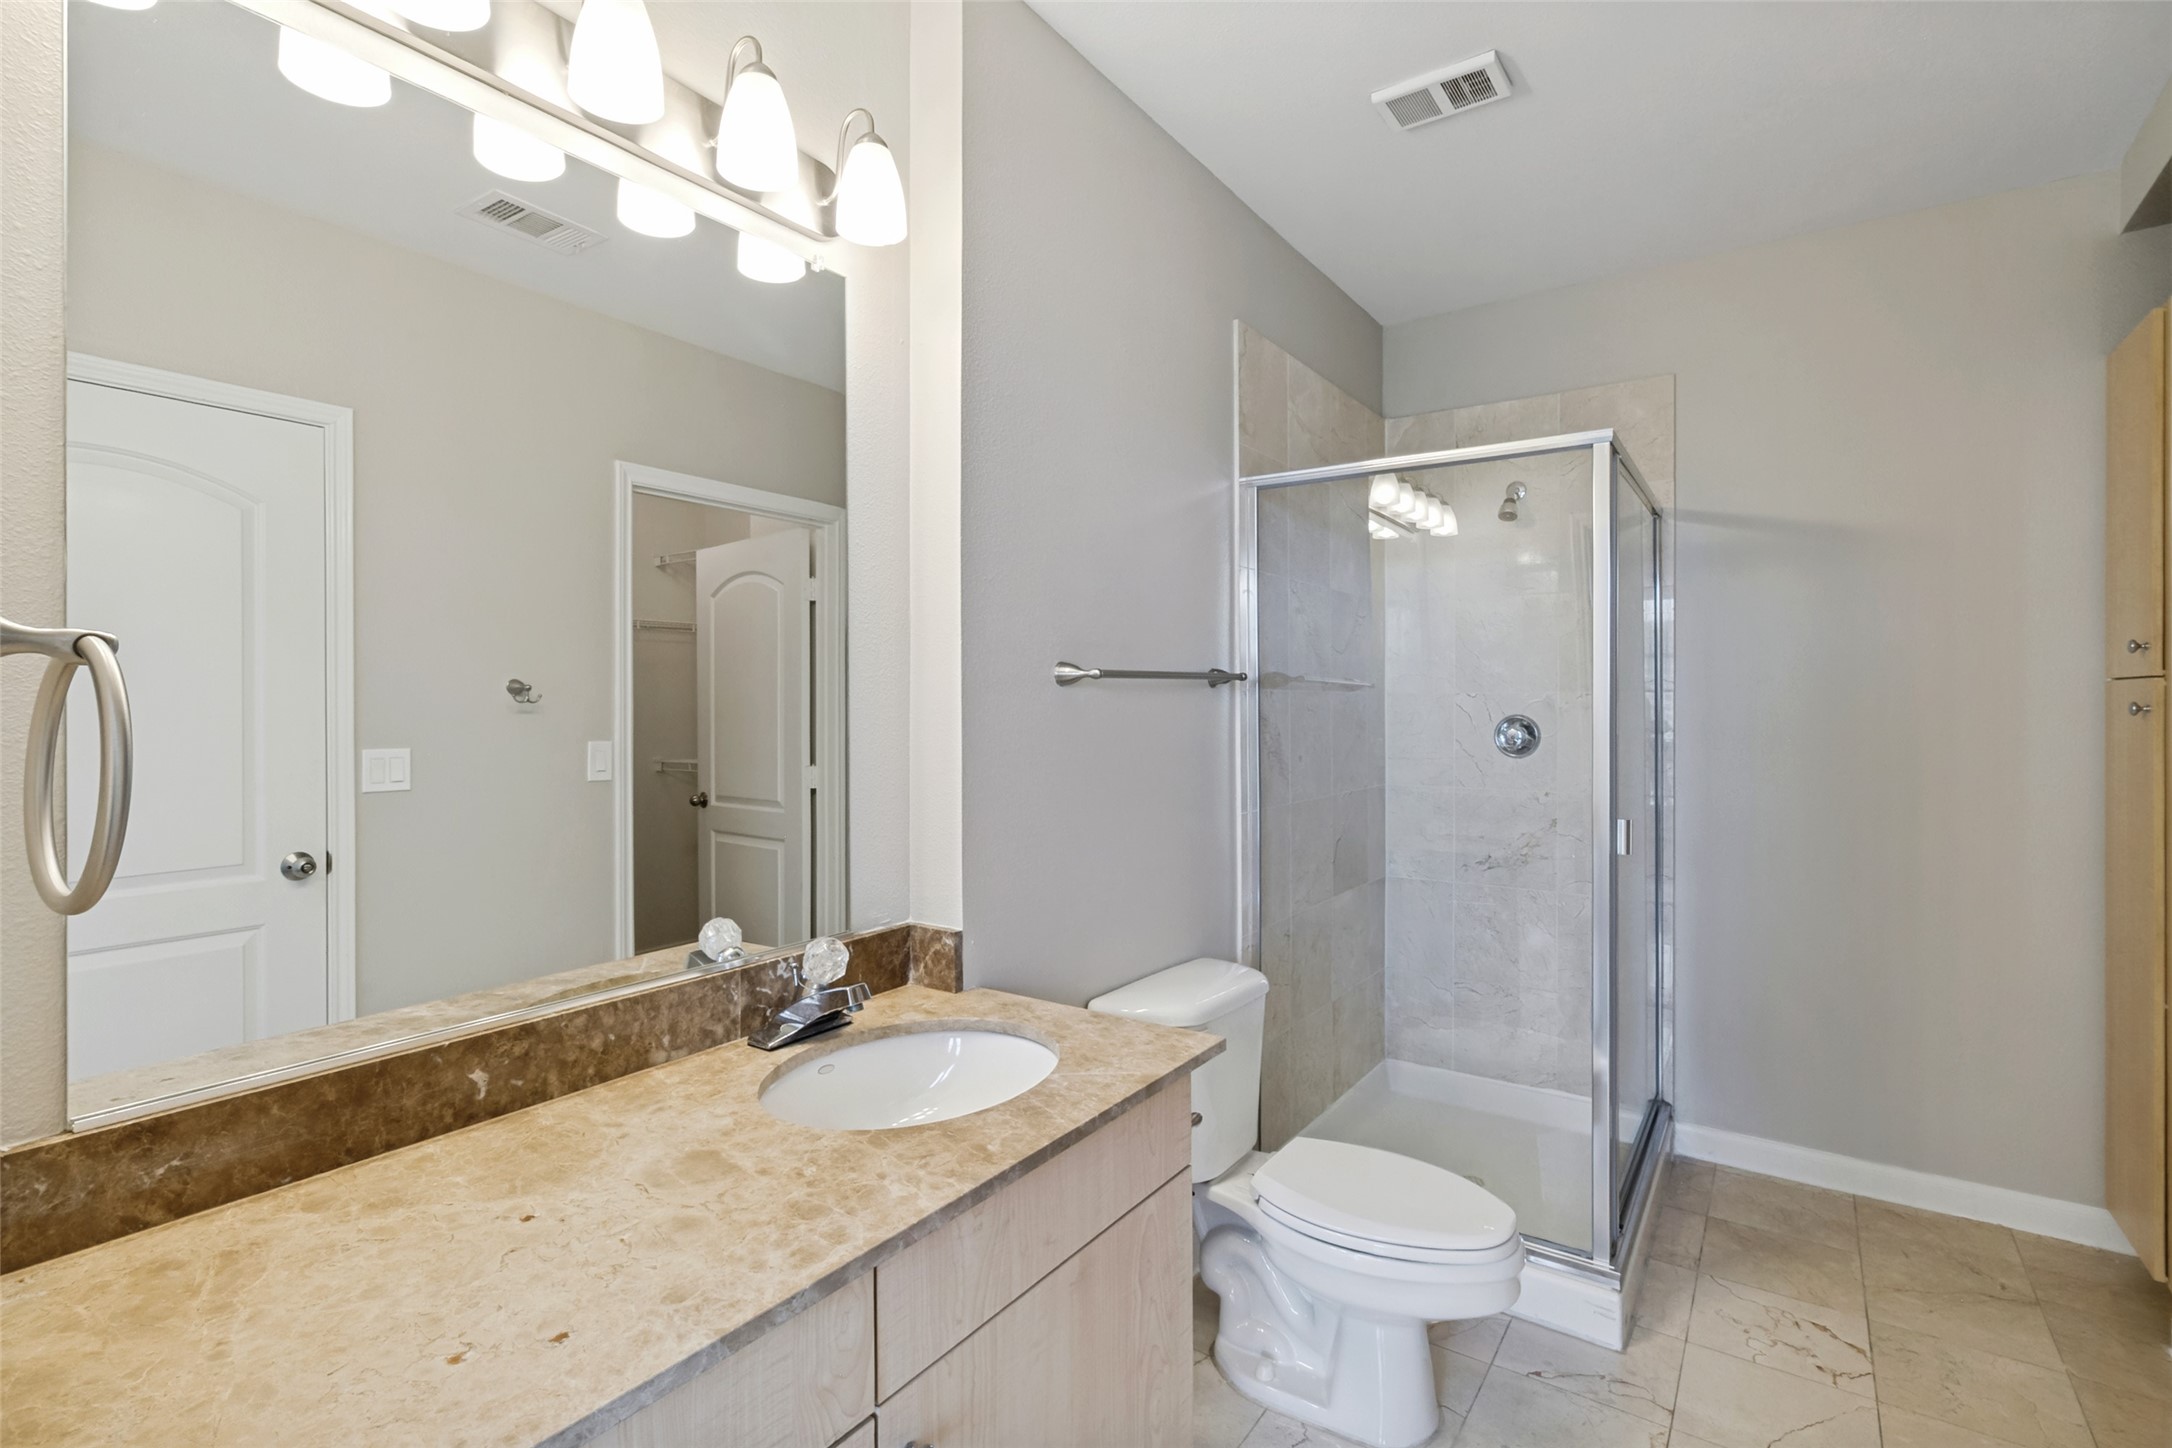
Bathroom with a beige stone vanity and a glass-enclosed tiled shower.
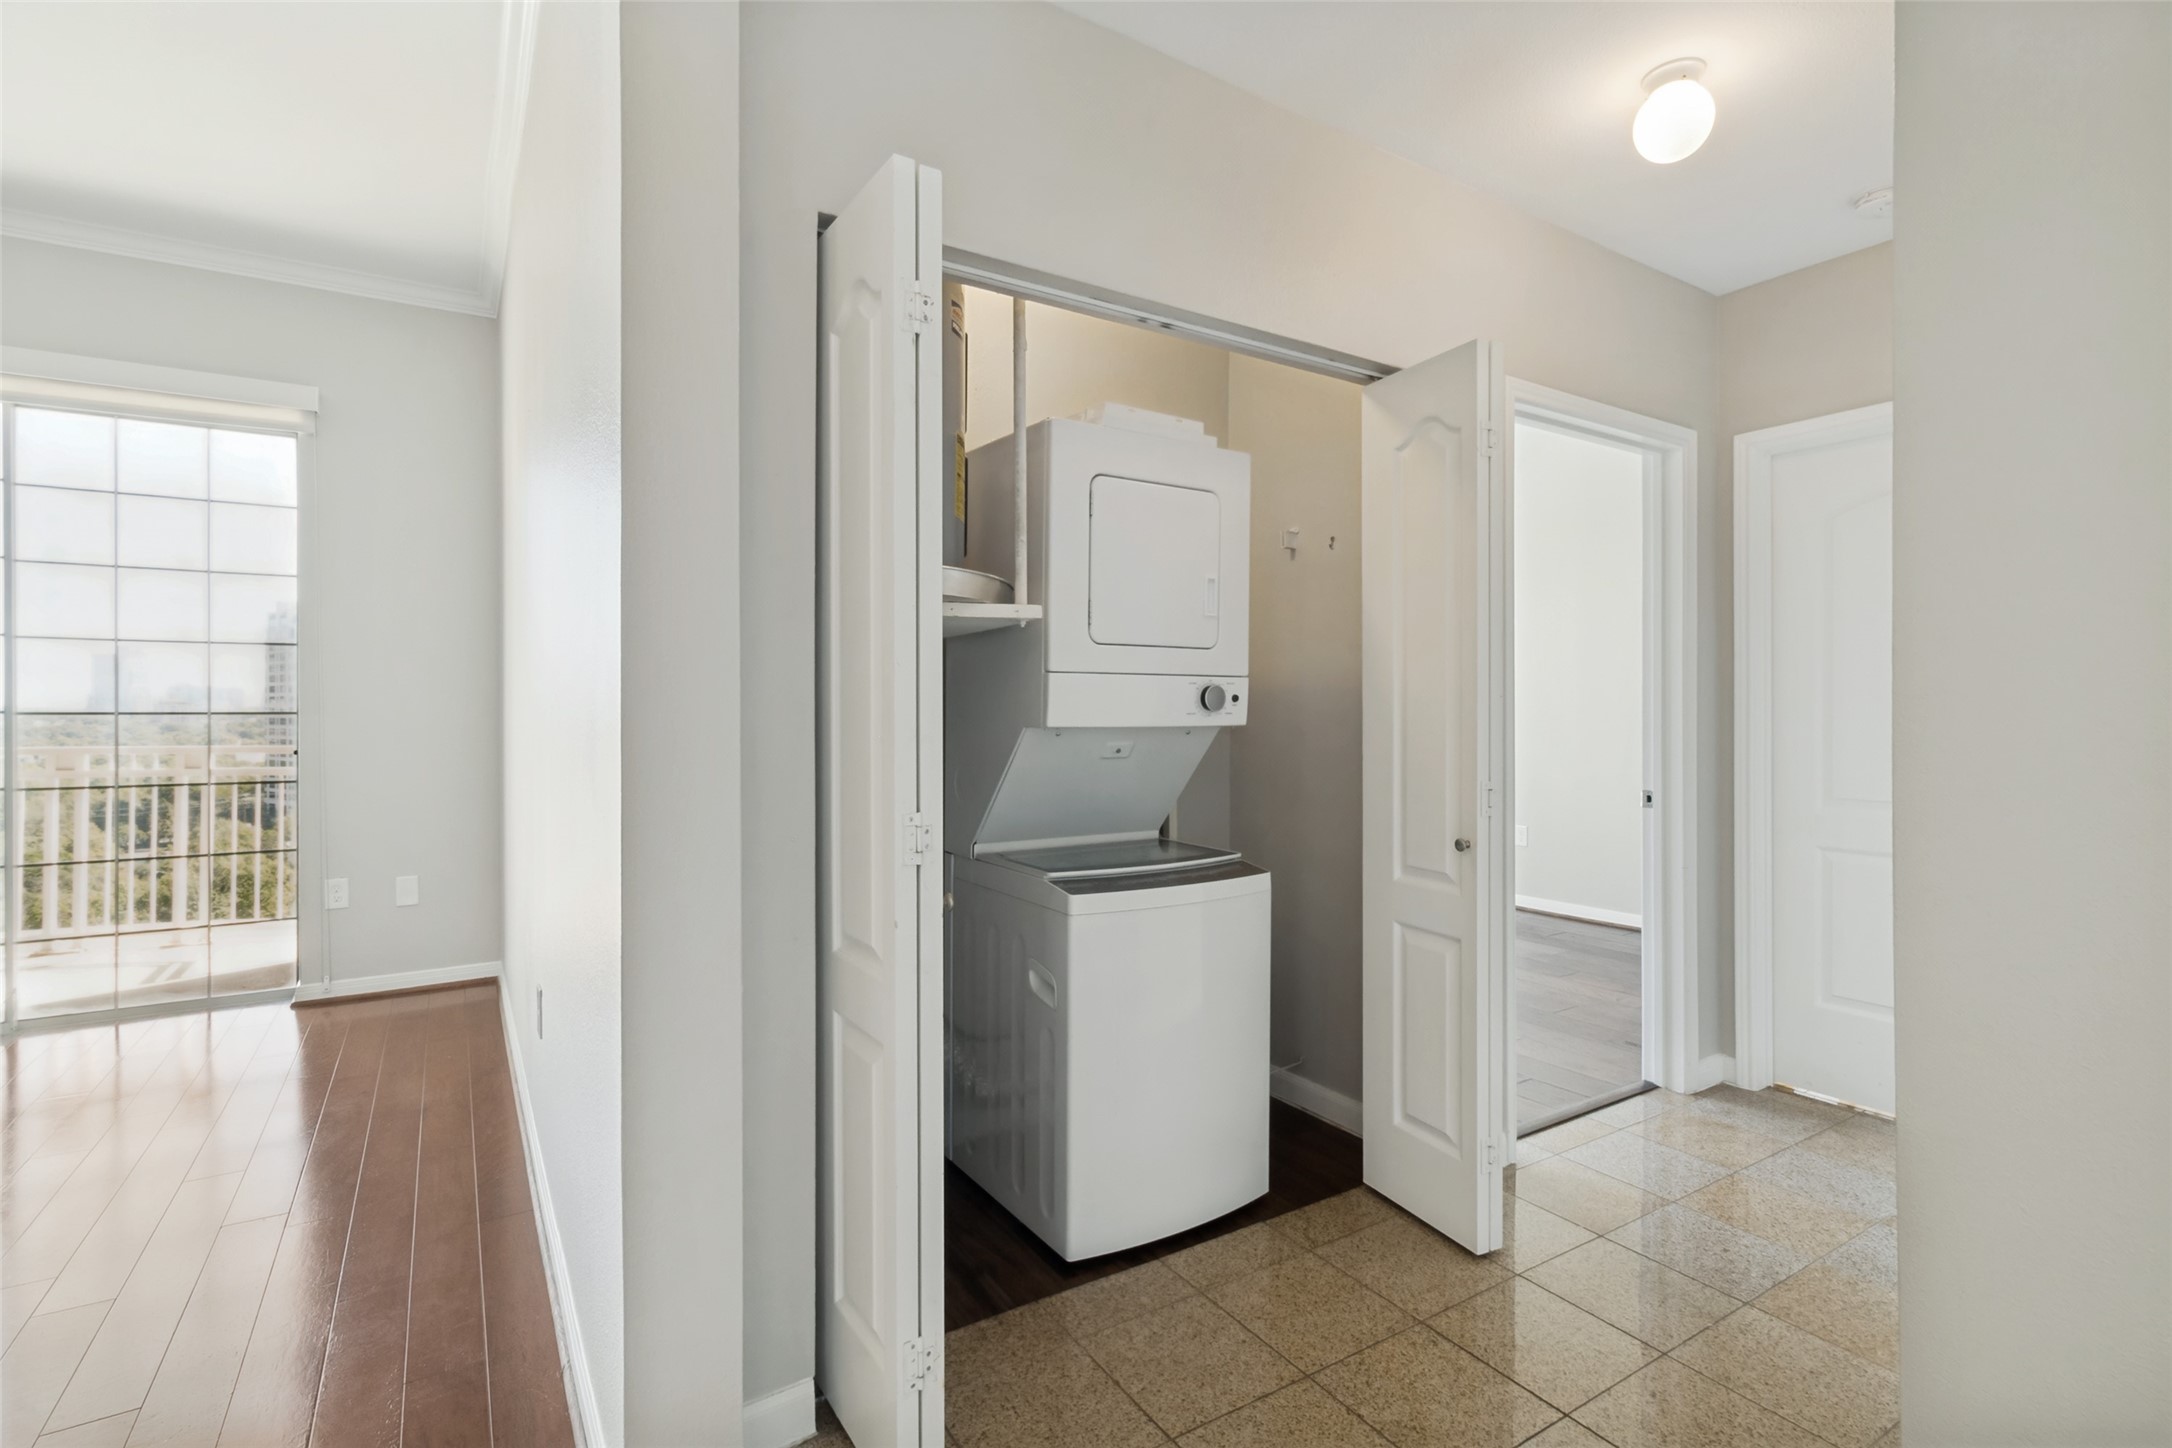
Apartment laundry closet with stacked washer and dryer beside a bright window.
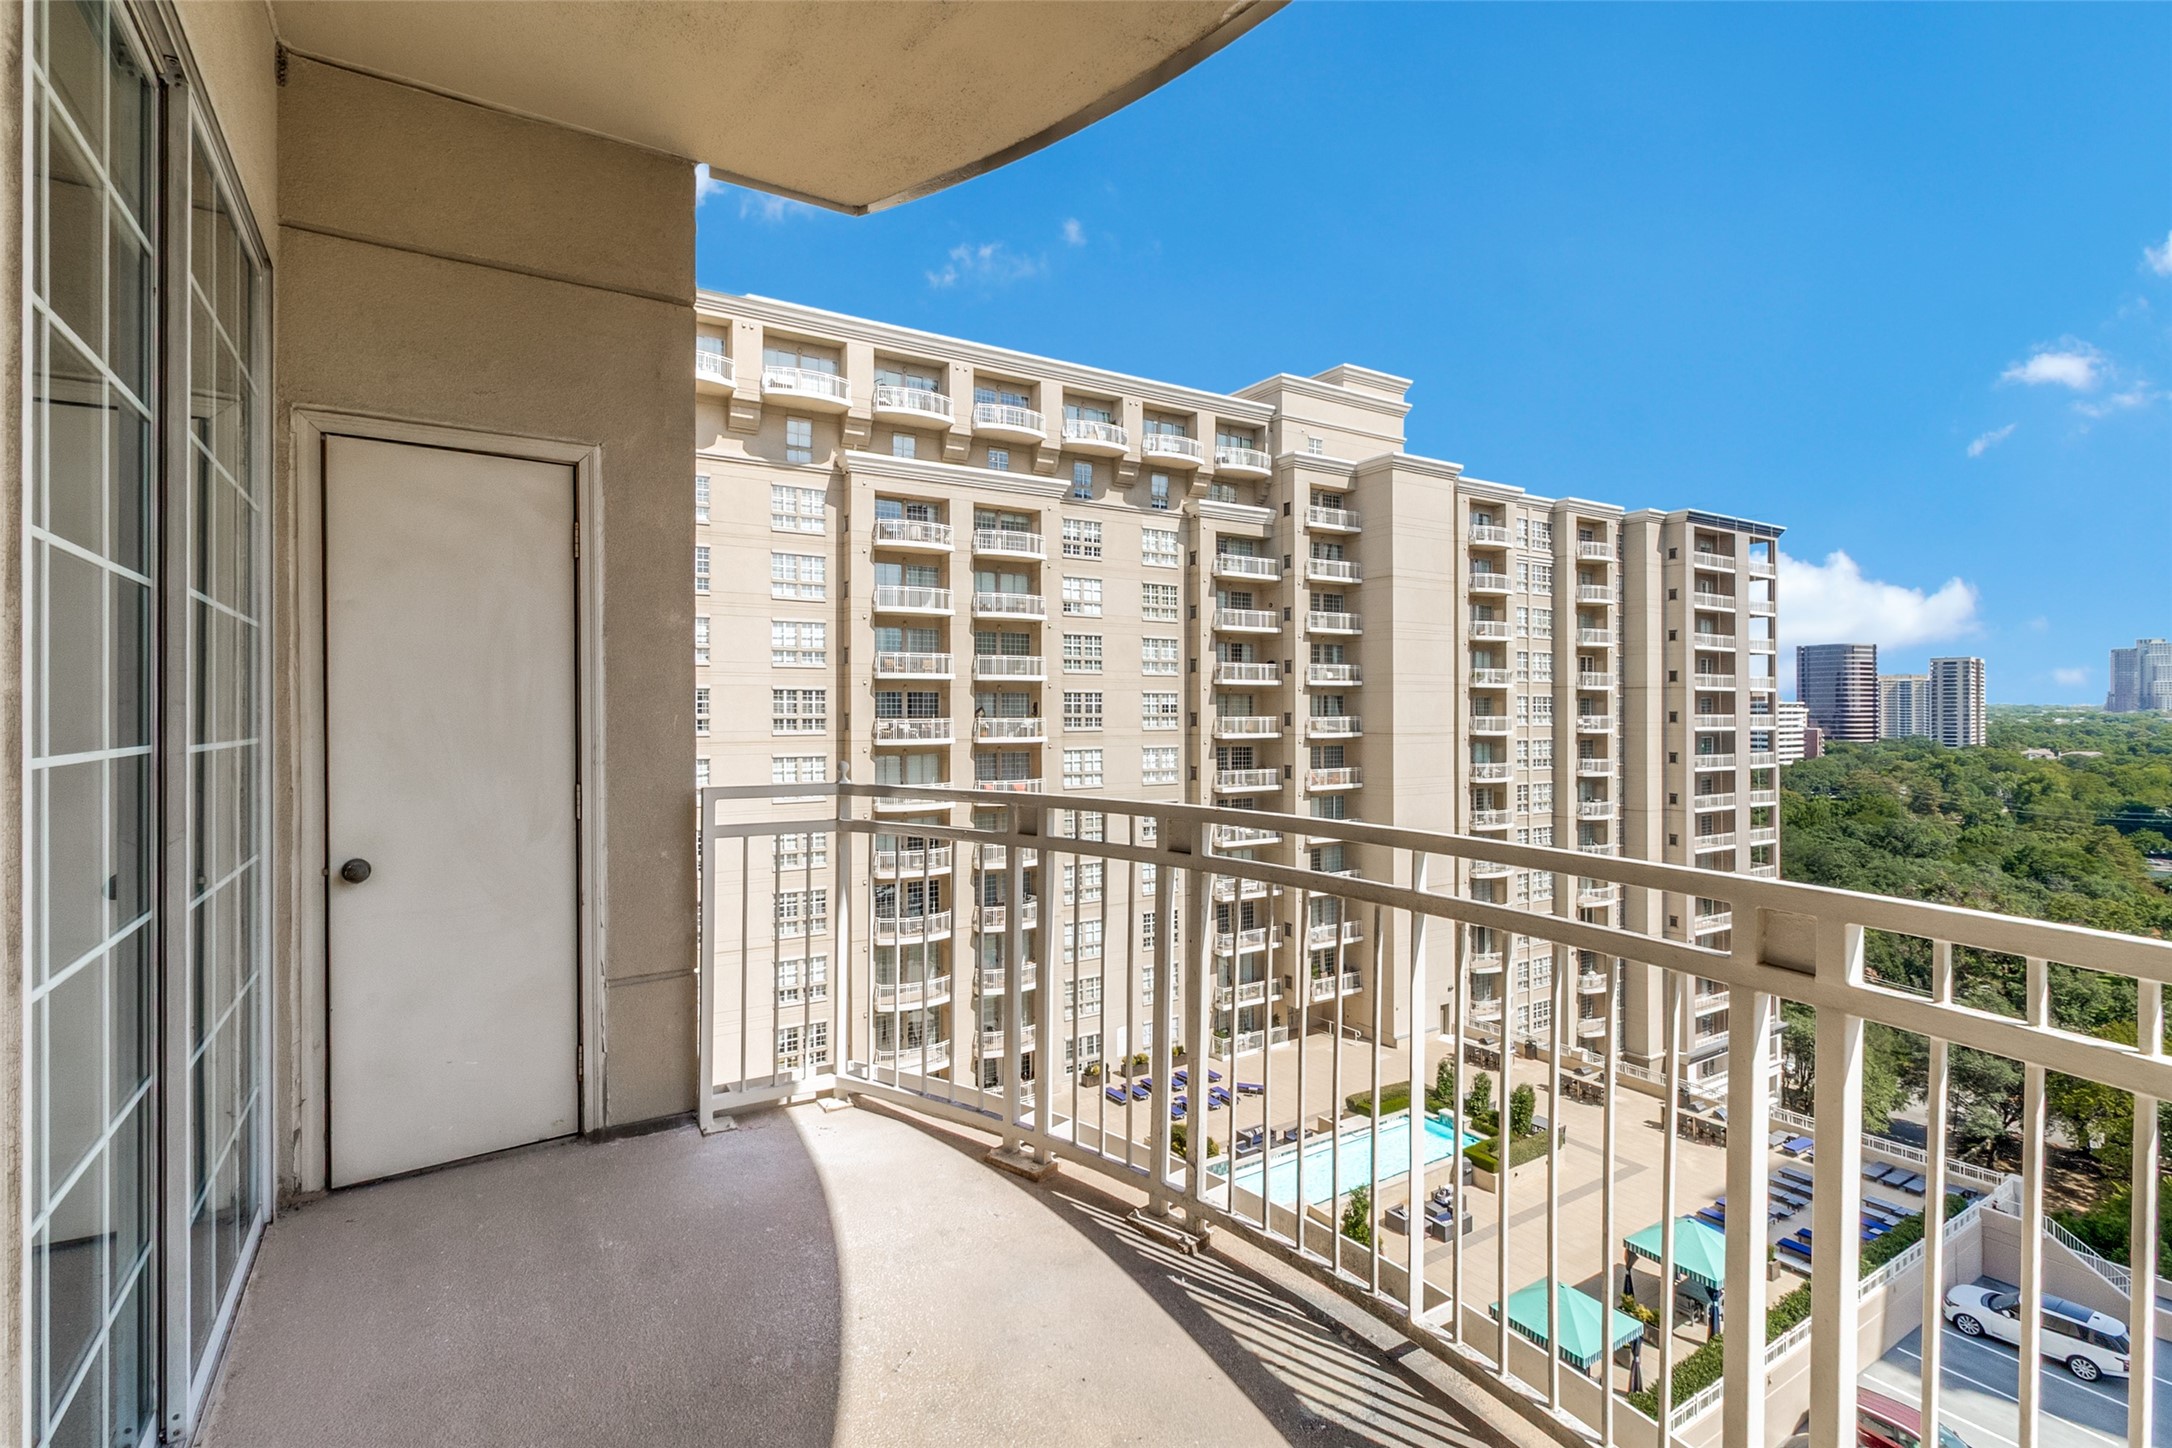
High-rise apartment balcony overlooking a neighboring tower, pool, treetops, and distant buildings.
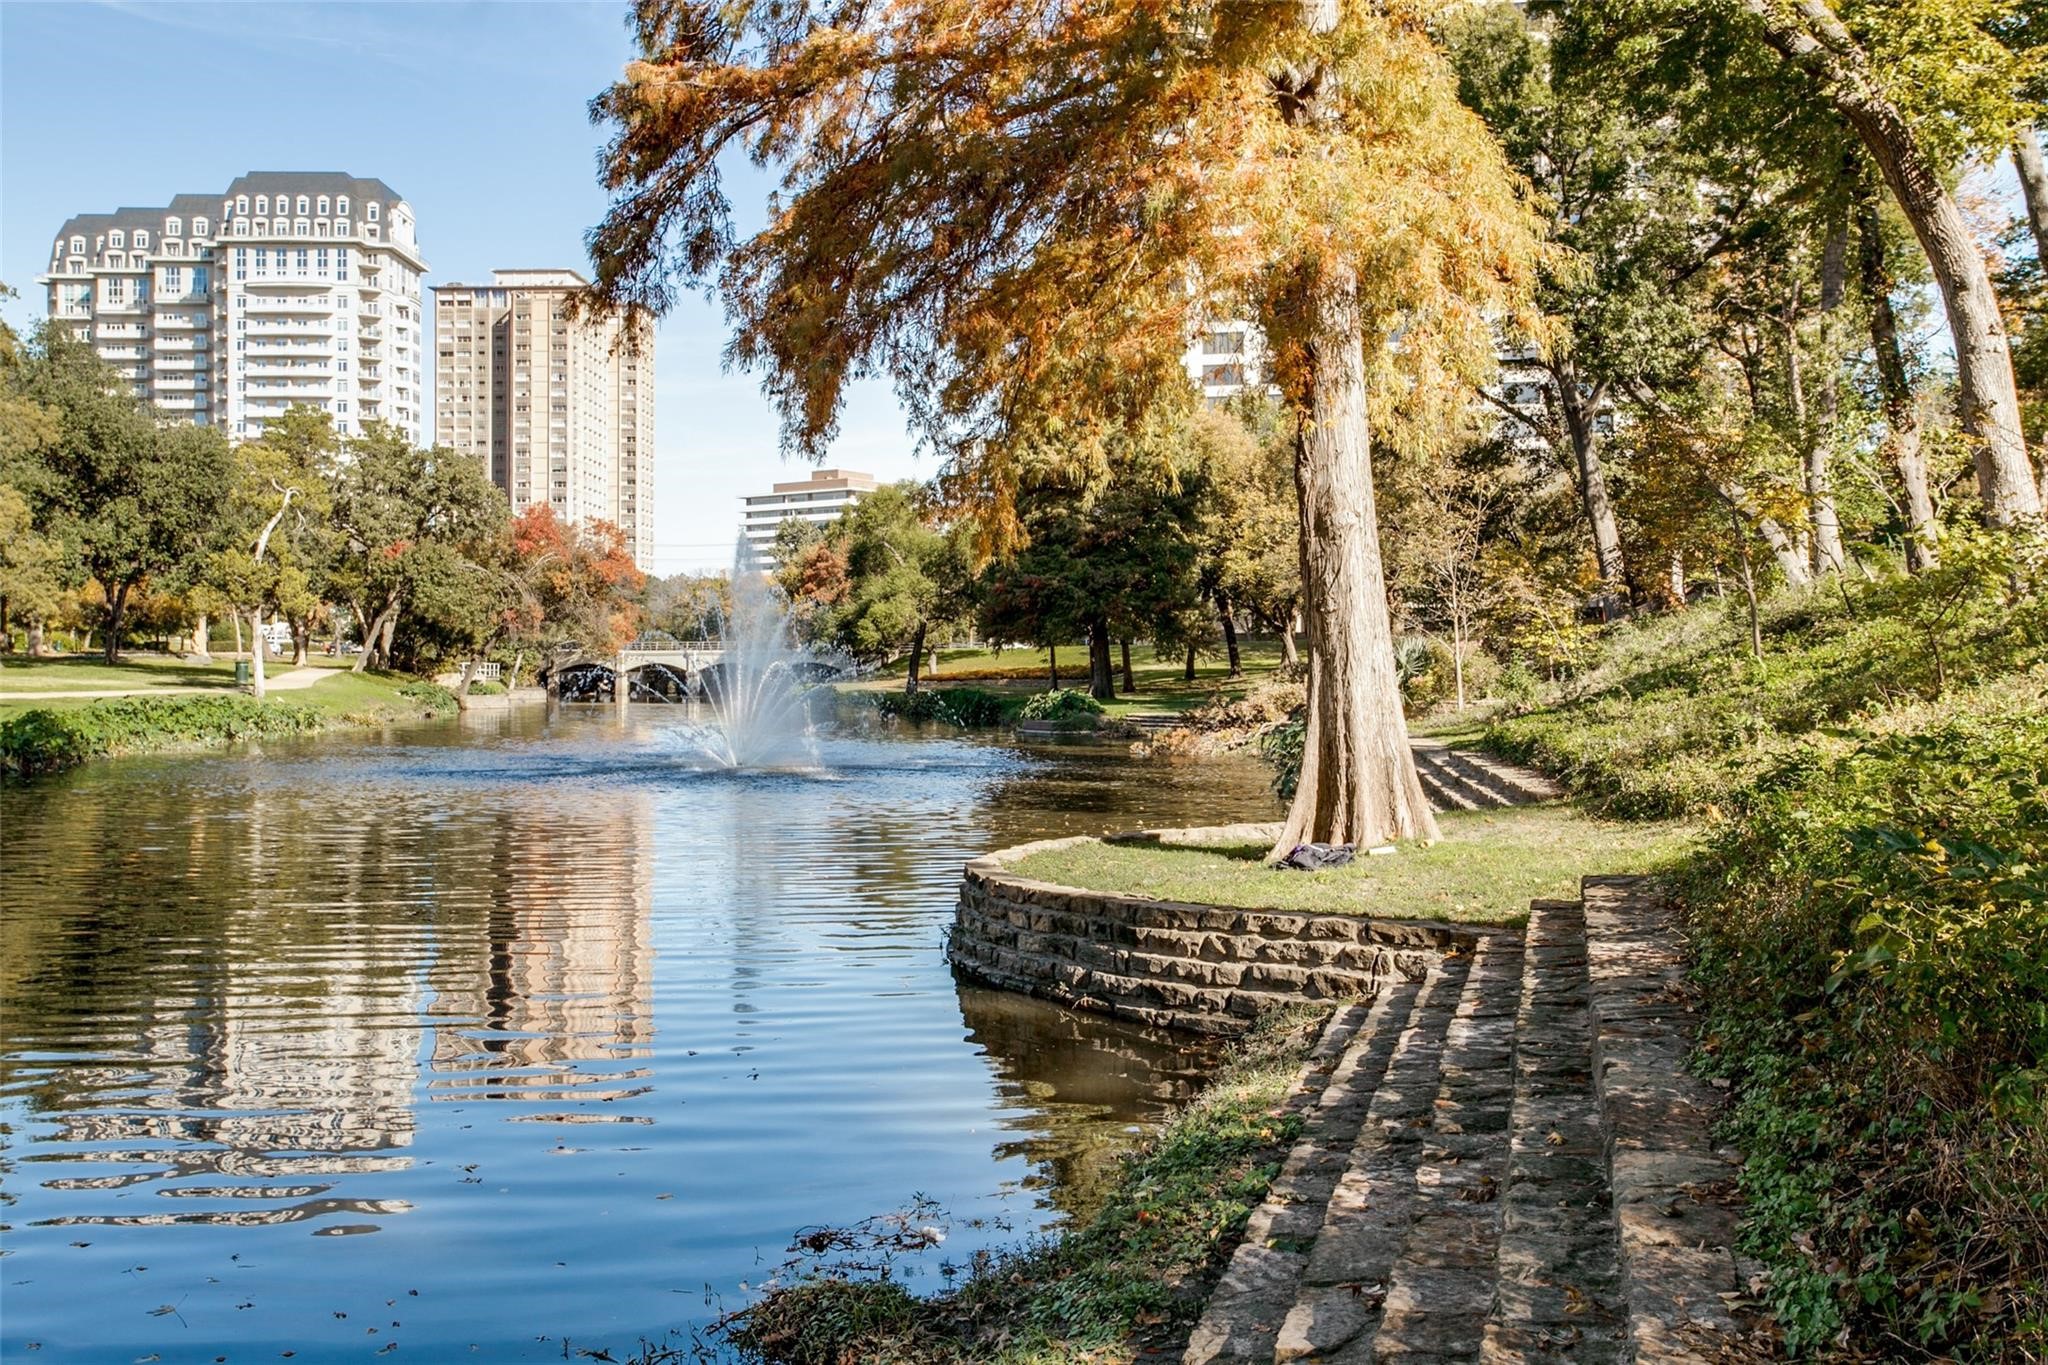
Urban park pond with a fountain, stone steps, autumn trees, and high-rise buildings beyond.
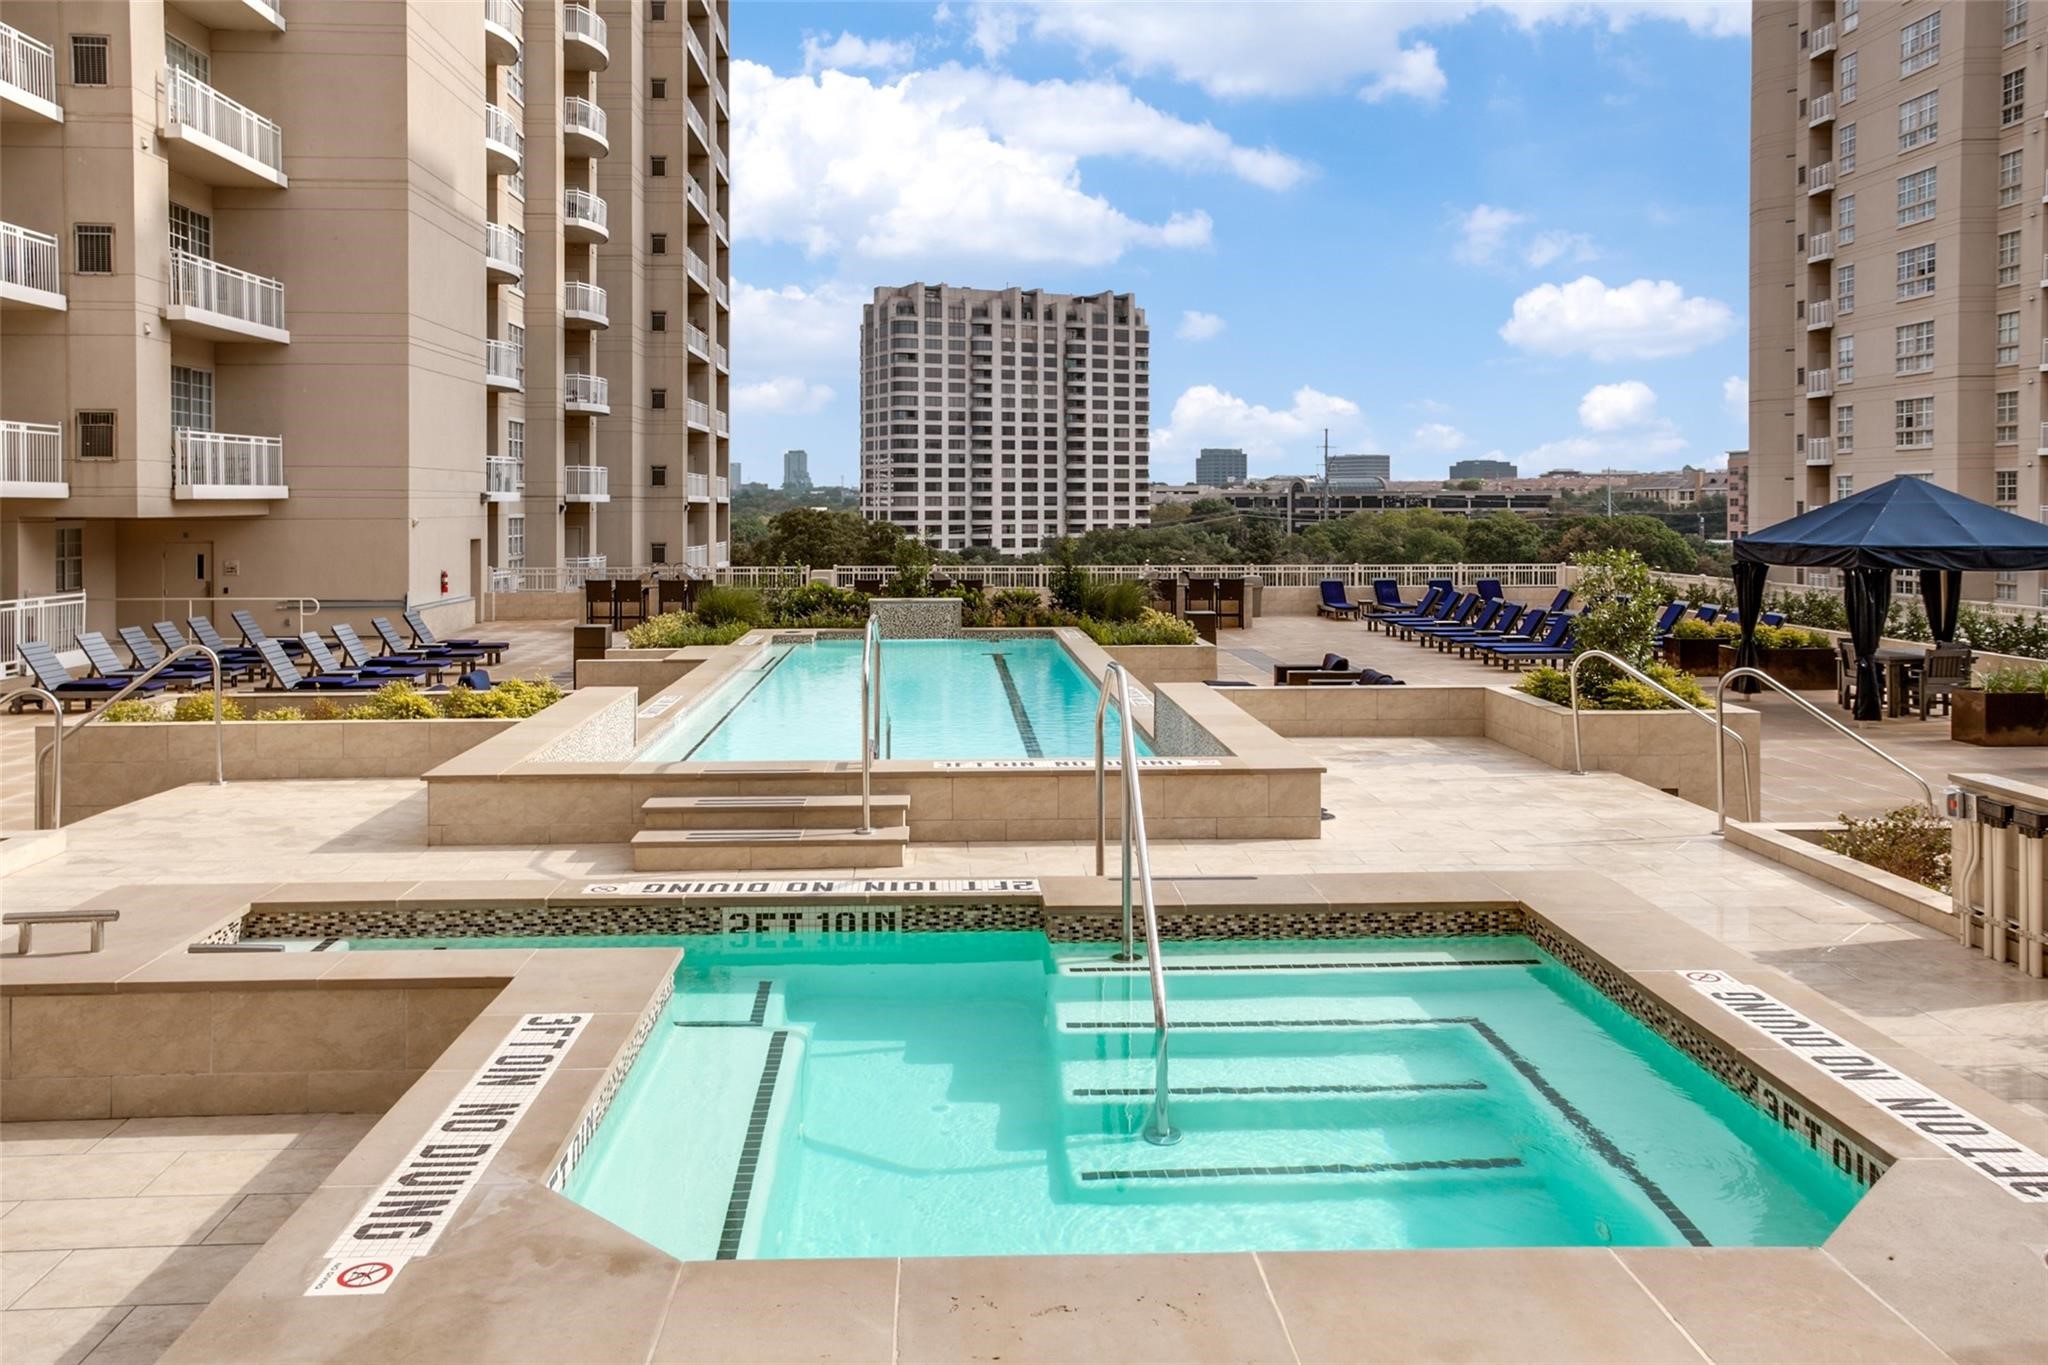
Rooftop pool and wading area framed by high-rise buildings, with lounge chairs and a Dallas skyline view.
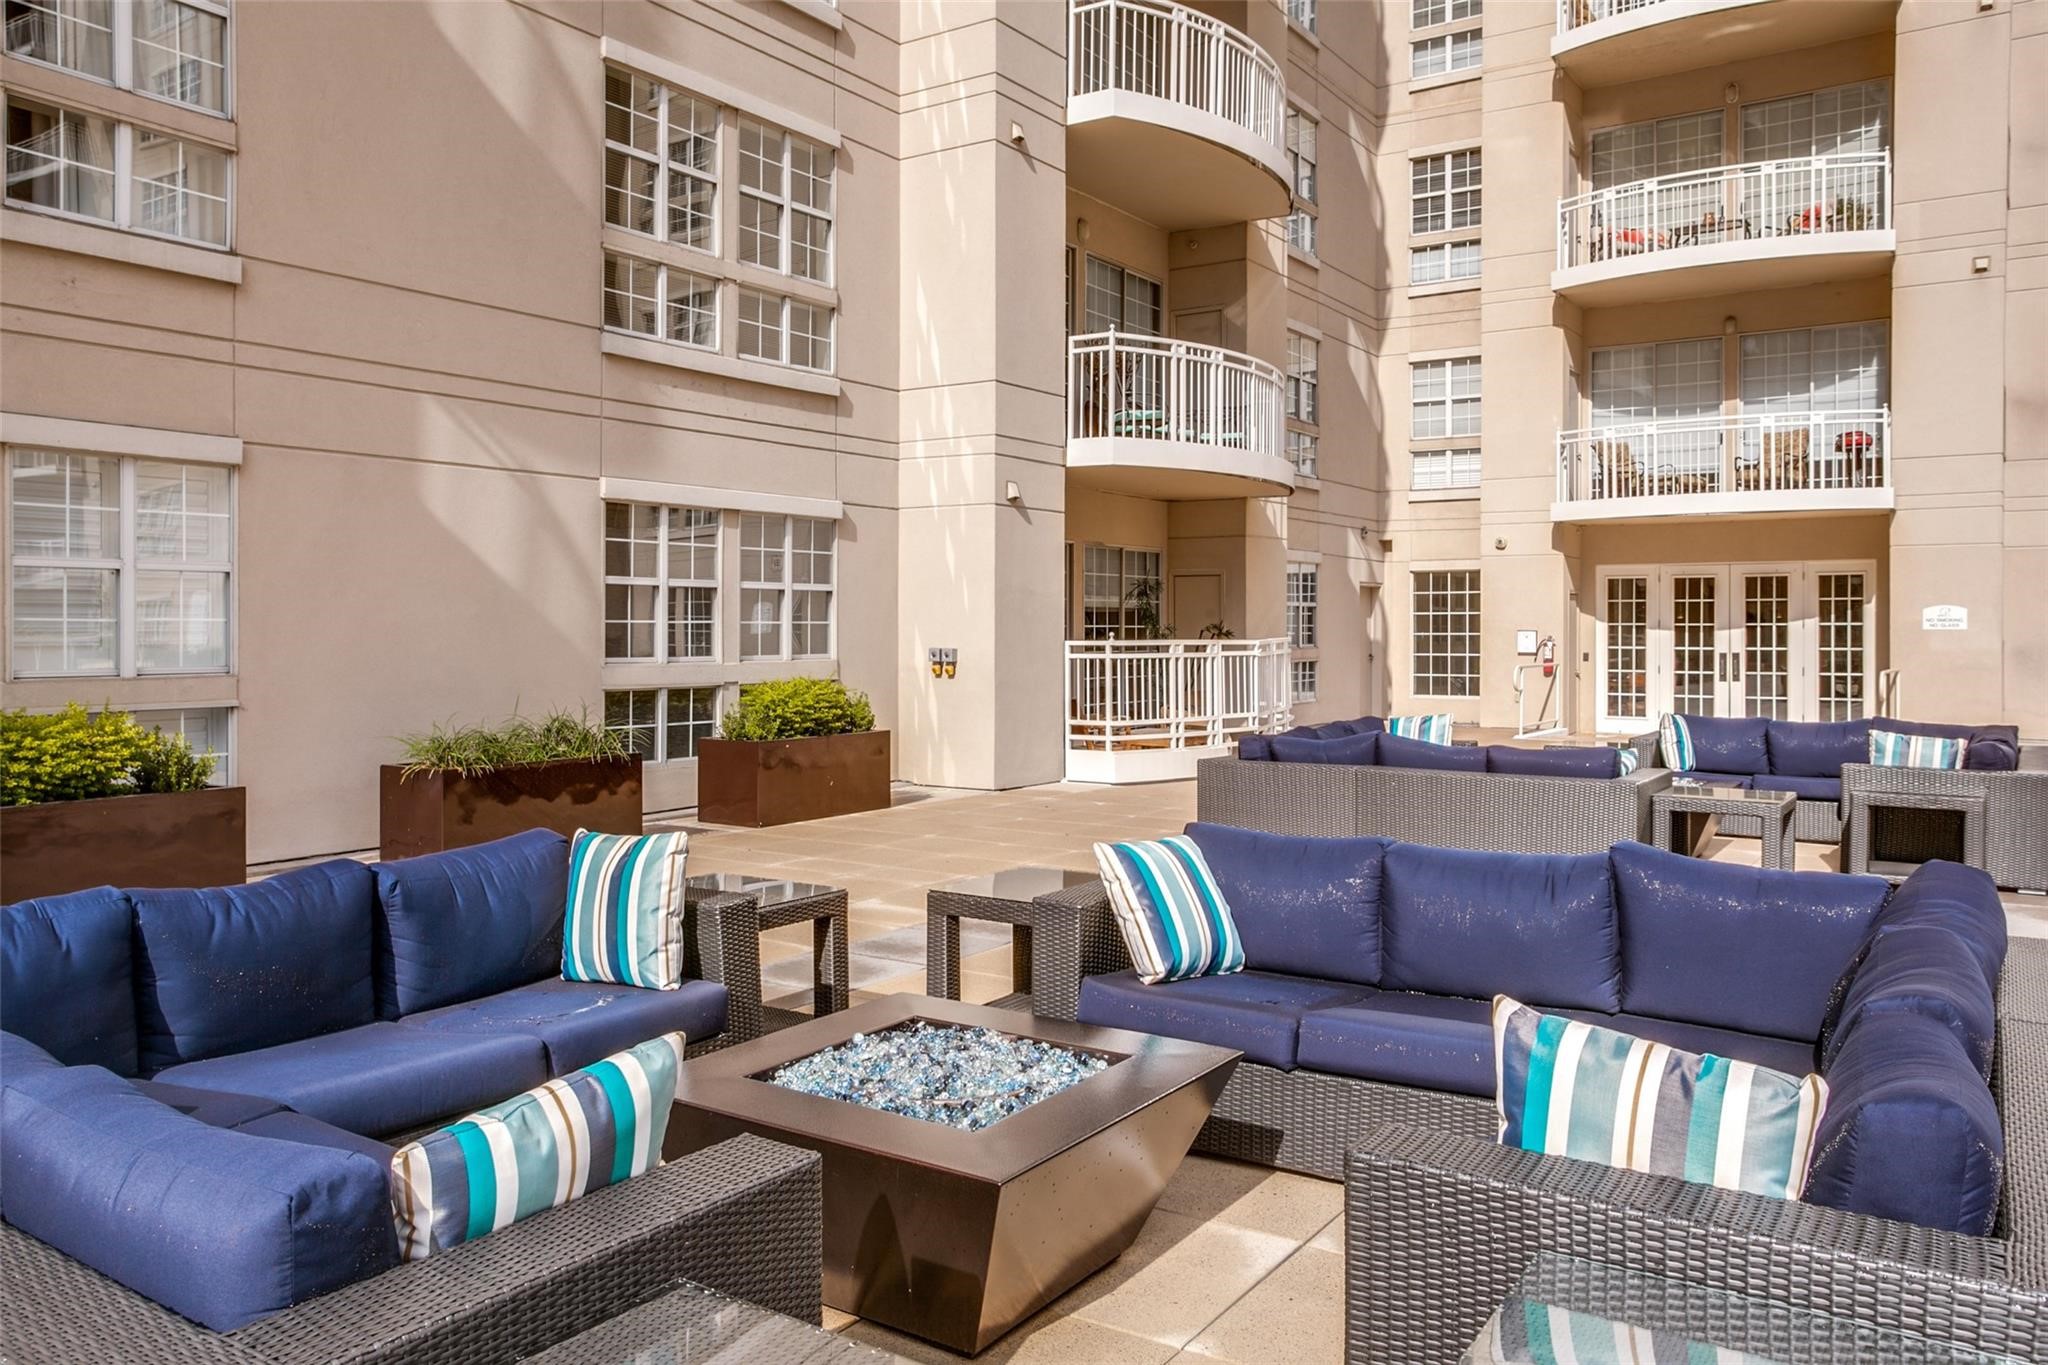
Condominium courtyard lounge with navy sofas around a square fire table and balconies above.
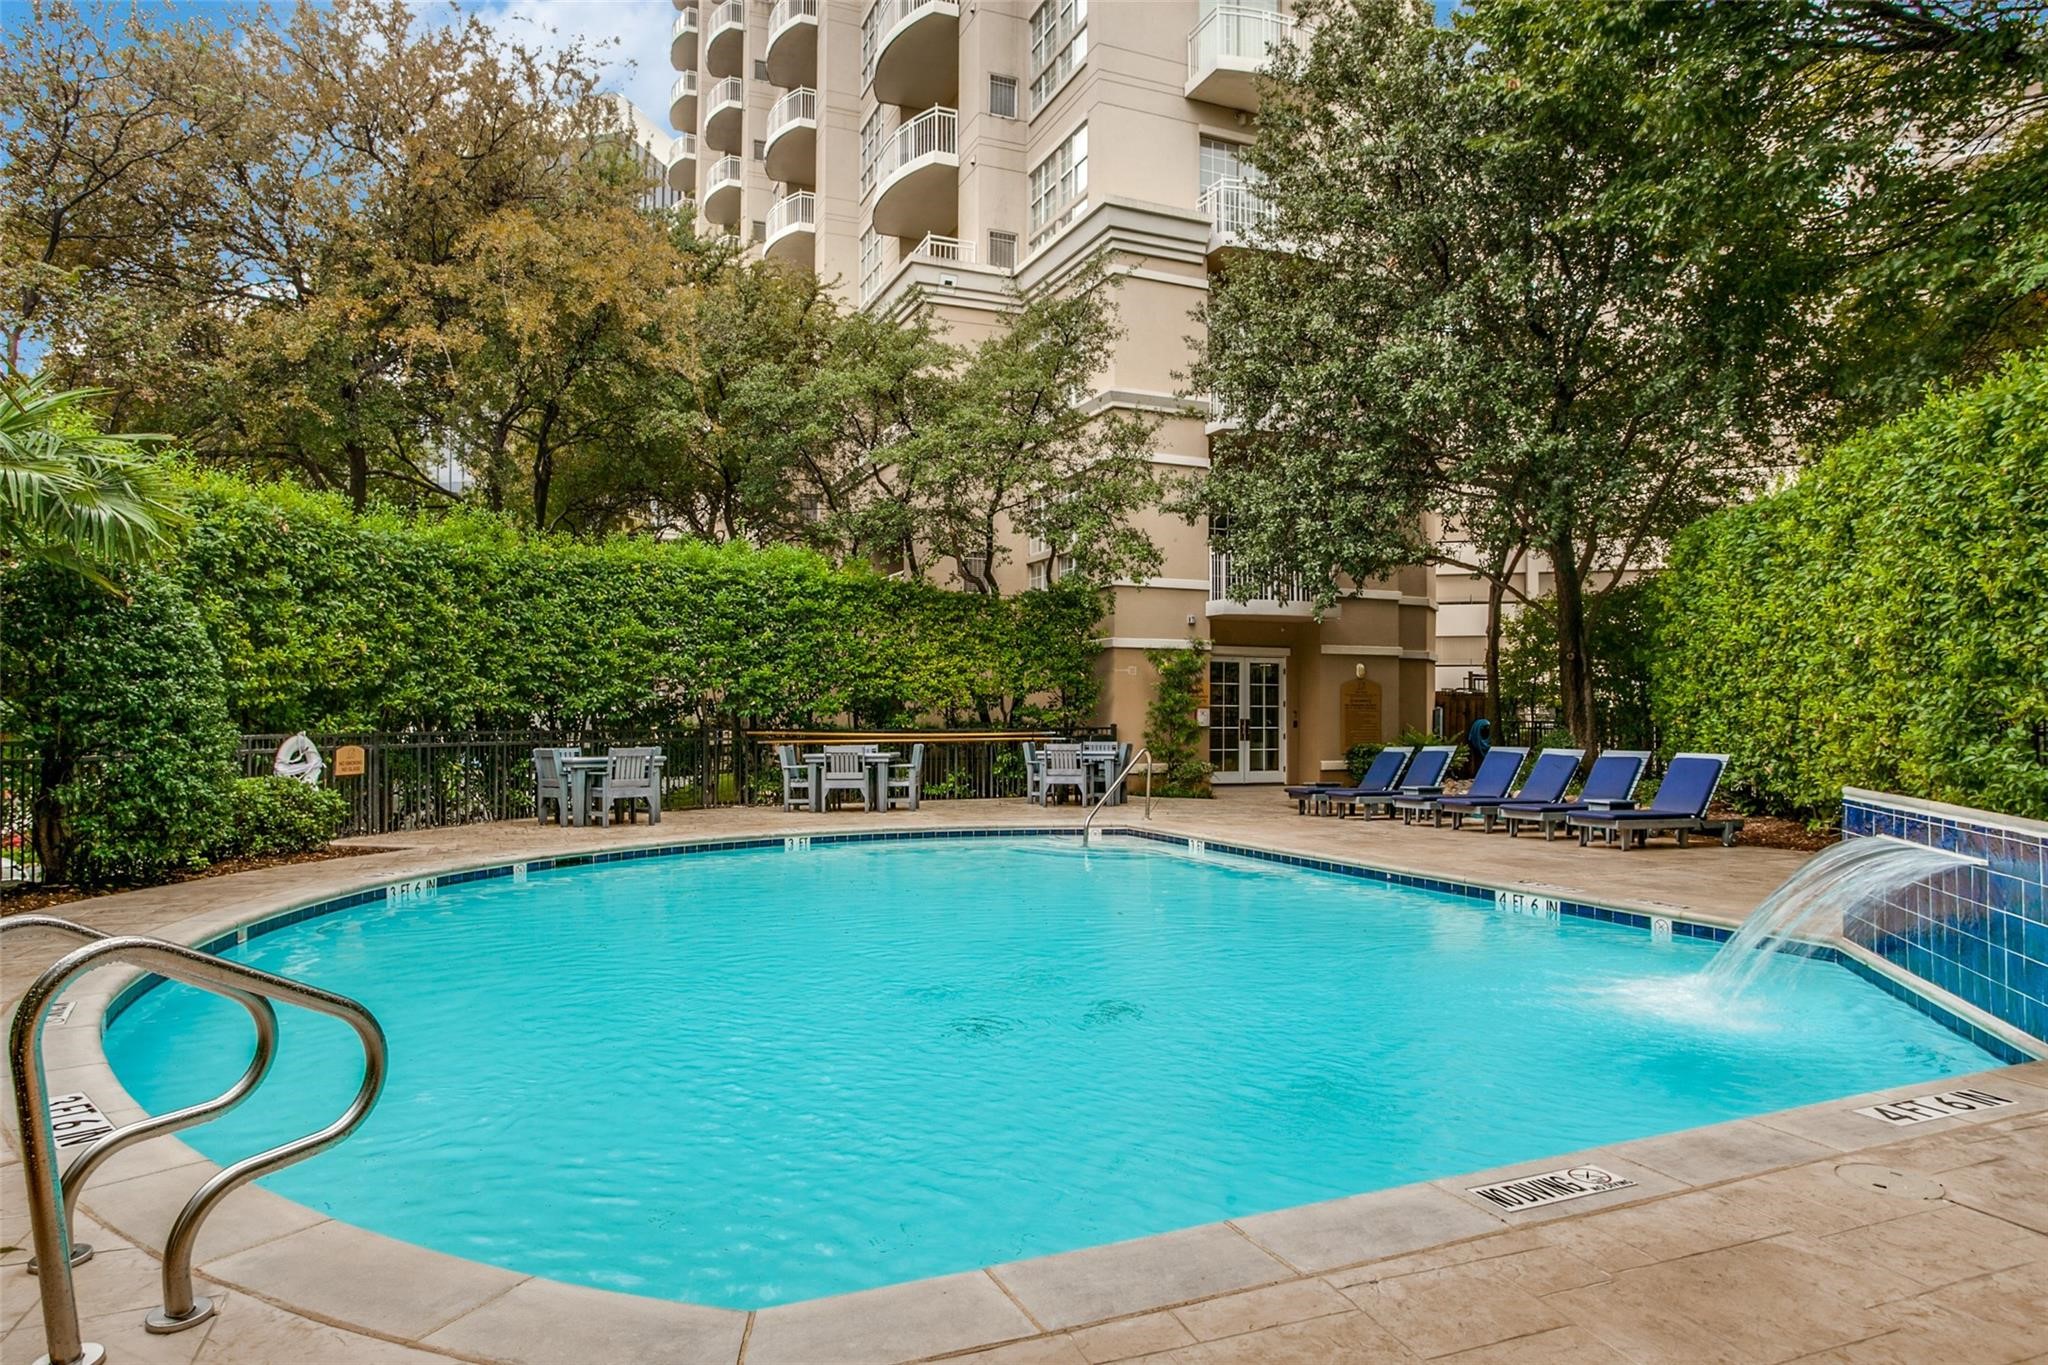
Condominium swimming pool with a curved tiled water feature, lounge chairs, and the tower entrance.
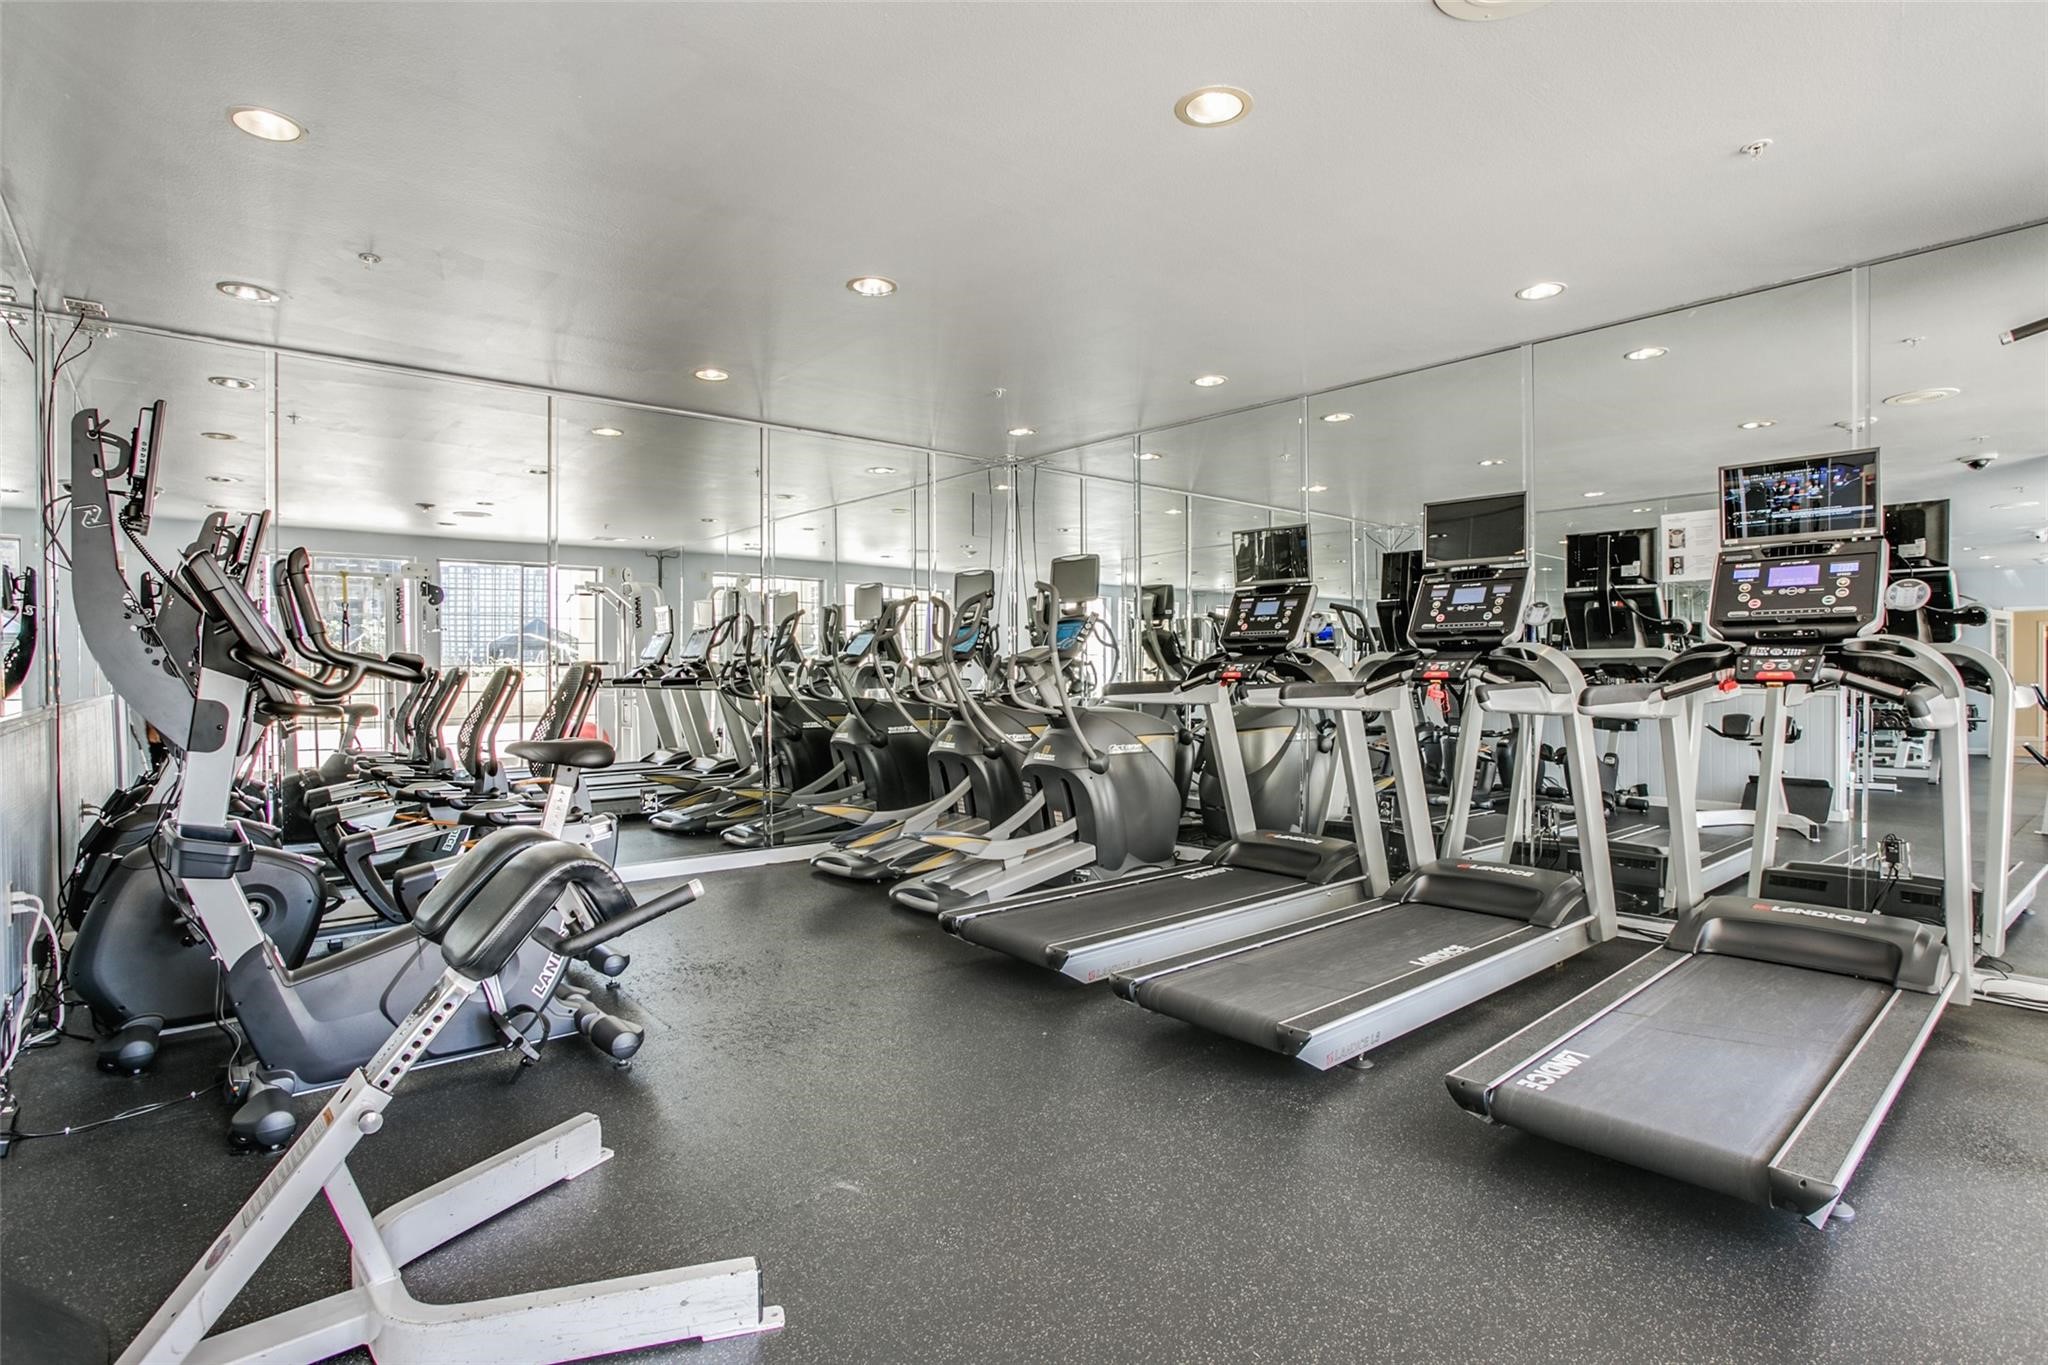
Condominium gym with rows of treadmills and elliptical machines against mirrored walls.
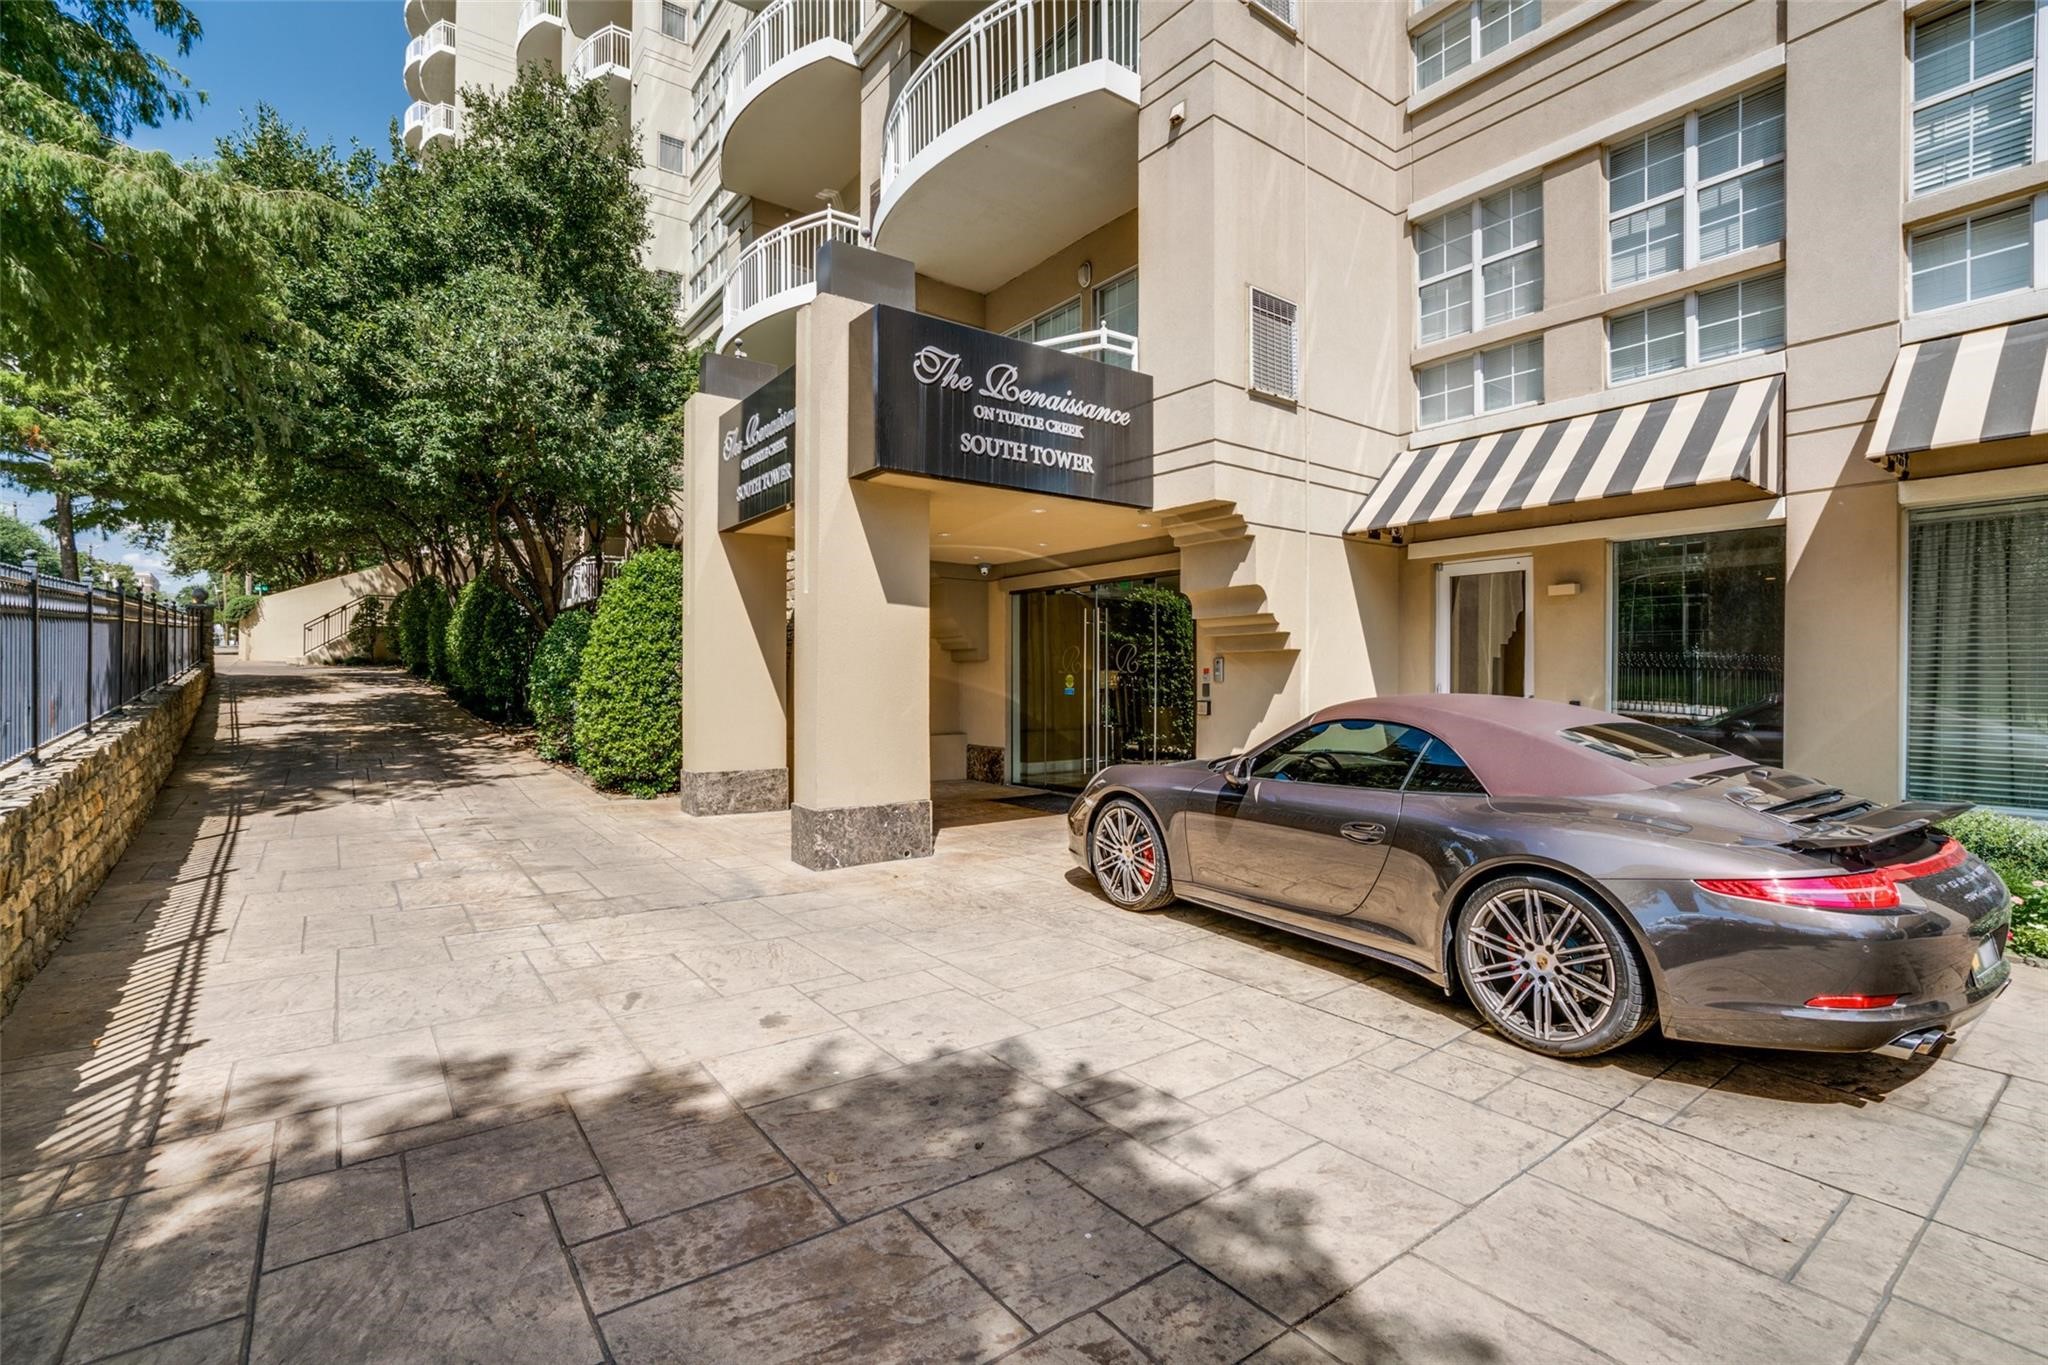
Condominium entrance with curved balconies and a sign for The Renaissance on Turtle Creek South Tower.
SEE ALL PHOTOS
Vacant condo room with hardwood floors and sliding glass doors opening to a balcony and treetop city view.
Open kitchen with wood cabinets, stainless steel appliances, mosaic backsplash, and a breakfast island.
Condominium kitchen with light wood cabinets, stainless steel appliances, and a dark mosaic backsplash.
Kitchen with light wood cabinets, stainless steel appliances, mosaic backsplash, and a breakfast bar.
Kitchen with light wood cabinets, stainless steel appliances, and a dark stone breakfast bar.
Empty condo room with dark hardwood floors and large windows overlooking a neighboring high-rise.
Bathroom with a stone vanity, large mirror, and white bathtub with tiled surround.
Empty walk-in closet with beige carpet and white wire shelving on three sides.
Vacant room with dark hardwood floors and tall windows overlooking nearby buildings.
Bathroom with a beige stone vanity and a glass-enclosed tiled shower.
Apartment laundry closet with stacked washer and dryer beside a bright window.
High-rise apartment balcony overlooking a neighboring tower, pool, treetops, and distant buildings.
Urban park pond with a fountain, stone steps, autumn trees, and high-rise buildings beyond.
Rooftop pool and wading area framed by high-rise buildings, with lounge chairs and a Dallas skyline view.
Condominium courtyard lounge with navy sofas around a square fire table and balconies above.
Condominium swimming pool with a curved tiled water feature, lounge chairs, and the tower entrance.
Condominium gym with rows of treadmills and elliptical machines against mirrored walls.
Condominium entrance with curved balconies and a sign for The Renaissance on Turtle Creek South Tower.
Pending

3225 Turtle Creek Boulevard 1111

3225 Turtle Creek Boulevard 1111, Dallas, TX 75219

$2,900/month
Freshly updated with interior paint throughout (August 2026), this move-in ready two-bedroom, two-bath condominium is located at the Renaissance on Turtle Creek, offering an urban lifestyle in a park-like setting. The open-concept floor plan seamlessly connects the well-appointed kitchen, living area, and dining space, creating an inviting environment for both everyday living and entertaining. A spacious covered balcony overlooks the main pool deck and fire pits. The primary bedroom features an ensuite bath with expansive walk-in closet, while the secondary bedroom offers a sizeable walk-in closet and direct access to a full bathroom that is also conveniently accessible from the hallway. Refrigerator, washer, and dryer are included with the lease. Residents enjoy an exceptional collection of amenities, including valet parking, concierge service, two resort-style pools, a hot tub, cabanas, fire pits, a fitness center, conference rooms, and a business center. The condominium includes one assigned and one unassigned parking space in the attached garage. A storage unit (for an additional monthly fee) is available. Water, sewer, and trash are are covered under the lease. Ideally situated in the heart of Dallas' desirable Oak Lawn neighborhood, this lock-and-leave residence offers convenient access to the Katy Trail, the Medical District, Uptown, and North Central Expressway.

2
beds

2
baths

1,254 Sq.Ft. LIVING AREA

3.54 Acres lot

Paige  Elliott

Paige Elliott

Curtis  Elliott

Curtis Elliott

Features & Amenities

Interior

  • total bedrooms2
  • Total bathrooms2
  • full bathrooms2
  • Laundry room In Hall, Stacked
  • Flooring Carpet, Engineered Hardwood, Tile
  • APPLIANCES Dryer, Dishwasher, Electric Range, Microwave, Refrigerator, Trash Compactor, Washer
  • other interior Features Decorative/Designer Lighting Fixtures, Granite Counters, Open Floorplan

Area & Lot

  • Status Pending
  • Living Area1,254 Sq.Ft.
  • Lot Area3.54 Acres
  • MLS® ID21364170
  • TypeCondo
  • YEAR BUILT1998
  • Elementary SchoolMilam
  • Middle SchoolSpence
  • High SchoolNorth Dallas
  • School DistrictDallas ISD

Exterior

  • STORIES1
  • Garage Space2.0
  • water SourcePublic
  • utilitiesCable Available, Sewer Available, Water Available
  • PoolIn Ground, Pool, Community
  • roofTar/Gravel
  • parkingAssigned, Unassigned, Valet
  • HEAT TYPECentral, Electric
  • AIR CONDITIONINGCentral Air, Ceiling Fan(s), Electric
  • sewerPublic Sewer
  • SubstructurePillar/Post/Pier
  • HOA AmenitiesConcierge
  • other exterior FeaturesBalcony

Financial

  • Lease Price$2,900/mo
  • Lease Term 12 MONTHS
View Virtual Tour
Open kitchen with wood cabinets, stainless steel appliances, mosaic backsplash, and a breakfast island.

Schedule a Showing

We would love to show you our beautiful property. Please select your preferred date and time below. An agent will be in touch shortly to confirm your appointment.

Schedule a Showing

We would love to show you our beautiful property. Please select your preferred date and time below. An agent will be in touch shortly to confirm your appointment.

Thank you for your interest in 3225 Turtle Creek Boulevard 1111, Dallas, TX 75219. We are reviewing your request and will be in touch shortly!

Mortgage Calculator

Estimate your monthly mortgage payment, including the principal and interest, property taxes, and HOA. Adjust the values to generate a more accurate rate.

All estimates are provided for informational purposes only. Actual amounts may vary.
$0,000 Your Payment 20 15 65
$0,000 Your Payment

Start Working Together!

Known by their clients and peers for their extensive market knowledge and incomparable work ethic, Elliott & Elliott are a top choice for both buyers and sellers.

Follow Us on Instagram