Leave a Message

Thank you for your message. We will be in touch with you shortly.

3207 Bryn Mawr Drive
Courtesy of Dave Perry Miller Real Estate
Sold

3207 Bryn Mawr Drive

3207 Bryn Mawr Drive, University Park, TX 75225

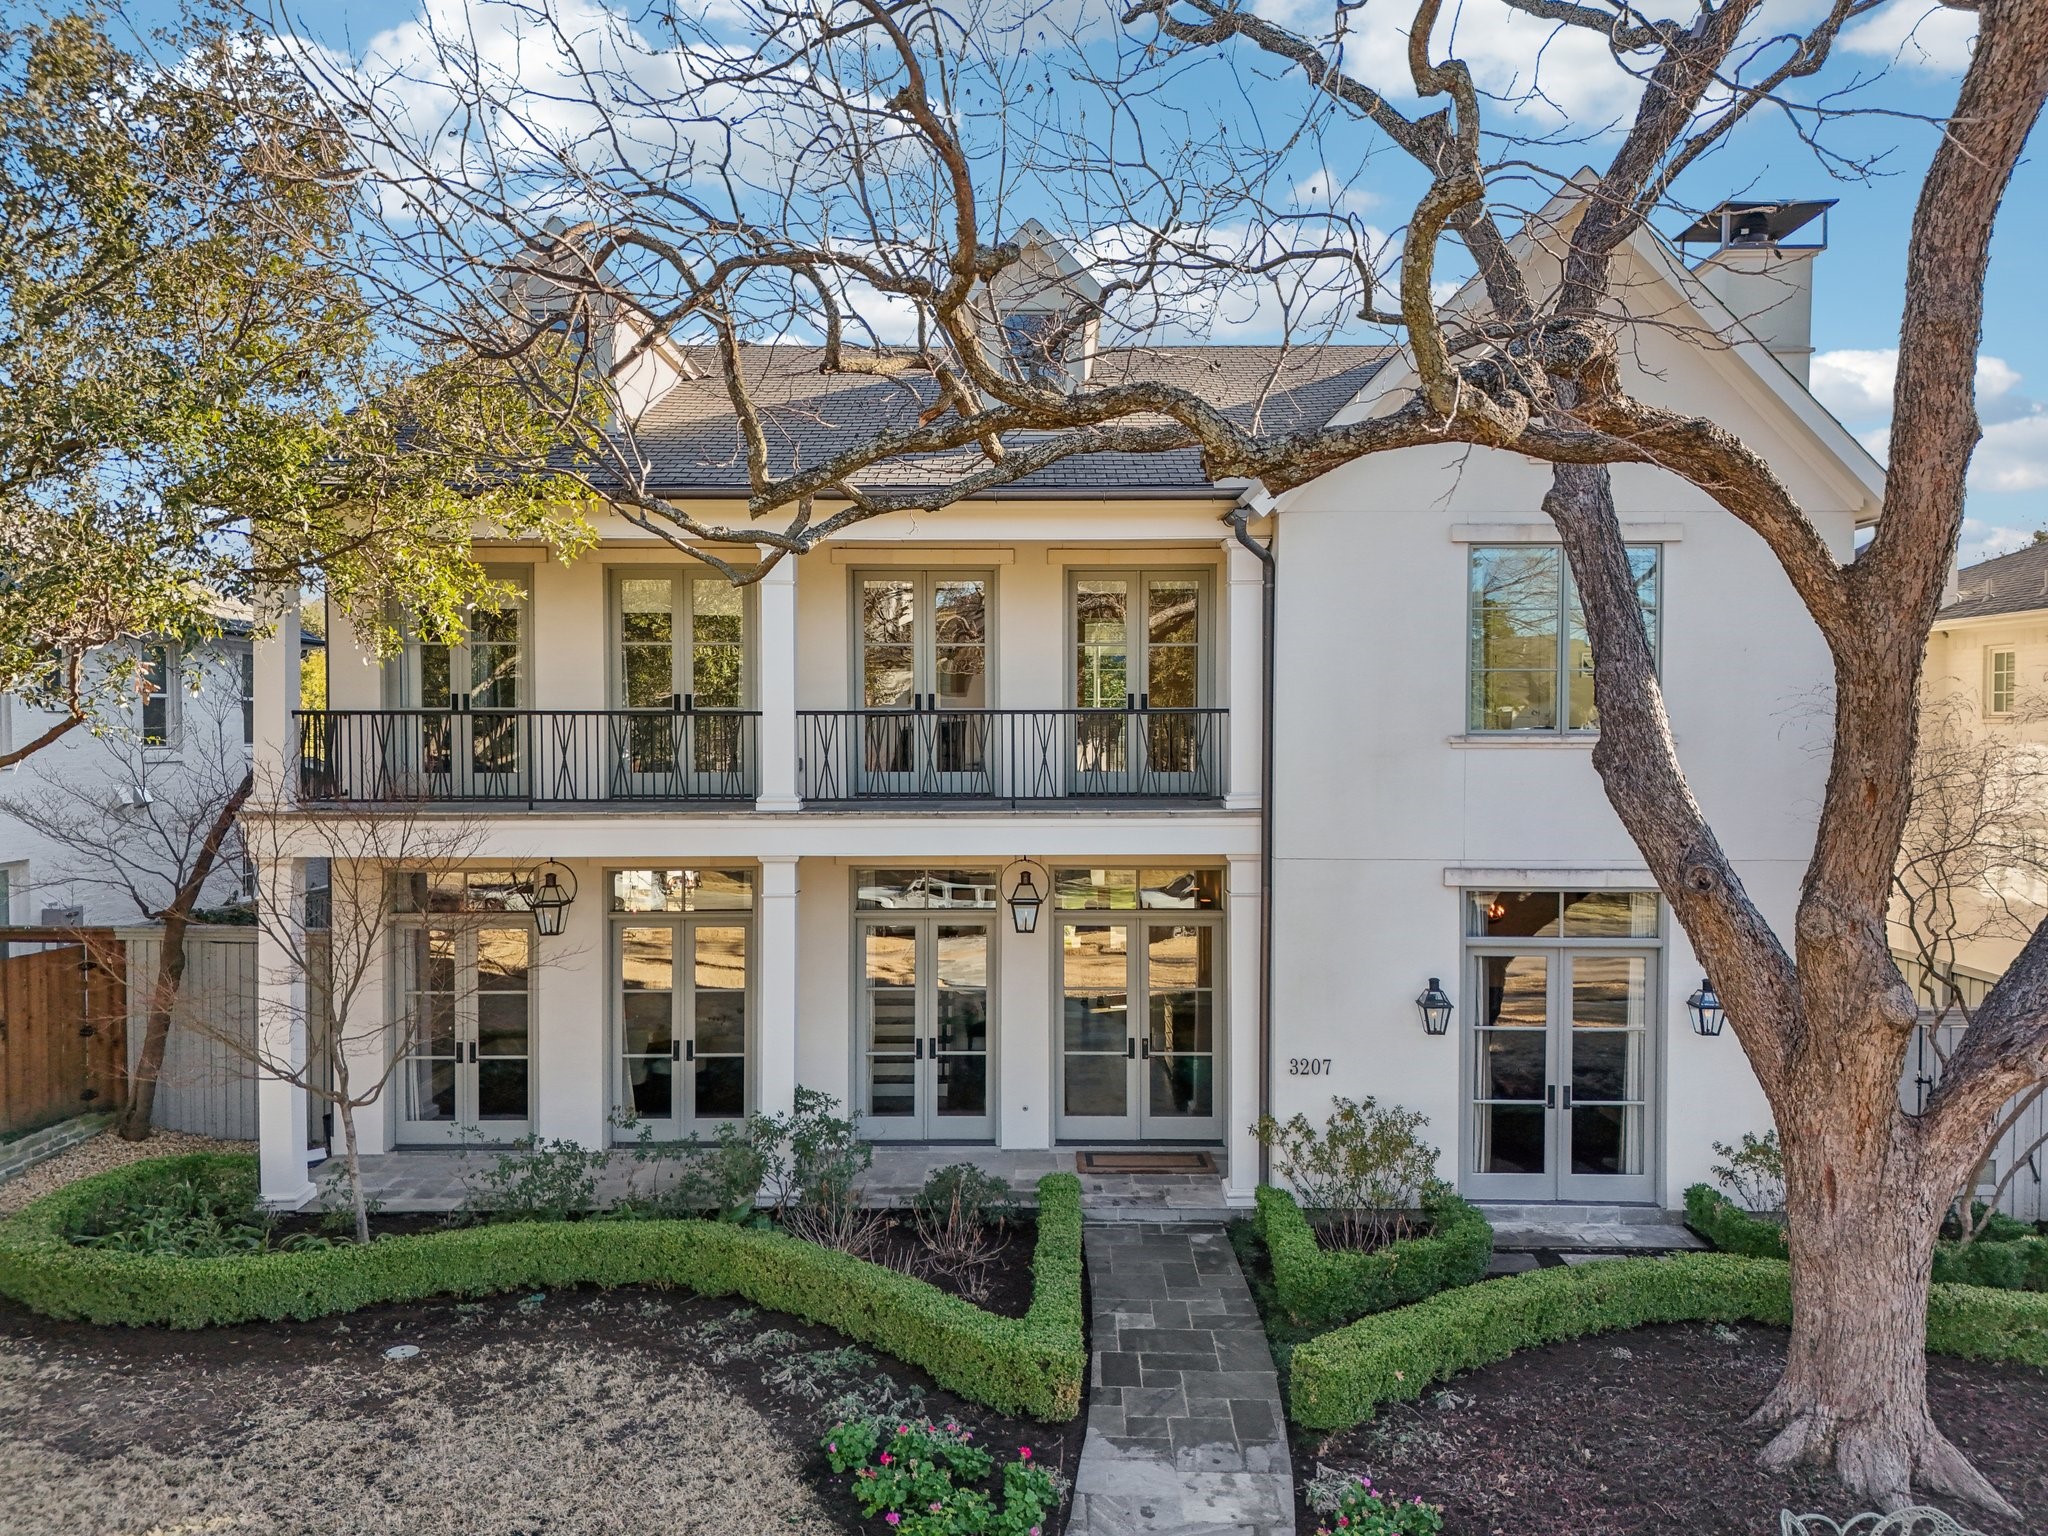
**Multiple offers received. Seller requests highest and best by Saturday, Mar 1 @ 6PM** Stunning, gracious home situated on a 70 x 160 lot in University Park. The light and bright 14 x 11 foyer is flanked by a dining room with attached butlers pantry and an office with built-ins and fireplace. Off the office is a wet bar with ice maker and walk-in, temperature-controlled wine storage (approximately 400 bottles) which opens to the family room which boasts built-ins, a fireplace, and floor to ceiling windows overlooking the backyard. The family room opens to the breakfast room and chef's kitchen. Kitchen amenities include: soapstone counters, a generous island, built-in refrigerator, double ovens, gas cooktop, and a walk-in pantry with room for a refrigerator. Completing the downstairs are a guest suite with full bath; mudroom with built-in desk and locker storage; and two powder baths. Upstairs the primary suite offers room for a sitting area, fireplace, dual vanities, a soaking tub, separate shower, heated floors, and large walk-in closet. Also upstairs are three ensuite bedrooms, each with a walk-in closet. A gym, a game room with adjacent half-bath, a utility room, a flex space (15 x 7 landing), and an unfinished third floor with full staircase round out this thoughtfully laid-out home. Backyard features include a covered patio with motorized screens, fireplace, sparkling pool with attached spa, built-in grill, and turfed yard. Oversized garage with built-in workbench and epoxy flooring.

5
beds

8
baths

5,553 Sq.Ft. LIVING AREA

0.26 Acres lot

Paige  Elliott

Paige Elliott

Curtis  Elliott

Curtis Elliott

Features & Amenities

Interior

  • total bedrooms5
  • Total bathrooms8
  • full bathrooms5
  • half bathrooms3
  • Laundry room Washer Hookup, Electric Dryer Hookup, Laundry in Utility Room
  • Flooring Carpet, Tile, Wood
  • Fireplace Family Room, Gas Log, Living Room, Primary Bedroom, Outside
  • APPLIANCES Built-In Refrigerator, Double Oven, Dishwasher, Gas Cooktop, Tankless Water Heater
  • other interior Features Wet Bar, Built-in Features, Decorative/Designer Lighting Fixtures, Double Vanity, Kitchen Island, Multiple Staircases, Open Floorplan, Walk-In Closet(s)

Area & Lot

  • Status Sold
  • Date Sold March 20, 2025
  • Living Area5,553 Sq.Ft.
  • Lot Area0.26 Acres
  • MLS® ID20822719
  • TypeResidential
  • YEAR BUILT2013
  • NeighborhoodUniversity Park
  • Architecture StylesDetached
  • Elementary SchoolMichael M Boone
  • Middle SchoolHighland Park
  • High SchoolHighland Park
  • School DistrictHighland Park ISD

Exterior

  • STORIES3
  • Garage Space2.0
  • water SourcePublic
  • utilitiesSewer Available, Water Available
  • PoolPool
  • roofComposition
  • lot featuresInterior Lot, Landscaped, Sprinkler System
  • parkingAlley Access, Epoxy Flooring, Electric Gate, Garage Faces Rear
  • HEAT TYPECentral, Natural Gas
  • AIR CONDITIONINGCentral Air, Electric
  • sewerPublic Sewer
  • SubstructureSlab
  • other exterior FeaturesBalcony, Outdoor Grill

Financial

  • Price Upon Request
View Virtual Tour

University Park

Explore

Start Working Together!

Known by their clients and peers for their extensive market knowledge and incomparable work ethic, Elliott & Elliott are a top choice for both buyers and sellers.

Follow Us on Instagram