Leave a Message

Thank you for your message. We will be in touch with you shortly.

3008 Rosedale Avenue
SEE ALL PHOTOS
3008 Rosedale Avenue
Courtesy of Dave Perry Miller Real Estate
Sold

3008 Rosedale Avenue

3008 Rosedale Avenue, University Park, TX 75205

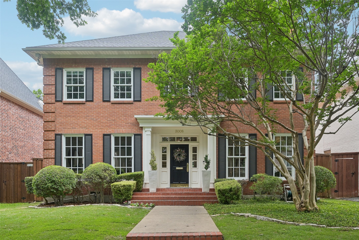
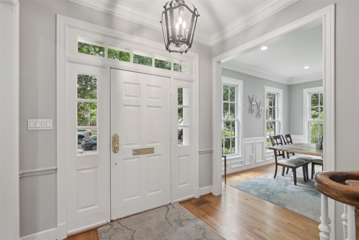
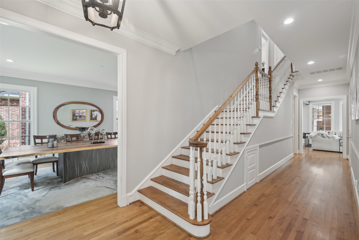
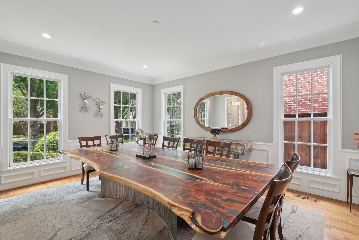
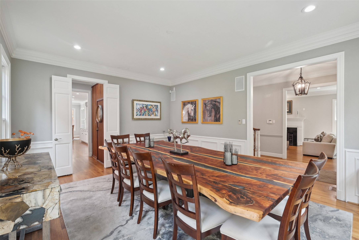
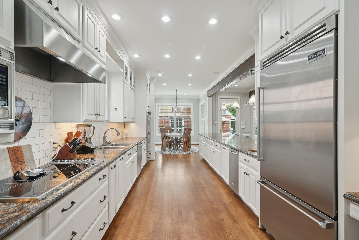
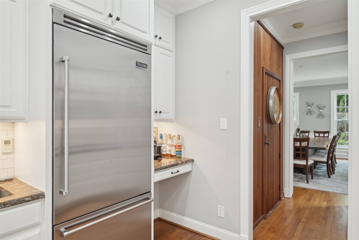
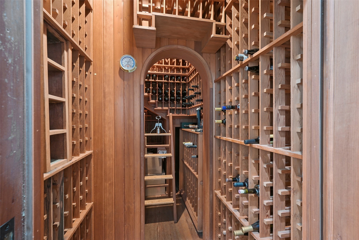
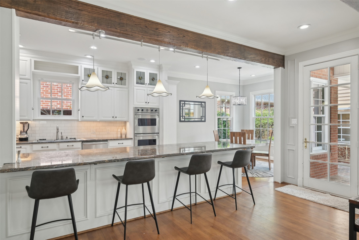
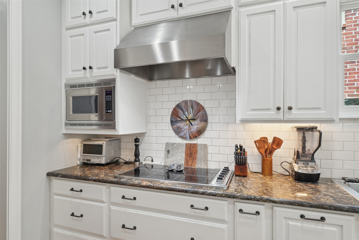
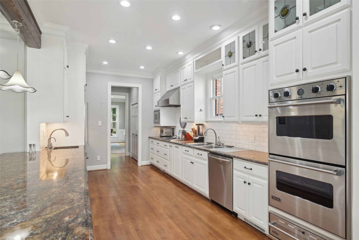
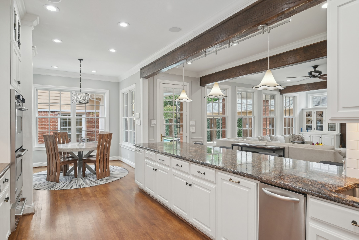
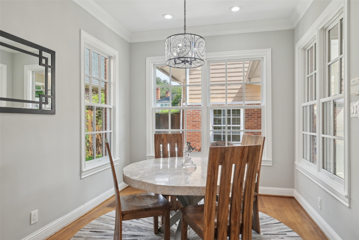
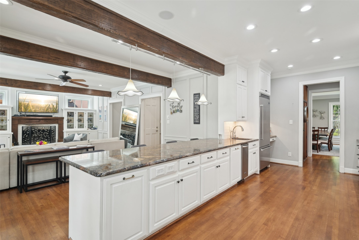
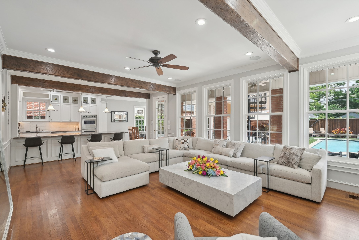
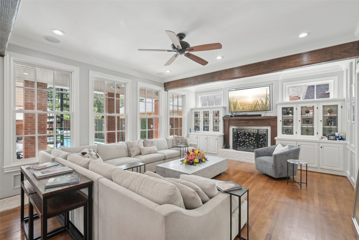
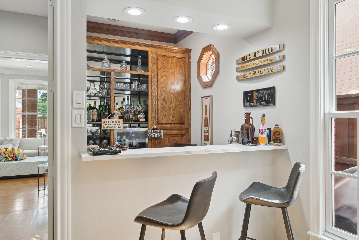
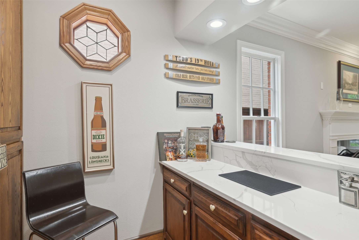
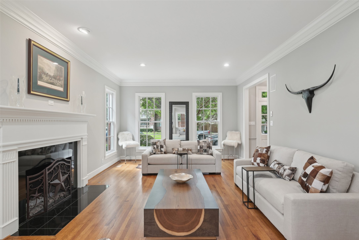
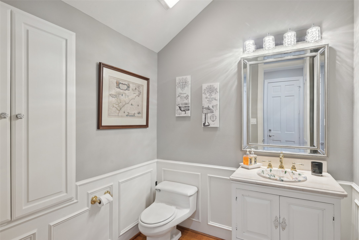
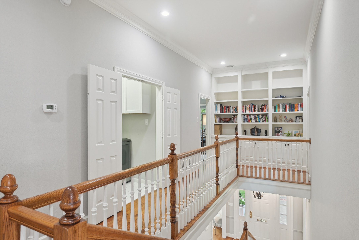
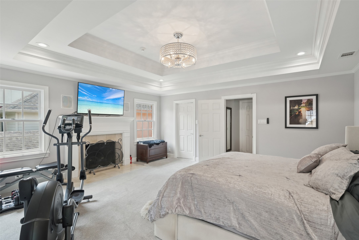
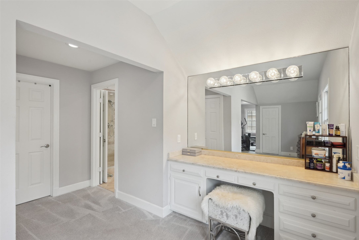
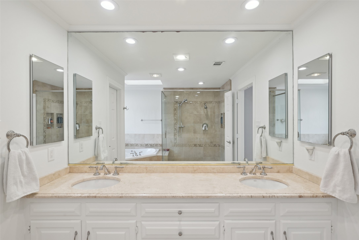
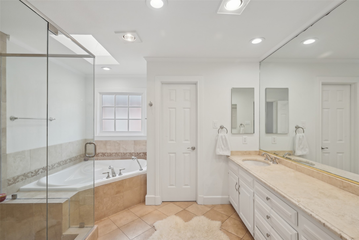
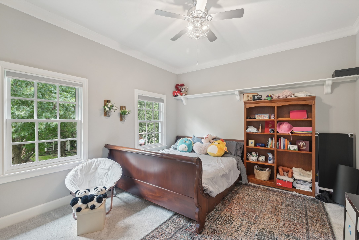
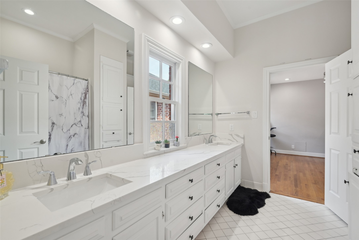
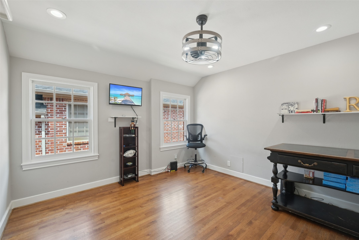
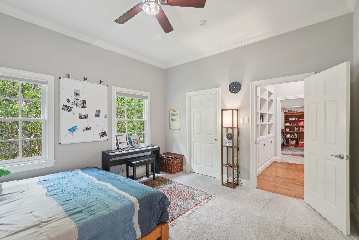
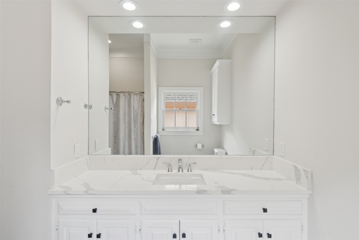
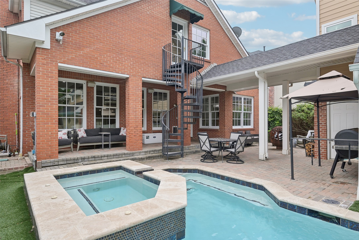
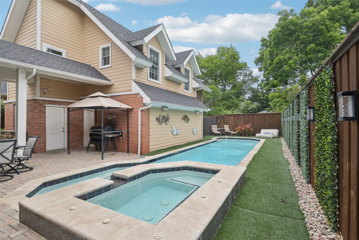
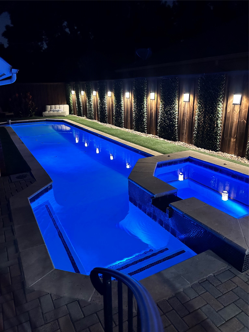
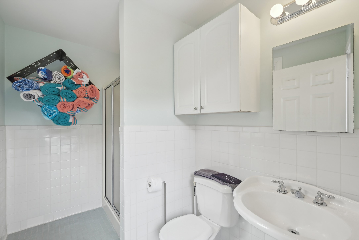
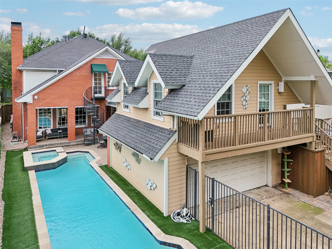
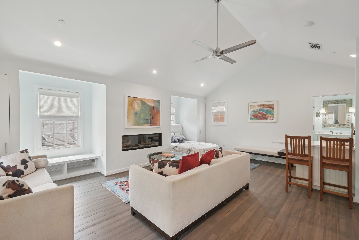
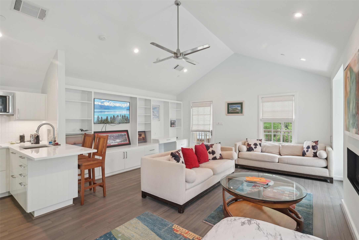
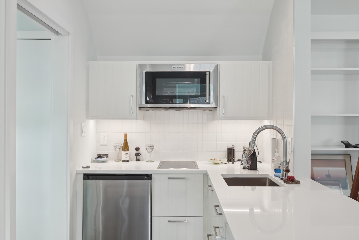
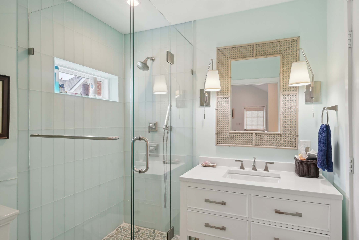
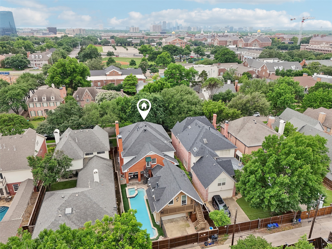
This classic, timeless University Park home is situated on a tree-lined street with close proximity to Snider Plaza and SMU. In total this home plus guest quarters features 5 sleeping areas, 5.1 baths, and 4 fireplaces! The entry of the main house is flanked by a living room with a fireplace plus wet bar and a dining room with adjacent, climate-controlled cedar wine cellar for 1400+ bottles. The chef's kitchen offers Viking appliances including a built-in refrigerator, double ovens, induction cooktop, and warming drawer; dual sinks; microwave; quartz finishes; a breakfast bar with Murano pendant lighting; coffee bar; and an attached breakfast room. The kitchen opens to the family room with fireplace, built-ins, and a wall of windows overlooking the sparkling pool. Rounding out the downstairs is a powder bath. Upstairs the spacious primary suite has a fireplace, walk-in closet, dual sinks, a Bain Ultra jetted tub, separate shower, and a second vanity area. Two secondary bedrooms share a full bath while a third is ensuite. Rounding out the upstairs is a utility room with built-ins and which is plumbed for a sink. In addition to the generous main house, this home boasts 580 square feet of guest quarters above the garage. This studio living space has a full kitchen (including an induction cooktop and convection microwave), fireplace, outdoor sitting area, separate HVAC, and a private entrance making it perfect for overnight guests. A full pool bath is located on the ground level of the garage. Outside the backyard is made for entertaining with a covered brick patio, pool, and attached spa. Addl amenities: interior and exterior Sonos sound systems; roof replaced in 2023; two-car detached garage. Please see list of additional home features and seller improvements in the MLS Transaction Desk. This is a move-in ready, must-see home in the Park Cities!

4
beds

4
baths

4,129 Sq.Ft. LIVING AREA

7,492.32 Sq.Ft. lot

Paige  Elliott

Paige Elliott

Features & Amenities

Interior

  • total bedrooms4
  • Total bathrooms4
  • full bathrooms3
  • half bathroom1
  • Laundry room Washer Hookup, Electric Dryer Hookup, Gas Dryer Hookup, Laundry in Utility Room
  • Flooring Carpet, Tile, Wood
  • Fireplace Bedroom, Family Room, Living Room
  • APPLIANCES Built-In Refrigerator, Double Oven, Dishwasher, Electric Oven, Microwave, Tankless Water Heater, Warming Drawer
  • other interior Features Wet Bar, Built-in Features, Double Vanity, Open Floorplan, Pantry, Walk-In Closet(s), Wired for Sound

Area & Lot

  • Status Sold
  • Date Sold August 22, 2025
  • Living Area4,129 Sq.Ft.
  • Lot Area7,492.32 Sq.Ft.
  • MLS® ID20941654
  • TypeResidential
  • YEAR BUILT1985
  • NeighborhoodUniversity Park
  • Architecture StylesTraditional, Detached
  • Elementary SchoolMichael M Boone
  • Middle SchoolHighland Park
  • High SchoolHighland Park
  • School DistrictHighland Park ISD

Exterior

  • STORIES2
  • Garage Space2.0
  • water SourcePublic
  • utilitiesSewer Available, Water Available
  • PoolGunite, Heated, Pool
  • roofComposition
  • lot featuresInterior Lot, Landscaped
  • parkingAlley Access, Garage, Garage Faces Rear
  • HEAT TYPECentral, Natural Gas
  • AIR CONDITIONINGCentral Air, Ceiling Fan(s), Electric
  • sewerPublic Sewer
  • SubstructurePillar/Post/Pier
  • security FeaturesSecurity System
  • other exterior FeaturesBalcony, Rain Gutters

Financial

  • Price Upon Request
View Virtual Tour

University Park

Explore

Start Working Together!

Known by their clients and peers for their extensive market knowledge and incomparable work ethic, Elliott & Elliott are a top choice for both buyers and sellers.

Follow Us on Instagram