Leave a Message

Thank you for your message. We will be in touch with you shortly.

2932 Fondren Drive
Courtesy of Dave Perry Miller Real Estate
Sold

2932 Fondren Drive

2932 Fondren Drive, University Park, TX 75205

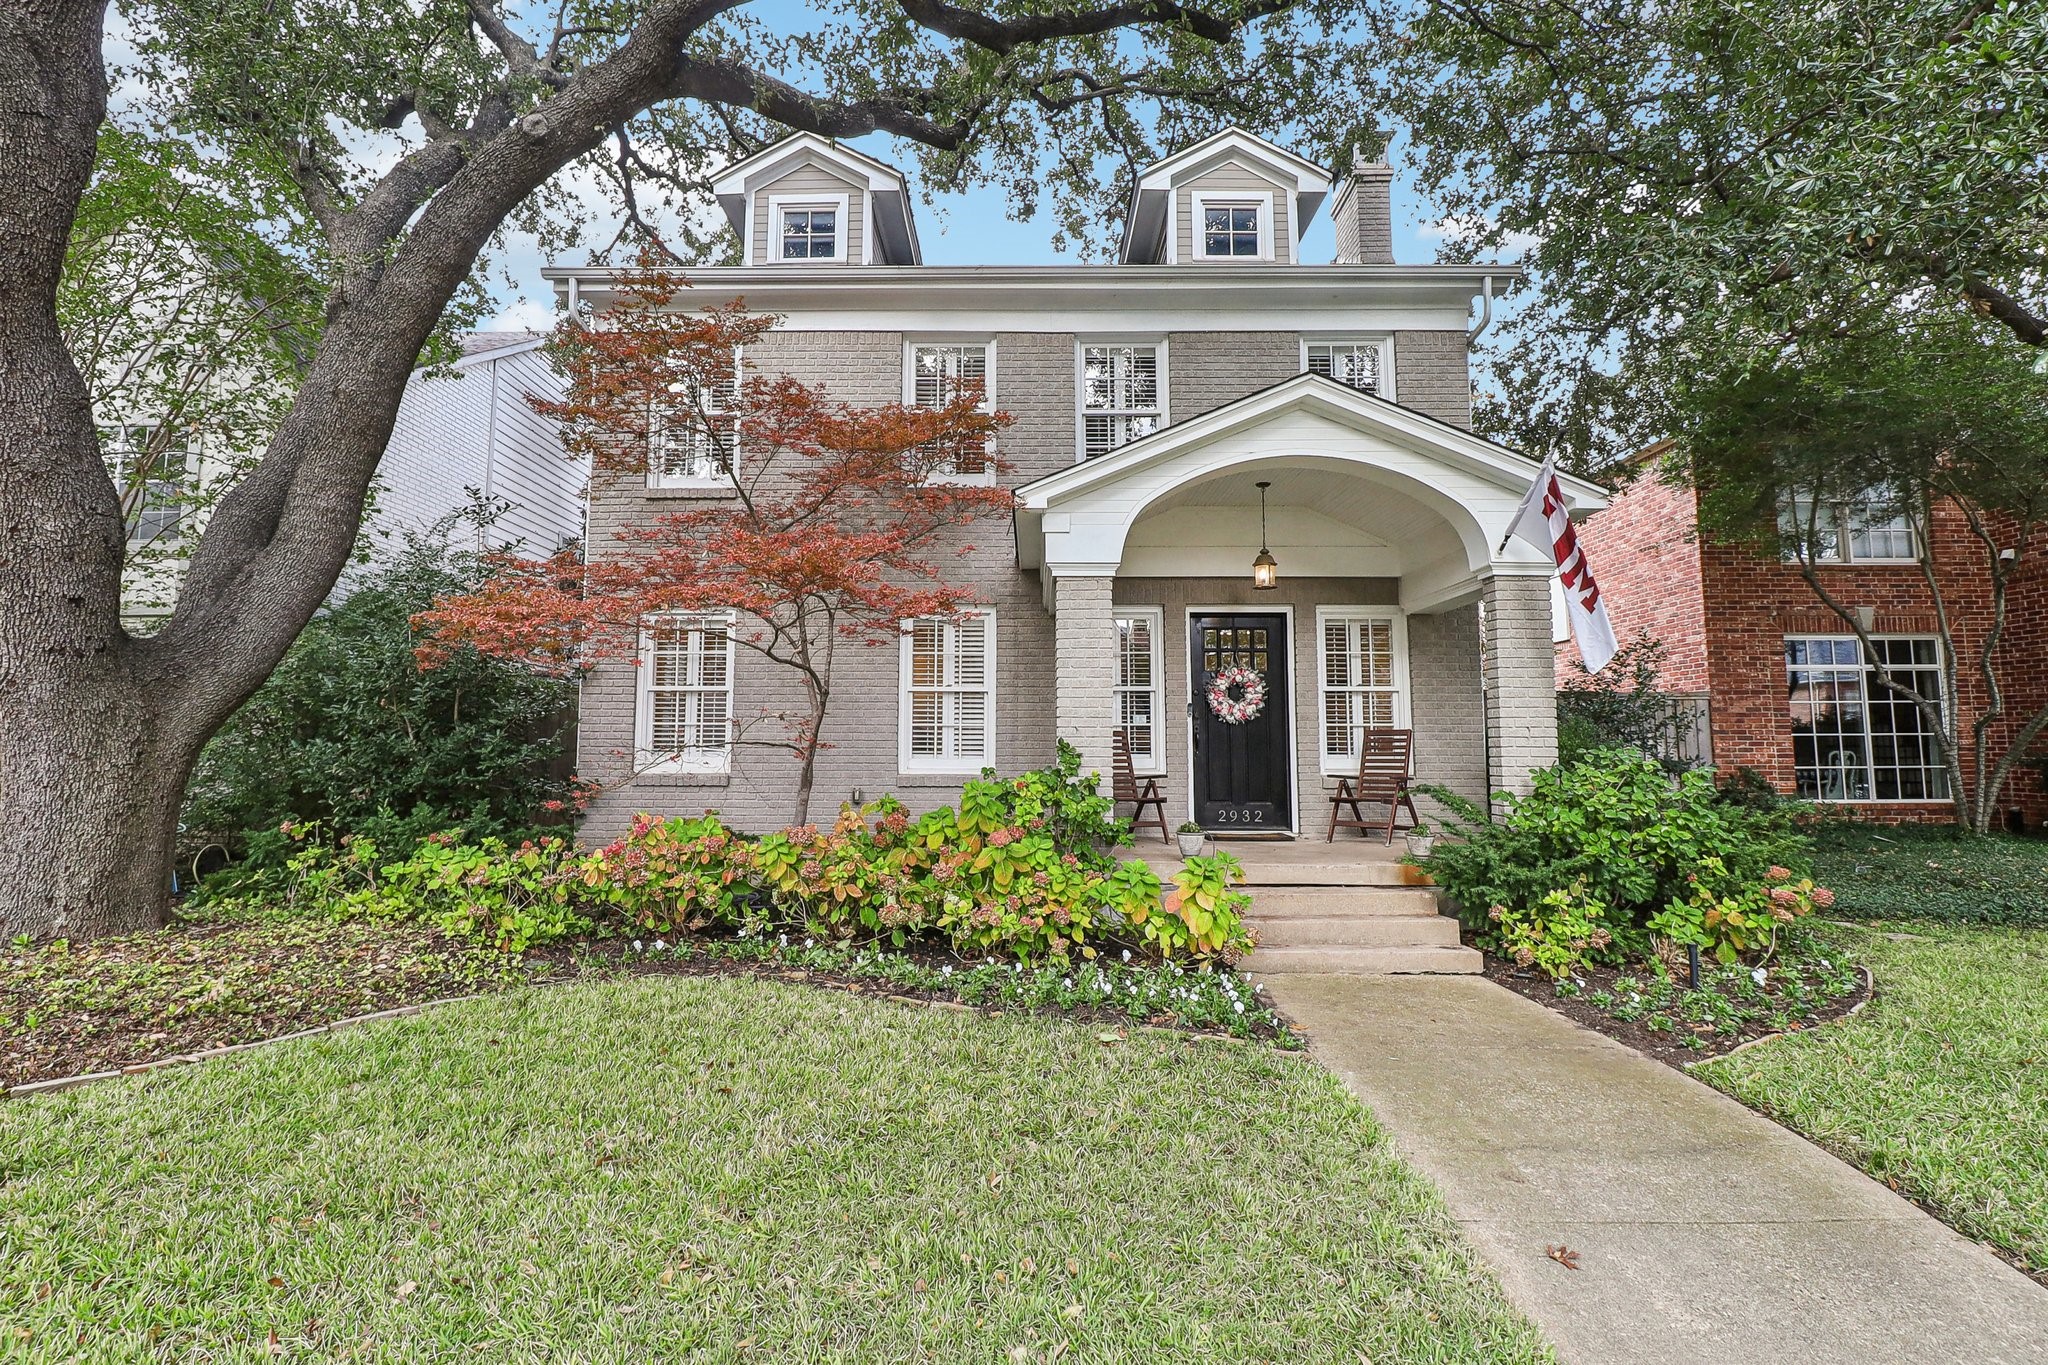
Don't miss your chance to own this CHARMING home on Fondren in HPISD! Located on a serene, tree-lined street and just blocks from SMU, the George W. Bush Presidential Library, and Snider Plaza shopping and dining, this home is truly a gem! Rare forward setback allows for an oversized yard with pool, gardens, and detached garage. The covered front porch leads to a Living Room with fireplace. Pass through one of many arches to the darling wallpapered formal Dining Room. Great flow for entertaining or everyday living as you can easily move between the Formals to the updated Kitchen and oversized Den with fireplace, which all overlook the pool and open patio. The Office overlooks the landscaped yard and has original French doors. Beyond another arch is the Utility Room. A large storage closet and wallpapered Powder Bath complete the first floor. The oversized Primary Suite features a walk-in closet, large, updated, private Bath with separate vanity areas, soaking tub, and large shower. Two additional spacious Bedrooms share the updated Hall Bath. Enjoy hardwood floors, abundant natural light, and the winning combination of charm and modern convenience. Smart Home ready. In the last 3 years: gas lines installed under the house, replaced 2 HVAC units, main house roof replaced, and the heated & saltwater pool was resurfaced and added a tanning ledge.

3
beds

3
baths

2,464 Sq.Ft. LIVING AREA

6,490.44 Sq.Ft. lot

Paige  Elliott

Paige Elliott

Curtis  Elliott

Curtis Elliott

Features & Amenities

Interior

  • total bedrooms3
  • Total bathrooms3
  • full bathrooms2
  • half bathroom1
  • Laundry room Washer Hookup, Electric Dryer Hookup, Laundry in Utility Room
  • Flooring Ceramic Tile, Stone, Wood
  • Fireplace Family Room, Living Room
  • APPLIANCES Dishwasher, Electric Oven, Disposal, Gas Range
  • other interior Features Chandelier, Decorative/Designer Lighting Fixtures, Double Vanity, Eat-in Kitchen, Open Floorplan, Cable TV

Area & Lot

  • Status Sold
  • Date Sold February 28, 2025
  • Living Area2,464 Sq.Ft.
  • Lot Area6,490.44 Sq.Ft.
  • MLS® ID20785862
  • TypeResidential
  • YEAR BUILT1929
  • NeighborhoodUniversity Park
  • Architecture StylesTraditional, Detached
  • Elementary SchoolArmstrong
  • Middle SchoolHighland Park
  • High SchoolHighland Park
  • School DistrictHighland Park ISD

Exterior

  • STORIES2
  • Garage Space2.0
  • water SourcePublic
  • utilitiesSewer Available, Water Available, Cable Available
  • PoolGunite, Heated, In Ground, Pool, Pool Sweep, Salt Water
  • roofComposition
  • lot featuresInterior Lot, Landscaped, Few Trees
  • parkingDoor-Multi, Garage
  • HEAT TYPECentral
  • AIR CONDITIONINGCentral Air
  • sewerPublic Sewer
  • SubstructurePillar/Post/Pier
  • security FeaturesCarbon Monoxide Detector(s)
  • other exterior FeaturesGarden, Lighting, Rain Gutters

Financial

  • Price Upon Request
View Virtual Tour

University Park

Explore

Start Working Together!

Known by their clients and peers for their extensive market knowledge and incomparable work ethic, Elliott & Elliott are a top choice for both buyers and sellers.

Follow Us on Instagram