Leave a Message

Thank you for your message. We will be in touch with you shortly.

1202 Odessa Drive
1202 Odessa Drive
1202 Odessa Drive
1202 Odessa Drive
1202 Odessa Drive
1202 Odessa Drive
1202 Odessa Drive
1202 Odessa Drive
1202 Odessa Drive
1202 Odessa Drive
1202 Odessa Drive
1202 Odessa Drive
1202 Odessa Drive
1202 Odessa Drive
1202 Odessa Drive
1202 Odessa Drive
1202 Odessa Drive
1202 Odessa Drive
1202 Odessa Drive
1202 Odessa Drive
1202 Odessa Drive
1202 Odessa Drive
1202 Odessa Drive
1202 Odessa Drive
1202 Odessa Drive
1202 Odessa Drive
1202 Odessa Drive
SEE ALL PHOTOS
1202 Odessa Drive
1202 Odessa Drive
1202 Odessa Drive
1202 Odessa Drive
1202 Odessa Drive
1202 Odessa Drive
1202 Odessa Drive
1202 Odessa Drive
1202 Odessa Drive
1202 Odessa Drive
1202 Odessa Drive
1202 Odessa Drive
1202 Odessa Drive
1202 Odessa Drive
1202 Odessa Drive
1202 Odessa Drive
1202 Odessa Drive
1202 Odessa Drive
1202 Odessa Drive
1202 Odessa Drive
1202 Odessa Drive
1202 Odessa Drive
1202 Odessa Drive
1202 Odessa Drive
1202 Odessa Drive
1202 Odessa Drive
1202 Odessa Drive
Pending

1202 Odessa Drive

1202 Odessa Drive, Richardson, TX 75080

$559,000
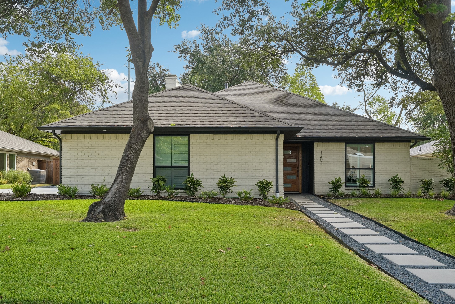
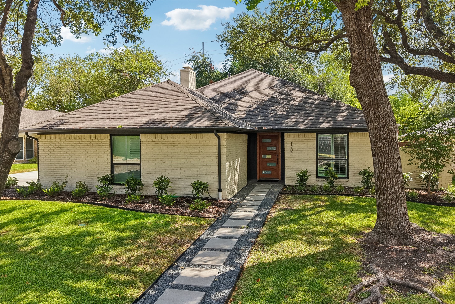
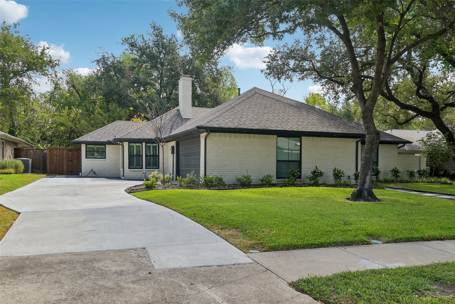
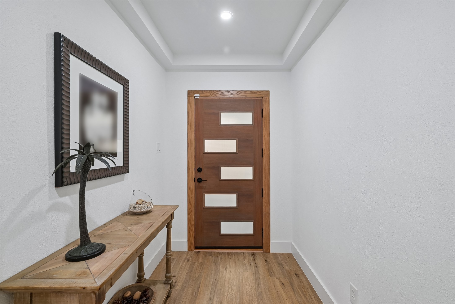
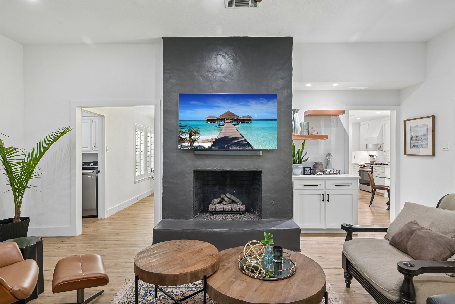
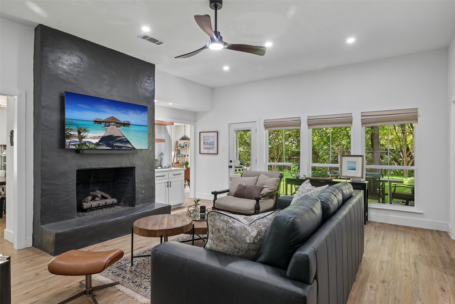
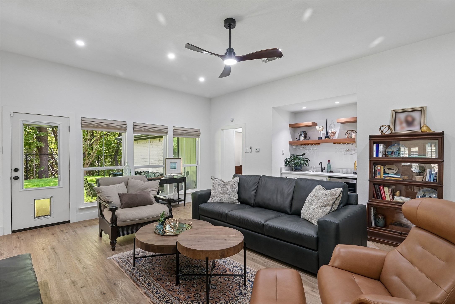
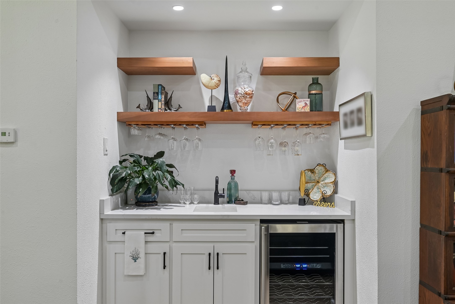
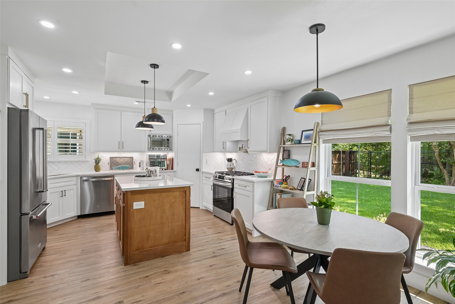
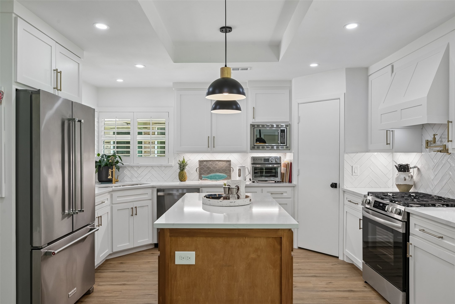
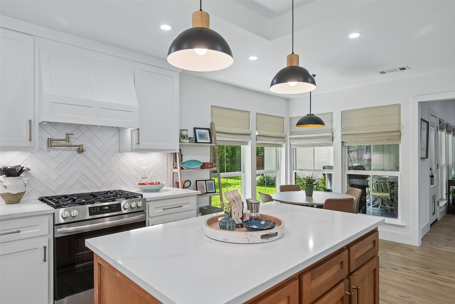
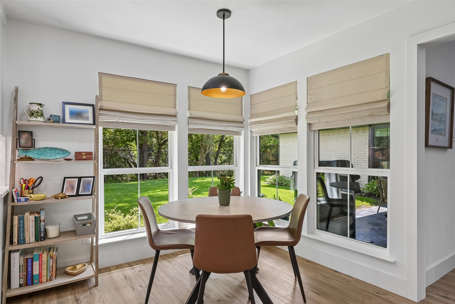
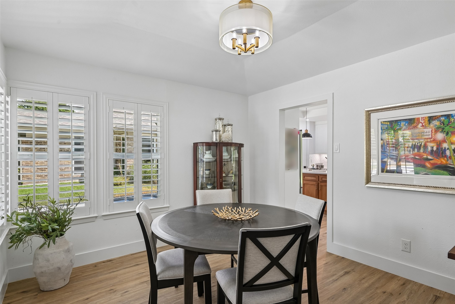
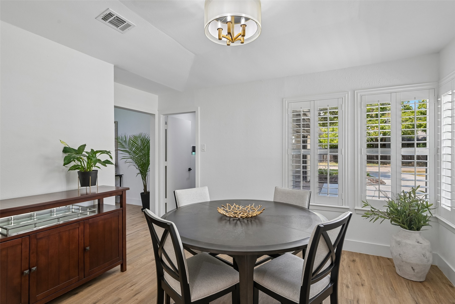
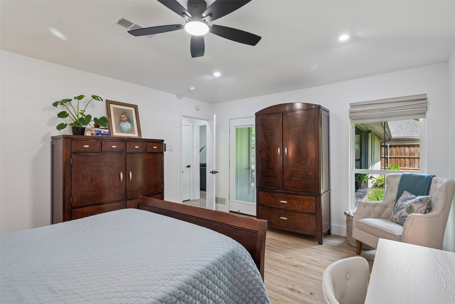
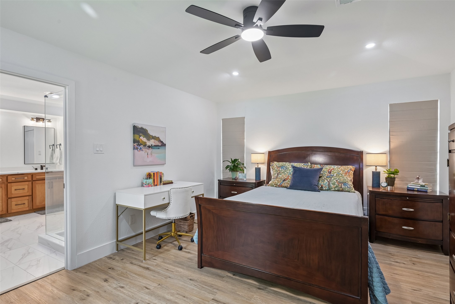
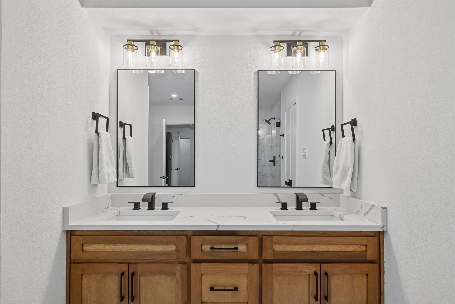
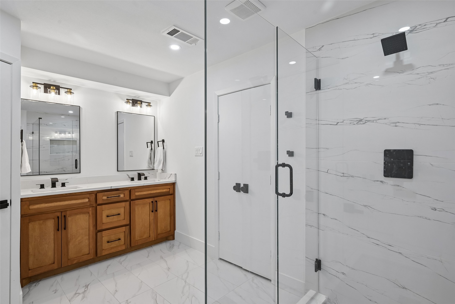
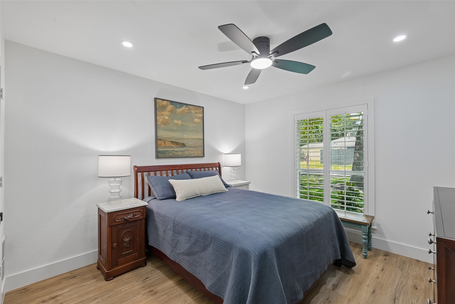
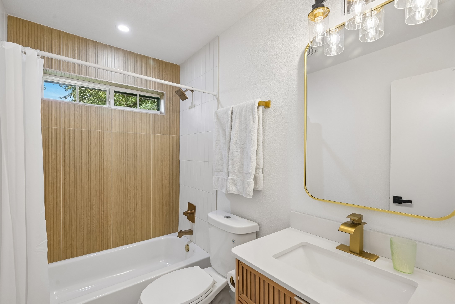
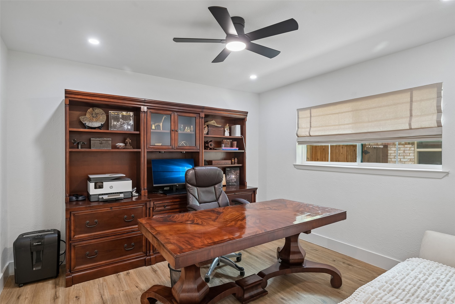
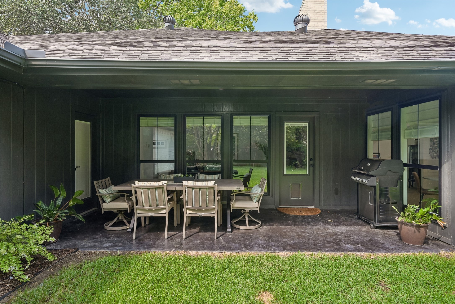
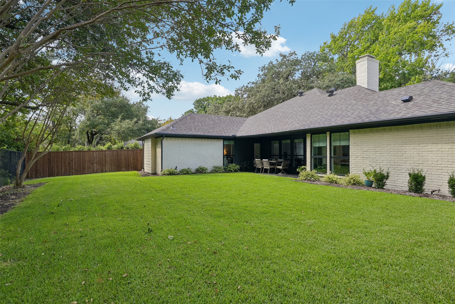
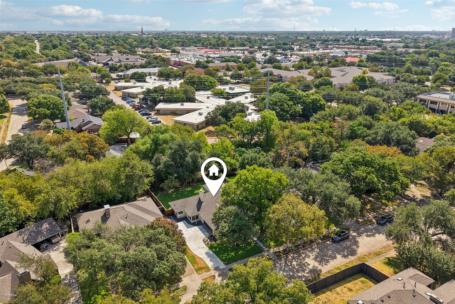
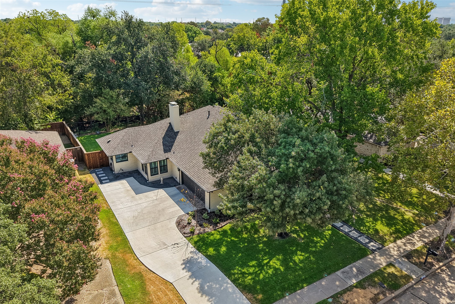
Charming, updated three-bedroom, two-bath home nestled on a landscaped, creek lot with inviting living spaces and scenic views. A welcoming foyer opens to the spacious living room featuring a gas fireplace, built-ins, a wet bar with wine refrigerator, and is filled with abundant light from the wall of windows overlooking the treed and grassy backyard. The living room flows seamlessly into the dining room and the kitchen, creating an ideal layout for everyday living and entertaining. The well-appointed kitchen features quartz countertops, island, gas range, pot-filler, dishwasher, walk-in pantry and an adjoining breakfast room. Tucked away off the living room is the primary suite which offers direct backyard access and a beautifully updated bath with quartz countertops, dual sinks, ceramic tile, plus two closets (one walk-in). Two secondary bedrooms share an updated hall bath with a combination shower and tub. The fenced backyard backs to the Nantucket Branch of Cottonwood Creek and features a spacious covered patio with plenty of room for outdoor dining, play and recreation. Additional home features: two-car attached garage with driveway parking; recent (Feb 2026) blown-in insulation in the attic with partial decking for additional storage; oversized garage; and an automatic drip-foundation watering system for areas not covered by landscaped beds.

3
beds

2
baths

1,979 Sq.Ft. LIVING AREA

9,234.72 Sq.Ft. lot

Paige  Elliott

Paige Elliott

Curtis  Elliott

Curtis Elliott

Features & Amenities

Interior

  • total bedrooms3
  • Total bathrooms2
  • full bathrooms2
  • Flooring Ceramic Tile, Luxury Vinyl Plank, Tile
  • Fireplace Gas Log, Gas Starter, Living Room
  • APPLIANCES Dishwasher, Disposal, Gas Range, Microwave, Wine Cooler
  • other interior Features Wet Bar, Kitchen Island, Pantry, Walk-In Closet(s)

Area & Lot

  • Status Pending
  • Living Area1,979 Sq.Ft.
  • Lot Area9,234.72 Sq.Ft.
  • MLS® ID21374470
  • TypeResidential
  • YEAR BUILT1978
  • Architecture StylesDetached
  • Elementary SchoolNorthrich
  • Middle SchoolRichardson North
  • High SchoolPearce
  • School DistrictRichardson ISD

Exterior

  • STORIES1
  • Garage Space2.0
  • water SourcePublic
  • utilitiesSewer Available, Water Available
  • PoolNone
  • roofComposition
  • lot featuresBack Yard, Interior Lot, Lawn, Landscaped, Sprinkler System
  • parkingDriveway, Garage Faces Side
  • HEAT TYPECentral, Natural Gas
  • AIR CONDITIONINGCentral Air, Ceiling Fan(s), Electric
  • sewerPublic Sewer
  • SubstructureSlab
  • other exterior FeaturesRain Gutters

Financial

  • Sales Price$559,000
  • Real Estate Tax $11,021/yr
View Virtual Tour
image

Schedule a Showing

We would love to show you our beautiful property. Please select your preferred date and time below. An agent will be in touch shortly to confirm your appointment.

Schedule a Showing

We would love to show you our beautiful property. Please select your preferred date and time below. An agent will be in touch shortly to confirm your appointment.

Thank you for your interest in 1202 Odessa Drive, Richardson, TX 75080. We are reviewing your request and will be in touch shortly!

Mortgage Calculator

Estimate your monthly mortgage payment, including the principal and interest, property taxes, and HOA. Adjust the values to generate a more accurate rate.

All estimates are provided for informational purposes only. Actual amounts may vary.
$0,000 Your Payment 20 15 65
$0,000 Your Payment

Start Working Together!

Known by their clients and peers for their extensive market knowledge and incomparable work ethic, Elliott & Elliott are a top choice for both buyers and sellers.

Follow Us on Instagram