

Leave a Message

Thank you for your message. We will be in touch with you shortly.

11223 Dumbarton Drive
SEE ALL PHOTOS
11223 Dumbarton Drive
Courtesy of Dave Perry Miller Real Estate
Sold

11223 Dumbarton Drive

11223 Dumbarton Drive, Dallas, TX 75228

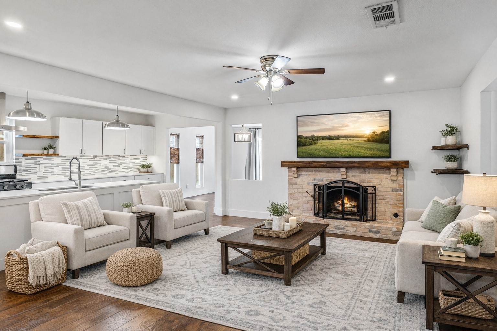
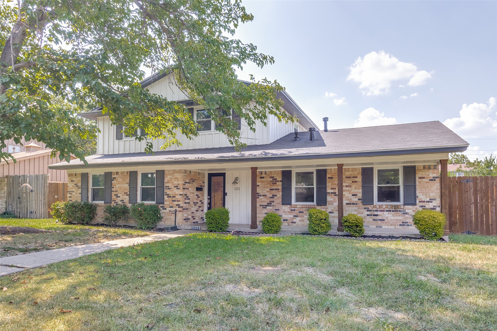
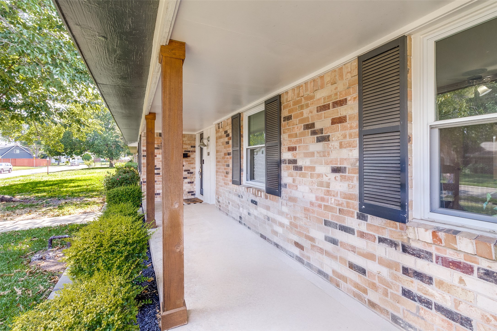
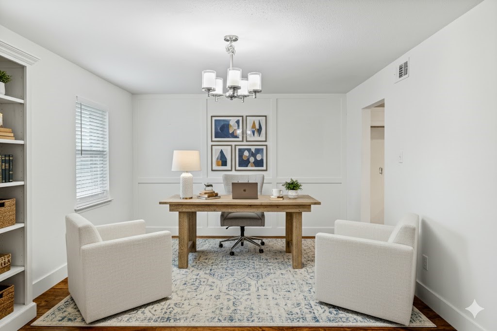
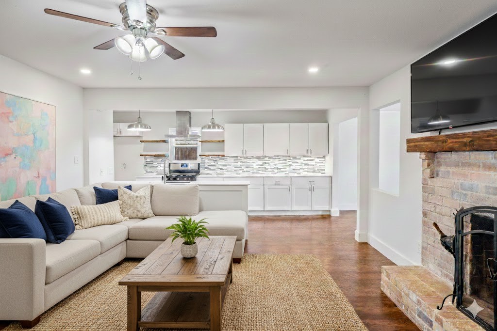
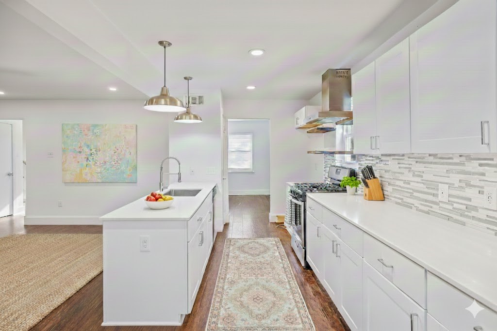
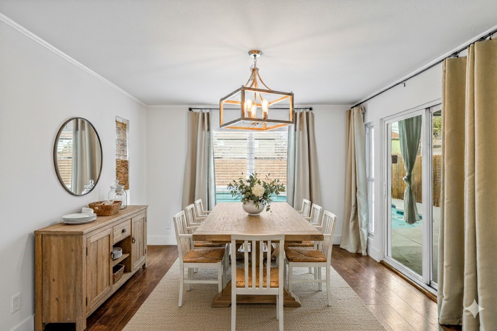
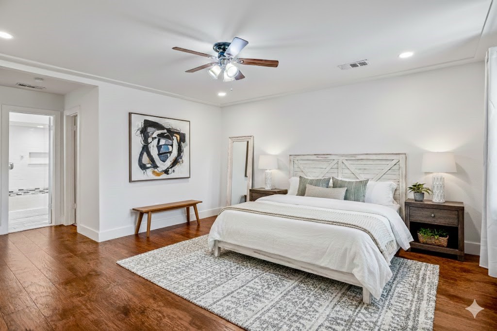
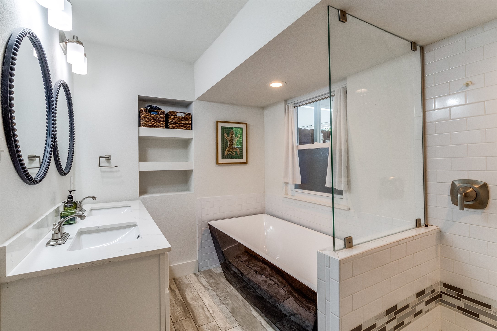
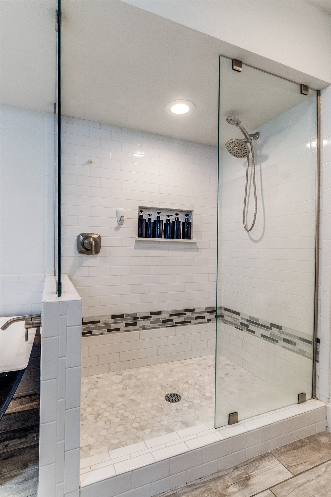
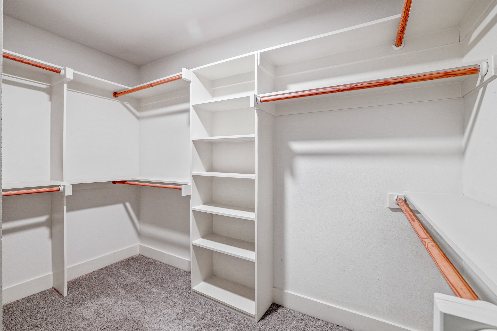
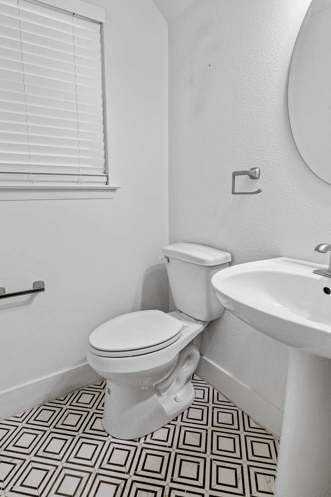
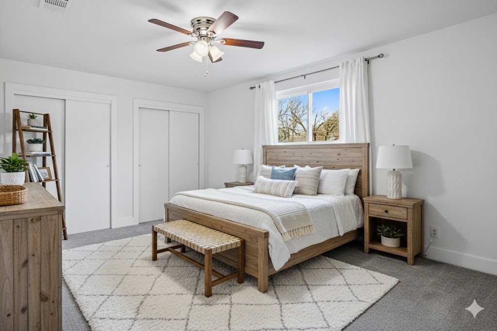
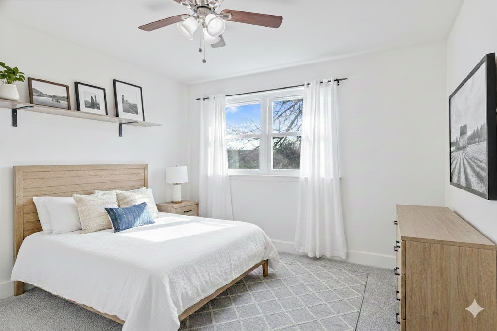
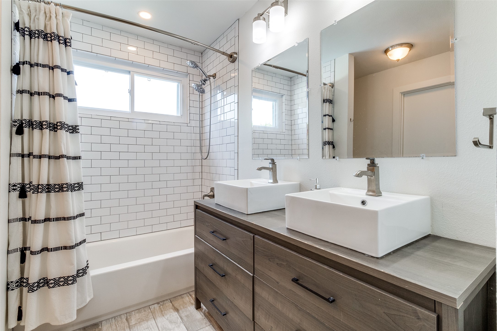
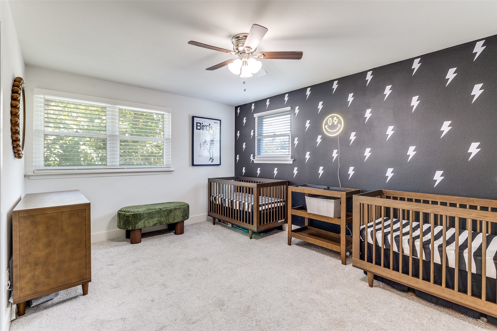
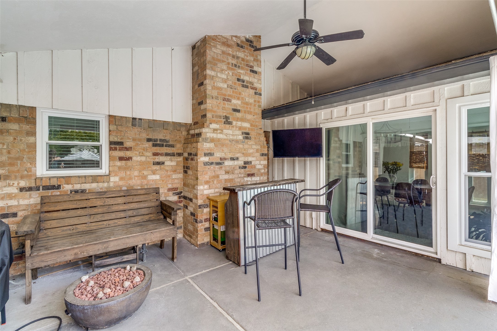
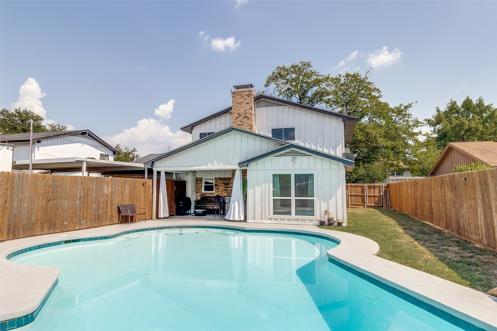
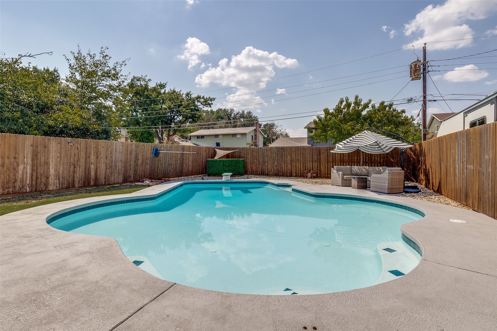
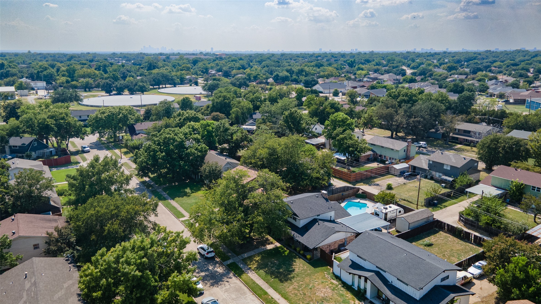
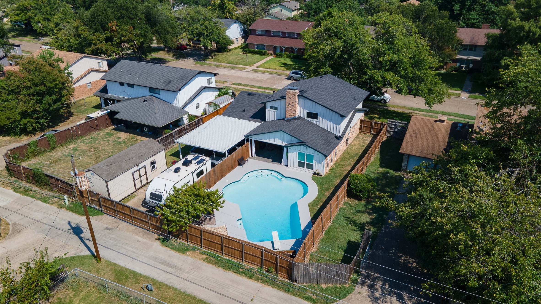
*Now Offering $5K Toward Buyer Closing Costs!* Don't miss this fabulous, updated gem in East Dallas located just five minutes from the Dallas Athletic Club and neighborhood parks. Off the covered porch is an entry with adjacent office and living room. The office has room for multiple work spaces and is a flexible space that could also serve as a den or library. The living room boasts a fireplace with gas logs and opens to the well-appointed kitchen. Kitchen amenities include a gas range, dishwasher, pantry, breakfast bar, quartz countertops, and an adjoining dining room which overlooks the backyard oasis. The primary suite is located downstairs and features a walk-in closet and an ensuite bath with soaking tub, separate shower, and dual sinks. Rounding out the downstairs are a full-size utility room and a powder bath. Upstairs are three bedrooms which share a hall bath with dual sinks and a shower-tub combo. The backyard offers a covered patio, sparkling pool (including a robotic pool vacuum), pool decking with room for seating, and a grassy side yard. Also outside is a 12 x 20 shed with electricity (30 AMP power) that includes overhead storage, workshop space, and an area laid out for a gym with raised flooring. Carport with room for two cars plus a driveway. Located near 635 and State Hwy 78 for convenient access to downtown Dallas and White Rock Lake.

4
beds

3
baths

2,358 Sq.Ft. LIVING AREA

8,842.68 Sq.Ft. lot

Paige  Elliott

Paige Elliott

Features & Amenities

Interior

  • total bedrooms4
  • Total bathrooms3
  • full bathrooms2
  • half bathroom1
  • Flooring Carpet, Engineered Hardwood, Tile
  • Fireplace Gas Log, Gas Starter, Living Room
  • APPLIANCES Dishwasher, Gas Range
  • other interior Features Open Floorplan, Pantry, Walk-In Closet(s)

Area & Lot

  • Status Sold
  • Date Sold March 30, 2026
  • Living Area2,358 Sq.Ft.
  • Lot Area8,842.68 Sq.Ft.
  • MLS® ID21160520
  • TypeResidential
  • YEAR BUILT1964
  • Architecture StylesSplit Level, Traditional, Detached
  • Elementary SchoolGill
  • Middle SchoolRobert Hill
  • High SchoolAdams
  • School DistrictDallas ISD

Exterior

  • STORIES2
  • water SourcePublic
  • utilitiesSewer Available, Water Available
  • PoolGunite, Pool
  • roofComposition
  • lot featuresInterior Lot
  • parkingAlley Access, Driveway
  • HEAT TYPECentral, Natural Gas
  • AIR CONDITIONINGCentral Air, Ceiling Fan(s), Electric
  • sewerPublic Sewer
  • SubstructureSlab
  • other exterior FeaturesRain Gutters

Financial

  • Price Upon Request
View Virtual Tour

Start Working Together!

Known by their clients and peers for their extensive market knowledge and incomparable work ethic, Elliott & Elliott are a top choice for both buyers and sellers.

Follow Us on Instagram