Leave a Message

Thank you for your message. We will be in touch with you shortly.

1116 S Idlewild Drive
SEE ALL PHOTOS
1116 S Idlewild Drive
Courtesy of Dave Perry Miller Real Estate
Sold

1116 S Idlewild Drive

1116 S Idlewild Drive, Sherman, TX 75090

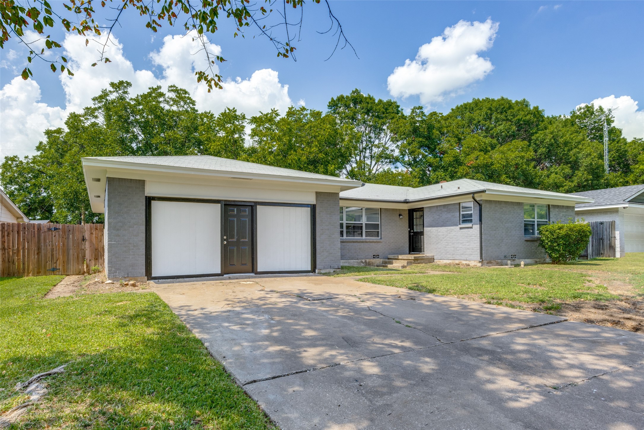
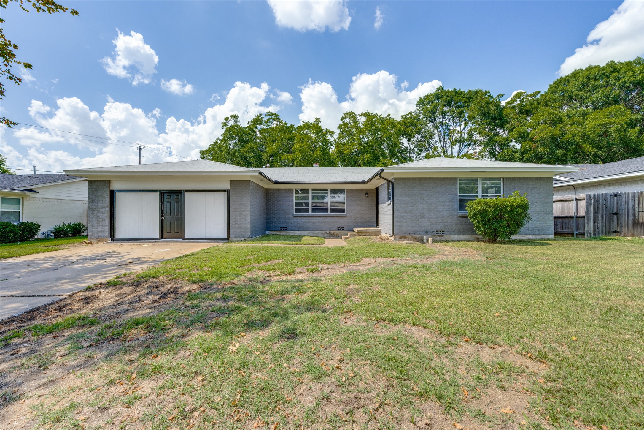
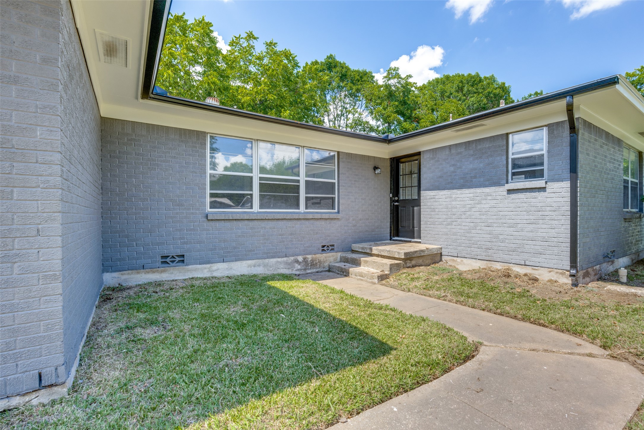
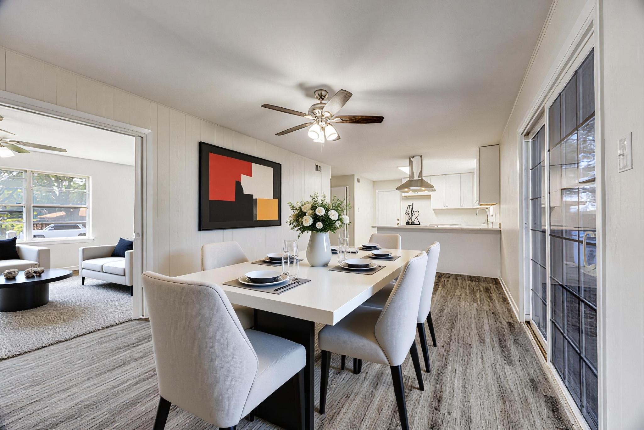
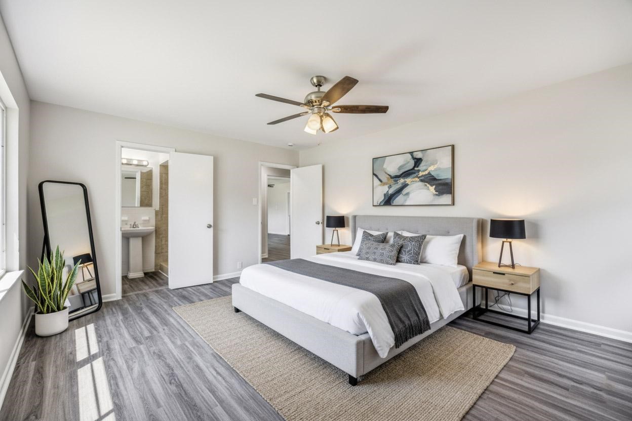
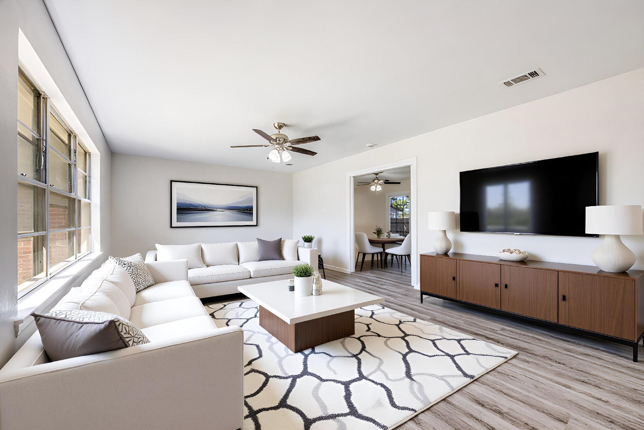
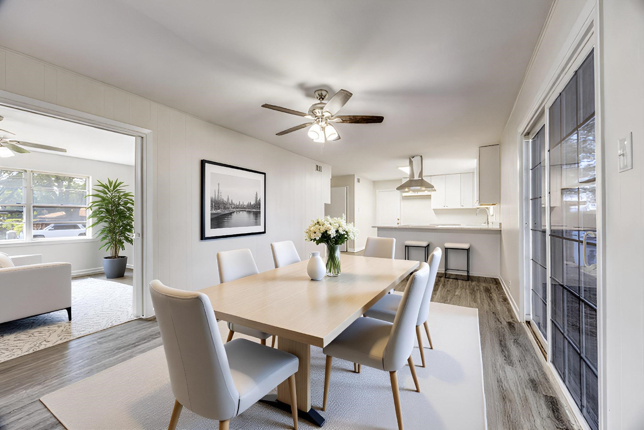
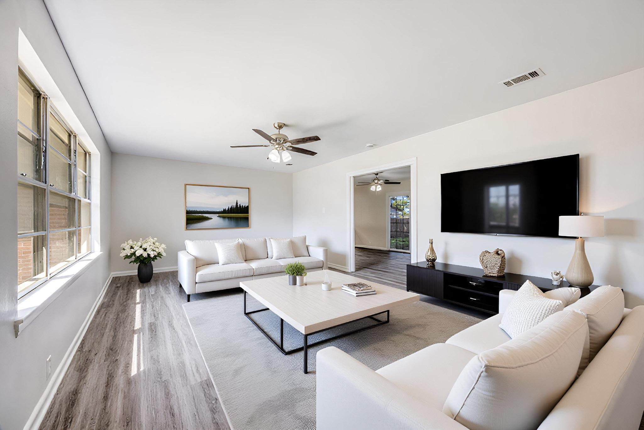
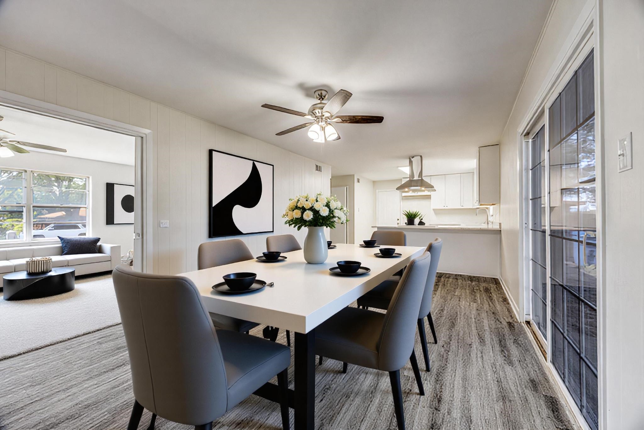
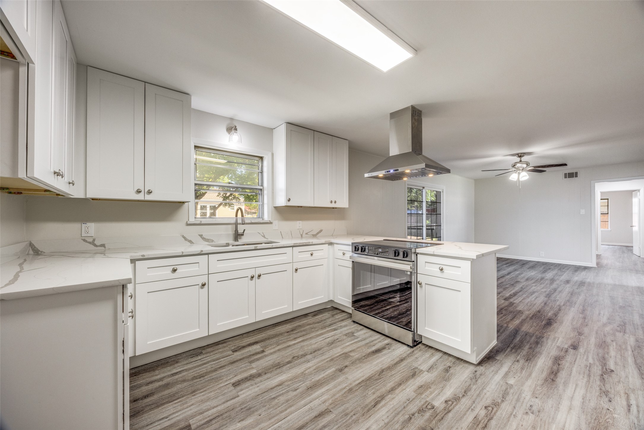
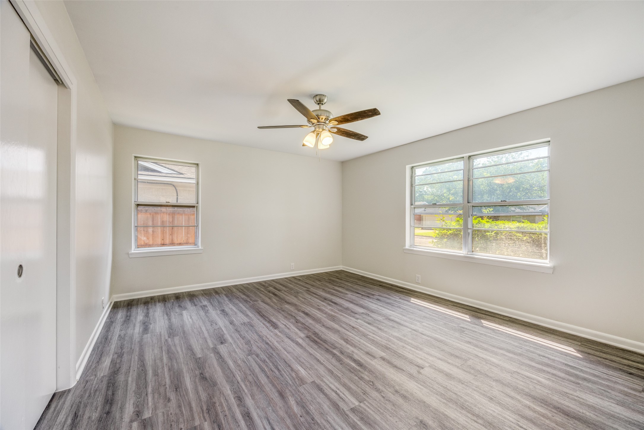
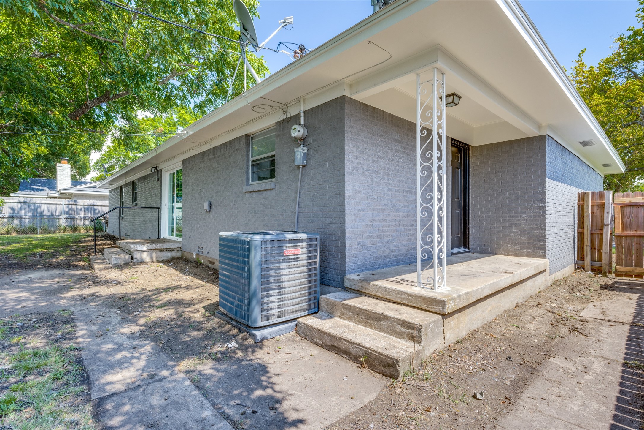
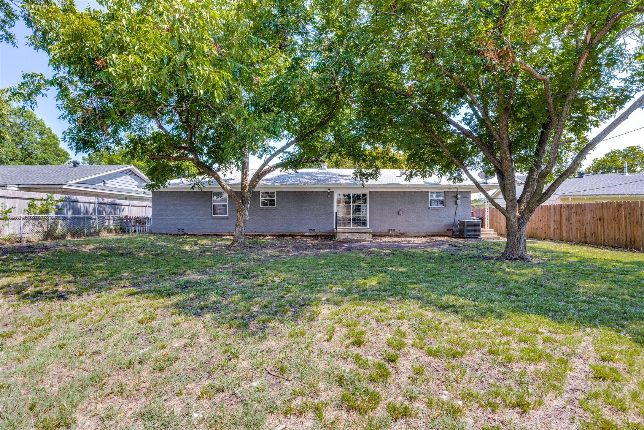
OWNER FINANCE AVAILABLE! This completely renovated, move-in ready home in booming Sherman, Texas has it all! The open-concept layout is perfect for everyday living and entertaining, with fresh updates throughout -- including LVP flooring, new interior and exterior paint, and a modern kitchen featuring new quartz countertops, cabinets, and stainless-steel appliances.
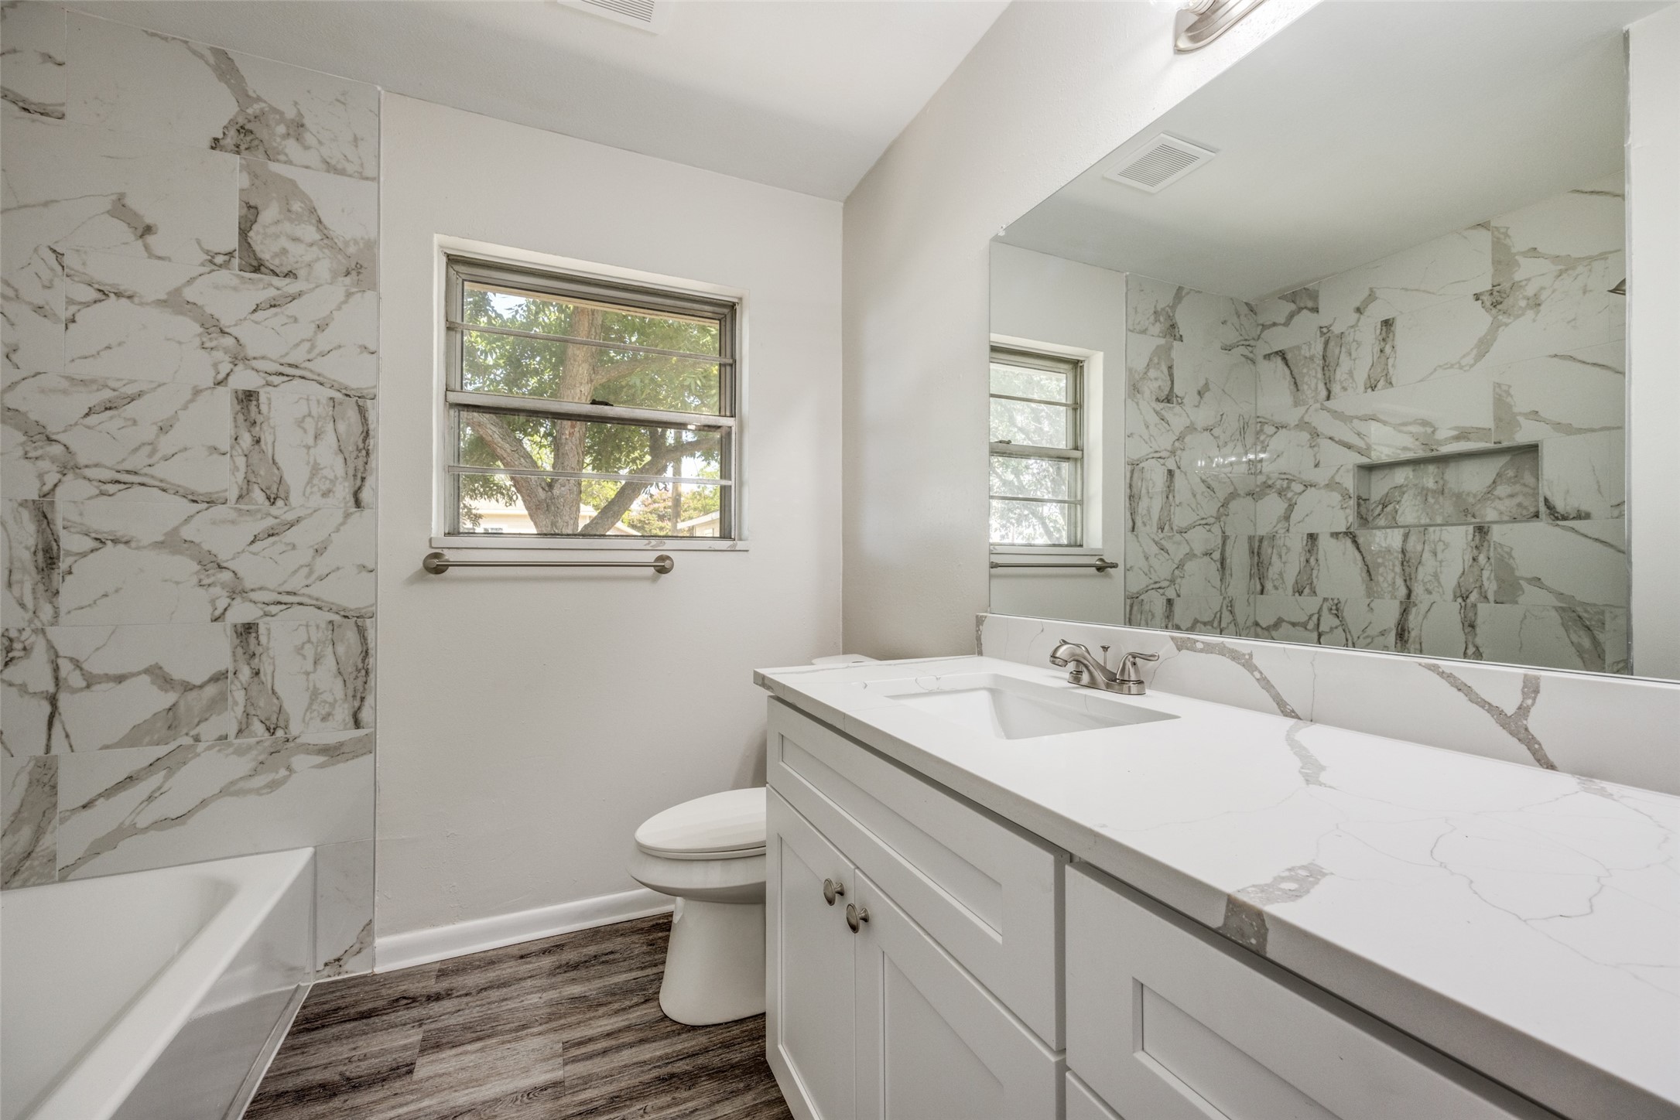
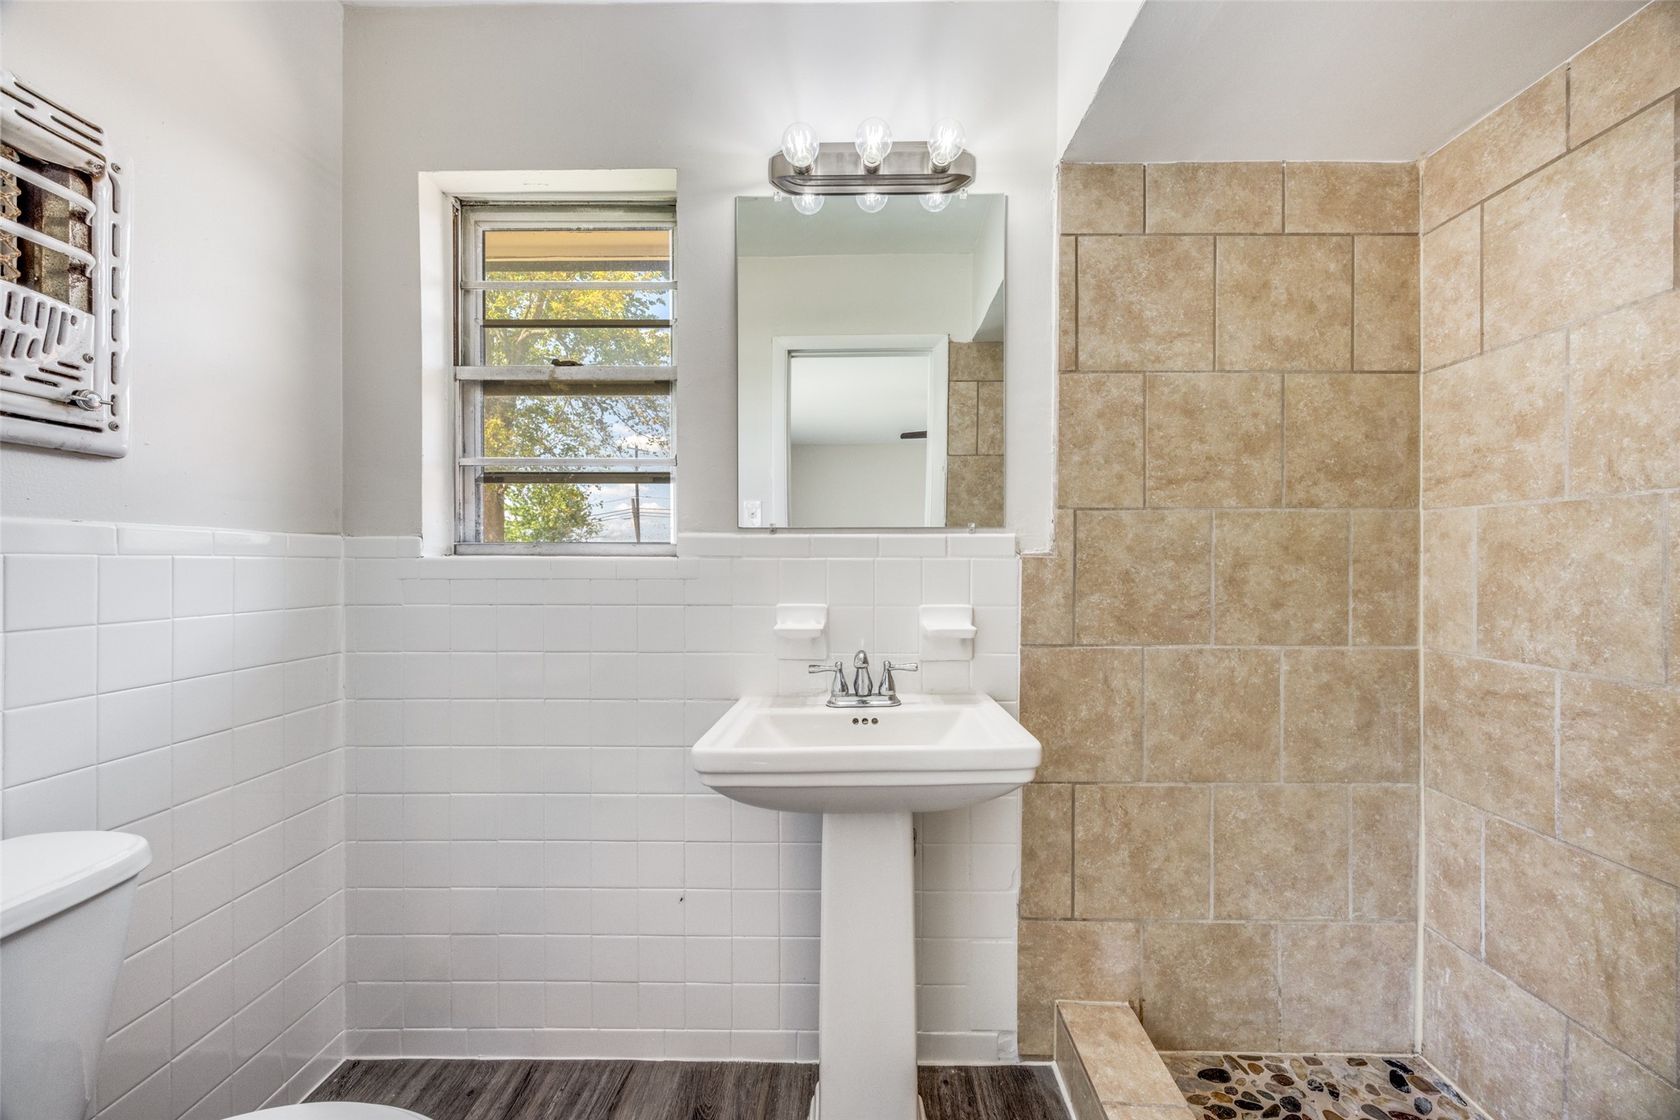
Other major updates include a remodeled secondary bathroom, new light fixtures and hardware, a 4.0-ton HVAC system with new ductwork, updated plumbing, a new sewer line to the street, and foundation repairs with a lifetime transferable warranty -- giving you peace of mind for years to come.
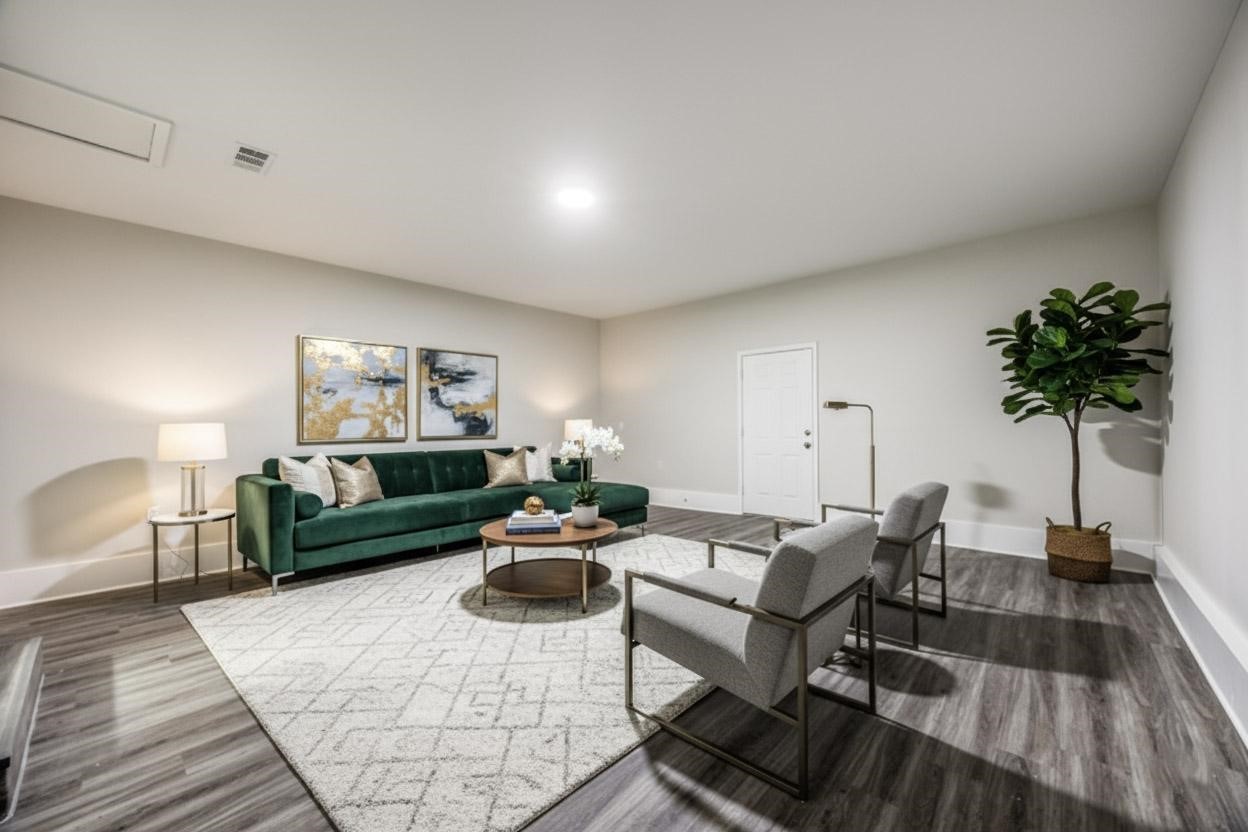
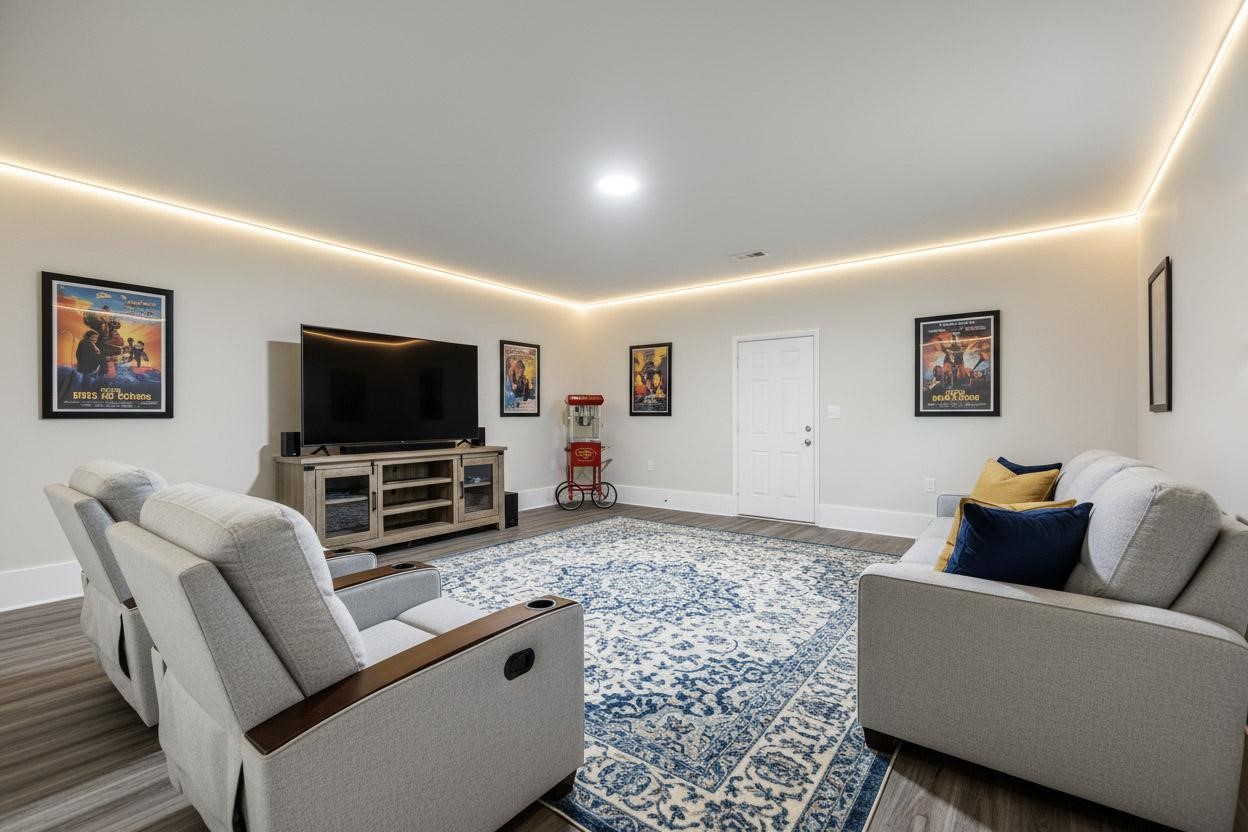
The fully finished garage conversion (approximately 450sf) can easily double as a game room, man cave, or she-shed -- whatever fits your lifestyle! Just a half-mile from Hawn Park, where you'll find a walking trail, skate park, playground, pavilion, and spray ground. Zoned for the new Crutchfield Elementary School (opening 2025).
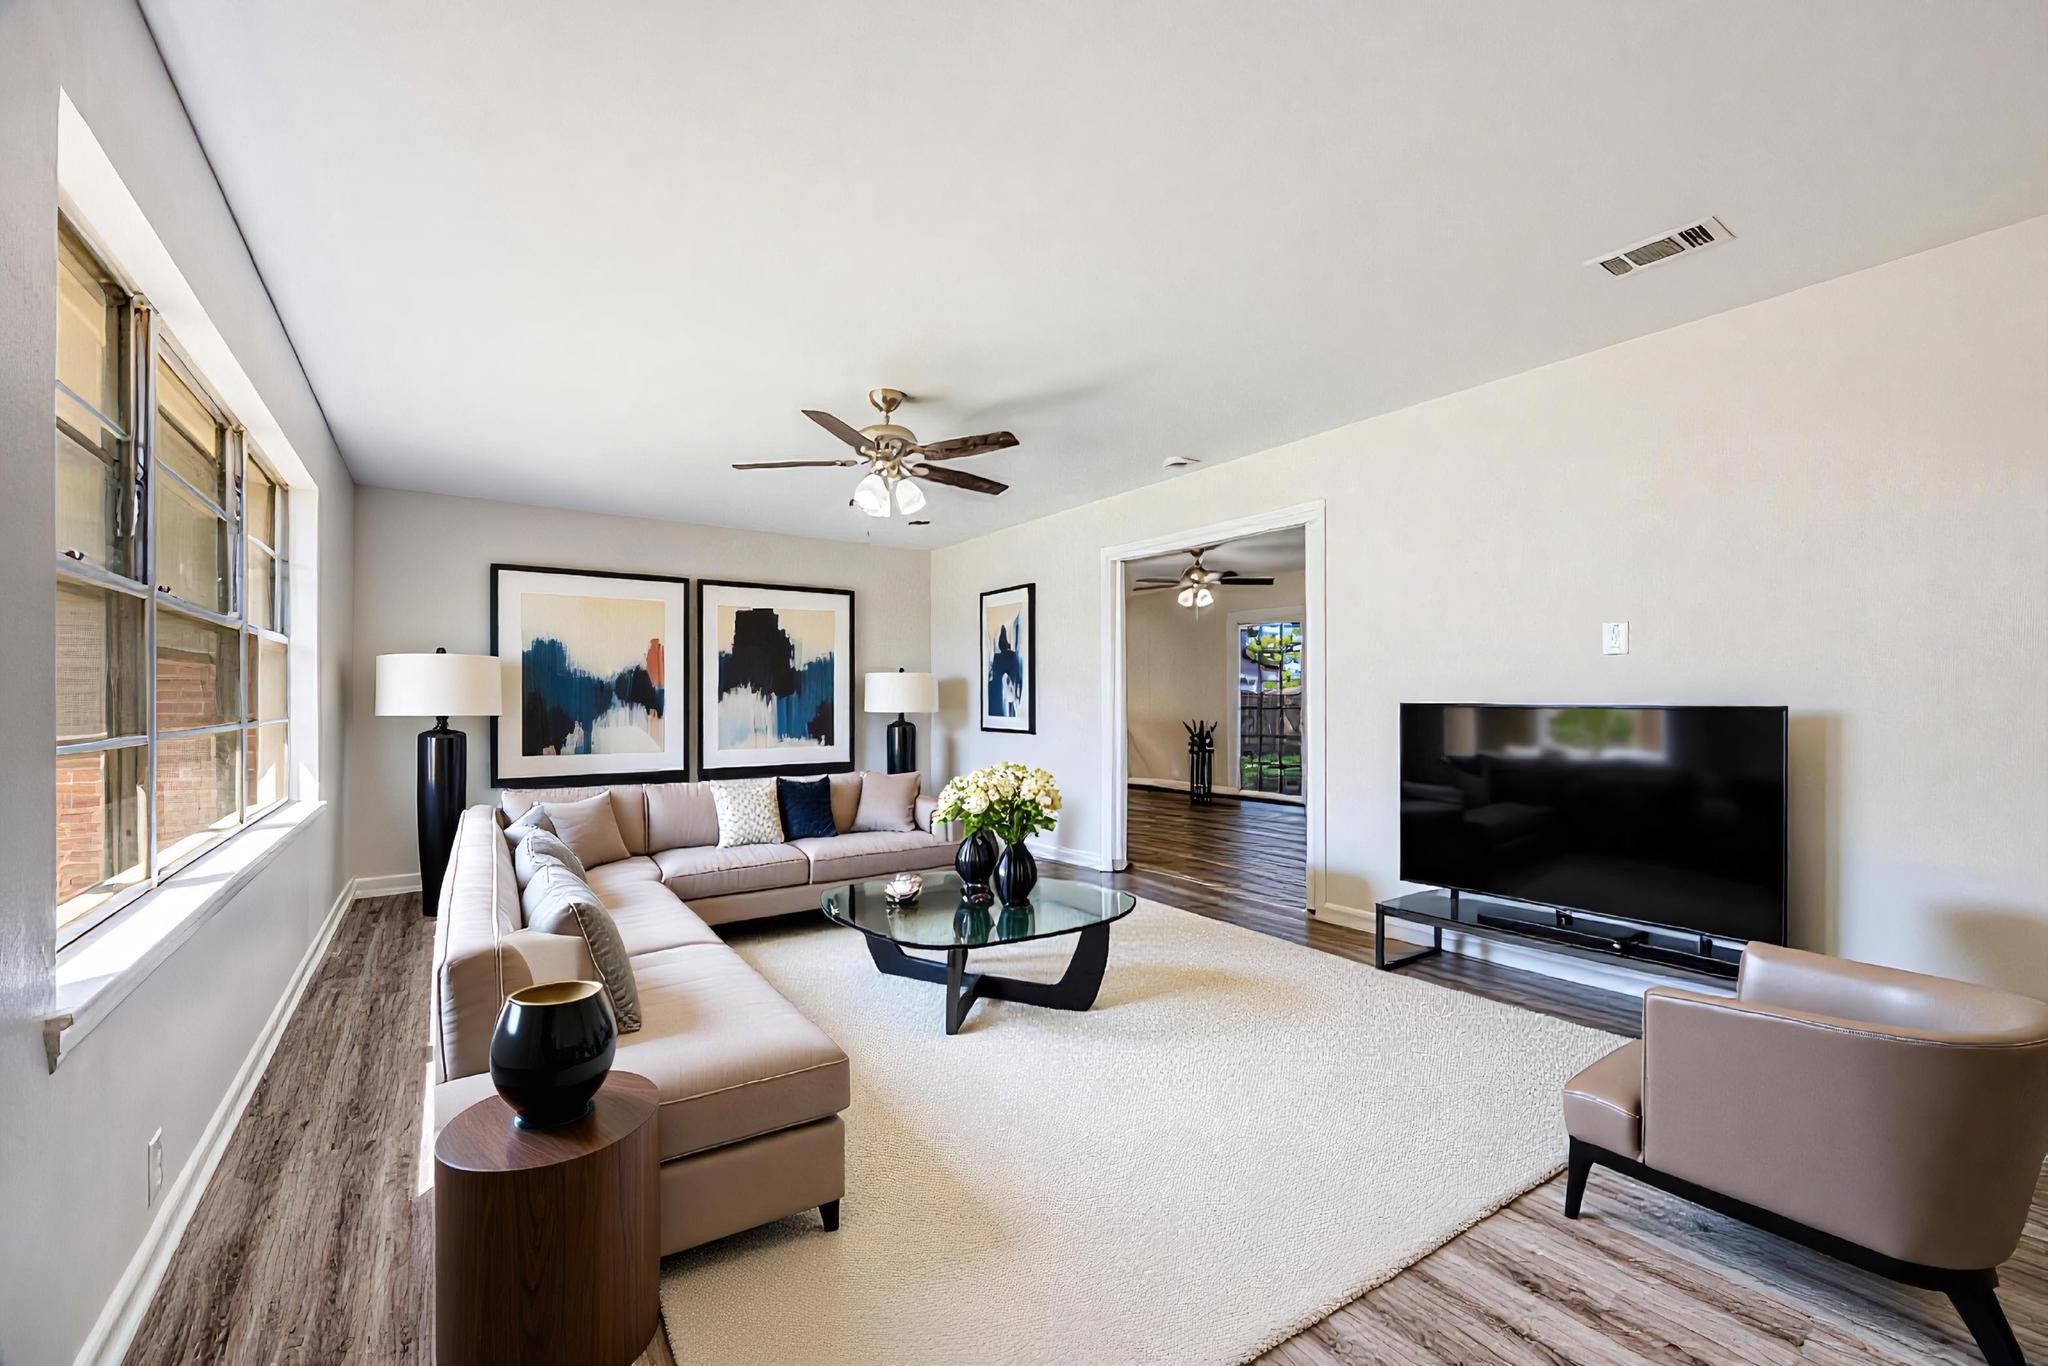
Some photos have been virtually staged.

3
beds

2
baths

1,990 Sq.Ft. LIVING AREA

9,016.92 Sq.Ft. lot

Paige  Elliott

Paige Elliott

Features & Amenities

Interior

  • total bedrooms3
  • Total bathrooms2
  • full bathrooms2
  • Laundry room Washer Hookup, Dryer Hookup
  • Flooring Luxury Vinyl Plank
  • APPLIANCES Dishwasher, Electric Range
  • other interior Features Open Floorplan

Area & Lot

  • Status Sold
  • Date Sold January 5, 2026
  • Living Area1,990 Sq.Ft.
  • Lot Area9,016.92 Sq.Ft.
  • MLS® ID21032241
  • TypeResidential
  • YEAR BUILT1961
  • Architecture StylesTraditional, Detached
  • Elementary SchoolCrutchfield
  • Middle SchoolSherman
  • High SchoolSherman
  • School DistrictSherman ISD

Exterior

  • STORIES1
  • PoolNone
  • roofComposition
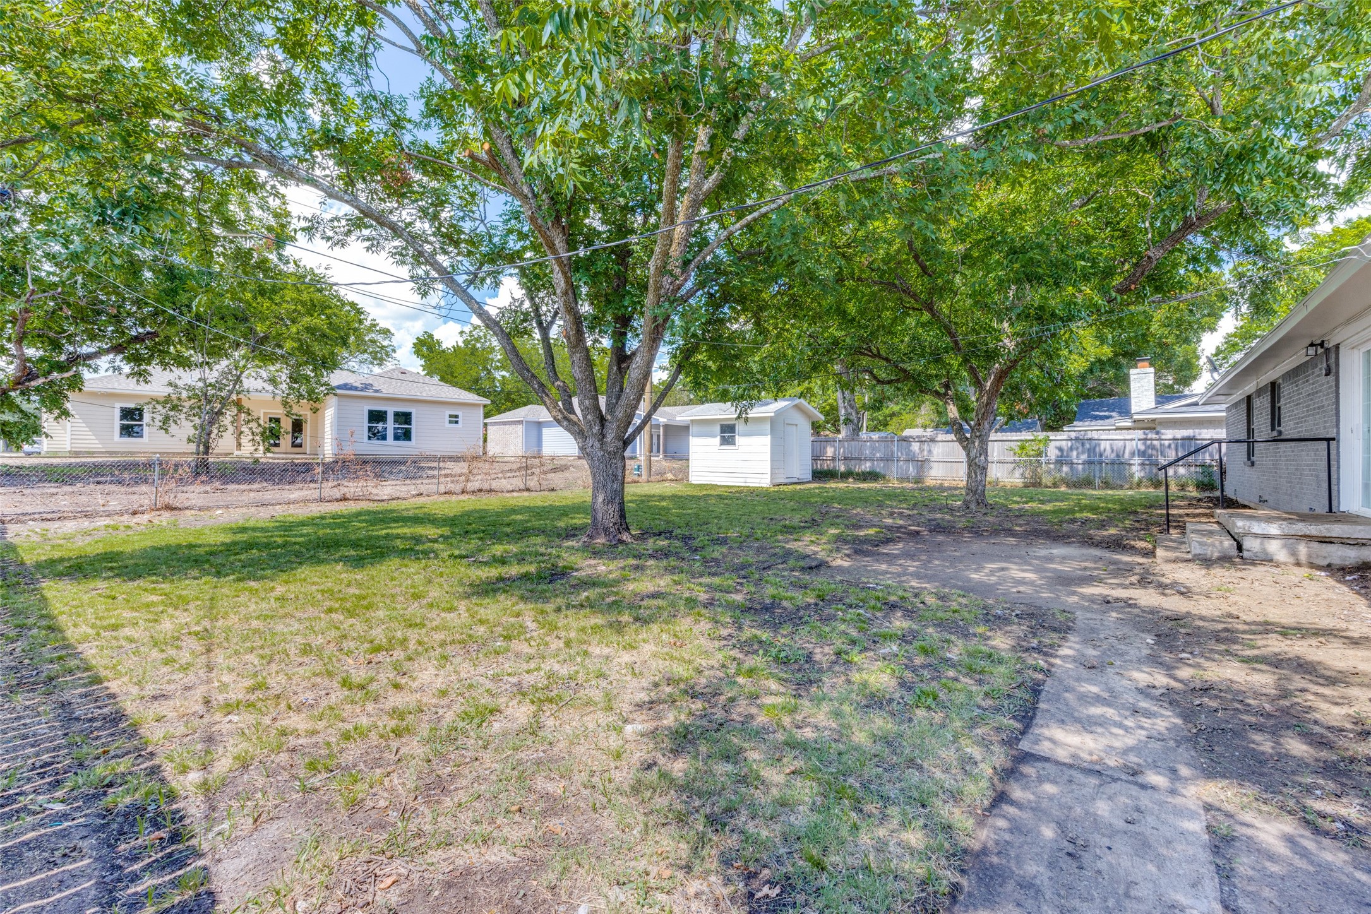
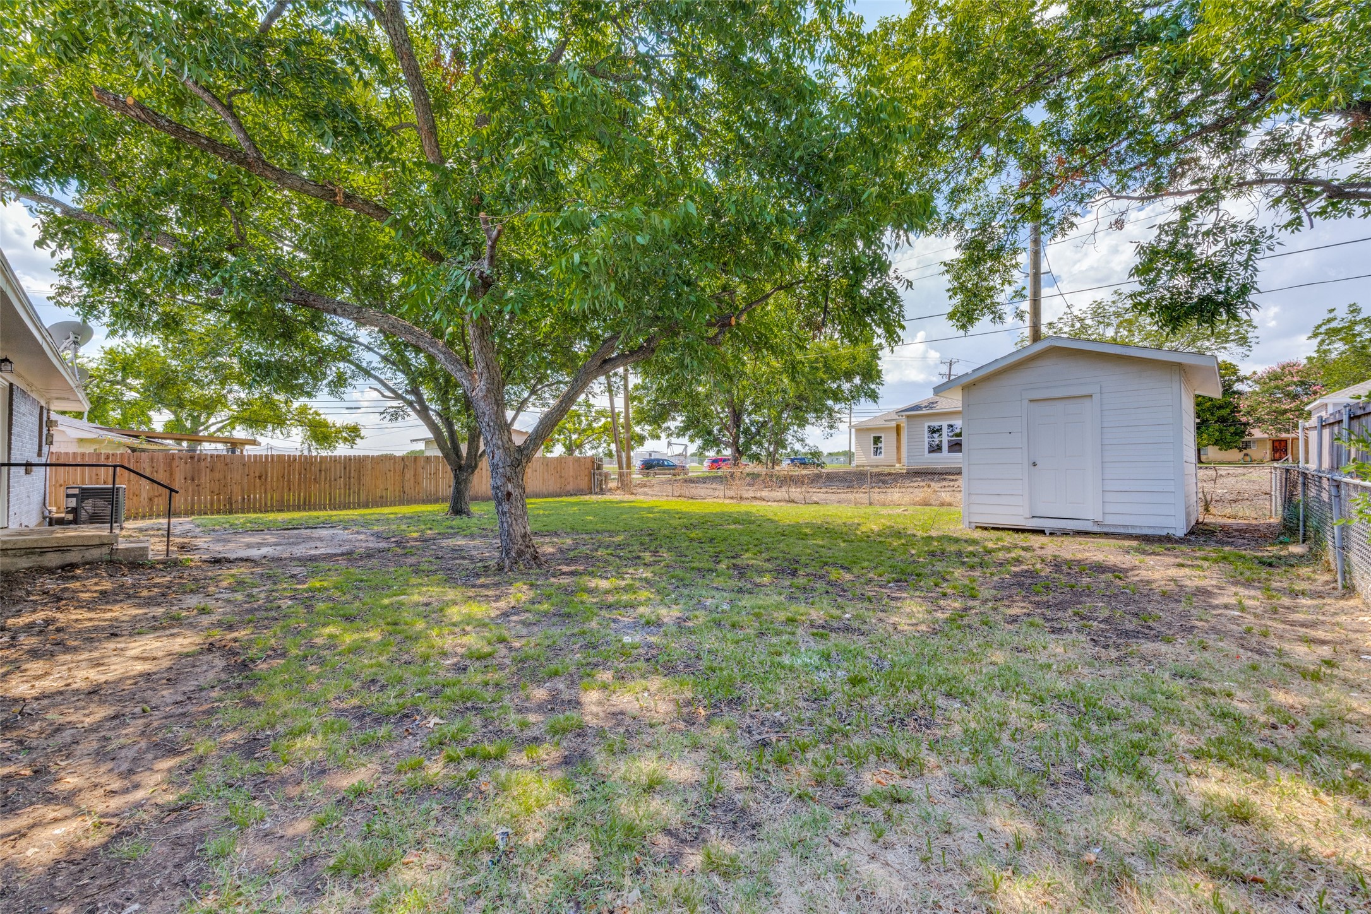
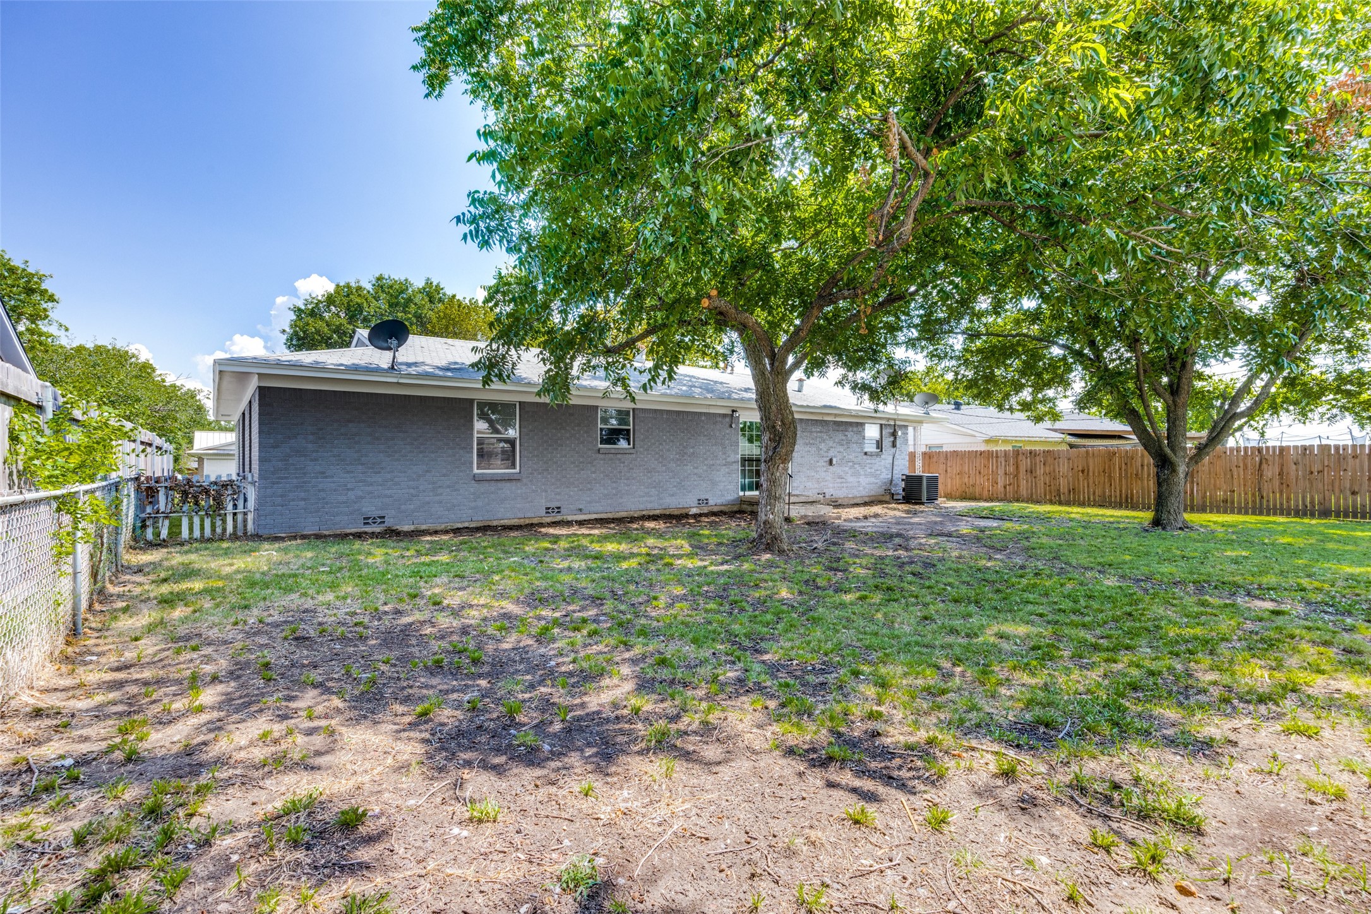
  • lot featuresBack Yard, Interior Lot, Lawn
  • parkingDriveway
  • HEAT TYPECentral, Natural Gas
  • AIR CONDITIONINGCentral Air, Ceiling Fan(s), Electric
  • SubstructurePillar/Post/Pier

Financial

  • Price Upon Request
View Virtual Tour

Start Working Together!

Known by their clients and peers for their extensive market knowledge and incomparable work ethic, Elliott & Elliott are a top choice for both buyers and sellers.

Follow Us on Instagram