Leave a Message

Thank you for your message. We will be in touch with you shortly.

1037 Lakehaven Trail
Courtesy of Dave Perry Miller Real Estate
Sold

1037 Lakehaven Trail

1037 Lakehaven Trail, Lavon, TX 75166

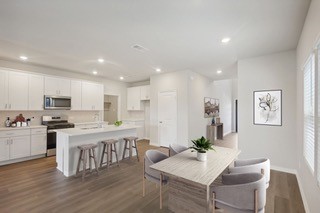
BUILDER OFFERING UP TO $25K IN INCENTIVES IF YOU CAN CLOSE BEFORE MARCH 24TH! Fabulous EAST facing home by Meritage. New construction in Trails of Lavon development. This open-concept, energy-efficient home boasts a family room and dining area that both open to the kitchen which features an island, gas range, SS refrigerator, dishwasher, and microwave. The primary bedroom is tucked away off the family room and offers a large shower, dual sinks, and a walk-in closet. Rounding out the first floor is a powder bath and full-size laundry room with washer and dryer. Upstairs there are three secondary bedrooms, which share a hall bath, plus a loft and game room which offer flexible living spaces. Outside there is covered patio and a grassy backyard. Home amenities include: window coverings, security system, doorbell camera, whole house automation, sprinkler system, rain gutters, washer dryer, and a stained fence. This home was built with innovative, energy-efficient features designed to help you enjoy more savings, real comfort and peace of mind! Some of the photos have been virtually staged.

4
beds

3
baths

2,337 Sq.Ft. LIVING AREA

4,791.6 Sq.Ft. lot

Paige  Elliott

Paige Elliott

Features & Amenities

Interior

  • total bedrooms4
  • Total bathrooms3
  • full bathrooms2
  • half bathroom1
  • Laundry room Laundry in Utility Room
  • Flooring Carpet, Luxury Vinyl Plank, Tile
  • APPLIANCES Dryer, Dishwasher, Disposal, Gas Oven, Gas Range, Microwave, Refrigerator, Tankless Water Heater, Vented Exhaust Fan, Washer
  • other interior Features Decorative/Designer Lighting Fixtures, Double Vanity, Kitchen Island, Open Floorplan, Walk-In Closet(s)

Area & Lot

  • Status Sold
  • Date Sold April 25, 2025
  • Living Area2,337 Sq.Ft.
  • Lot Area4,791.6 Sq.Ft.
  • MLS® ID20736630
  • TypeResidential
  • YEAR BUILT2024
  • Architecture StylesTraditional, Detached
  • Elementary SchoolNesmith
  • Middle SchoolCommunity Trails
  • High SchoolCommunity
  • School DistrictCommunity ISD

Exterior

  • STORIES2
  • Garage Space2.0
  • water SourcePublic
  • utilitiesSewer Available, Water Available
  • PoolNone, Community
  • roofComposition
  • lot featuresSprinkler System
  • parkingGarage Faces Front, Garage, Garage Door Opener
  • HEAT TYPECentral
  • AIR CONDITIONINGCentral Air, Ceiling Fan(s), Electric
  • sewerPublic Sewer
  • SubstructureSlab
  • security FeaturesSecurity System

Financial

  • Price Upon Request
View Virtual Tour

Start Working Together!

Known by their clients and peers for their extensive market knowledge and incomparable work ethic, Elliott & Elliott are a top choice for both buyers and sellers.

Follow Us on Instagram